
1305 Mchugh
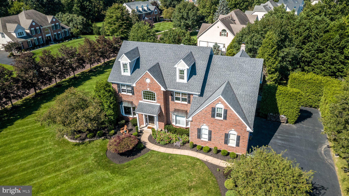
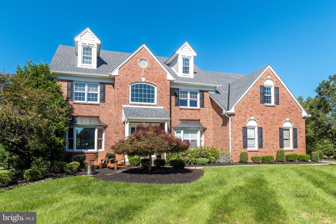
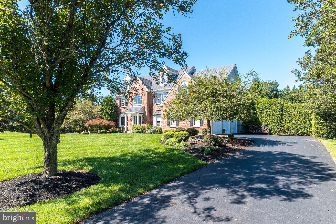
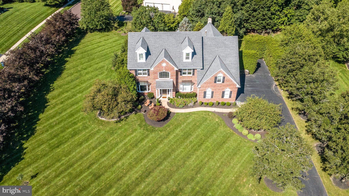
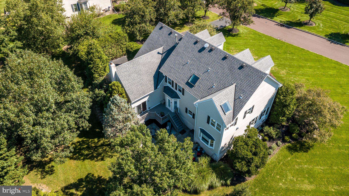
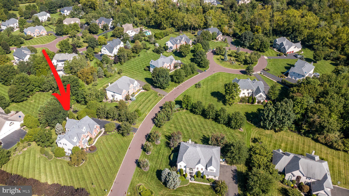
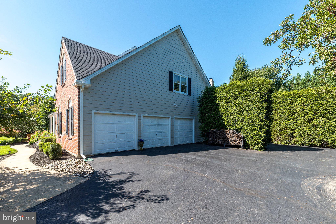
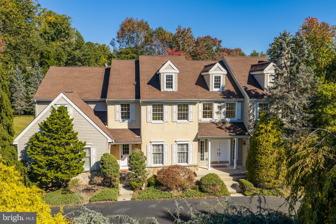
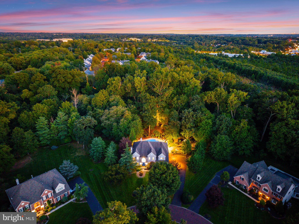
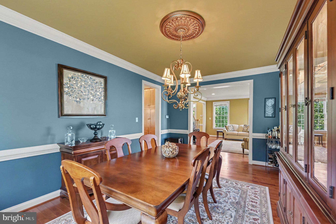
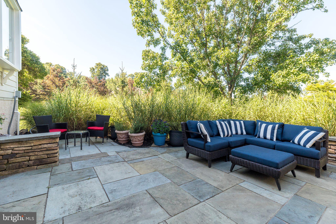
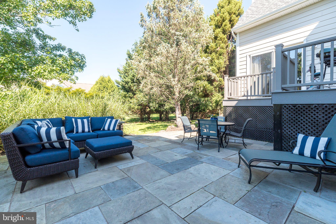
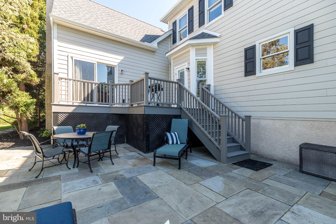
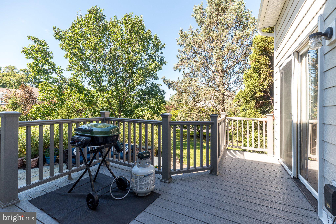
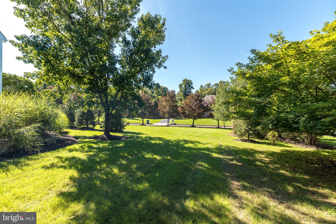
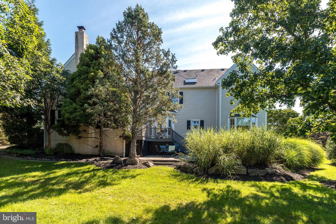
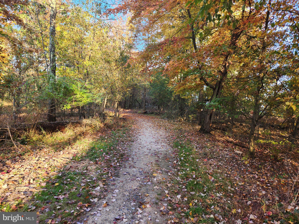
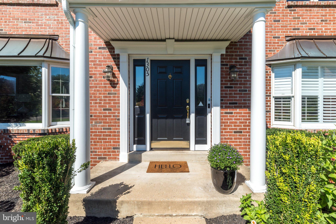
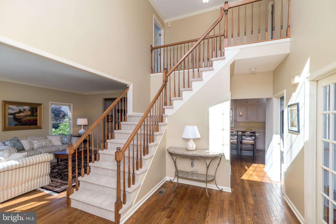
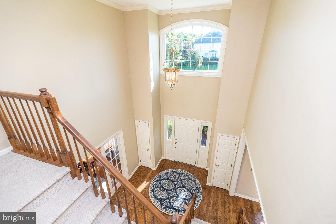
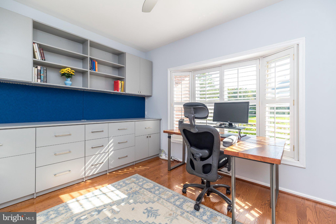
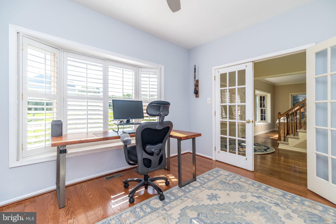
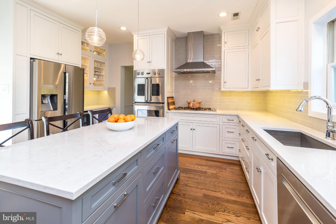
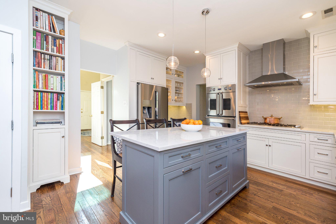
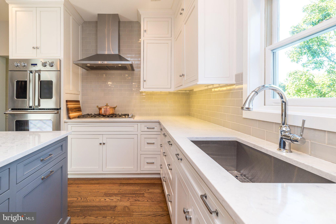
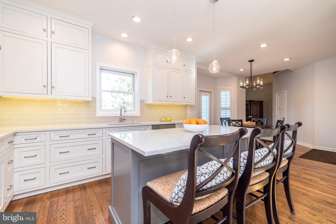
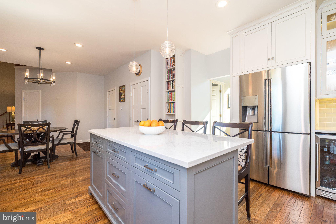
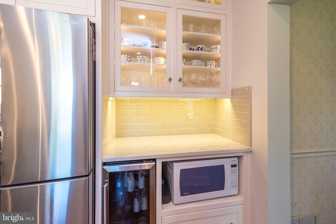
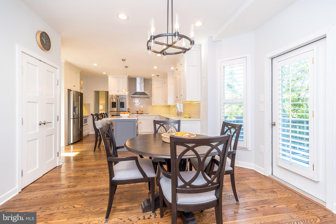
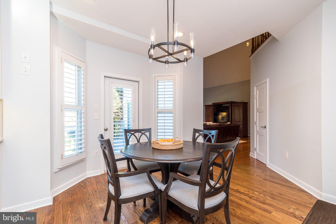
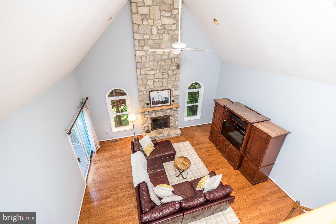
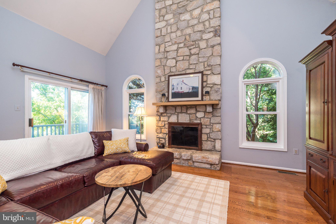
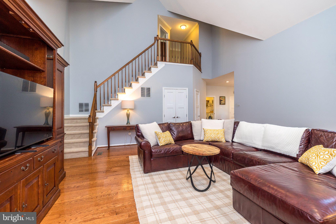
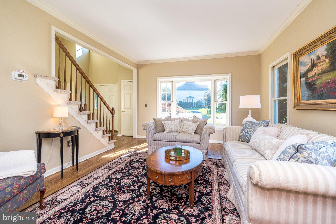
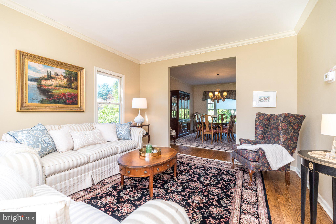
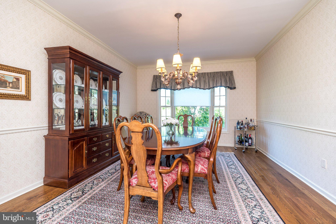
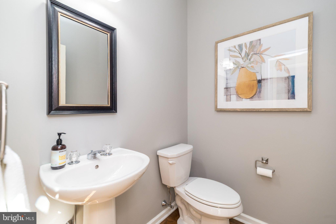
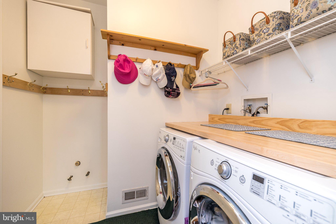
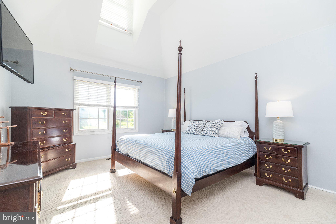
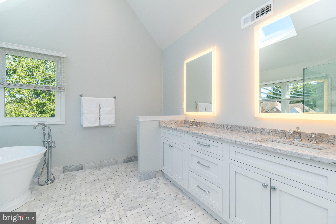
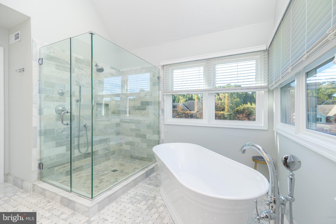
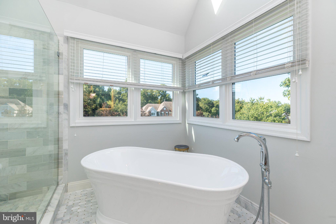
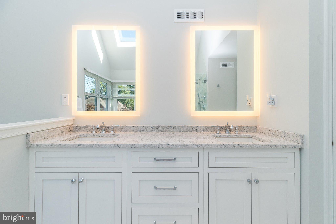
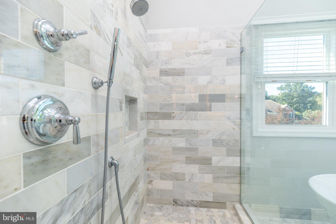
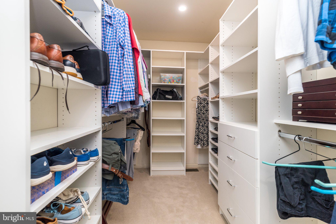
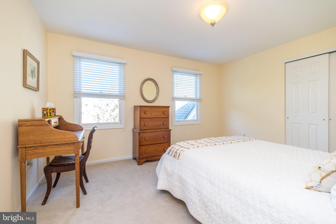
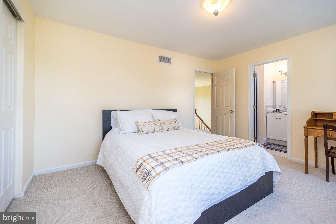
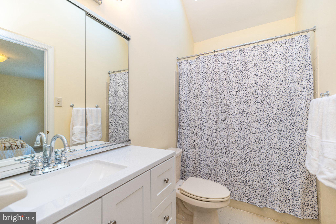
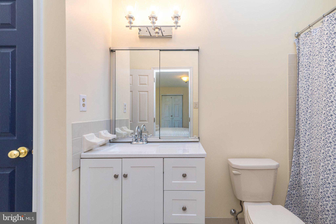
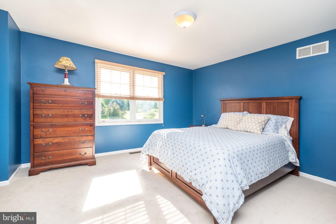
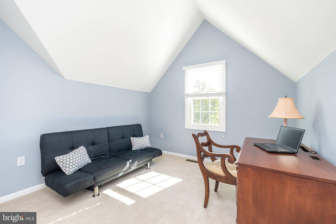
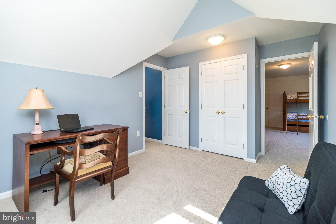
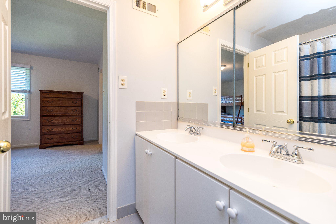
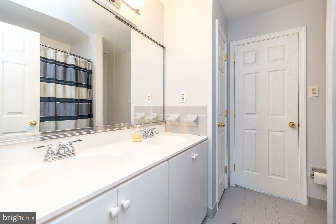
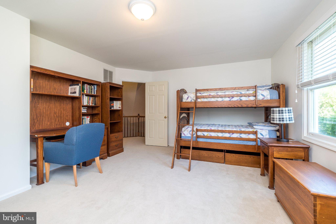
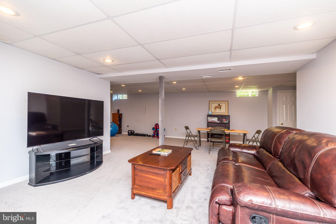
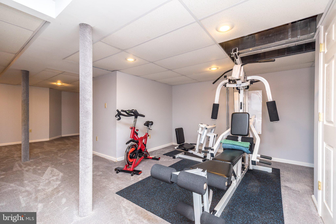
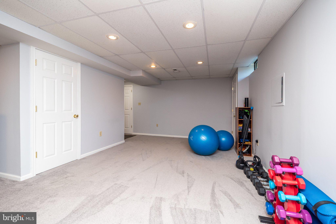
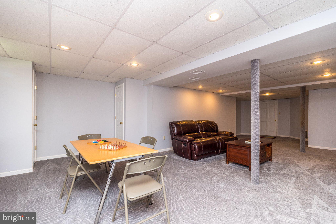
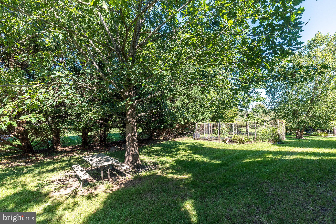
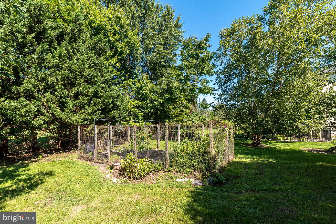
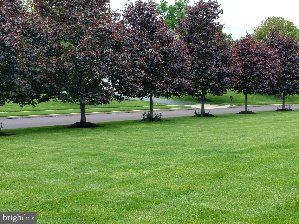
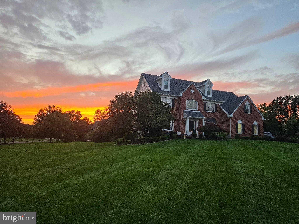
Exceptional 4 Bedroom, 3.5 Bath Colonial with over 4500 sq ft including the Finished Lower Level, with brand new hardi-plank siding and newer roof (2021), situated on a gorgeous .71 acre cul-de-sac lot, within highly desirable Trewellyn Estates. This special home with gorgeous updated Kitchen and Baths and an open floor plan also offers an outstanding location within Wissahickon School District, with Lower Gwynedd walking trails connected to Spring House Village Shopping Center including Whole Foods and minutes to Trader Joe’s and excellent shopping. The covered front porch opens to the 1st floor with 9’ ceilings & hardwood floors throughout. The Entrance Foyer with turned staircase and brand-new carpet opens to the Office w/French doors, custom shelving and cabinetry, a professionally organized closet & ceiling fan. The Foyer also leads to the spacious connecting Living & Dining Rooms, providing excellent entertaining flow. The stunning, updated kitchen (2019) is truly the heart of the home, featuring a beautiful, sophisticated design that is both stylish and functional, featuring quartz counters, a center island w/seating for 3, floor-to-ceiling cabinets including decorative glass cabinets, tiled backsplash, oversized sink, stainless double Viking wall ovens including one with French doors, stainless Bosch dishwasher, Samsung counter-depth Flex stainless side-by-side refrig, beverage refrig, built-in bookshelves and pantry closet. The connecting Breakfast Area w/chandelier features a walk-out bay w/door providing access to the rear Deck. Whether preparing a casual family meal or entertaining a crowd, this inviting kitchen provides the perfect gathering space as it opens to the 2-story Family Room w/wood-burning fireplace accented by floor-to ceiling stone and a raised stone hearth, recessed lighting, a 2nd staircase to the 2nd floor, and a sliding door providing a 2nd to access the Deck and rear grounds. The Laundry Room includes the washer and dryer, counter and cabinetry and leads to the 3-Car Garage. The 2nd floor offers brand-new carpet in the hall and in all of the bedrooms. The luxurious Main Bedroom offers a vaulted ceiling with skylights, TV bracket (TV excluded) and a spacious, professionally organized closet w/access panel to the attic. The exciting, fully renovated Full Bath (2023) with vaulted ceiling with skylight includes a tiled floor, granite counter with 2 rectangular porcelain sinks, lighted mirrors, stand-alone tub with hand-held shower head, and a spa-shower with tiled surround, frameless “no-fog” glass door, and 2 shower heads including one hand-held, and a linen closet. Bedroom 2 offers an En-Suite Full bath with tiled floor and brand-new vanity, plus soaking tub with tiled surround and shower, skylight and linen closet. Bedrooms 3 & 4 share a Jack and Jill Full Bath with 2 sinks, medicine cabinet, soaking tub w/shower & linen closet, and they also share a fantastic Bonus Room which could serve as a 5th Bedroom, Office, Homework Room or Den. The finished Lower Level adds impressive, versatile living space, providing endless possibilities with a game/playroom, media room and gym w/included universal-type equipment, plus 2 utility closets including 2 gas furnaces, 1 newer hot water heater (2021), freezer, water softener & Bilco doors. 2 sets of doors provide access to the rear grounds, providing a wonderful setting for relaxing, entertaining, and enjoying the evening sunsets. A maintenance free Deck provides stairs to the spacious flagstone Patio overlooking the expansive yard. Grow your own vegetables in the fully-fenced garden. An outlet is also provided for a portable generator (generator not included), and a flagstone walkway leads to the oversized driveway. The convenient location provides access to Rt 309, the PA turnpike and is close to the vibrant town of Ambler with fabulous restaurants & shops. This is the perfect combination of space, updates, location and setting in one special home.
Listing Information
Facts & Features
Location
Community Information
Architecture
Features & Amenities
Property Features
Square Footage
Tax & Financial Information
Schools
Gwyn-Nor Elementary School
Wissahickon Middle School
North Wales Elementary School
Maple Glen Elementary School
Lower Gwynedd Elementary School
Limekiln-Simmons Elementary School
Wissahickon Senior High School
Mattison Avenue Elementary School
School ratings are provided for informational purposes only and are subject to change. Attendance boundaries are for reference only — contact the school or district directly to verify enrollment eligibility.
Historical Data
Price History
| Date | Event | Price |
|---|---|---|
| 09/09/2026 | Listed for sale | $1,325,000 |
Listed by Linda G Baron · BHHS Fox & Roach-Blue Bell · 2155422200
Listing information provided exclusively for consumers' personal, non-commercial use and may not be used for any purpose other than to identify prospective properties consumers may be interested in purchasing. Information deemed reliable but not guaranteed by the MLS. Copyright 2026, Bright. All rights reserved.
Last Updated: September 16, 2026 at 3:02 PM | Source: Bright | MLS#: PAMC2192672

Similar Homes For Sale In Ambler
Start Your Real Estate Journey
Whether you have questions about this listing, want to schedule a showing, or just want to talk through your options, Jeromy Dunn-Portella is here to help. Reach out and expect a response within one business day.
How can I help?
Jeromy Dunn-Portella is here to help. Reach out and expect a response within one business day.
Thanks — Jeromy Dunn-Portella will be in touch shortly.
Make A Plan For Your Purchase
Know what you can afford before you start shopping — then run the numbers on any home you have in mind.
How much house can I afford?
- Principal & interest
- Property taxes
- Homeowner's insurance
- HOA dues
If your monthly savings are applied to the loan principal.
Enter your income, debts, and down payment to see how much home you may qualify for. Estimates only — not a lending decision.
Want to know more?
Jeromy Dunn-Portella is here to help. Reach out and expect a response within one business day.
✓ Thanks — Jeromy Dunn-Portella will be in touch shortly.