
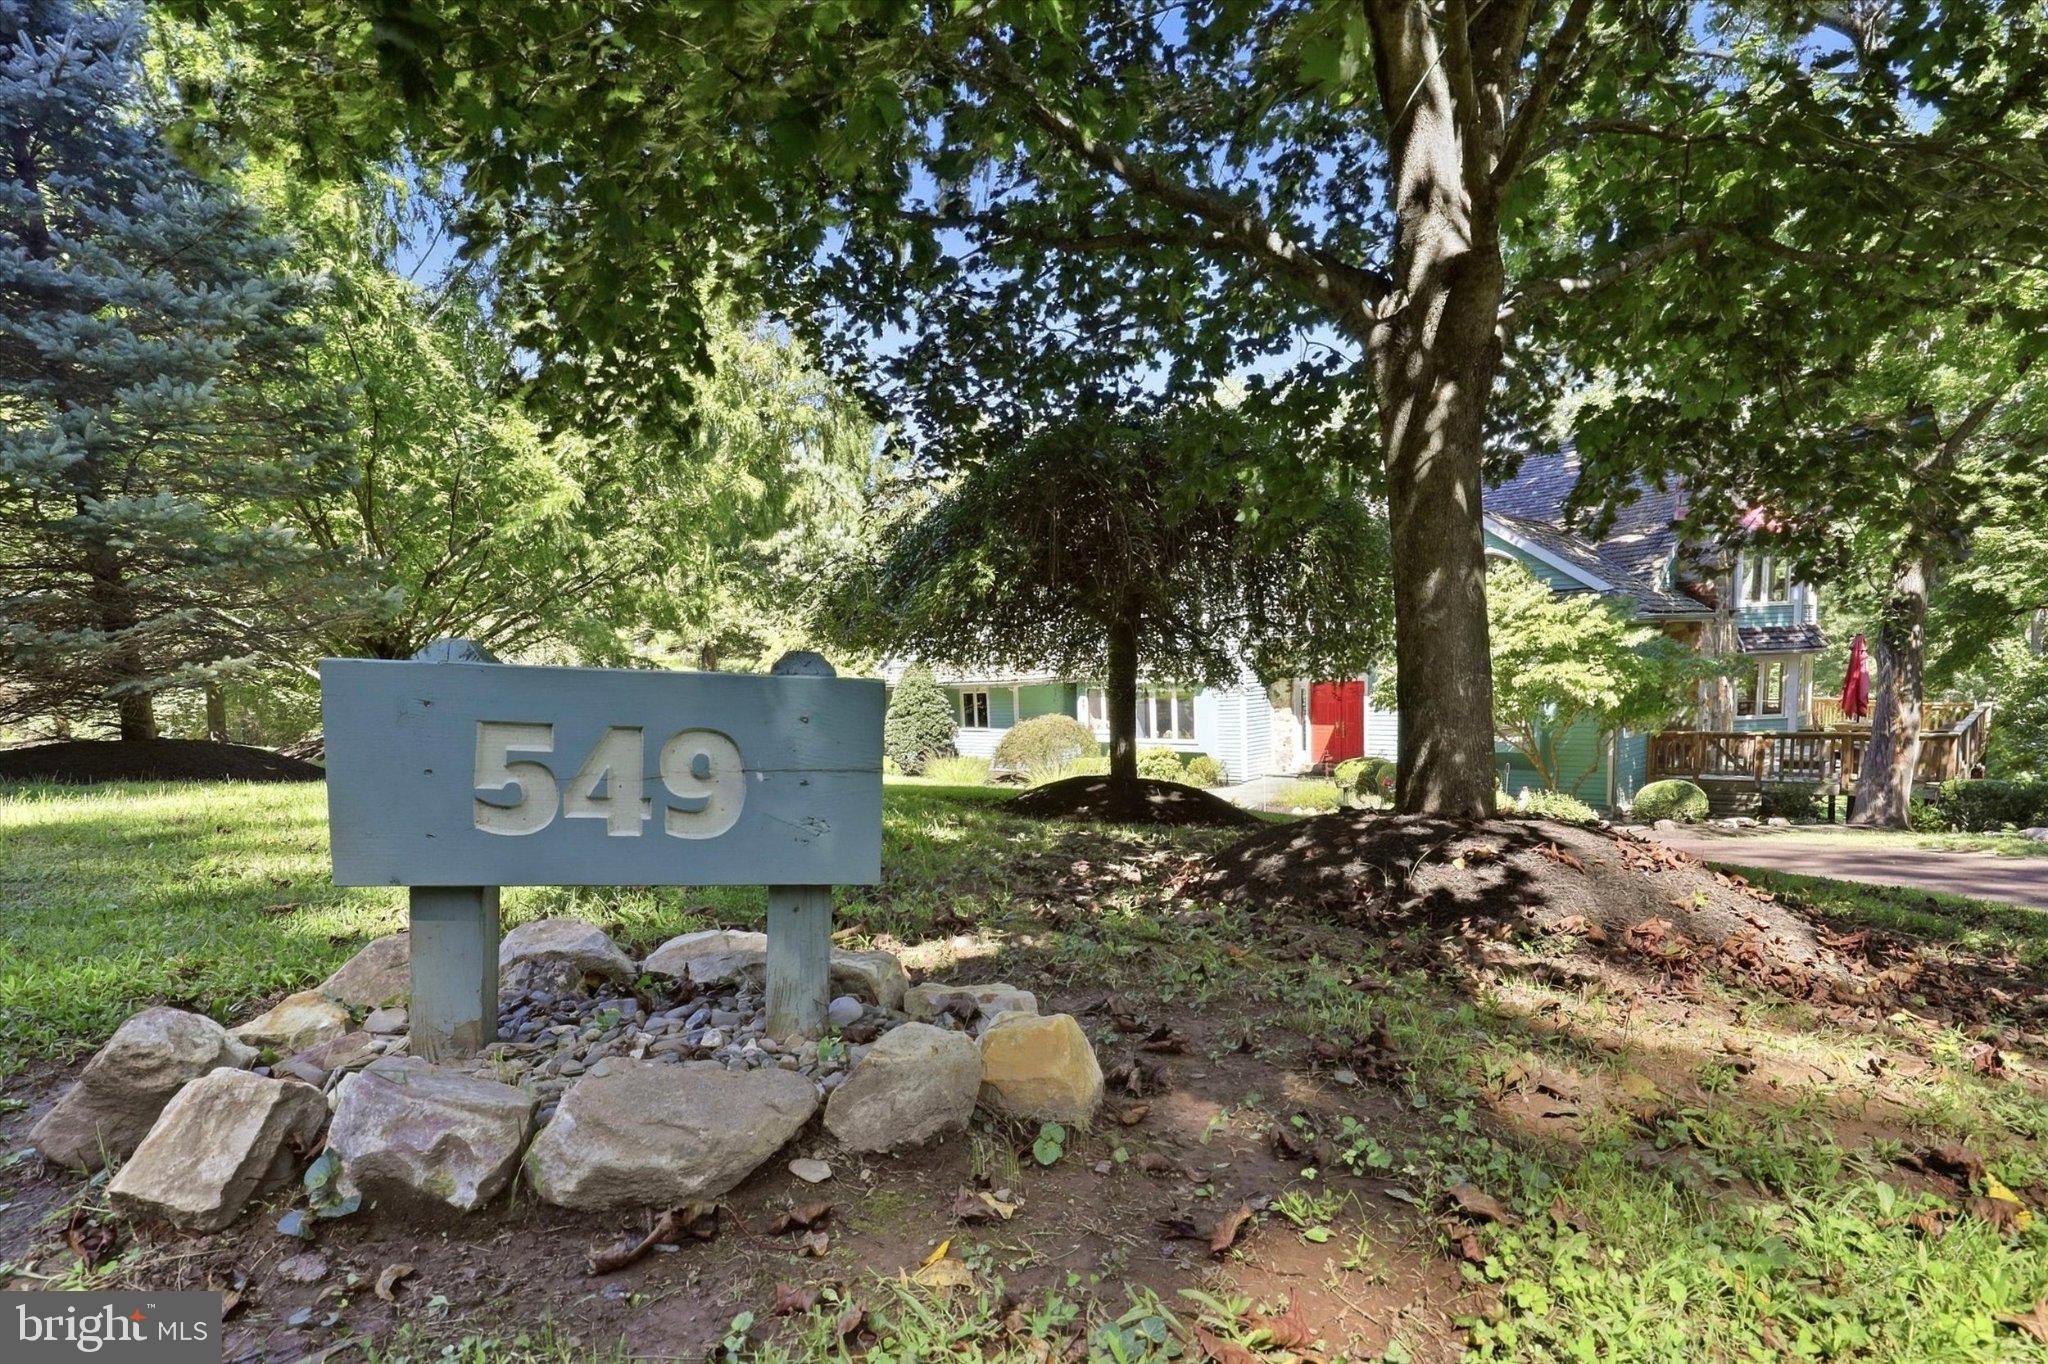
549 Plymouth Rd
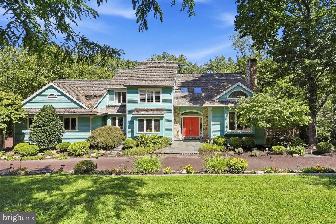
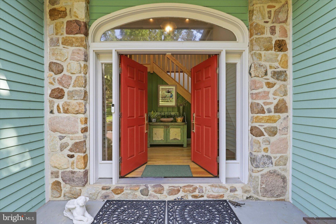
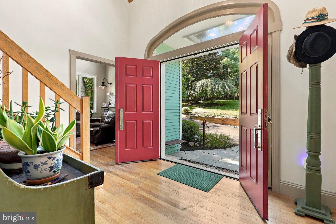
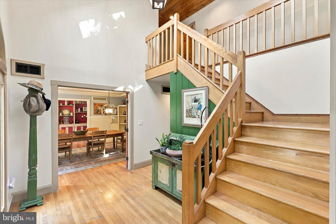
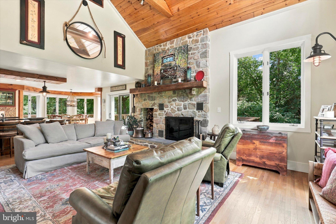
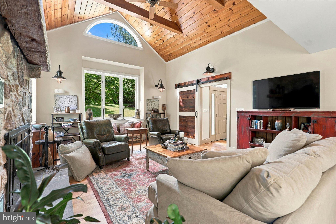
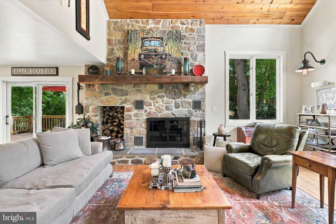
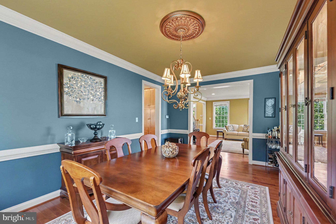
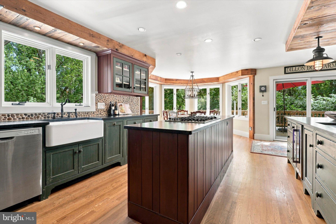
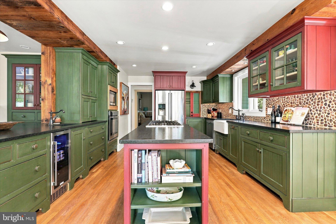
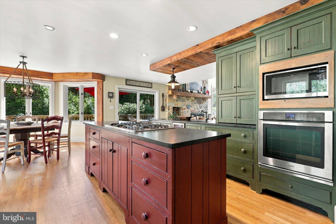
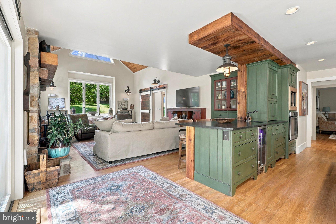
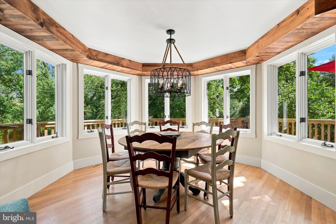
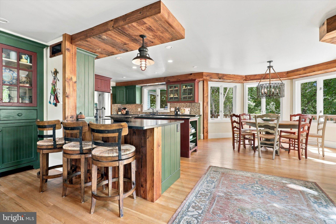
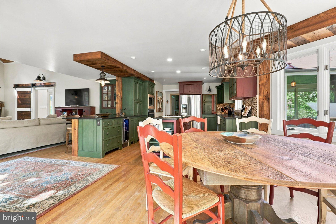
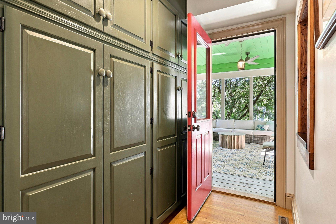
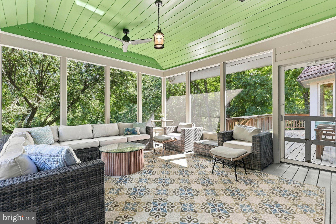
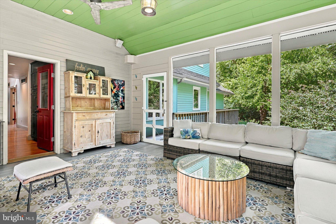
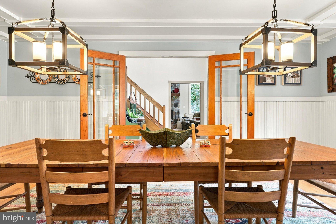
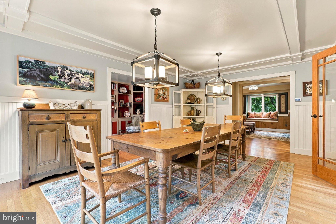
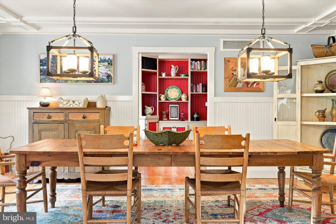
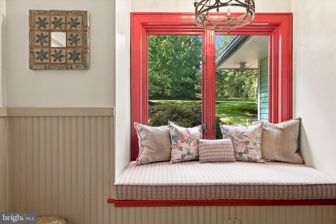
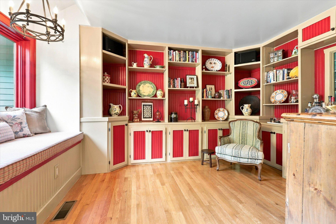
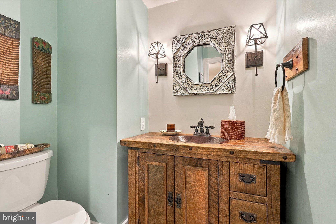
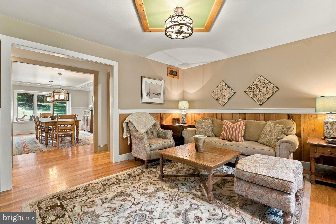
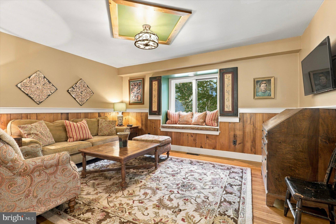
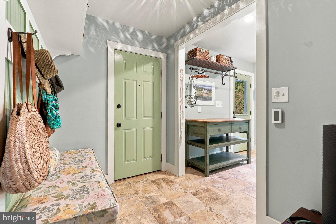
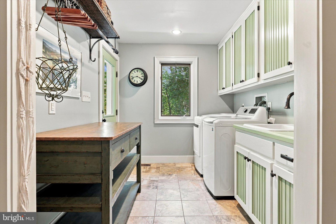
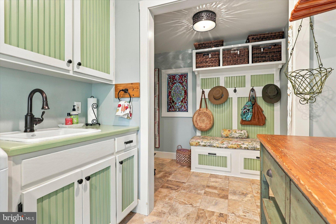
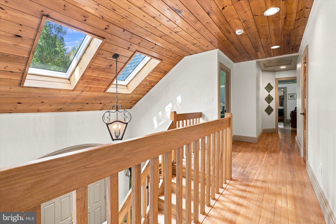
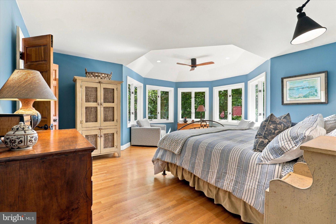
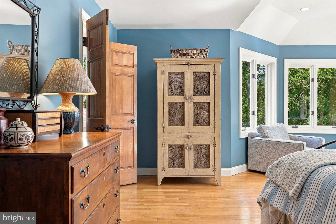
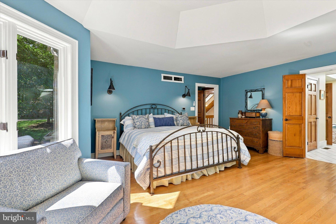
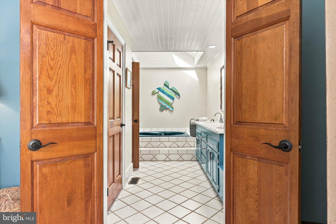
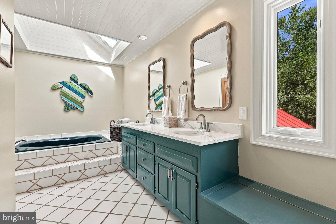
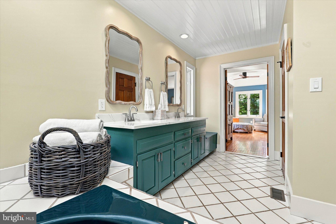
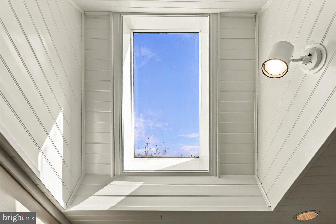
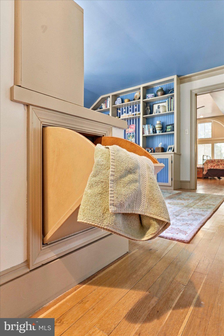
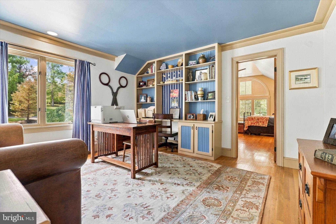
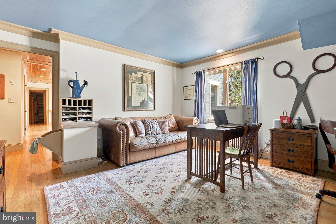
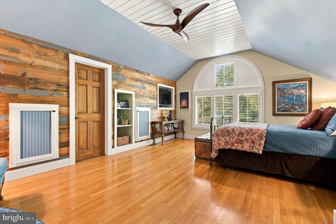
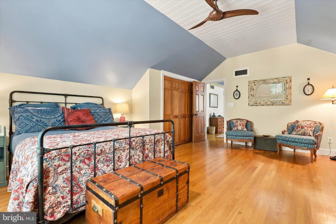
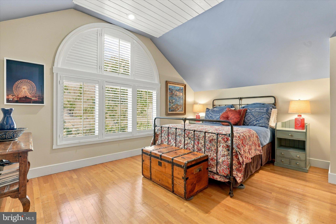
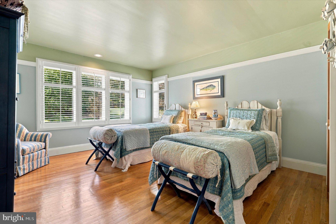
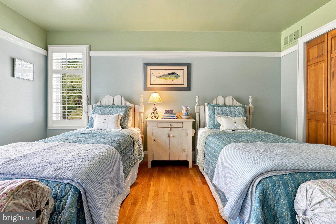
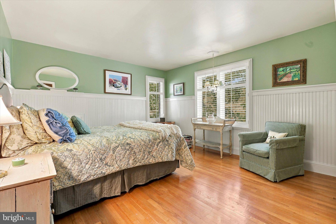
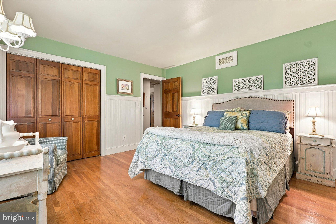
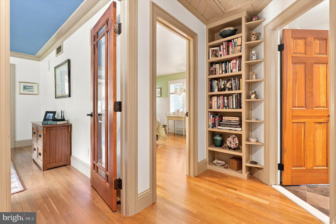
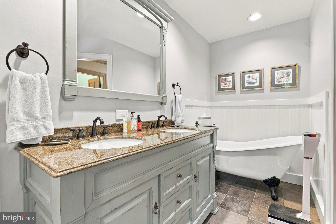
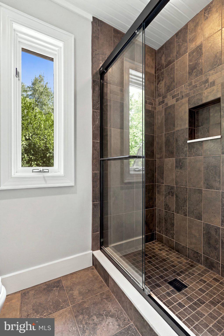
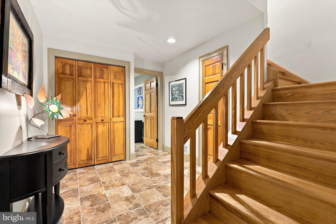
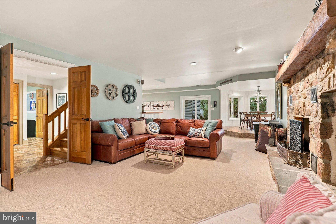
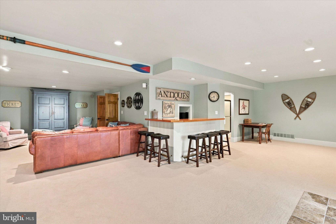
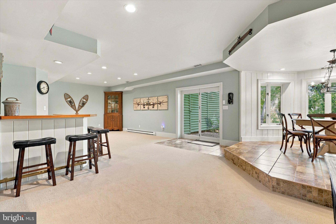
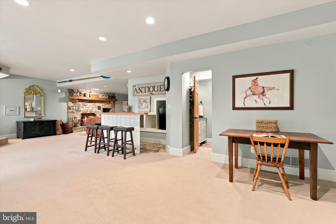
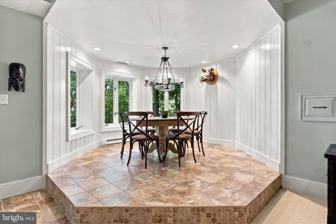
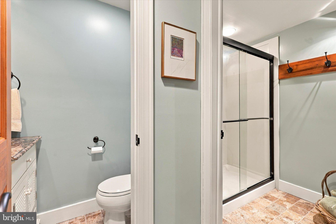
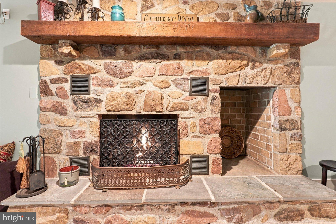
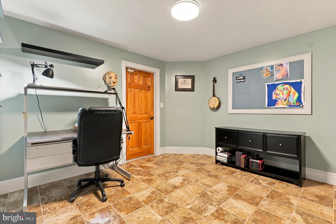
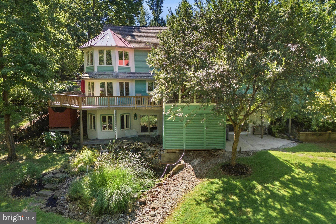
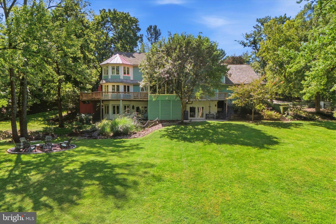
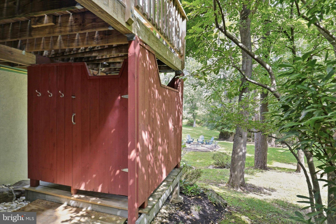
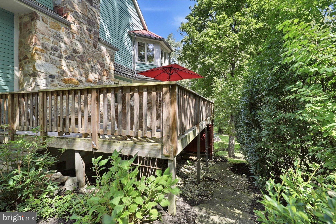
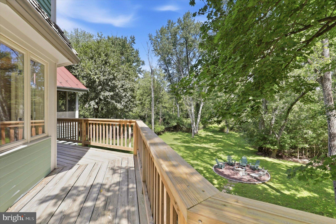
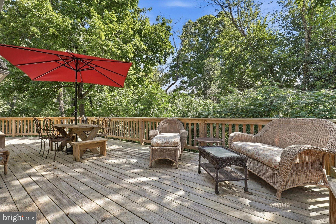
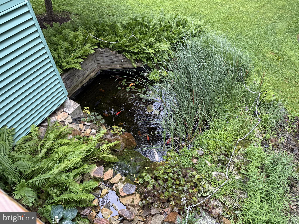
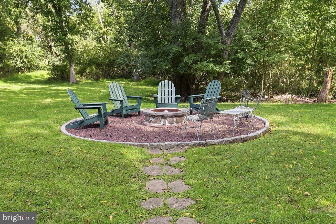
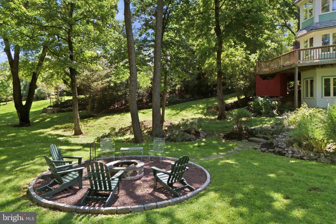
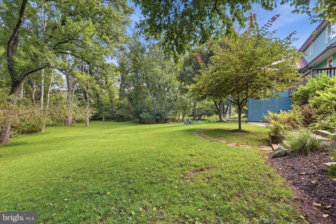
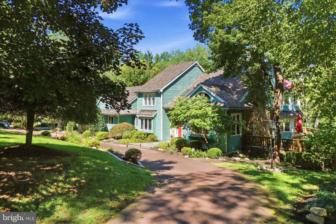
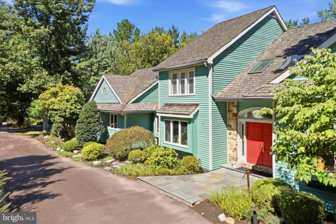
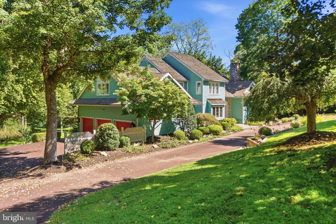
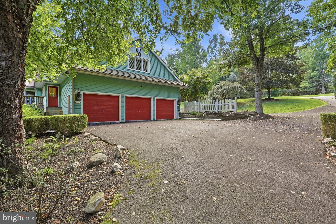
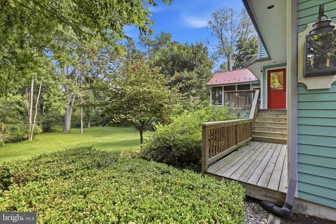
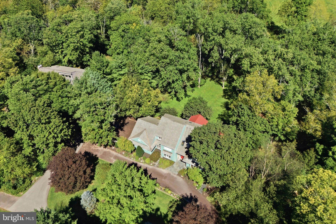
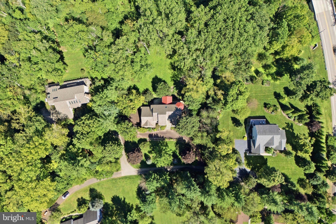
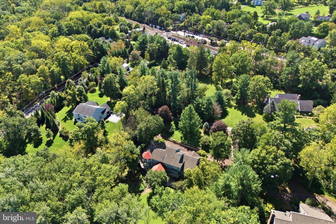
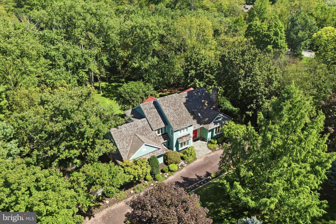
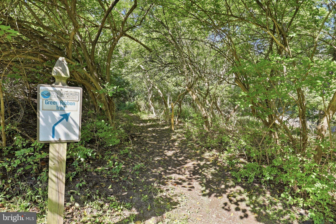
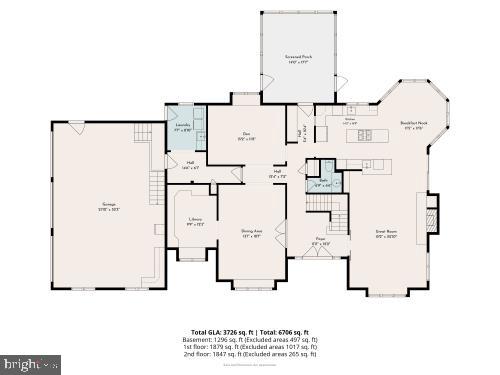
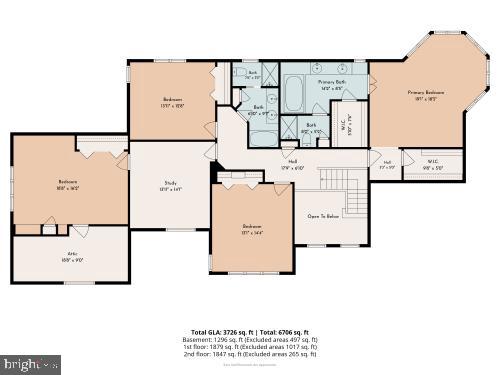
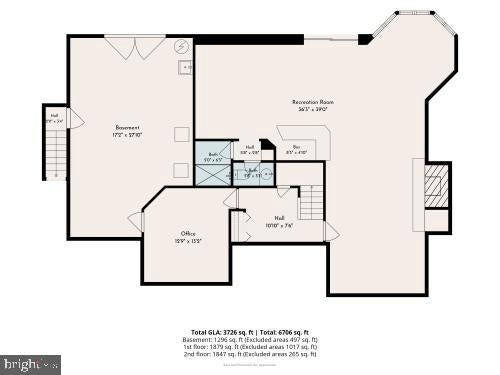
This truly special home offers a peaceful, private setting beautifully connected to nature. Tucked away on a private lane shared by just four other distinctive custom properties, this thoughtfully designed residence combines character, comfort, craftsmanship, and an extraordinary natural setting. Peaceful and private yet wonderfully connected, 549 Plymouth is a rare opportunity to enjoy a nature-filled retreat close to everyday conveniences. A dramatic, light-filled two-story foyer welcomes you with two skylights and a custom barn door leading to the heart of the home: a spectacular great room surrounded by windows framing serene views of the landscape. A large stone wood-burning fireplace, custom woodwork, and an open connection to the renovated kitchen and breakfast room create a warm and inviting gathering space.The beautifully designed kitchen blends artistry and functionality, featuring custom cabinetry, honed granite countertops, river-stone backsplash, stainless-steel appliances, prep sink, beverage refrigerator, large center island, and oversized pantry. The kitchen flows into a unique octagonal breakfast area surrounded by windows and immersed in views of the grounds. A wraparound custom deck overlooks the koi pond, firepit, and expansive backyard, providing an exceptional setting for entertaining or simply enjoying nature.To the left of the foyer, craftsman-style glass doors open to an elegant dining room with beadboard walls and custom ceiling molding. An adjacent library offers built-in bookshelves and a cozy window seat, while the inviting den features beautiful barn-wood paneling and another window seat overlooking the grounds. A full-size laundry room with heated floors, utility sink, hanging racks, and handcrafted organizing table provides direct access to the three-car garage and rear deck stairs. A renovated powder room and enchanting screened-in porch complete the main level. Seemingly floating among the trees, the porch feels like a private treehouse retreat.Upstairs, a skylit hallway with a gorgeous paneled ceiling leads to the bedrooms. The primary suite is a true sanctuary, highlighted by an octagonal bump-out with five windows that bring the surrounding landscape indoors. The owners call it their “treehouse bedroom.” Two generous walk-in closets provide abundant storage, while the beautifully appointed bath features a skylight, double vanity, large soaking tub, and separate updated shower and commode.The additional bedrooms each offer distinctive character and beautiful views. The second bedroom includes a private study with laundry chute and custom bookcase, opening to an expansive bedroom accented by barn-wood paneling and a dramatic palladium window overlooking the Green Ribbon Trail entrance. An adjoining space offers potential for an additional full bath. The third and fourth bedrooms feature large closets and custom molding. A fully renovated hall bath includes a soaking tub, double-sink vanity, tile flooring, and spacious walk-in shower. The fully remodeled walk-out lower level dramatically expands the living space and includes another octagonal bump-out, versatile living areas, private office, and full workshop with oversized doors and convenient backyard access. A second great room features a stone natural-gas fireplace, original Pocono-style wet bar, and raised tiled dining area. French doors open to the outdoor slate patio, where the koi pond, firepit, and outdoor shower create an inviting setting for relaxing and entertaining.Expansive grounds framed by mature trees offer views of the Wissahickon Creek just beyond the rear property lines. Direct access to the Green Ribbon Trail provides miles of scenic nature, connecting to Gwynedd Nature Preserve in one direction and Ambler in the other. Yet everyday conveniences are remarkably close, including the Gwynedd Valley train station and post office, a family-owned local restaurant, Whole Foods, and additional shopping.
Listing Information
Facts & Features
Location
Community Information
Architecture
Features & Amenities
Property Features
Square Footage
Tax & Financial Information
Schools
Shady Grove Elementary School
Gwyn-Nor Elementary School
Wissahickon Middle School
Lower Gwynedd Elementary School
Blue Bell Elementary School
North Wales Elementary School
Mattison Avenue Elementary School
Pennbrook Middle School
School ratings are provided for informational purposes only and are subject to change. Attendance boundaries are for reference only — contact the school or district directly to verify enrollment eligibility.
Historical Data
Price History
| Date | Event | Price |
|---|---|---|
| 09/20/2026 | Listed for sale | $1,275,000 |
Listed by Monica Maben · BHHS Fox & Roach-Blue Bell · 2155422200
Listing information provided exclusively for consumers' personal, non-commercial use and may not be used for any purpose other than to identify prospective properties consumers may be interested in purchasing. Information deemed reliable but not guaranteed by the MLS. Copyright 2026, Bright. All rights reserved.
Last Updated: September 25, 2026 at 5:53 PM | Source: Bright | MLS#: PAMC2195068

Similar Homes For Sale In Gwynedd Valley
Start Your Real Estate Journey
Whether you have questions about this listing, want to schedule a showing, or just want to talk through your options, Jeromy Dunn-Portella is here to help. Reach out and expect a response within one business day.
How can I help?
Jeromy Dunn-Portella is here to help. Reach out and expect a response within one business day.
Thanks — Jeromy Dunn-Portella will be in touch shortly.
Make A Plan For Your Purchase
Know what you can afford before you start shopping — then run the numbers on any home you have in mind.
How much house can I afford?
- Principal & interest
- Property taxes
- Homeowner's insurance
- HOA dues
If your monthly savings are applied to the loan principal.
Enter your income, debts, and down payment to see how much home you may qualify for. Estimates only — not a lending decision.
Want to know more?
Jeromy Dunn-Portella is here to help. Reach out and expect a response within one business day.
✓ Thanks — Jeromy Dunn-Portella will be in touch shortly.