
1307 Klinerd Rd
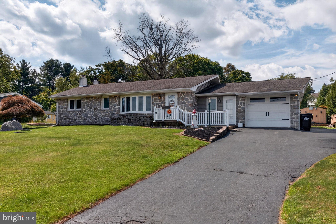
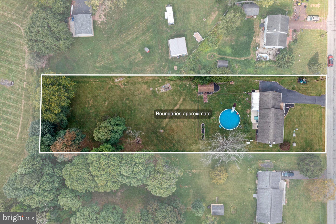
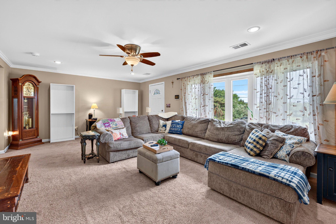
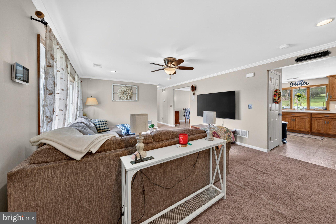
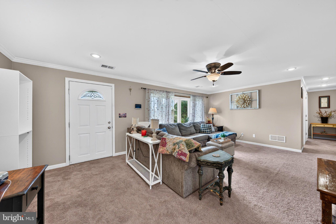
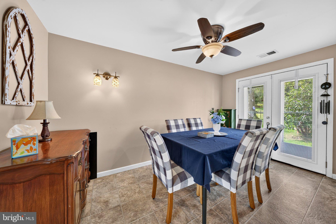
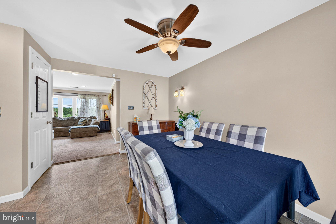
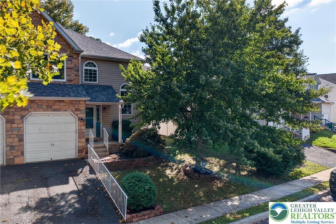
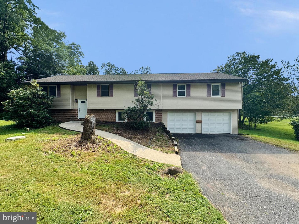
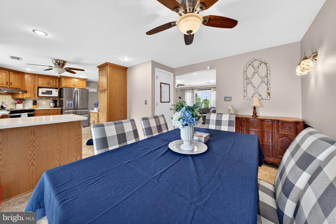
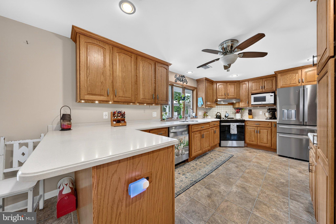
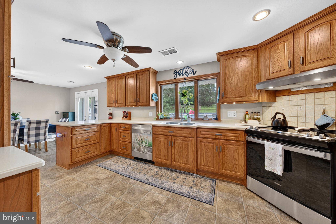
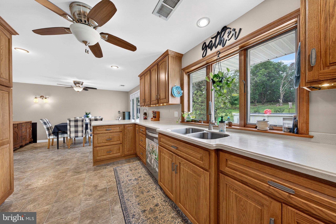
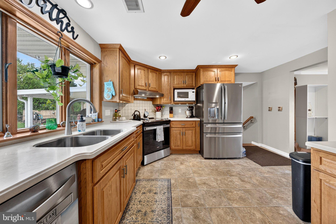
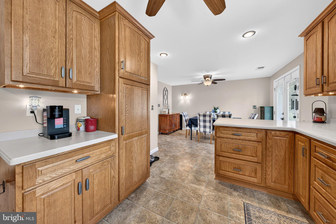
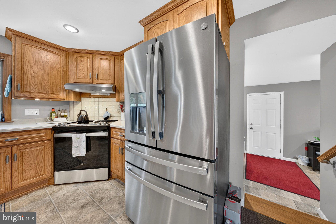
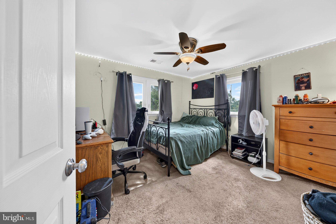
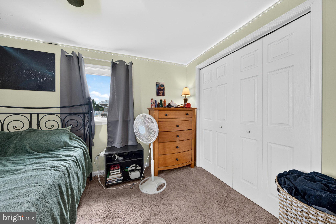
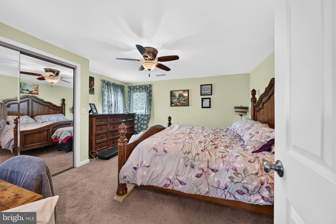
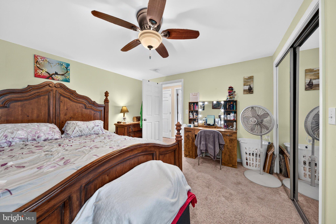
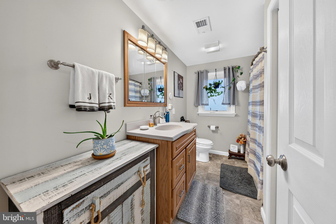
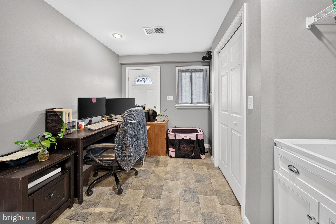
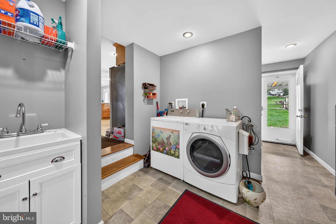
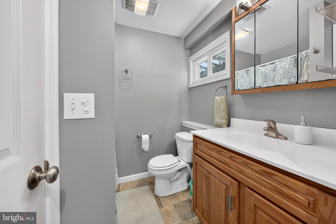
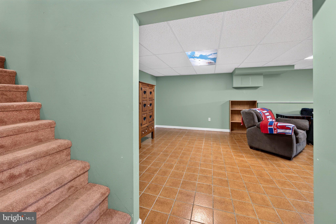
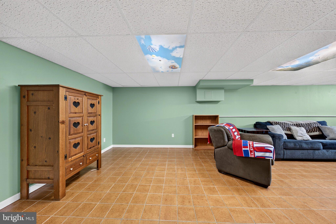
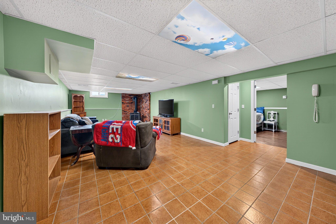
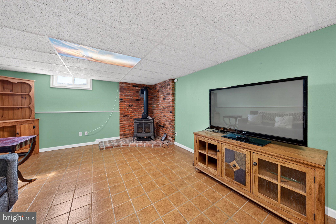
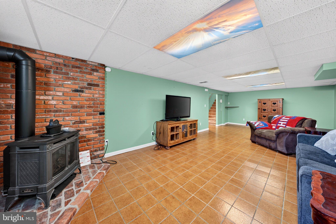
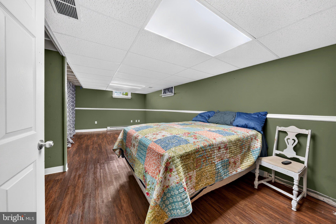
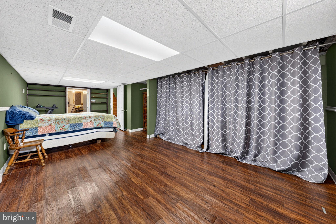
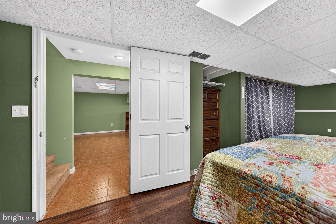
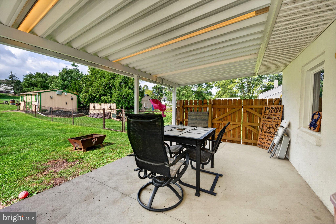
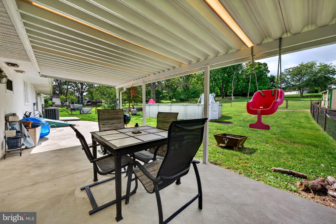
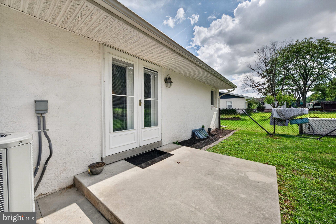
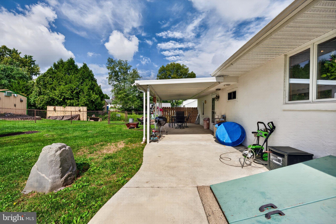
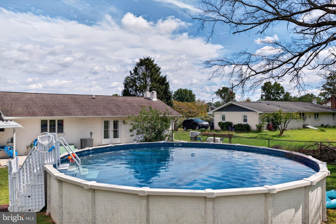
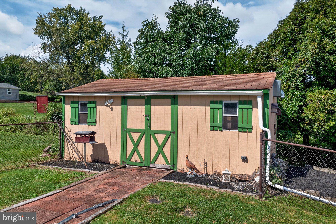
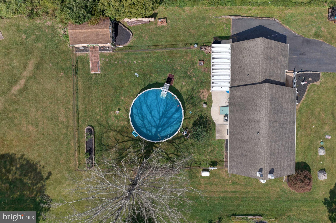
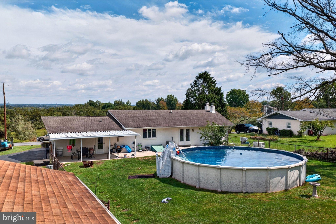
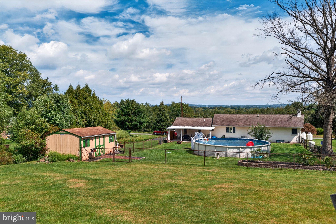
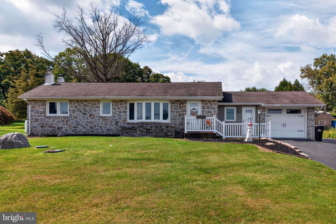
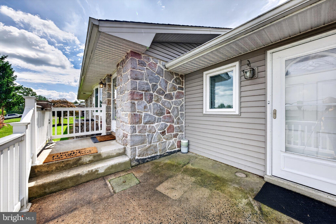
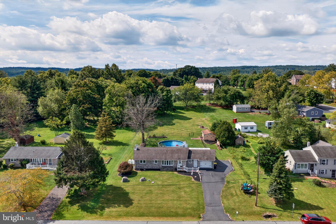
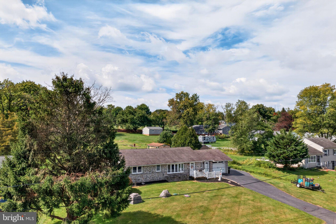
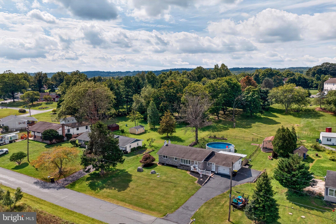
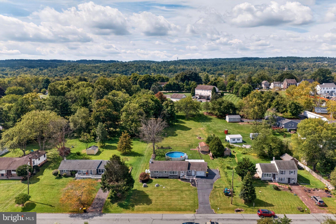
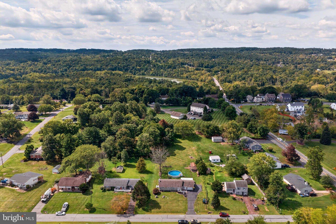
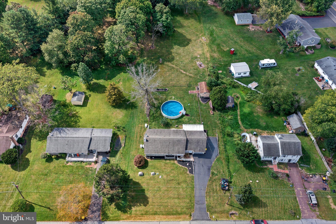
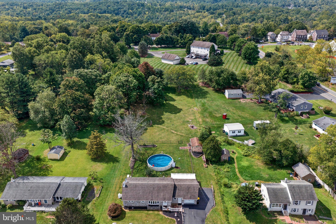
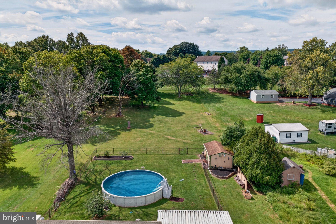
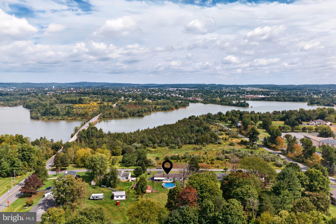
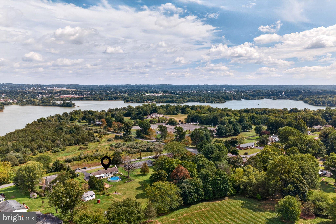
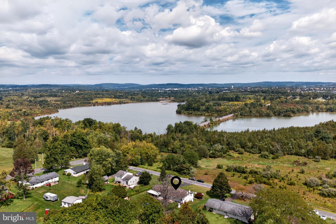
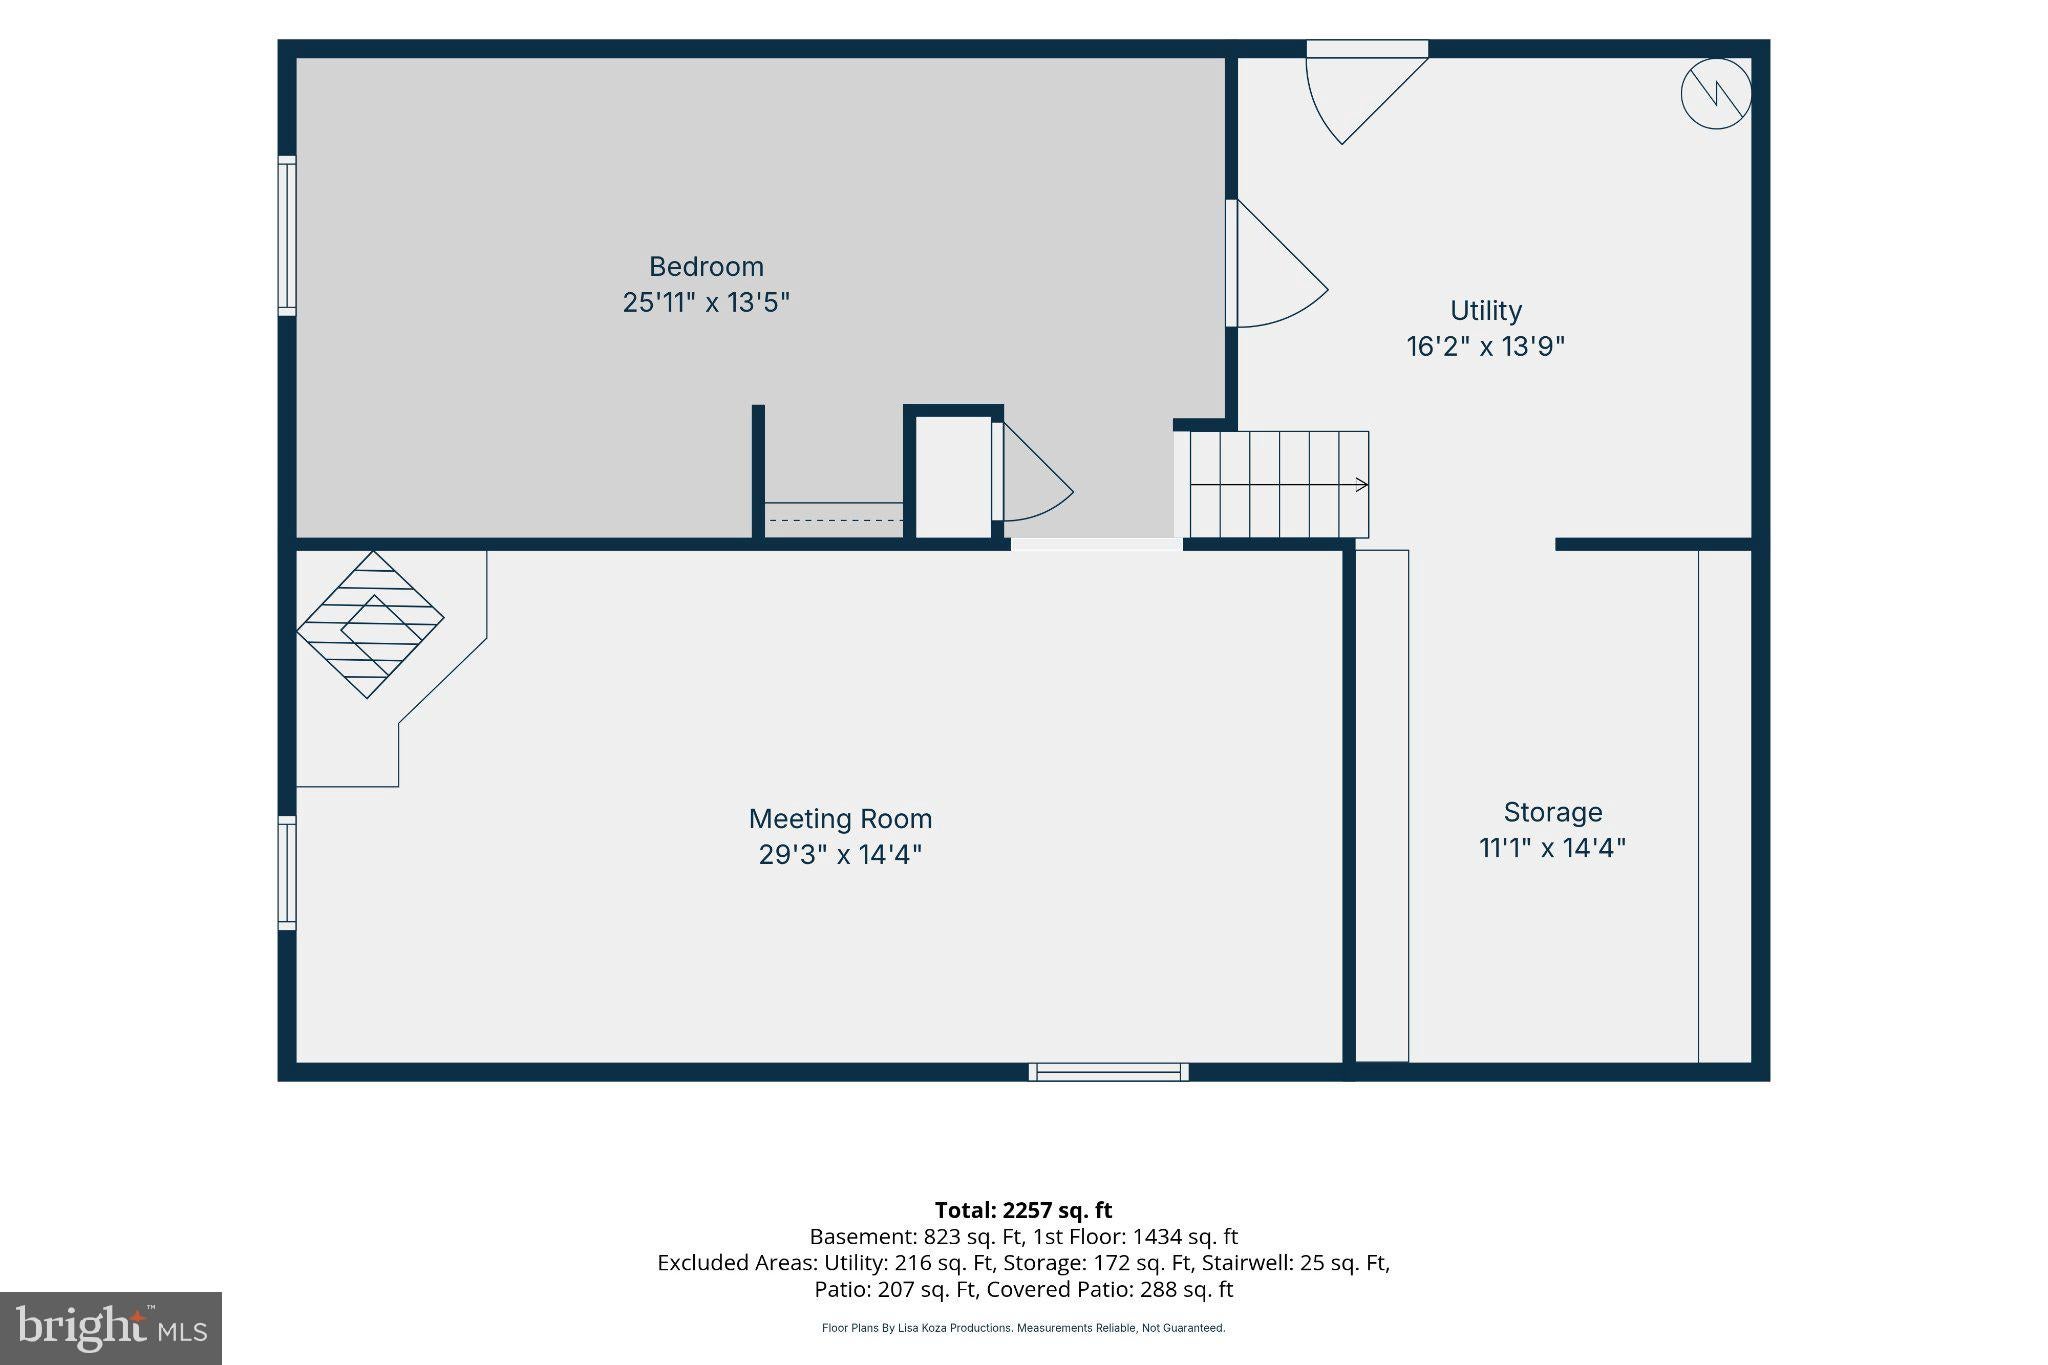
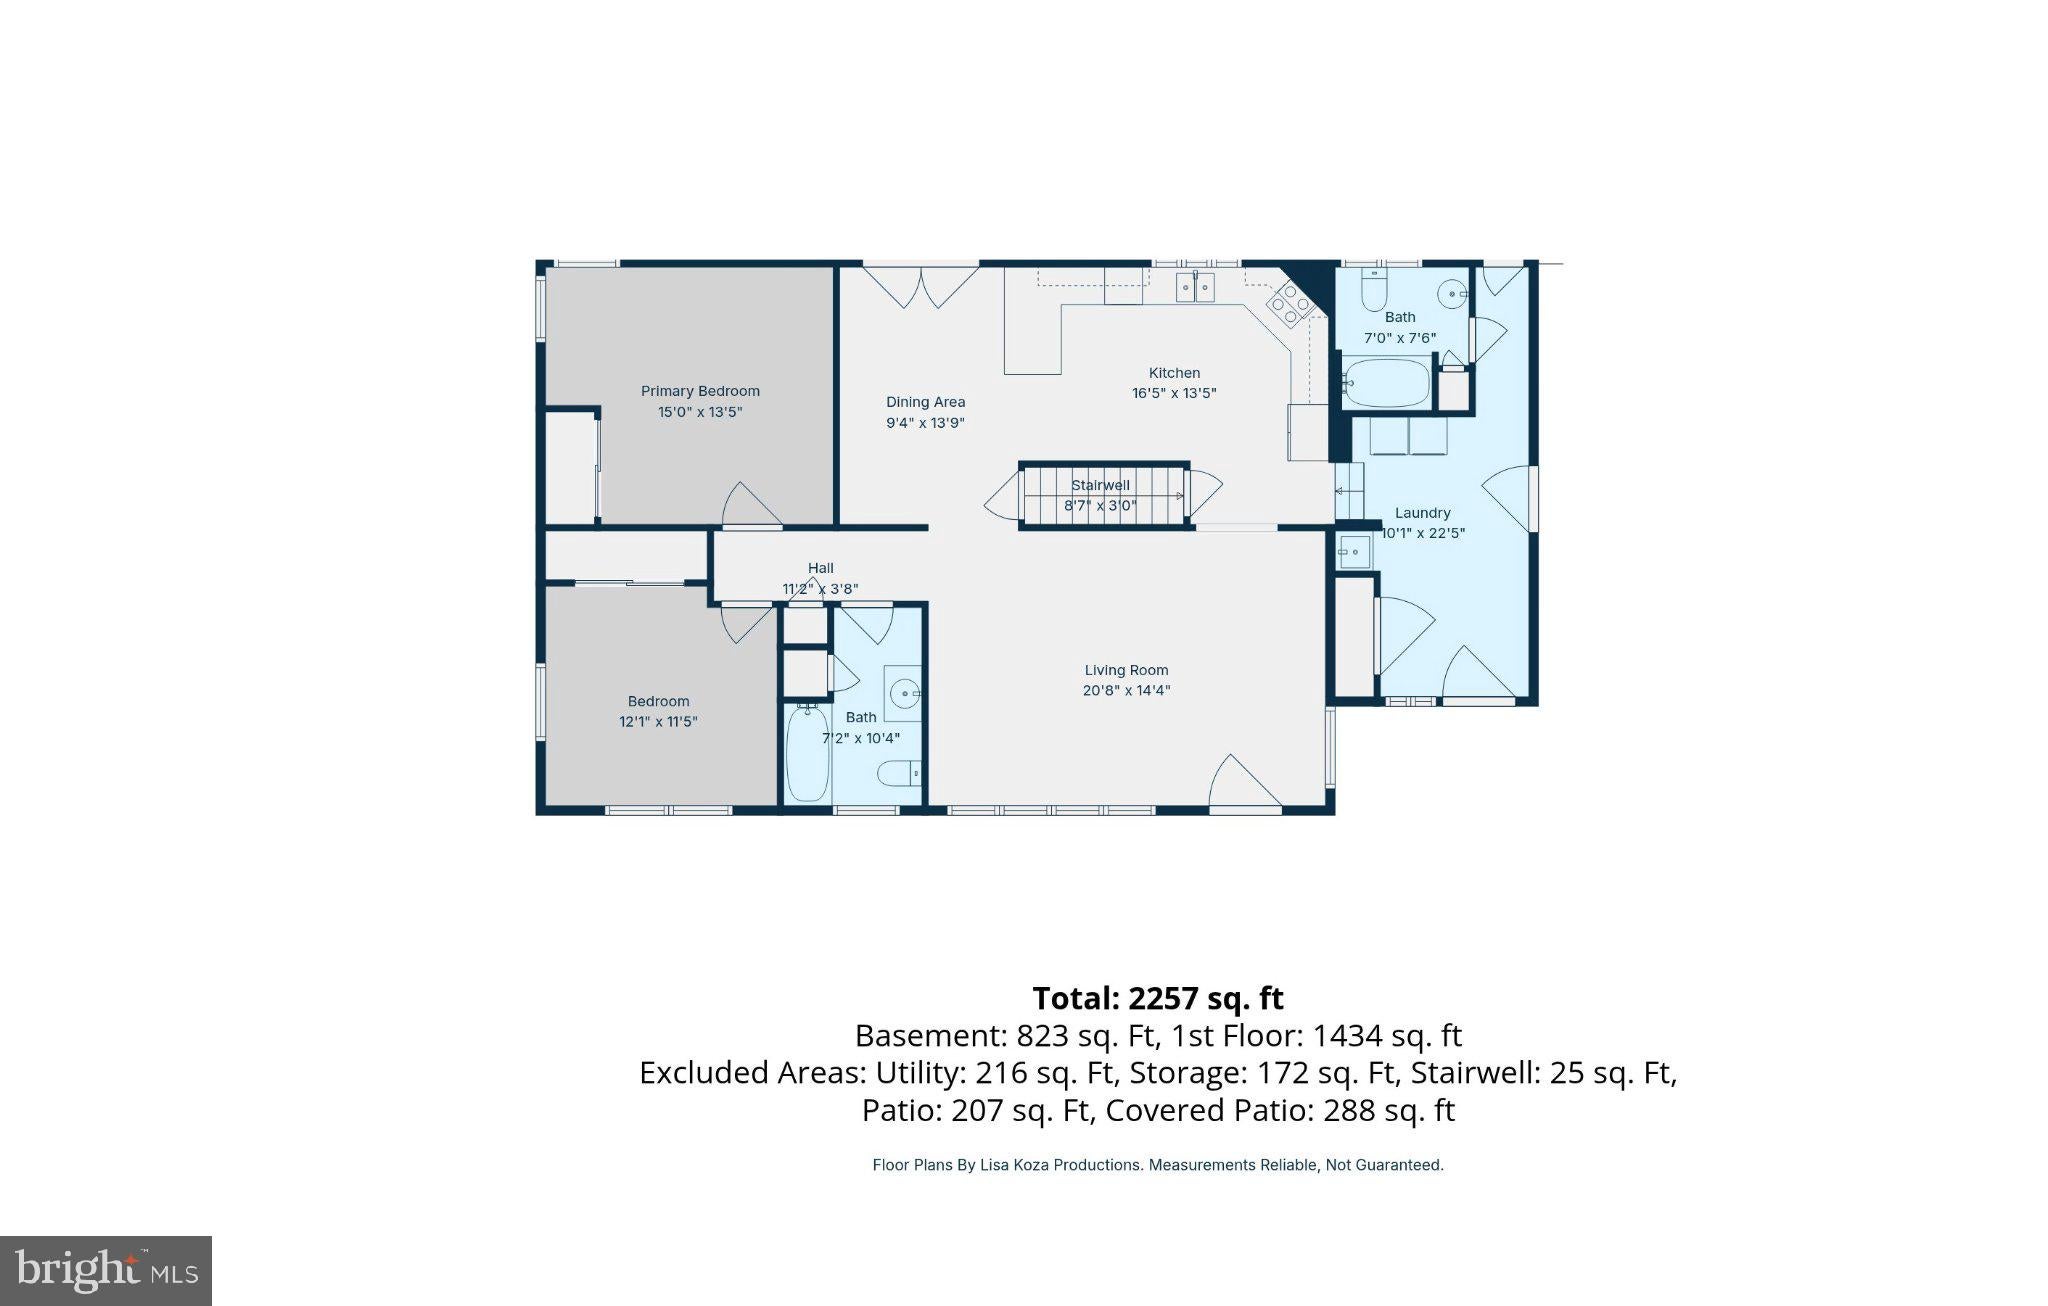
One-Level Living. Finished Lower Level. Pool. Big Backyard. This Upper Hanover Ranch Packs in More Than You Expect. Welcome to 1307 Klinerd Road in Upper Hanover Township, a stone-front ranch offering the comfort of one-level living, the flexibility of a finished basement, and an outdoor setup ready for summer. With 3 bedrooms, 2 full bathrooms, approximately 1,458 square feet, and an attached 1-car garage, this home delivers an impressive combination of comfortable living space, versatility, and outdoor enjoyment. Step inside to a spacious living room filled with natural light, then continue into a comfortable kitchen and dining area designed for everyday living. The kitchen offers abundant wood cabinetry, generous counter space, recessed lighting, and a large window overlooking the backyard. The adjacent dining area opens toward the rear of the home, creating an easy connection between indoor meals and outdoor entertaining. Two nicely sized bedrooms and two full bathrooms are conveniently located on the main level. One of the home's most useful surprises is the main-floor laundry area. With a utility sink and enough additional space to accommodate a desk or work area, it can easily pull double duty as a home office, hobby area, or household command center. Having the bedrooms, bathrooms, and laundry all on the main level makes everyday living refreshingly convenient. And then there's the basement. Instead of simply providing storage, the finished lower level adds substantial usable space including your 3rd Bedroom with a large closet or settle into the family room beside the propane stove, create a movie or game area, or use the additional finished space for hobbies, exercise equipment, or a work-from-home setup. There's also plenty of basement storage, so you don't have to sacrifice organization to gain living space. Outside is where this property really separates itself. A covered rear patio creates a comfortable spot for morning coffee, outdoor dinners, and summer gatherings. The above-ground pool has its own fenced area, but don't mistake the fence for the property line. The yard continues well beyond the fenced pool area, providing additional open lawn and usable outdoor space. A storage shed adds another practical feature for lawn equipment, tools, bikes, and seasonal gear. Additional highlights include the attached one-car garage, generator, new water softener system, and paved driveway, while the home's stone exterior gives this ranch distinctive curb appeal. Located on a quiet Upper Hanover Township street close to schools, the property combines a relaxed residential setting with convenient access to parks, recreation, shopping, and everyday amenities throughout the Upper Perkiomen Valley. Whether you've been searching for a 3-bedroom ranch in Upper Hanover Township, one-level living with first-floor laundry, a home with a finished basement and above-ground pool, or simply a property that offers more usable space than you might expect, 1307 Klinerd Road deserves a closer look. Easy living upstairs. Bonus living downstairs. Summer living out back.
Listing Information
Facts & Features
Location
Community Information
Architecture
Features & Amenities
Property Features
Square Footage
Tax & Financial Information
Schools
Hereford Elementary School
Upper Perkiomen Middle School
Marlborough Elementary School
Upper Perkiomen High School
Upper Perkiomen 4th and 5th Grade Center
New Hanover-Upper Frederick Elementary
Washington Elementary School
Chapel Mennonite School
School ratings are provided for informational purposes only and are subject to change. Attendance boundaries are for reference only — contact the school or district directly to verify enrollment eligibility.
Historical Data
Price History
| Date | Event | Price |
|---|---|---|
| 09/11/2026 | Listed for sale | $419,900 |
Listed by Desiree R Carroll · Keller Williams Real Estate - Bethlehem · 6108678888
Listing information provided exclusively for consumers' personal, non-commercial use and may not be used for any purpose other than to identify prospective properties consumers may be interested in purchasing. Information deemed reliable but not guaranteed by the MLS. Copyright 2026, Bright. All rights reserved.
Last Updated: September 19, 2026 at 12:29 AM | Source: Bright | MLS#: PAMC2194114

Similar Homes For Sale In Pennsburg
Start Your Real Estate Journey
Whether you have questions about this listing, want to schedule a showing, or just want to talk through your options, Jeromy Dunn-Portella is here to help. Reach out and expect a response within one business day.
How can I help?
Jeromy Dunn-Portella is here to help. Reach out and expect a response within one business day.
Thanks — Jeromy Dunn-Portella will be in touch shortly.
Make A Plan For Your Purchase
Know what you can afford before you start shopping — then run the numbers on any home you have in mind.
How much house can I afford?
- Principal & interest
- Property taxes
- Homeowner's insurance
- HOA dues
If your monthly savings are applied to the loan principal.
Enter your income, debts, and down payment to see how much home you may qualify for. Estimates only — not a lending decision.
Want to know more?
Jeromy Dunn-Portella is here to help. Reach out and expect a response within one business day.
✓ Thanks — Jeromy Dunn-Portella will be in touch shortly.