
1022 Bordeaux Ln
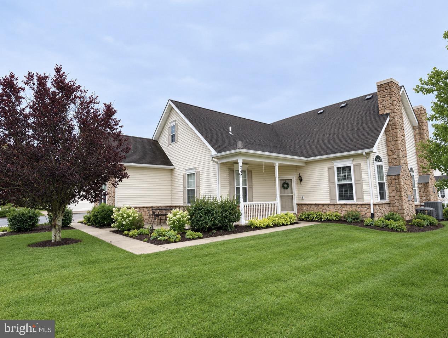
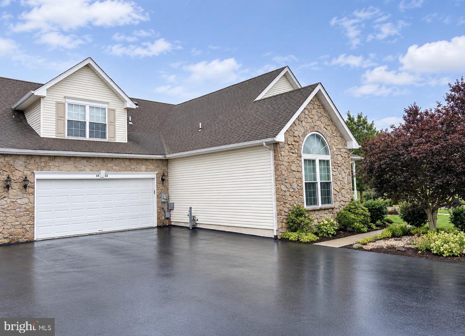
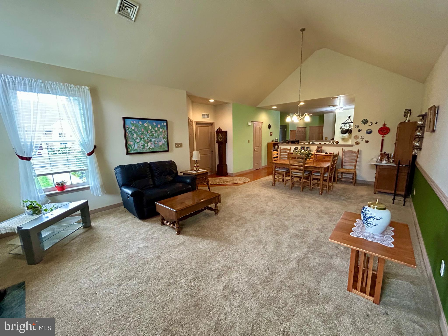
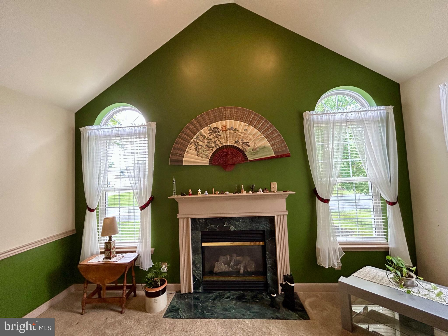
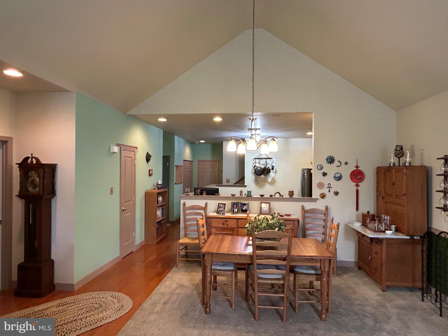
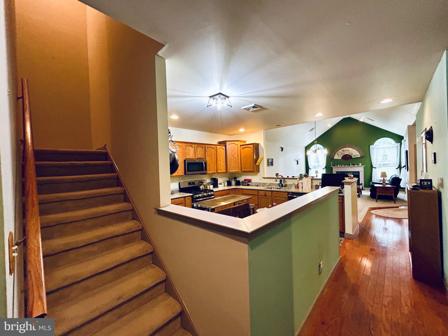
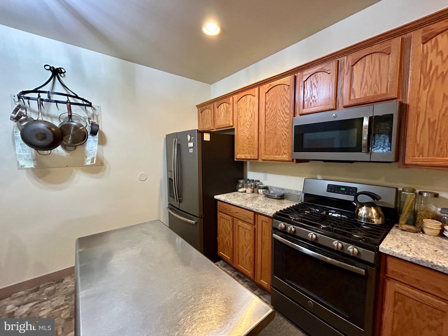
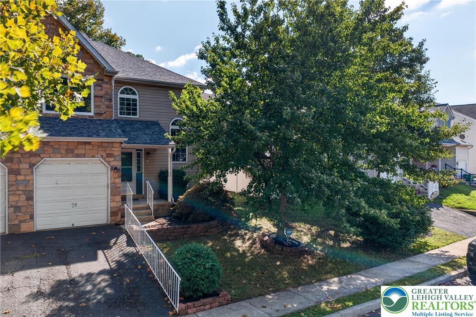
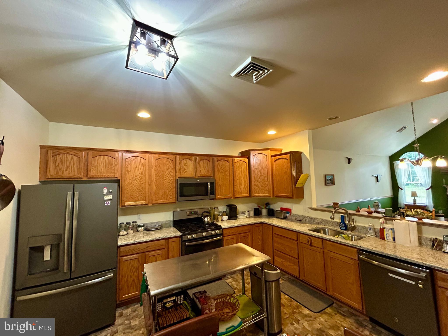
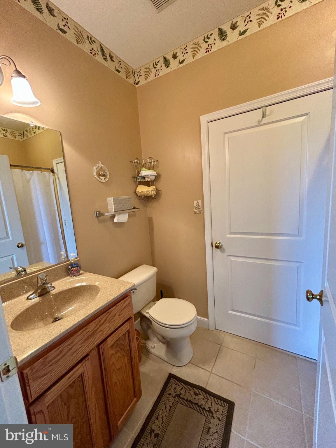
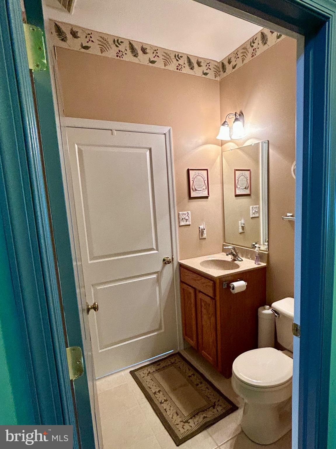
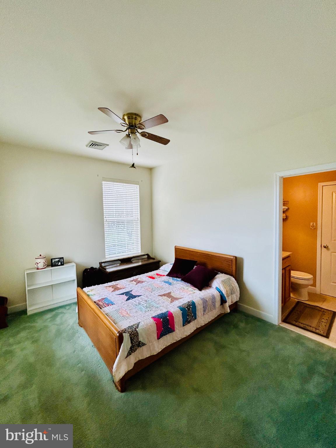
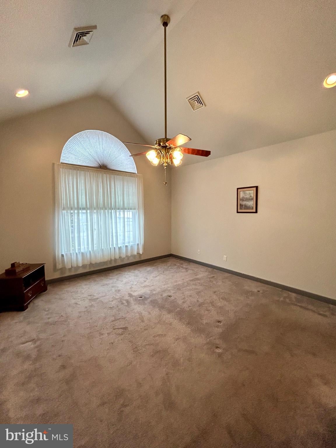
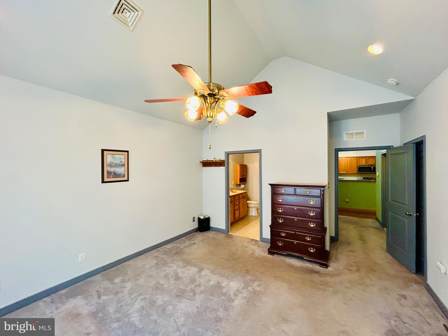
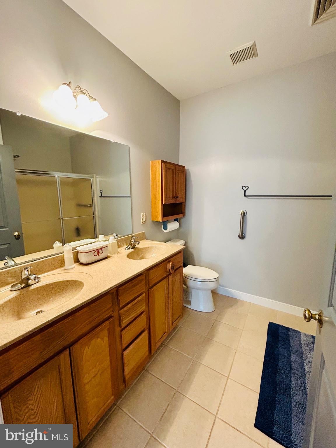
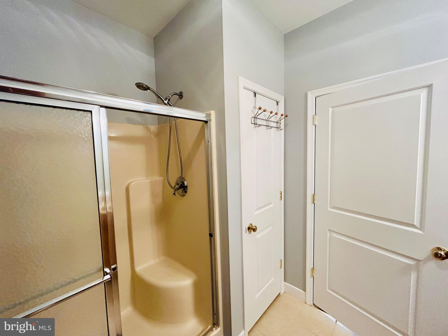
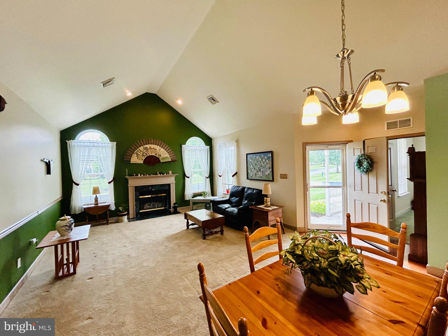
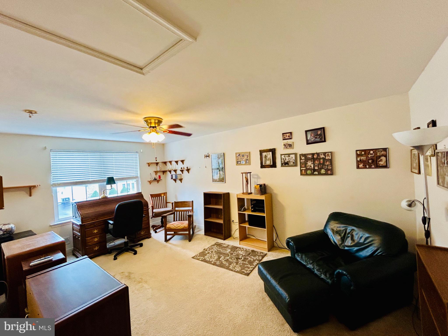
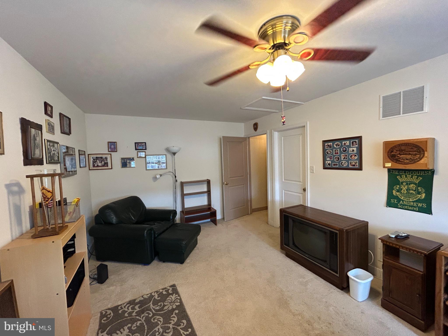
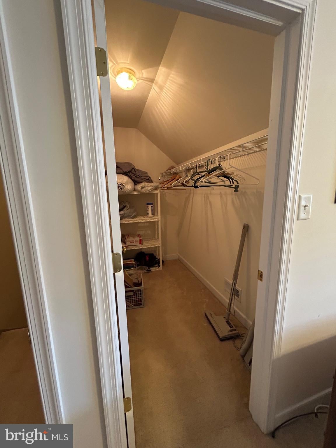
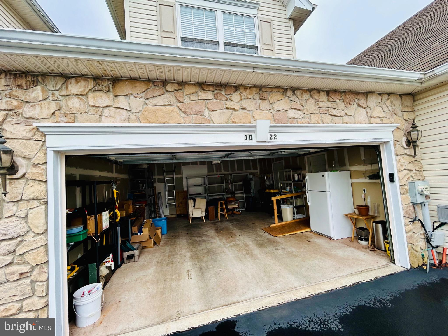
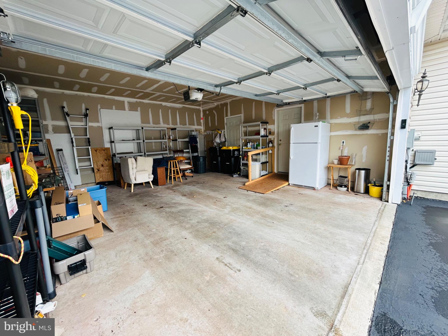
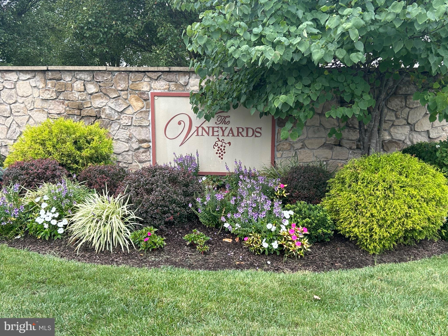
Nestled within the serene enclave of The Vineyards, this exquisite townhouse offers a luxurious lifestyle tailored for those seeking comfort and elegance in a vibrant community. Spanning 1,773 square feet, this thoughtfully designed home features three spacious bedrooms (new windows in master bedroom) and two full bathrooms, providing ample space for relaxation and entertaining. The inviting living area with new windows is enhanced by a cozy fireplace, creating a warm ambiance for gatherings or quiet evenings at home. The open layout seamlessly connects the living spaces, allowing for effortless flow and interaction. The kitchen, equipped with modern appliances and granite countertops is a culinary enthusiast's dream, offering both functionality and style. Whether you're preparing a gourmet meal or enjoying a casual breakfast, this space is designed to inspire. The adjoining dining area is perfect for hosting intimate dinners or celebrating special occasions with friends. Step outside to discover a charming outdoor space that invites you to unwind and enjoy the fresh air. The beautiful landscaped surroundings provide a tranquil setting for leisurely strolls or simply soaking in the beauty of nature. Convenience is paramount, with an attached garage featuring inside access and a garage door opener, ensuring ease of entry and security. Living in The Vineyards means embracing a lifestyle filled with opportunities for social engagement and leisure. The community fosters a sense of belonging, where neighbors become friends and shared experiences create lasting memories. This residence is not just a house; it's a place to call home, where luxury meets comfort in a welcoming environment. Experience the best of senior living in this exceptional property, where every detail has been crafted to enhance your quality of life. Discover the perfect blend of elegance and community in this remarkable townhouse, and make it your own today.
Listing Information
Facts & Features
Location
Community Information
Architecture
Features & Amenities
Property Features
Square Footage
Tax & Financial Information
Schools
Pfaff Elementary School
Upper Perkiomen High School
Upper Perkiomen Middle School
Marlborough Elementary School
Upper Perkiomen 4th and 5th Grade Center
Deep Creek Learning Center
Red Hill Christian School
Perkiomen School
School ratings are provided for informational purposes only and are subject to change. Attendance boundaries are for reference only — contact the school or district directly to verify enrollment eligibility.
Historical Data
Price History
| Date | Event | Price |
|---|---|---|
| 09/22/2026 | Listed for sale | $450,000 |
Listed by Justin R Kerns · Zoom Realty, LLC · 2156956545
Listing information provided exclusively for consumers' personal, non-commercial use and may not be used for any purpose other than to identify prospective properties consumers may be interested in purchasing. Information deemed reliable but not guaranteed by the MLS. Copyright 2026, Bright. All rights reserved.
Last Updated: October 21, 2026 at 9:59 PM | Source: Bright | MLS#: PAMC2195336

Start Your Real Estate Journey
Whether you have questions about this listing, want to schedule a showing, or just want to talk through your options, Jeromy Dunn-Portella is here to help. Reach out and expect a response within one business day.
How can I help?
Jeromy Dunn-Portella is here to help. Reach out and expect a response within one business day.
Thanks — Jeromy Dunn-Portella will be in touch shortly.
Make A Plan For Your Purchase
Know what you can afford before you start shopping — then run the numbers on any home you have in mind.
How much house can I afford?
- Principal & interest
- Property taxes
- Homeowner's insurance
- HOA dues
If your monthly savings are applied to the loan principal.
Enter your income, debts, and down payment to see how much home you may qualify for. Estimates only — not a lending decision.
Want to know more?
Jeromy Dunn-Portella is here to help. Reach out and expect a response within one business day.
✓ Thanks — Jeromy Dunn-Portella will be in touch shortly.