
1 Latham Park
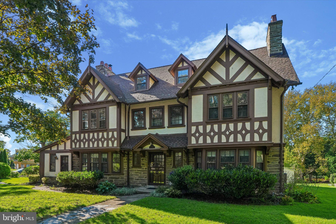
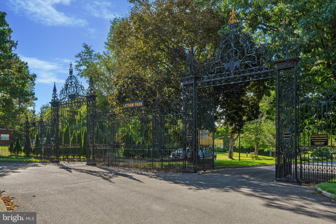
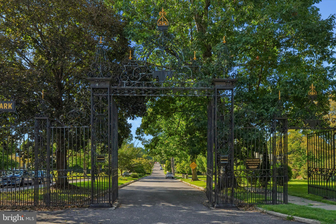
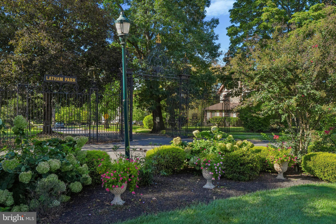
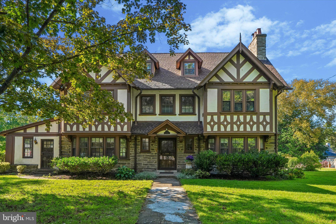
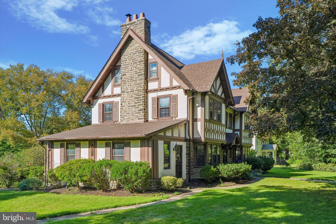
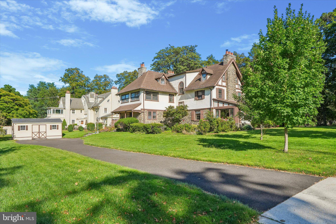
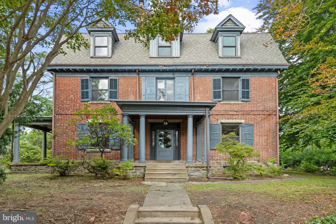
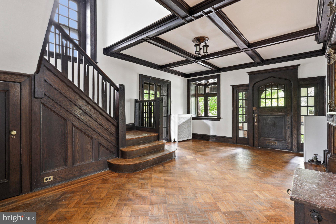
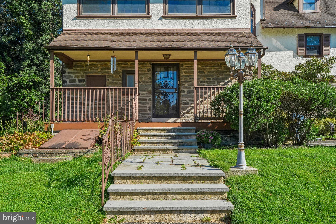
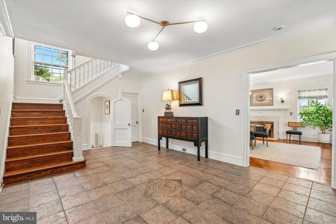
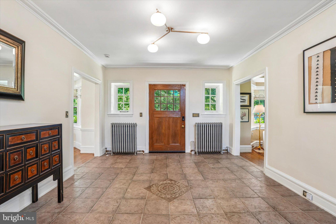
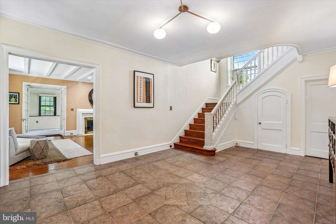
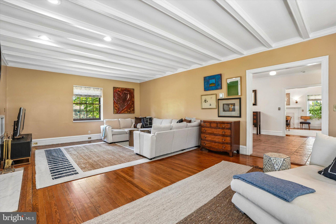
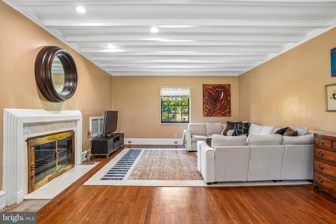
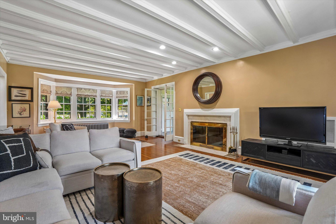
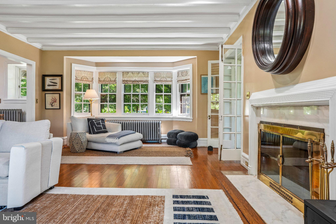
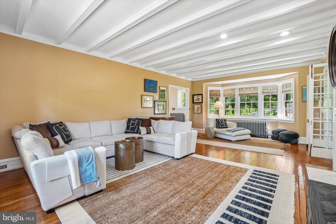
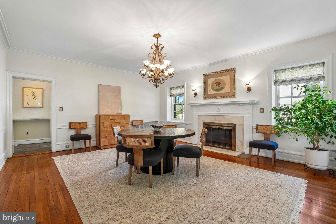
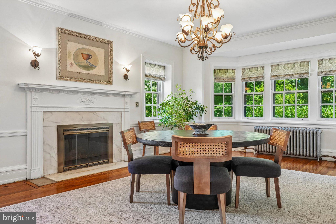
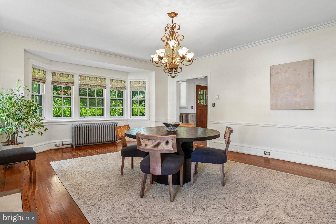
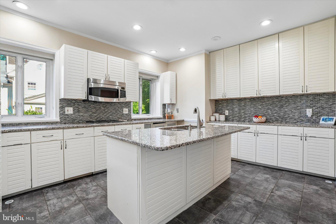
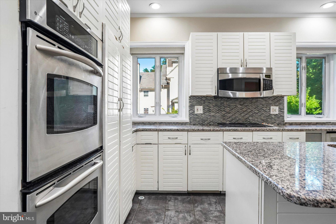
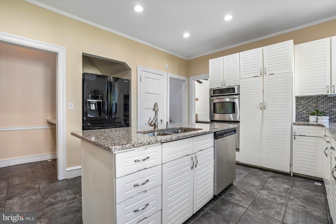
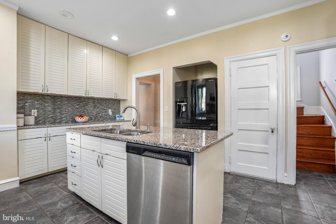
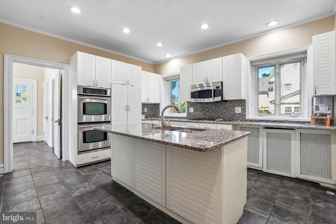
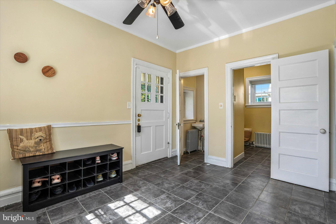
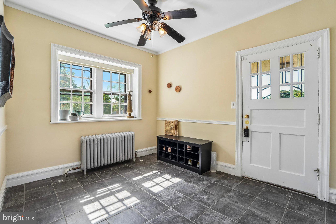
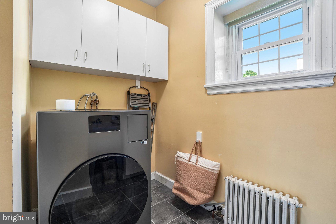
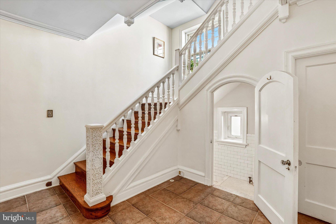
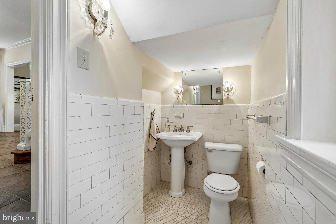
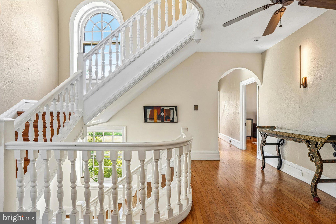
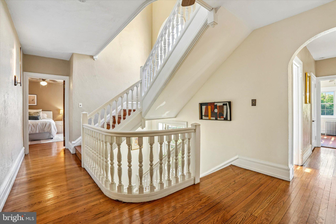
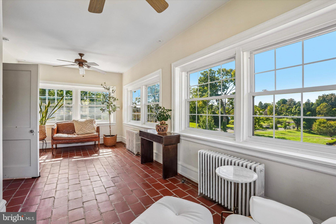
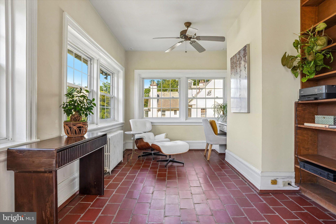
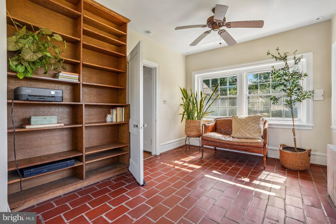
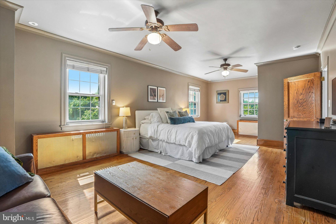
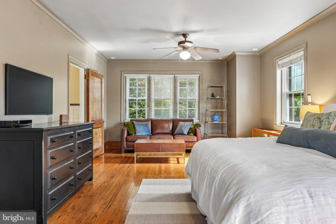
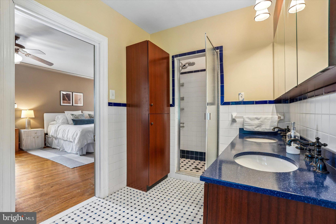
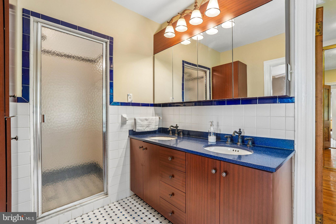
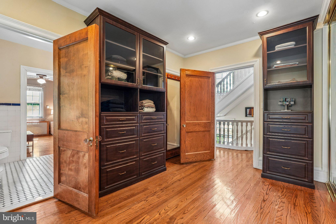
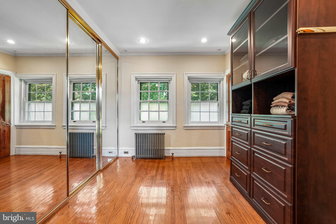
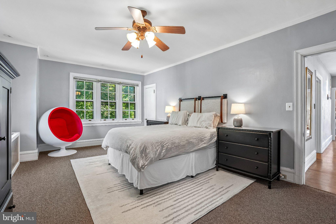
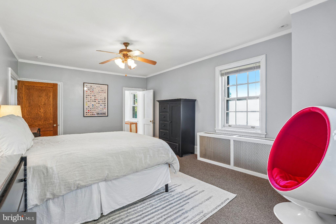
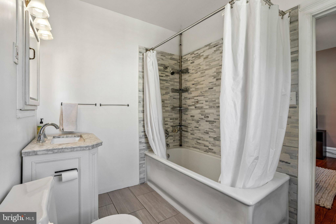
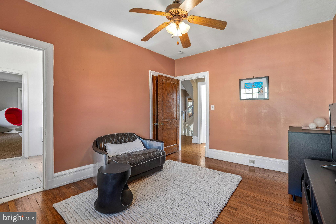
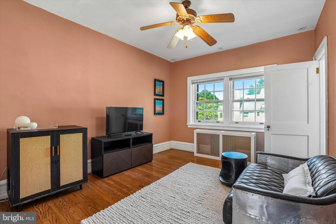
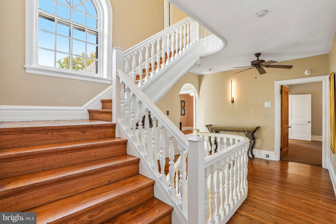
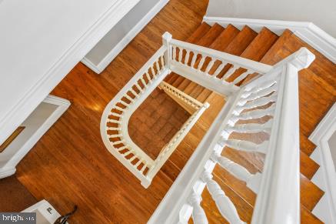
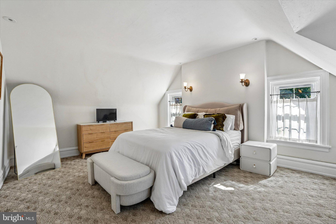
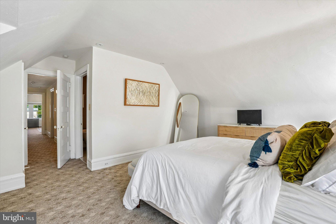
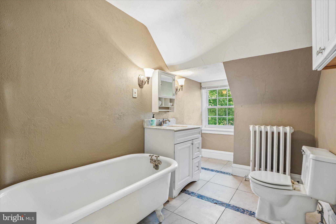
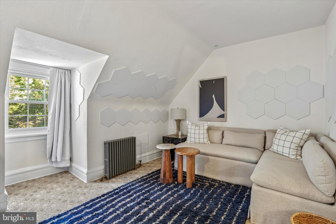
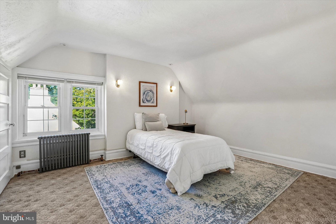
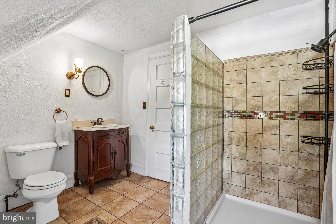
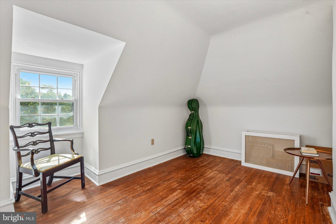
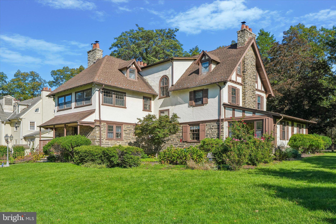
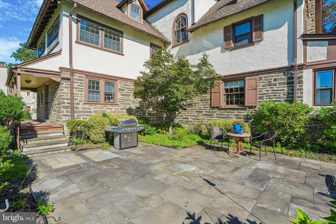
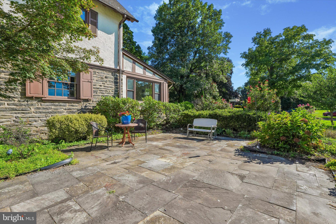
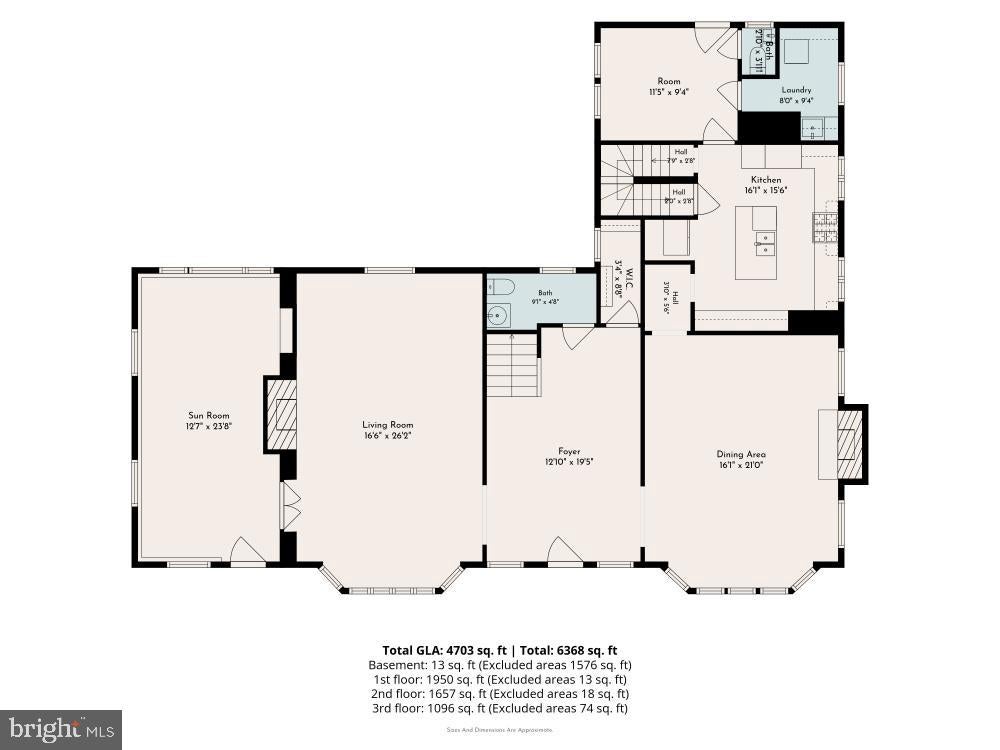
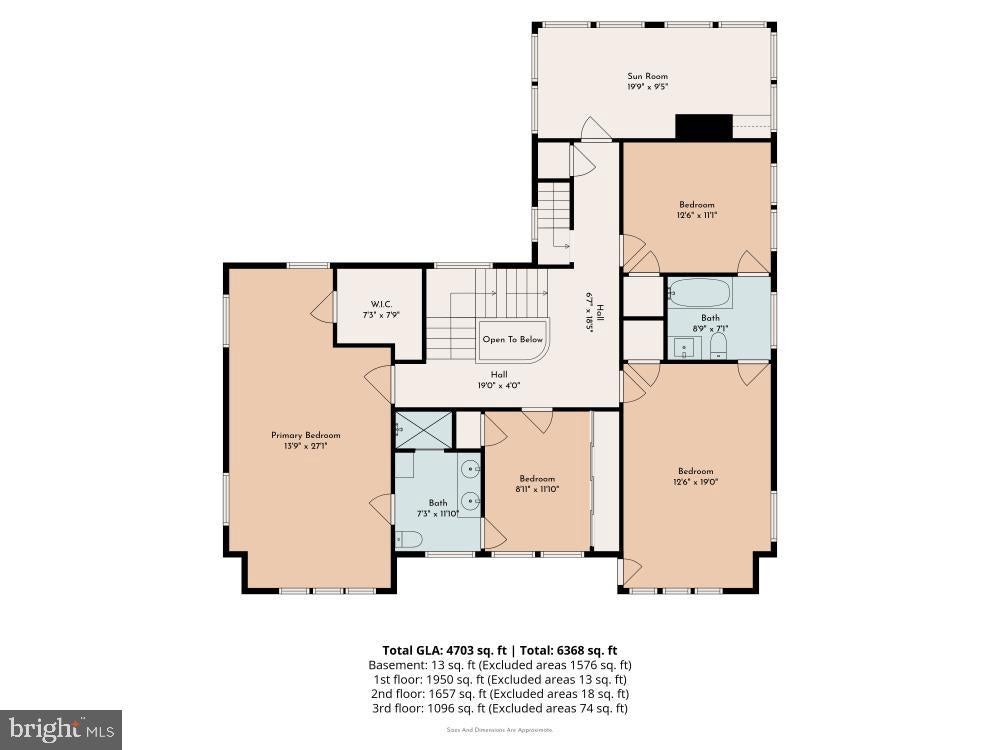
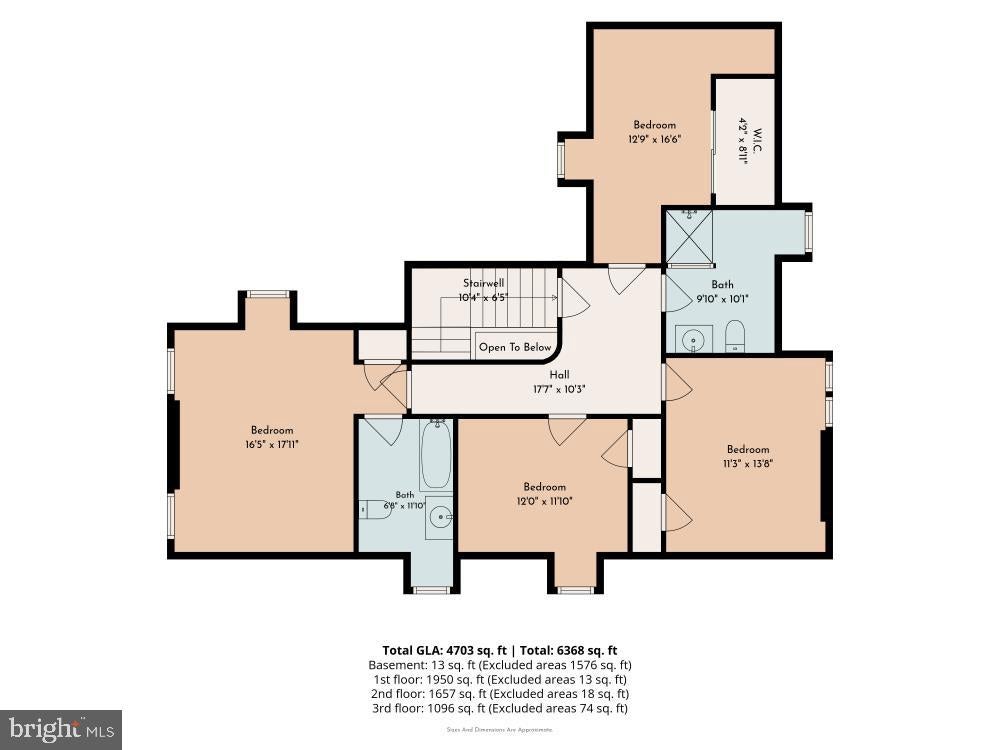
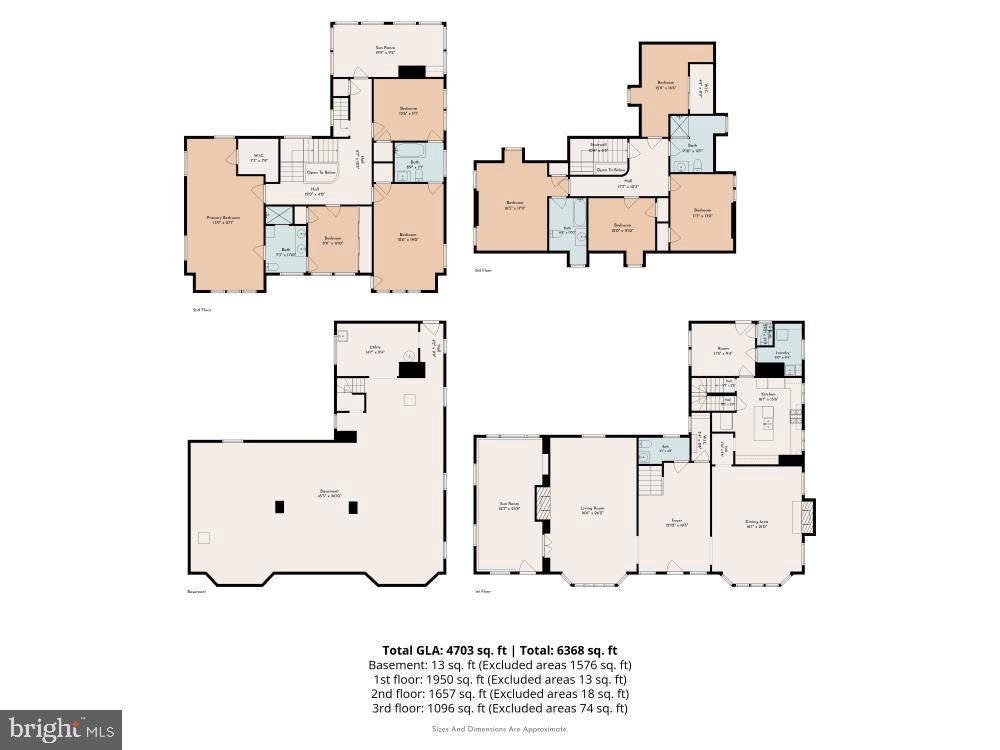
Welcome to Latham Park, a distinguished historic gated community in Elkins Park. Established in the early 1920s, this private enclave is entered through an ornate wrought-iron gate and leads to the Parkway, a picturesque, tree-lined street showcasing timeless architectural character. Set gracefully within this coveted community, this approximately 4,300-square-foot Tudor blends classic craftsmanship with generous living space and a thoughtful floor plan. Original millwork and period details add warmth and character throughout the home. The main level is designed for both everyday living and entertaining. The well-appointed kitchen features a spacious island and abundant cabinetry. The formal dining room offers a wood-burning fireplace, while the inviting living room showcases a large bay window, substantial fireplace, and great views of the Parkway. Adjacent to the living room, a versatile bonus room provides flexible space for a home office, playroom, sitting area, or additional entertaining space. A convenient laundry room and mudroom complete the main level. Upstairs, the spacious primary suite features an ensuite bath, generous walk-in closet, and dedicated dressing room, creating a comfortable private retreat. Two additional bright and generously sized bedrooms share a Jack-and-Jill bath. The upper level offers three additional sun-filled bedrooms and two full baths, providing flexibility for a variety of living arrangements, guests, or work-from-home needs. Outdoor living is equally inviting, with a beautiful flagstone patio surrounded by landscaped flower beds and lush greenery. The private driveway provides off-street parking. Ideally situated near regional rail lines and public transportation, the property provides convenient access to shopping, restaurants, schools, libraries, and other local amenities. With its gracious proportions, original architectural details, flexible floor plan, and picturesque setting within one of Elkins Park’s notable historic communities, this distinctive Tudor offers a unique opportunity to enjoy character, comfort, privacy, and timeless appeal.
Listing Information
Facts & Features
Location
Community Information
Architecture
Features & Amenities
Property Features
Square Footage
Tax & Financial Information
Schools
Rowen William School
Myers Elementary School
Building 21
Samuel Pennypacker School
Ellwood School
Wagner Gen Louis Middle School
Kinsey John L School
Hope Charter School
School ratings are provided for informational purposes only and are subject to change. Attendance boundaries are for reference only — contact the school or district directly to verify enrollment eligibility.
Historical Data
Price History
| Date | Event | Price |
|---|---|---|
| 09/18/2026 | Listed for sale | $739,000 |
Listed by Elaine B Robinson · BHHS Fox & Roach-Jenkintown · 2158870400
Listing information provided exclusively for consumers' personal, non-commercial use and may not be used for any purpose other than to identify prospective properties consumers may be interested in purchasing. Information deemed reliable but not guaranteed by the MLS. Copyright 2026, Bright. All rights reserved.
Last Updated: October 18, 2026 at 3:23 PM | Source: Bright | MLS#: PAMC2194448

Start Your Real Estate Journey
Whether you have questions about this listing, want to schedule a showing, or just want to talk through your options, Jeromy Dunn-Portella is here to help. Reach out and expect a response within one business day.
How can I help?
Jeromy Dunn-Portella is here to help. Reach out and expect a response within one business day.
Thanks — Jeromy Dunn-Portella will be in touch shortly.
Make A Plan For Your Purchase
Know what you can afford before you start shopping — then run the numbers on any home you have in mind.
How much house can I afford?
- Principal & interest
- Property taxes
- Homeowner's insurance
- HOA dues
If your monthly savings are applied to the loan principal.
Enter your income, debts, and down payment to see how much home you may qualify for. Estimates only — not a lending decision.
Want to know more?
Jeromy Dunn-Portella is here to help. Reach out and expect a response within one business day.
✓ Thanks — Jeromy Dunn-Portella will be in touch shortly.