
47 Malsby Dr
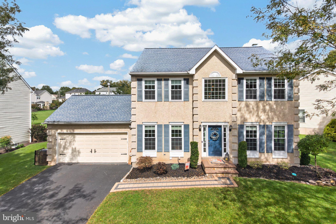
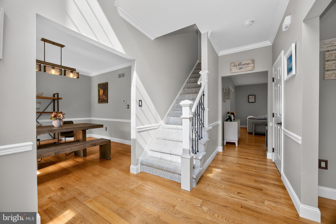
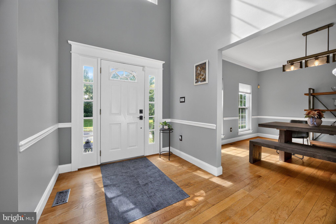
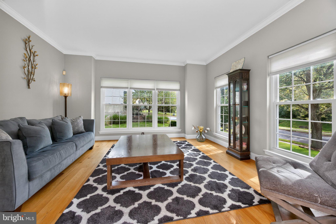
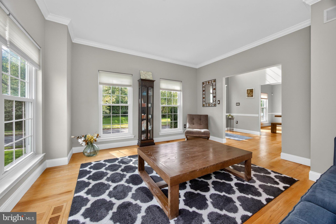
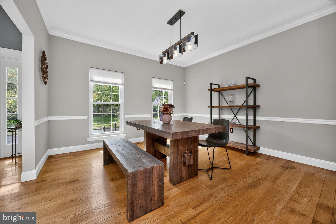
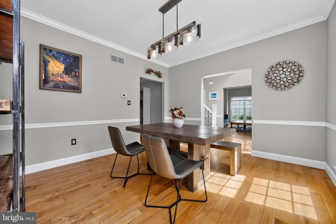
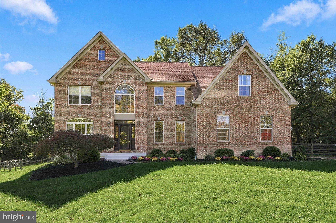
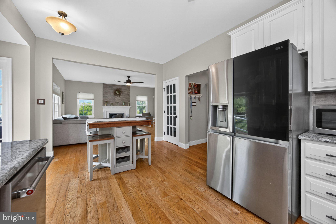
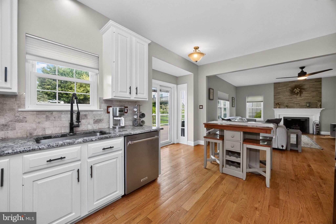
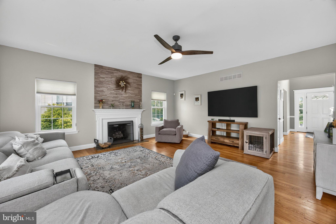
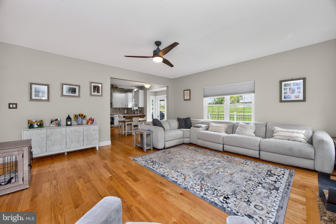
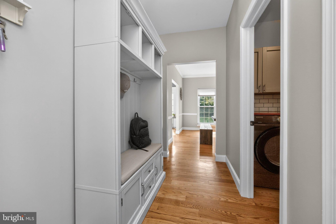
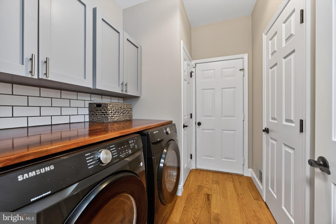
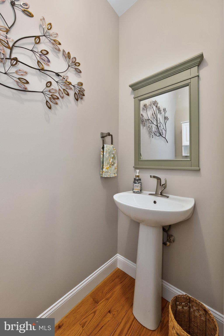
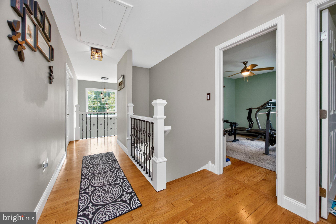
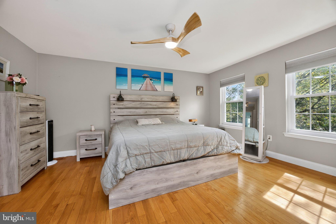
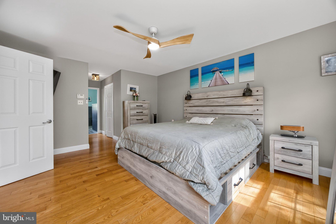
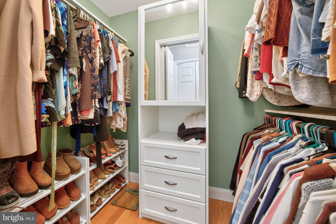
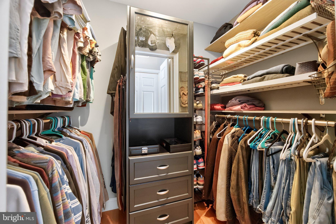
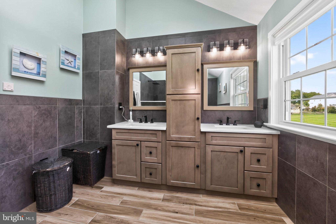
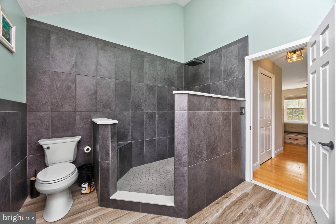
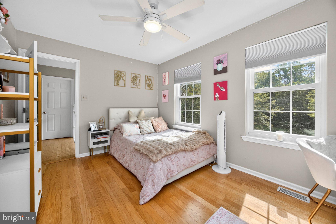
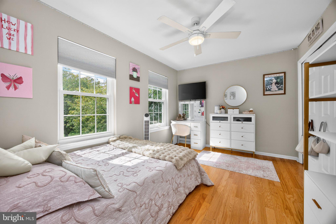
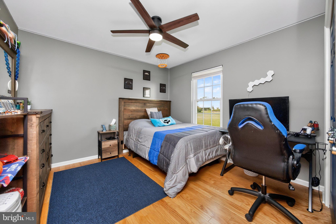
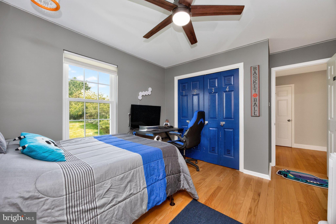
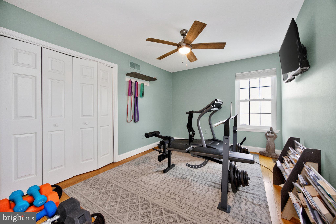
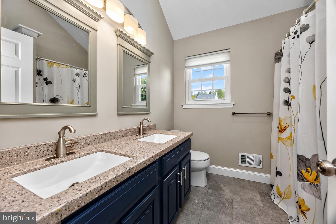
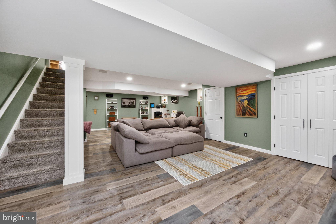
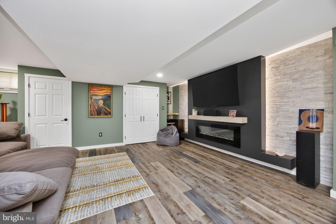
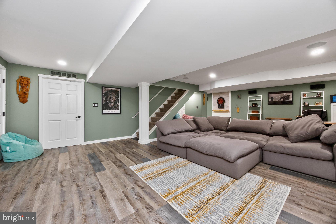
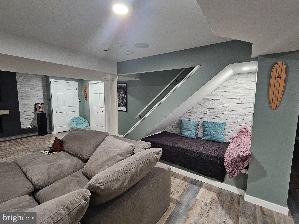
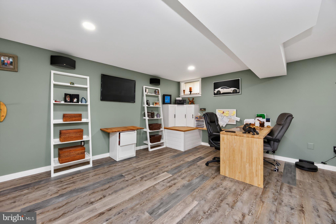
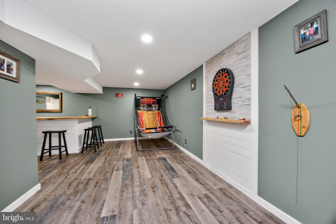
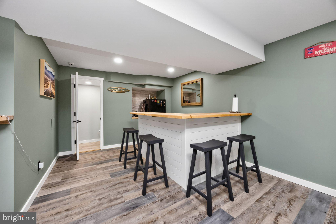
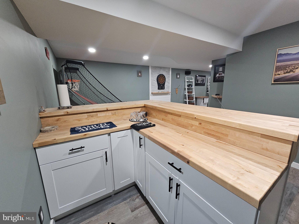
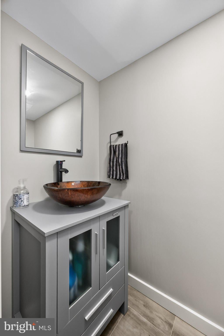
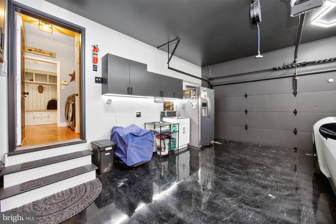
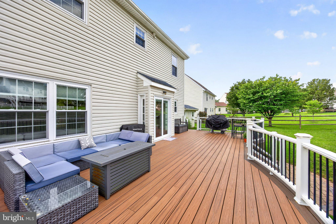
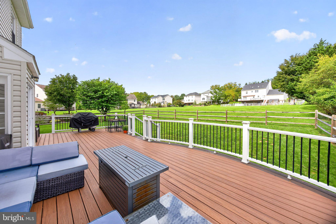
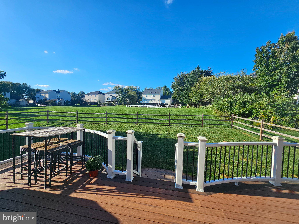
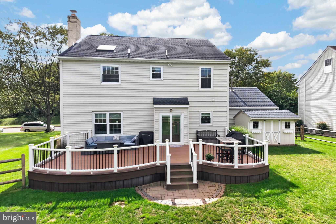
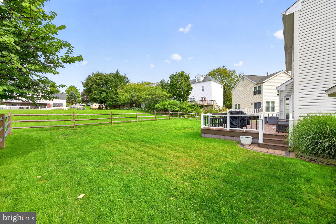
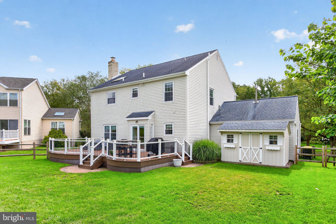
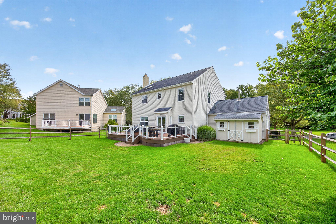
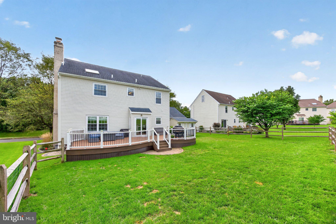
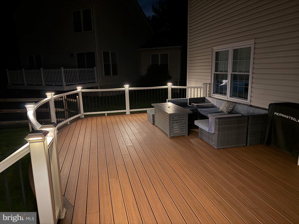
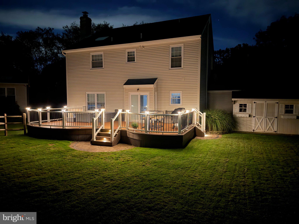
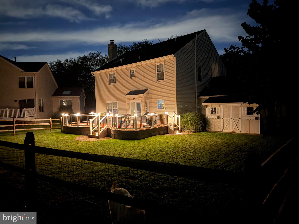
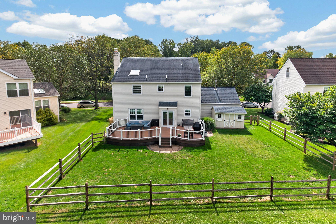
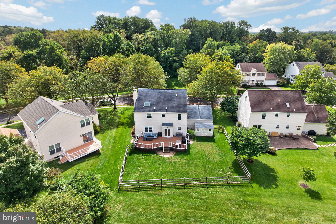
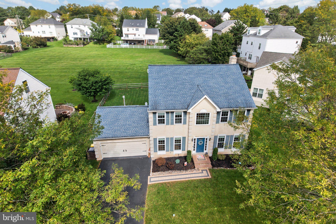
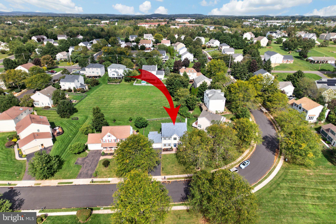
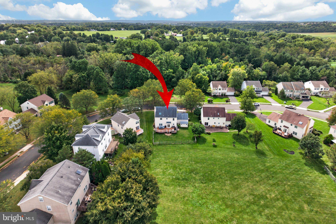
Beautifully updated, meticulously maintained, and move-in ready! This impressive 4-bedroom, 2-full and 2-half-bath Colonial is nestled in an established neighborhood within the desirable Spring-Ford School District. Thoughtful updates, stylish finishes, and exceptional spaces for entertaining make this home one you won't want to miss! Step inside the dramatic two-story foyer, where hardwood floors and a staircase adorned with decorative metal balusters set the tone. The formal living and dining rooms feature elegant crown molding and chair rail, adding timeless character to these inviting spaces. The beautifully updated kitchen is a dream, featuring crisp white cabinetry, gray granite countertops, a stylish backsplash, stainless steel appliances, and sliding glass doors leading to the deck. Open to the kitchen, the welcoming family room showcases a wood-burning fireplace with a white mantel and decorative tile surround, creating the perfect gathering space. An updated laundry room with new cabinetry, countertops, lighting, and appliances, along with a convenient powder room, completes the main level. Follow the staircase with new carpeting to the second floor, where three generously sized bedrooms offer hardwood flooring, excellent closet space, and modern ceiling fans. These bedrooms share a beautifully appointed hall bath featuring a double vanity, dual mirrors, and contemporary lighting. The owner's suite is a retreat all its own! This spacious sanctuary features a stylish ceiling fan and two closets with custom organizers. The stunning en-suite bath delivers a distinctive, spa-inspired experience with a glass-free walk-in shower featuring block-style tiled walls, octagon tile flooring, a built-in niche, and a rainfall showerhead. A double vanity with a white Corian countertop accented by gray veining and a skylight completes this beautifully designed space. The finished lower level takes entertaining to another level! A spacious recreation area features a wet bar with butcher-block countertop, refrigerator, and recessed lighting. The comfortable sitting area offers a striking stone accent wall behind the mounted television and a dedicated stereo cabinet for surround sound. A separate office area with a built-in desk provides a functional workspace, while an additional powder room and generous storage space complete this versatile level. Outdoor entertaining is just as inviting! Step onto the low-maintenance Trex deck overlooking the fenced backyard, offering plenty of room to relax, dine, and gather. And wait until you see the garage! Designed with the automotive enthusiast in mind, this impressive space features epoxy flooring, sleek black cabinetry, black garage doors, and eye-catching honeycomb LED lighting. It's as functional as it is stylish! The extensive improvements continue with a new roof featuring a double lifetime warranty, new siding and windows, a new HVAC system, and a newer hot water heater. For added peace of mind during power outages, the home is also equipped with a generator inlet box and transfer switch connected to the electrical panel, providing a convenient connection for a compatible portable generator. Beautiful finishes, thoughtfully designed living spaces, major system updates, and an incredible garage—all in a sought-after Spring-Ford location. The updates are done. The finishing touches are in place. All that's left to do is move in and make it yours!
Listing Information
Facts & Features
Location
Community Information
Architecture
Features & Amenities
Property Features
Square Footage
Tax & Financial Information
Schools
Evans Elementary School
Spring-Ford Senior High School 9-12 Center
Upper Providence Elementary School
Brooke Elementary School
Spring-Ford Middle School 7th Grade Center
Spring-Ford Intrmd School 5th/6th
Limerick Elementary School
Spring-Ford Middle School 8th Grade Center
School ratings are provided for informational purposes only and are subject to change. Attendance boundaries are for reference only — contact the school or district directly to verify enrollment eligibility.
Historical Data
Price History
| Date | Event | Price |
|---|---|---|
| 09/20/2026 | Listed for sale | $800,000 |
Listed by Sondra Richet-Deane · Realty One Group Restore - Collegeville · 4849028880
Listing information provided exclusively for consumers' personal, non-commercial use and may not be used for any purpose other than to identify prospective properties consumers may be interested in purchasing. Information deemed reliable but not guaranteed by the MLS. Copyright 2026, Bright. All rights reserved.
Last Updated: October 23, 2026 at 4:17 PM | Source: Bright | MLS#: PAMC2194460

Similar Homes For Sale In Royersford

Start Your Real Estate Journey
Whether you have questions about this listing, want to schedule a showing, or just want to talk through your options, Jeromy Dunn-Portella is here to help. Reach out and expect a response within one business day.
How can I help?
Jeromy Dunn-Portella is here to help. Reach out and expect a response within one business day.
Thanks — Jeromy Dunn-Portella will be in touch shortly.
Make A Plan For Your Purchase
Know what you can afford before you start shopping — then run the numbers on any home you have in mind.
How much house can I afford?
- Principal & interest
- Property taxes
- Homeowner's insurance
- HOA dues
If your monthly savings are applied to the loan principal.
Enter your income, debts, and down payment to see how much home you may qualify for. Estimates only — not a lending decision.
Want to know more?
Jeromy Dunn-Portella is here to help. Reach out and expect a response within one business day.
✓ Thanks — Jeromy Dunn-Portella will be in touch shortly.