
115 Quince Dr
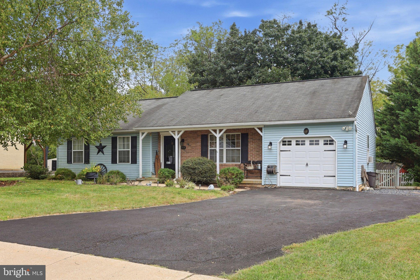
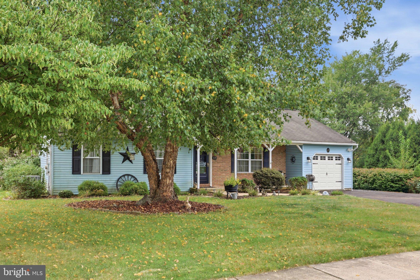
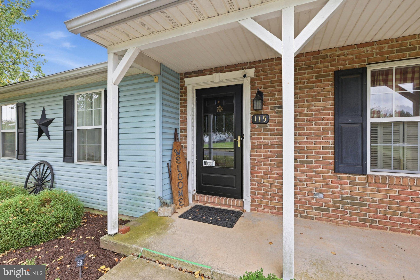
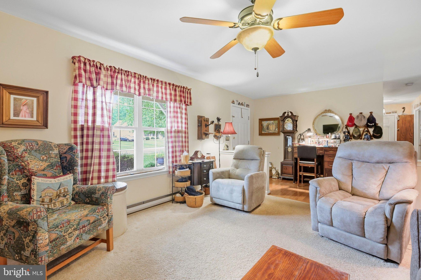
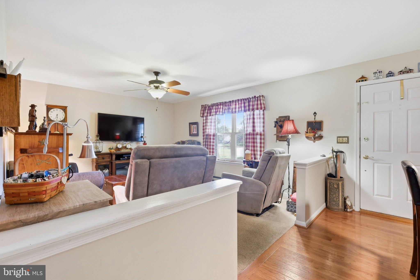
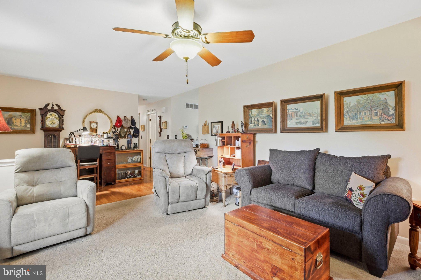
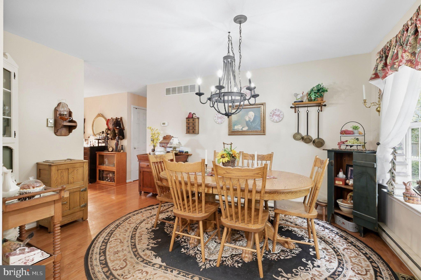
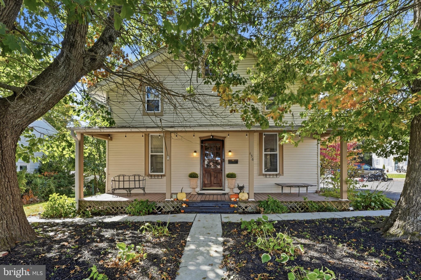
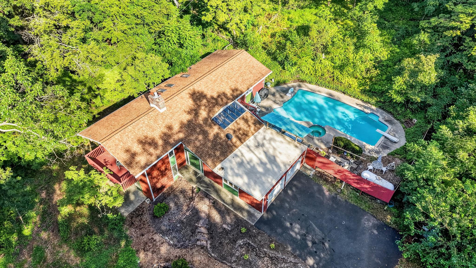
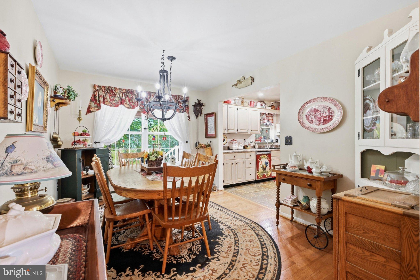
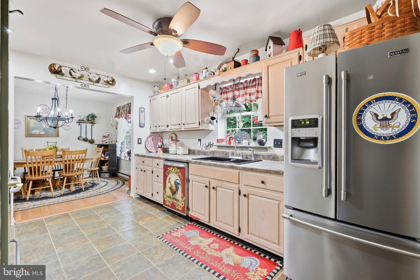
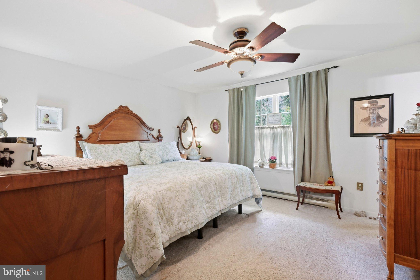
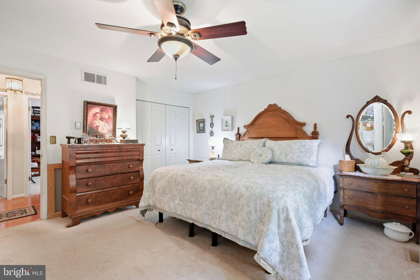
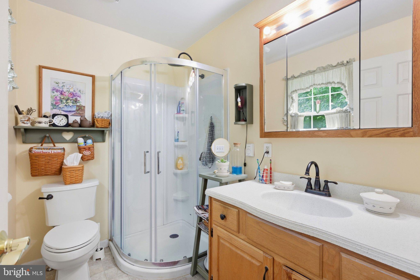
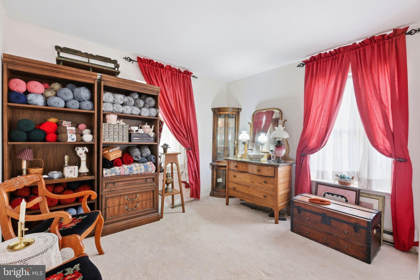
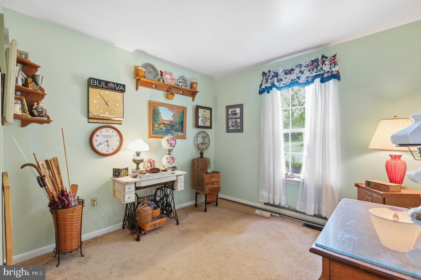
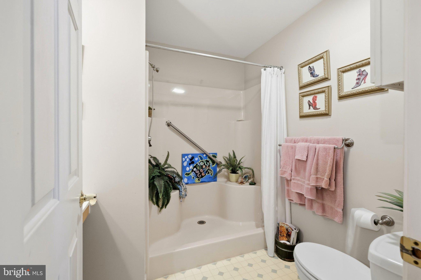
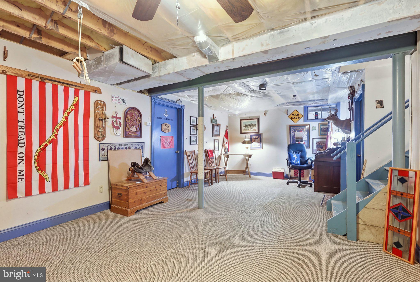
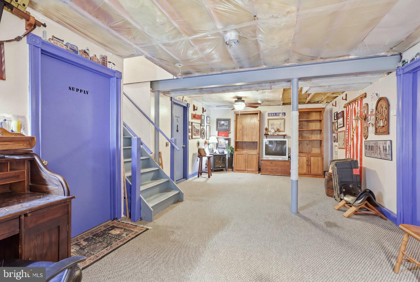
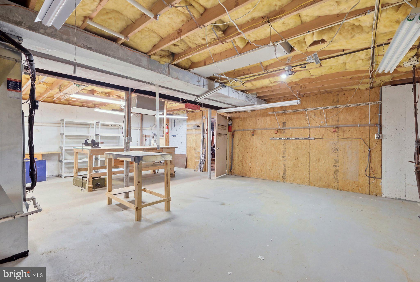
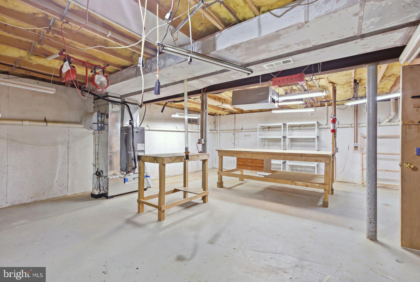
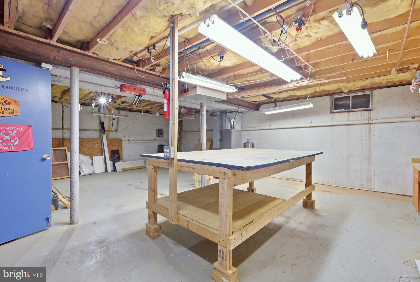
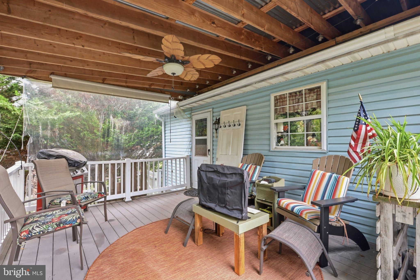
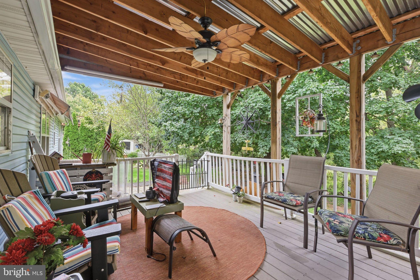
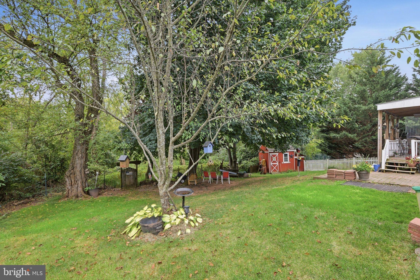
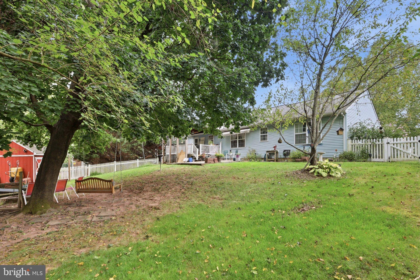
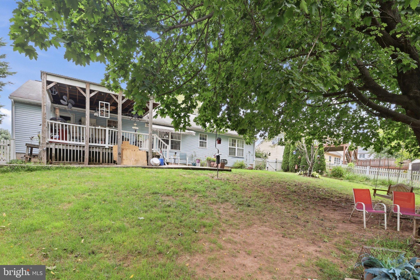
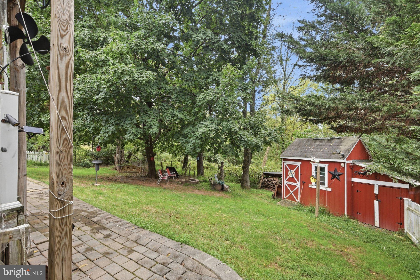
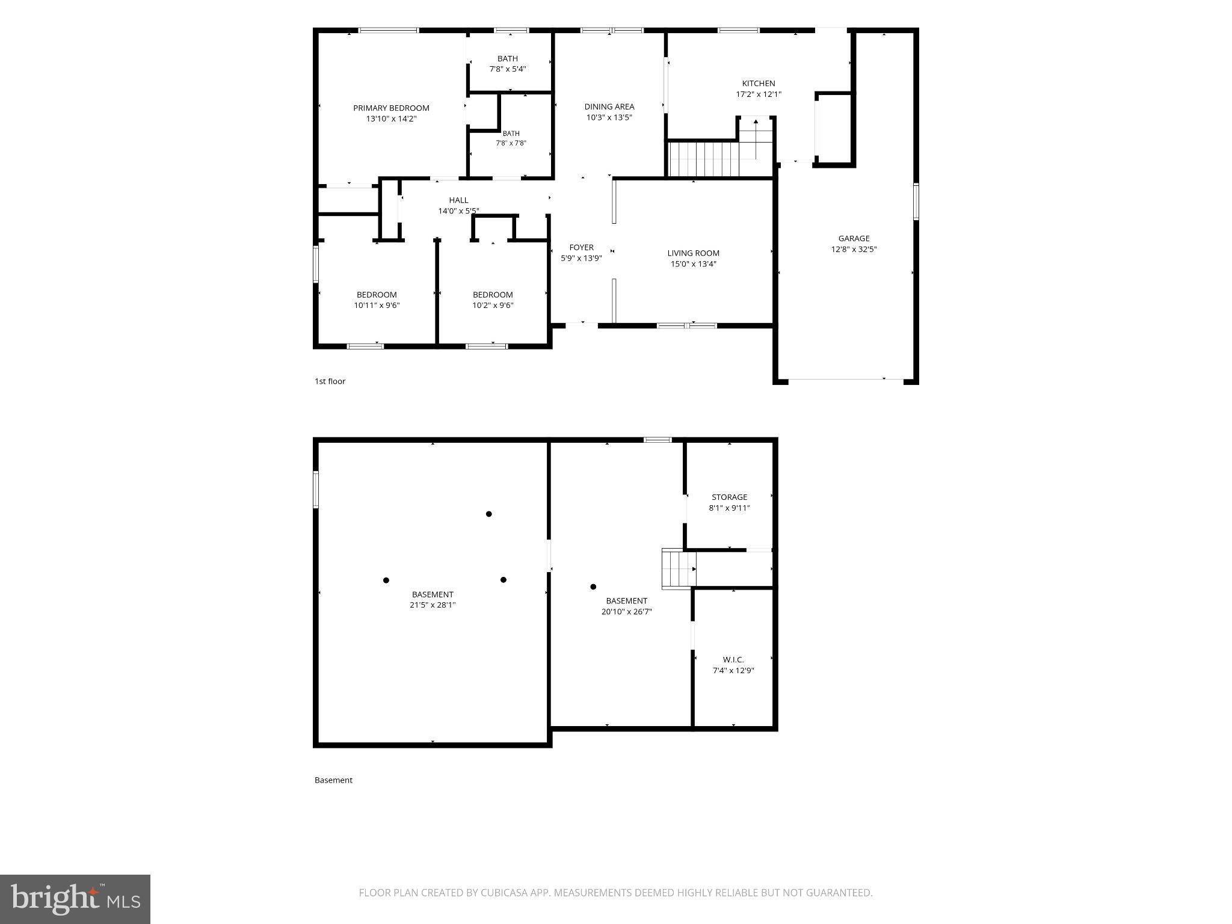
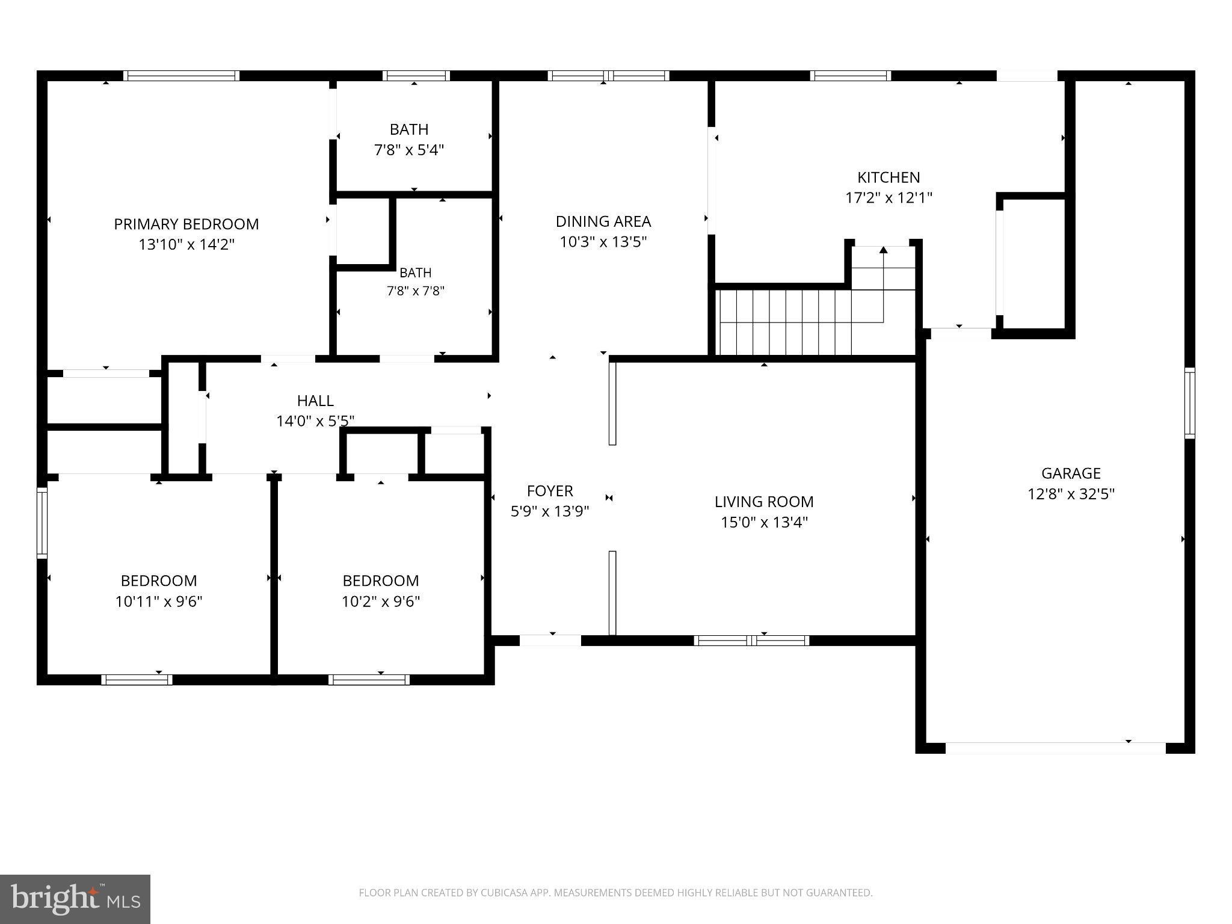
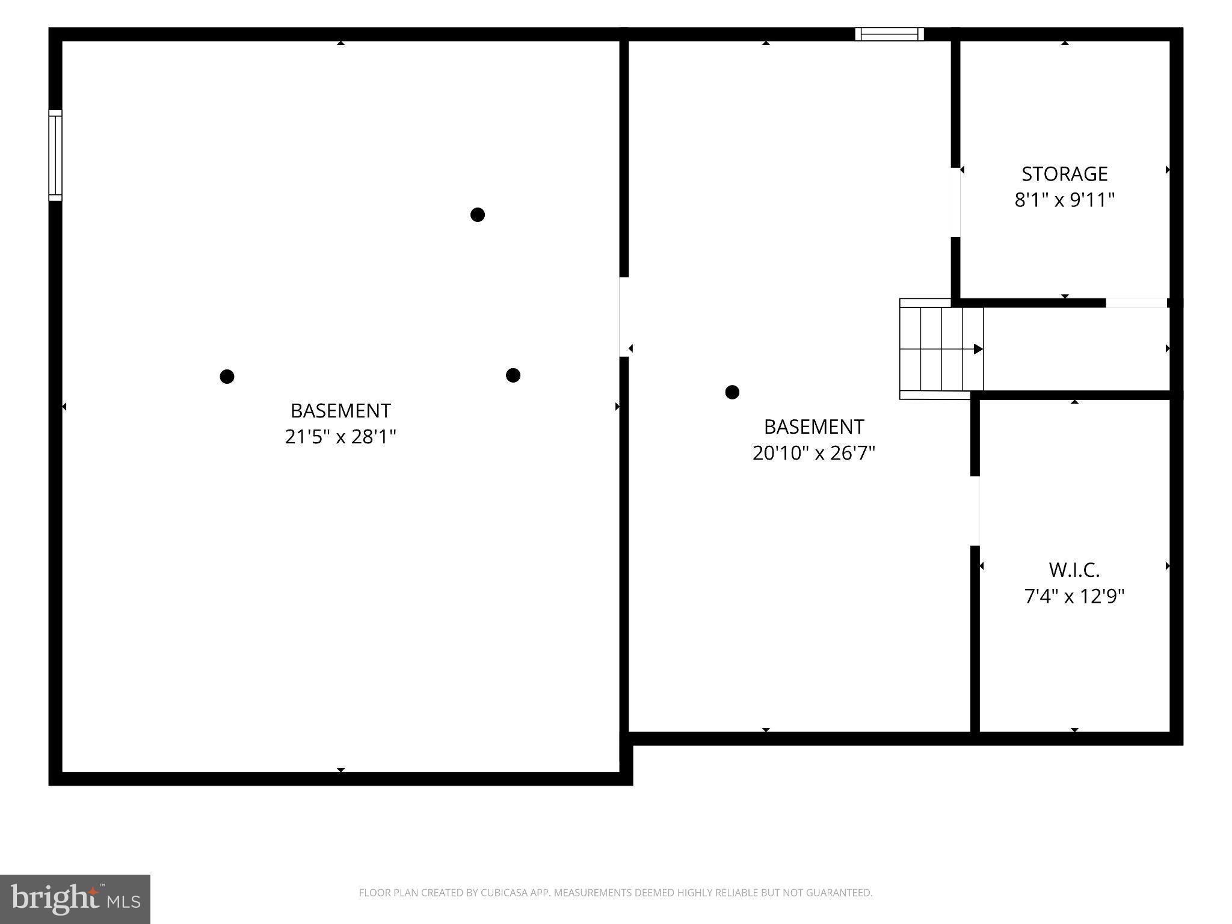
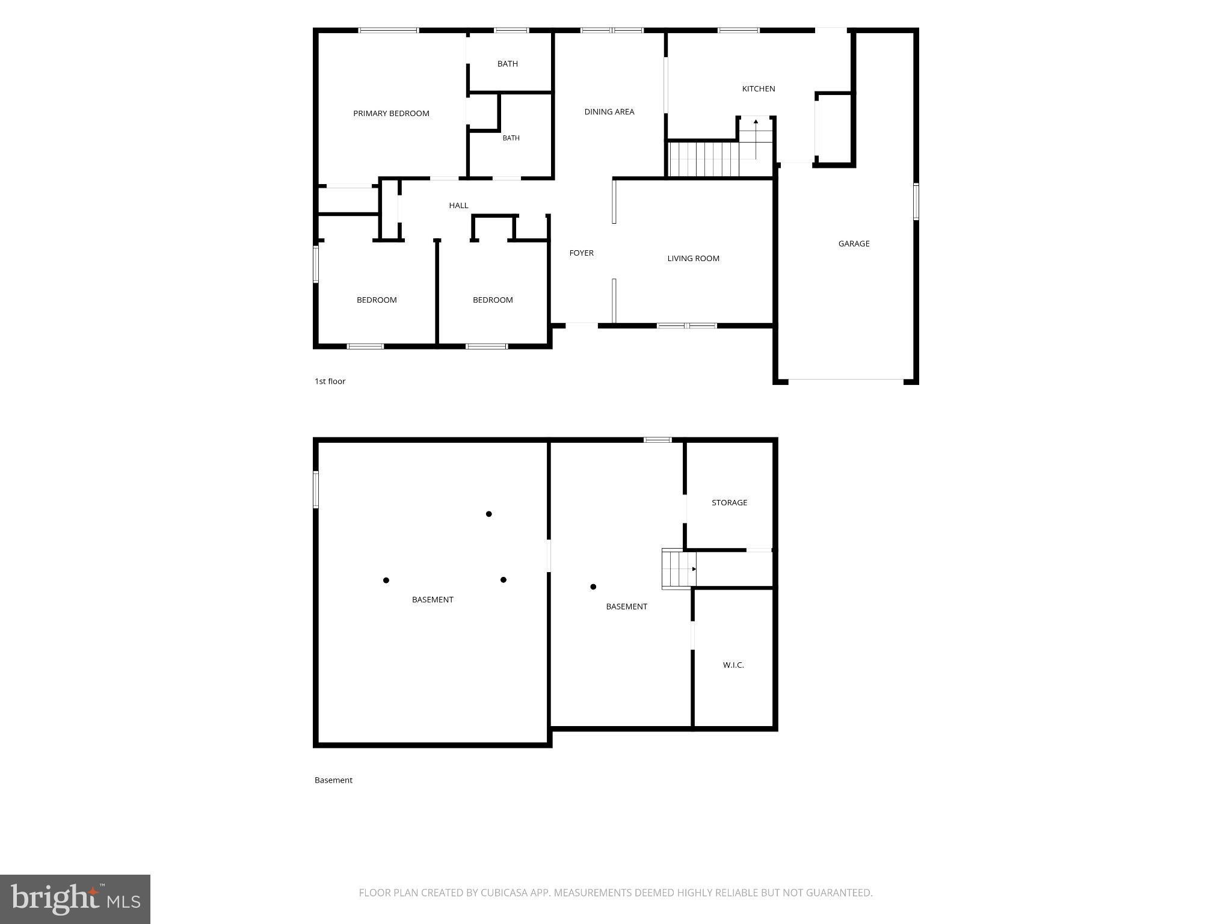
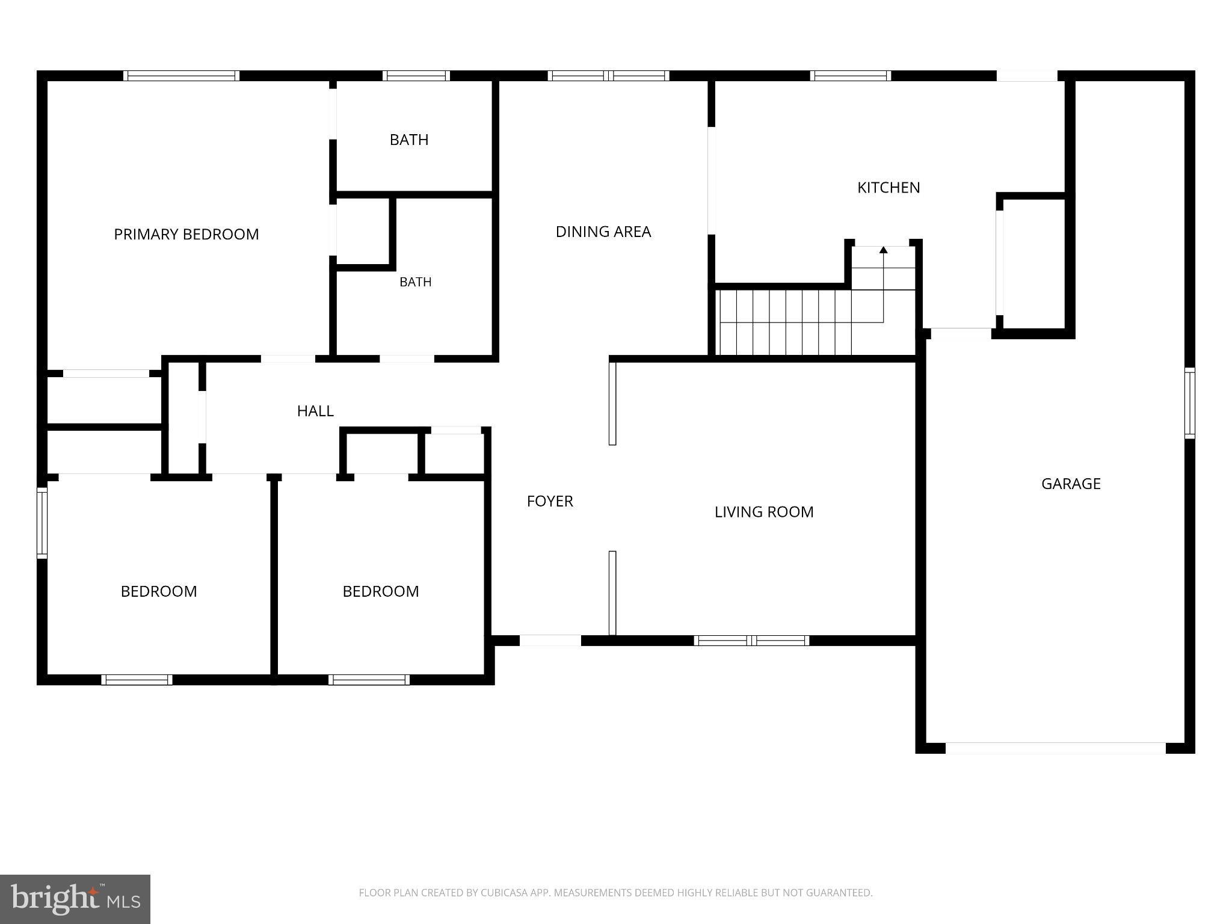
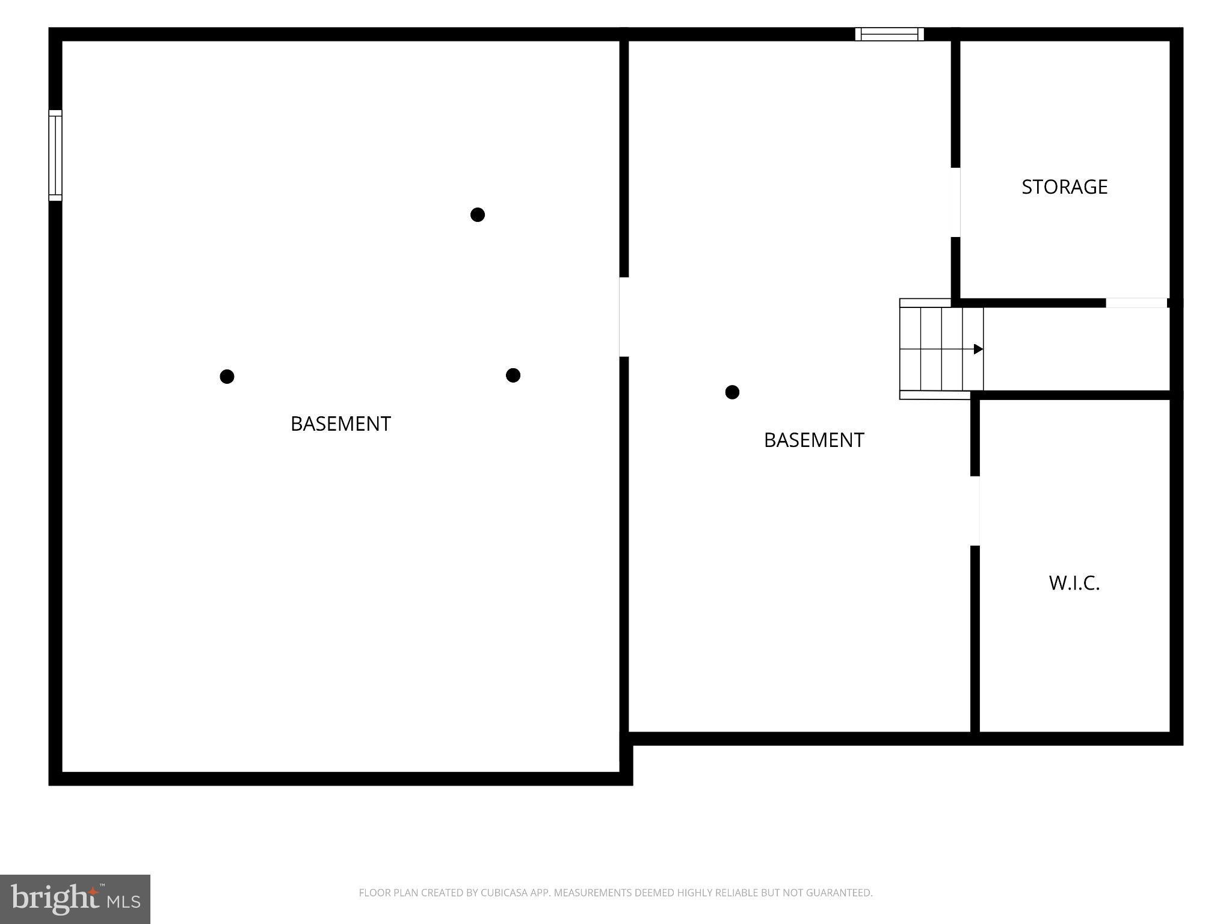
Enjoy the ease and convenience of one floor living in this tastefully updated home in Franconia Township. Located in the highly sought-after Orchard Hills community this home is exactly what you have been looking for. From the moment you arrive, the inviting covered front porch sets the tone for what awaits inside. The floor plan flows seamlessly from the spacious sun filled living room into the dinning room and kitchen, creating a welcoming open space perfect for everyday meals and entertaining. The kitchen offers recess lighting, updated countertops and access to the private covered rear deck, where you will enjoy your morning coffee and relax in the evening while enjoying the peaceful backdrop of mature trees and nature. Back inside and down the hallway, you'll find the updated full hall bathroom and three generously sized bedrooms, including a spacious primary bedroom with two separate closets and its own updated full bathroom featuring a convenient walk-in shower. A conveniently located first-floor laundry completes the main level, making everyday living even easier. The basement provides even more flexibility with a finished room that can be used as additional living space, a home office, hobby room, or whatever best suits your needs plus additional unfinished area currently being used as a workshop. The attached garage provides additional space for storage, while the widened driveway offers plenty of extra parking. Additional peace-of-mind features include a newer heating system, newer central air conditioning, and a newer hot water heater. If you have been searching for a well-maintained home that combines comfortable one-floor living, thoughtful updates, flexible additional space, and a peaceful setting, you just found it! Come take a look for yourself you will be glad you did!
Listing Information
Facts & Features
Location
Community Information
Architecture
Features & Amenities
Property Features
Square Footage
Tax & Financial Information
Schools
Franconia Elementary School
Souderton Area High School
West Broad Street Elementary School
Souderton Charter School Collaborative
Indian Valley Middle School
Indian Crest Middle School
Pennridge South Middle School
E M Crouthamel Elementary School
School ratings are provided for informational purposes only and are subject to change. Attendance boundaries are for reference only — contact the school or district directly to verify enrollment eligibility.
Historical Data
Price History
| Date | Event | Price |
|---|---|---|
| 09/18/2026 | Listed for sale | $439,900 |
Listed by Daryl Radcliff · RE/MAX Reliance · 2157234150
Listing information provided exclusively for consumers' personal, non-commercial use and may not be used for any purpose other than to identify prospective properties consumers may be interested in purchasing. Information deemed reliable but not guaranteed by the MLS. Copyright 2026, Bright. All rights reserved.
Last Updated: September 22, 2026 at 1:23 PM | Source: Bright | MLS#: PAMC2194490

Similar Homes For Sale In Telford
Start Your Real Estate Journey
Whether you have questions about this listing, want to schedule a showing, or just want to talk through your options, Jeromy Dunn-Portella is here to help. Reach out and expect a response within one business day.
How can I help?
Jeromy Dunn-Portella is here to help. Reach out and expect a response within one business day.
Thanks — Jeromy Dunn-Portella will be in touch shortly.
Make A Plan For Your Purchase
Know what you can afford before you start shopping — then run the numbers on any home you have in mind.
How much house can I afford?
- Principal & interest
- Property taxes
- Homeowner's insurance
- HOA dues
If your monthly savings are applied to the loan principal.
Enter your income, debts, and down payment to see how much home you may qualify for. Estimates only — not a lending decision.
Want to know more?
Jeromy Dunn-Portella is here to help. Reach out and expect a response within one business day.
✓ Thanks — Jeromy Dunn-Portella will be in touch shortly.