
336 Walnut St
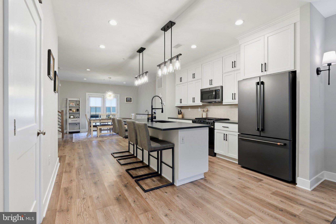
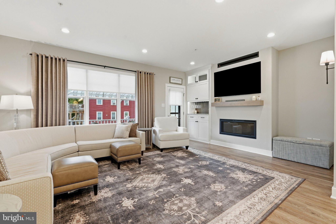
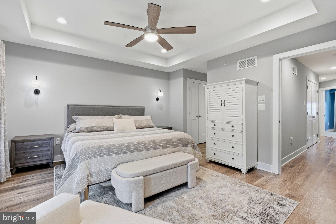
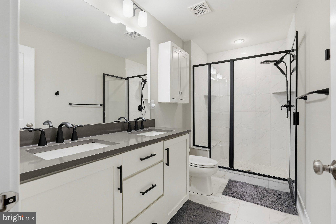
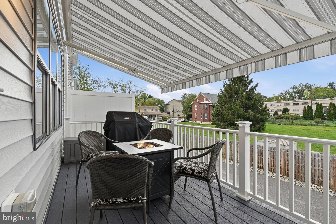
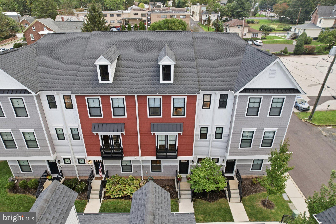
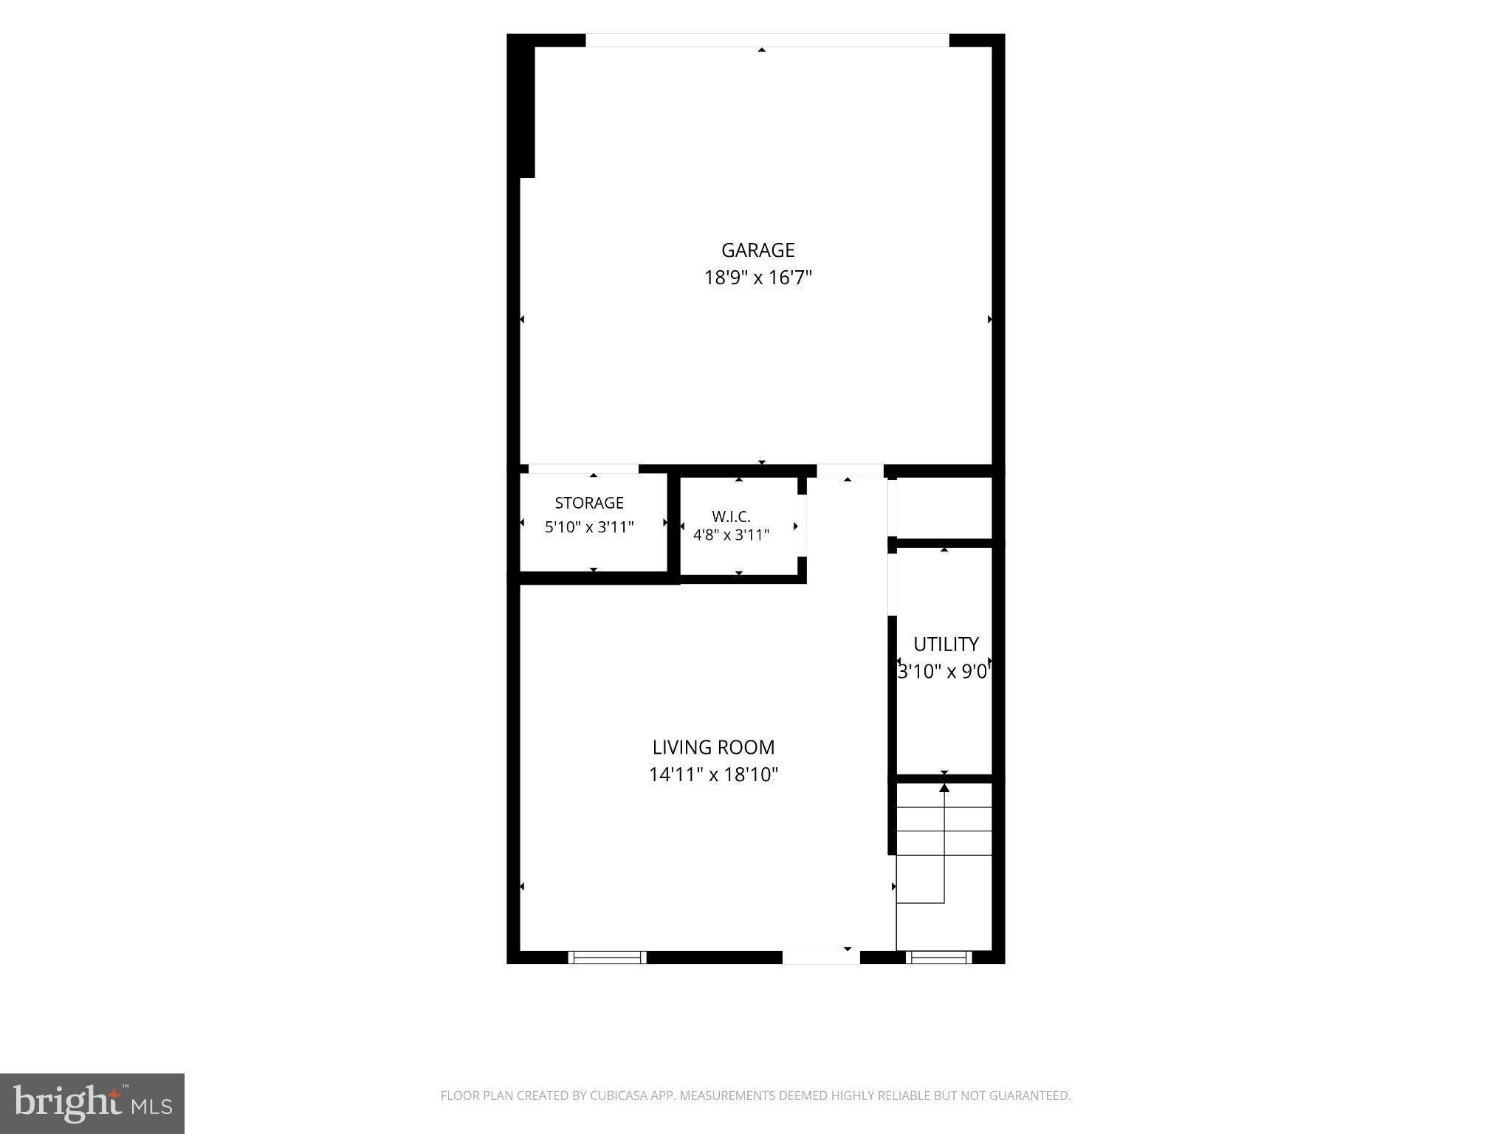
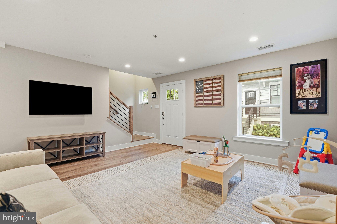
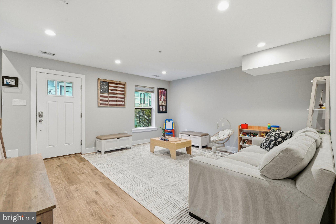
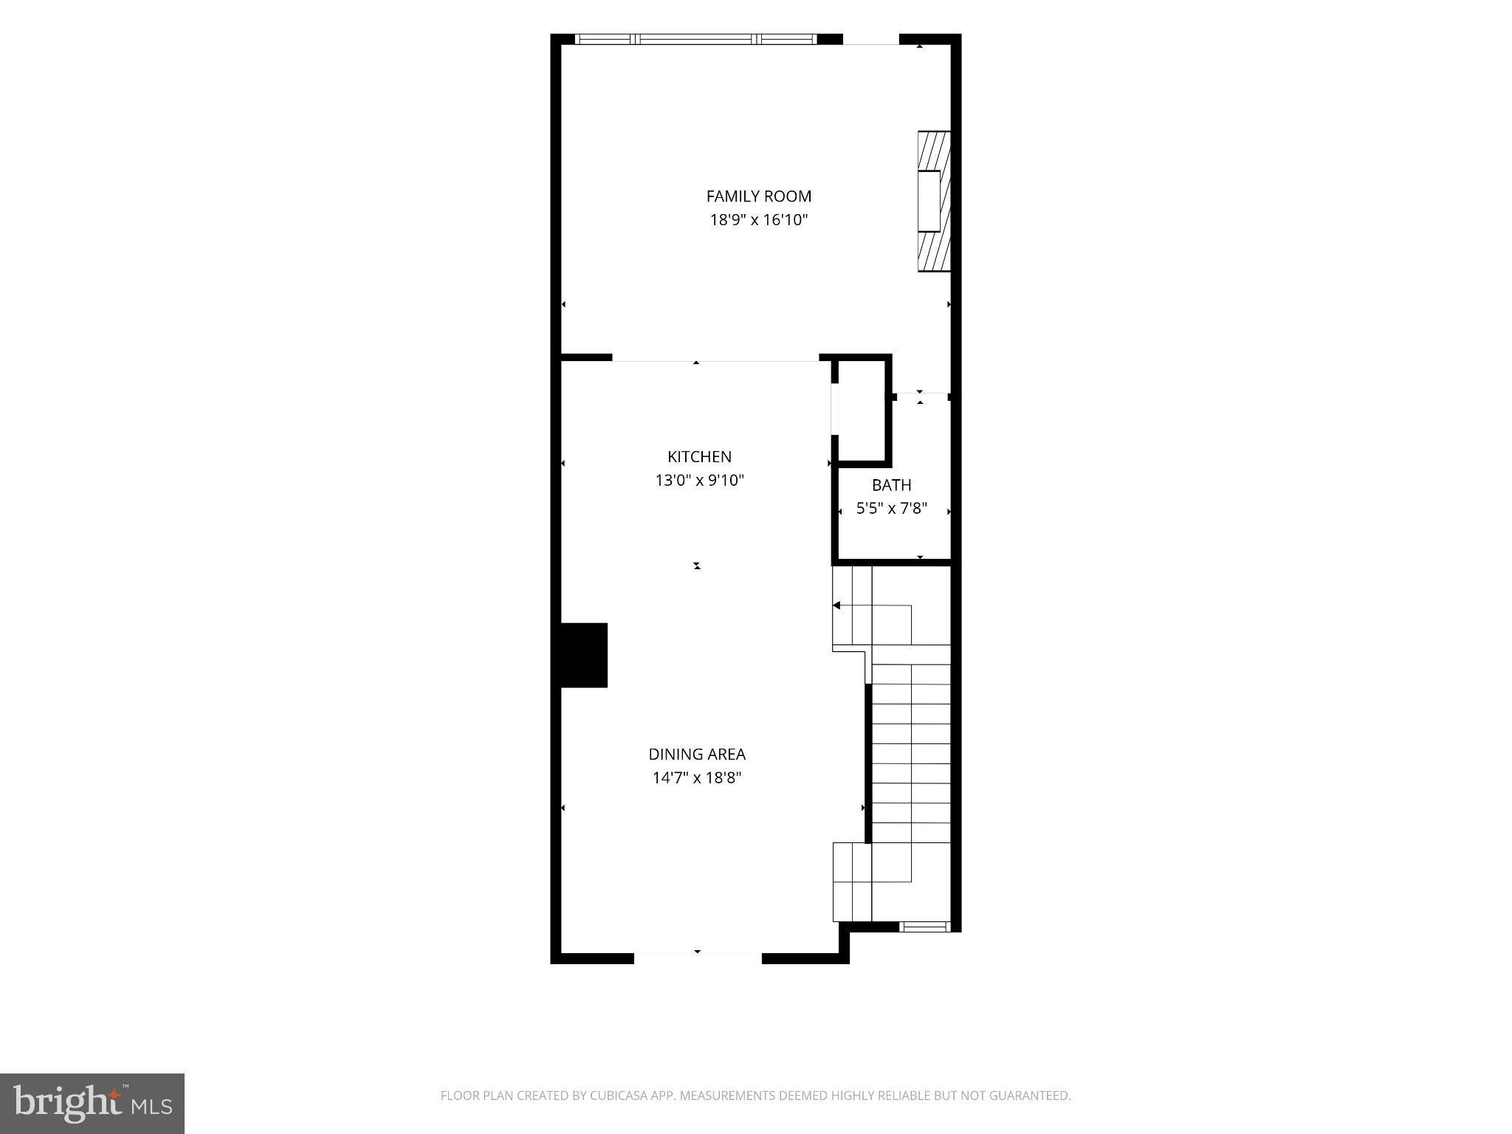
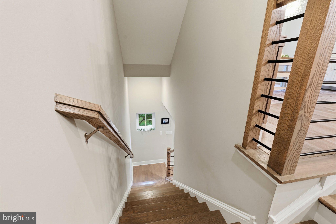
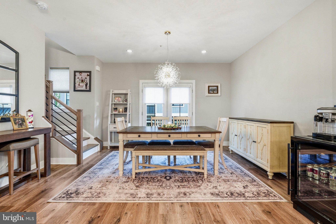
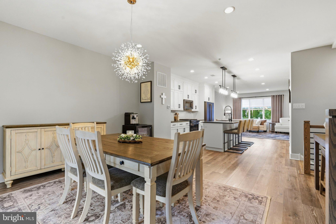
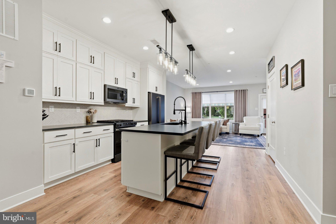
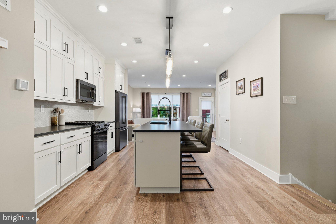
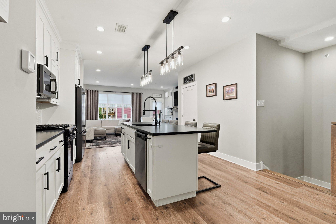
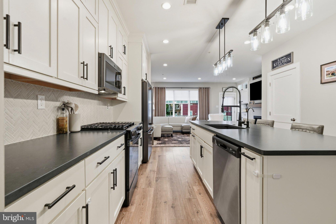
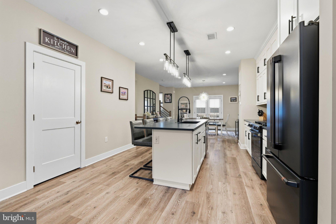
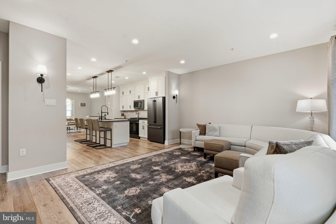
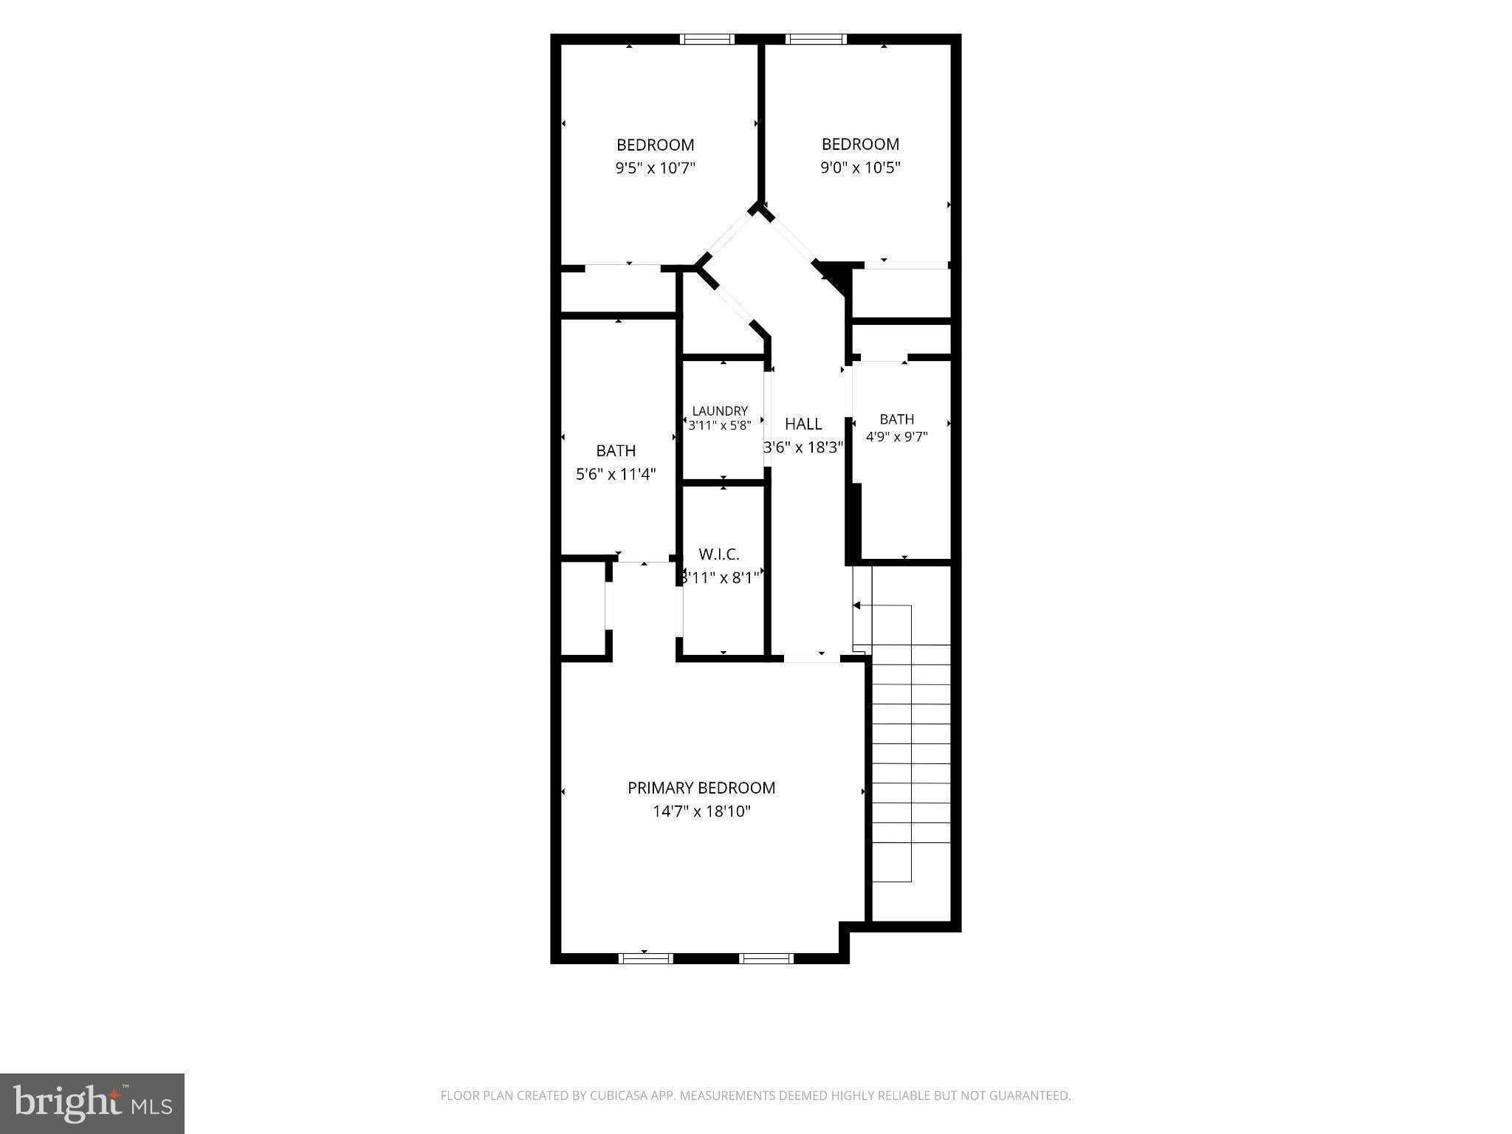
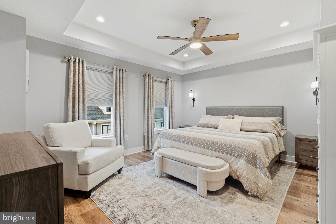
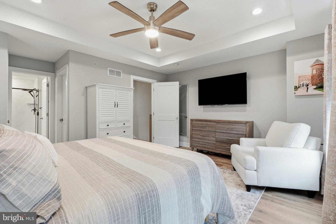
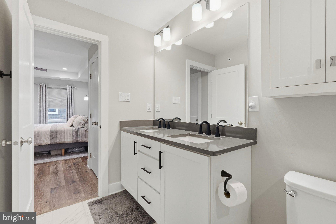
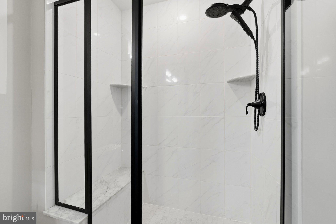
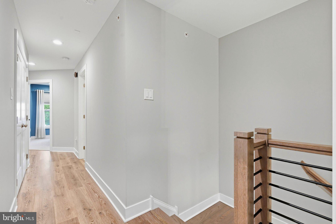
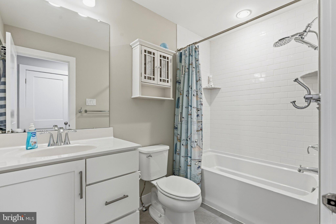
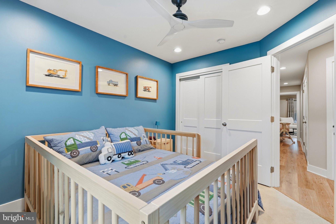
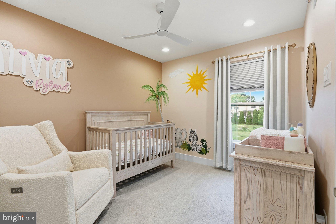
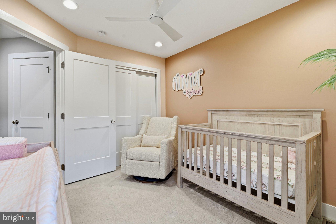
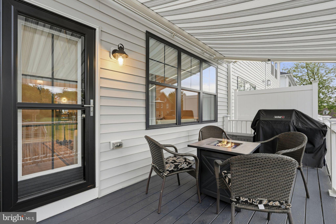
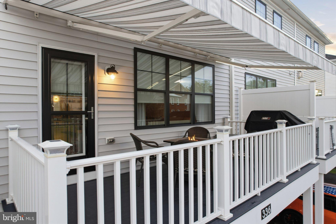
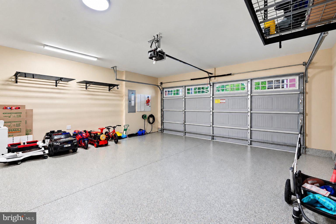
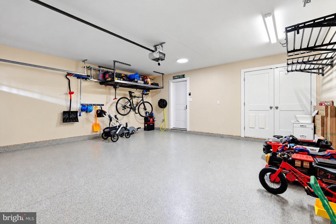
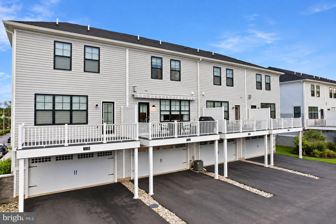
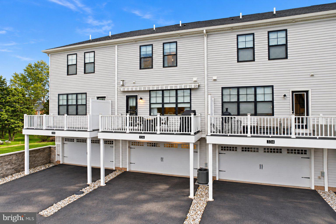
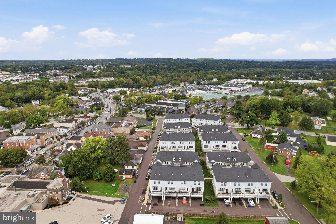
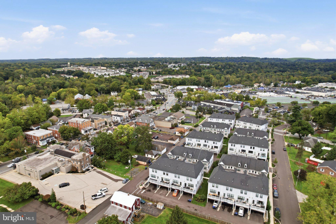
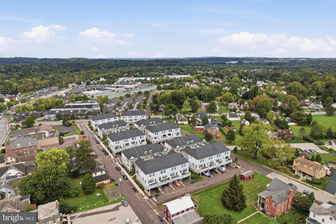
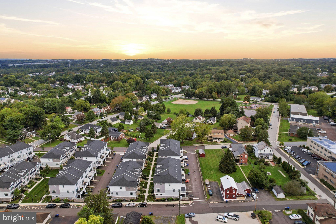
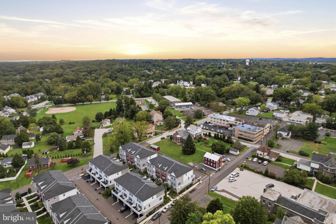
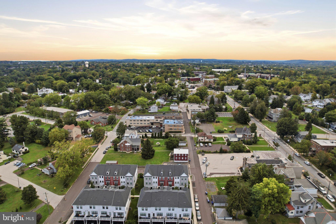
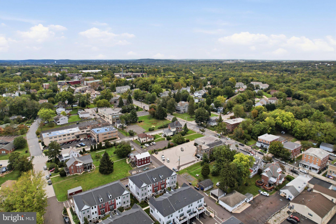
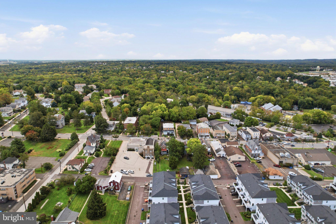
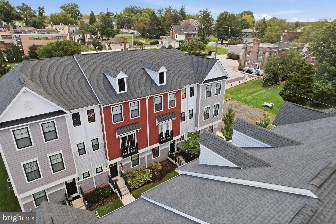
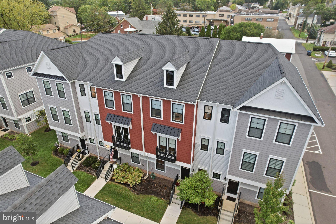
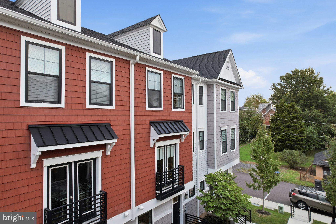
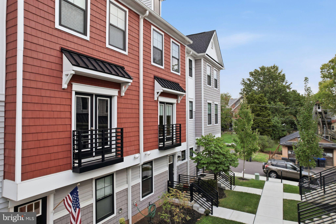
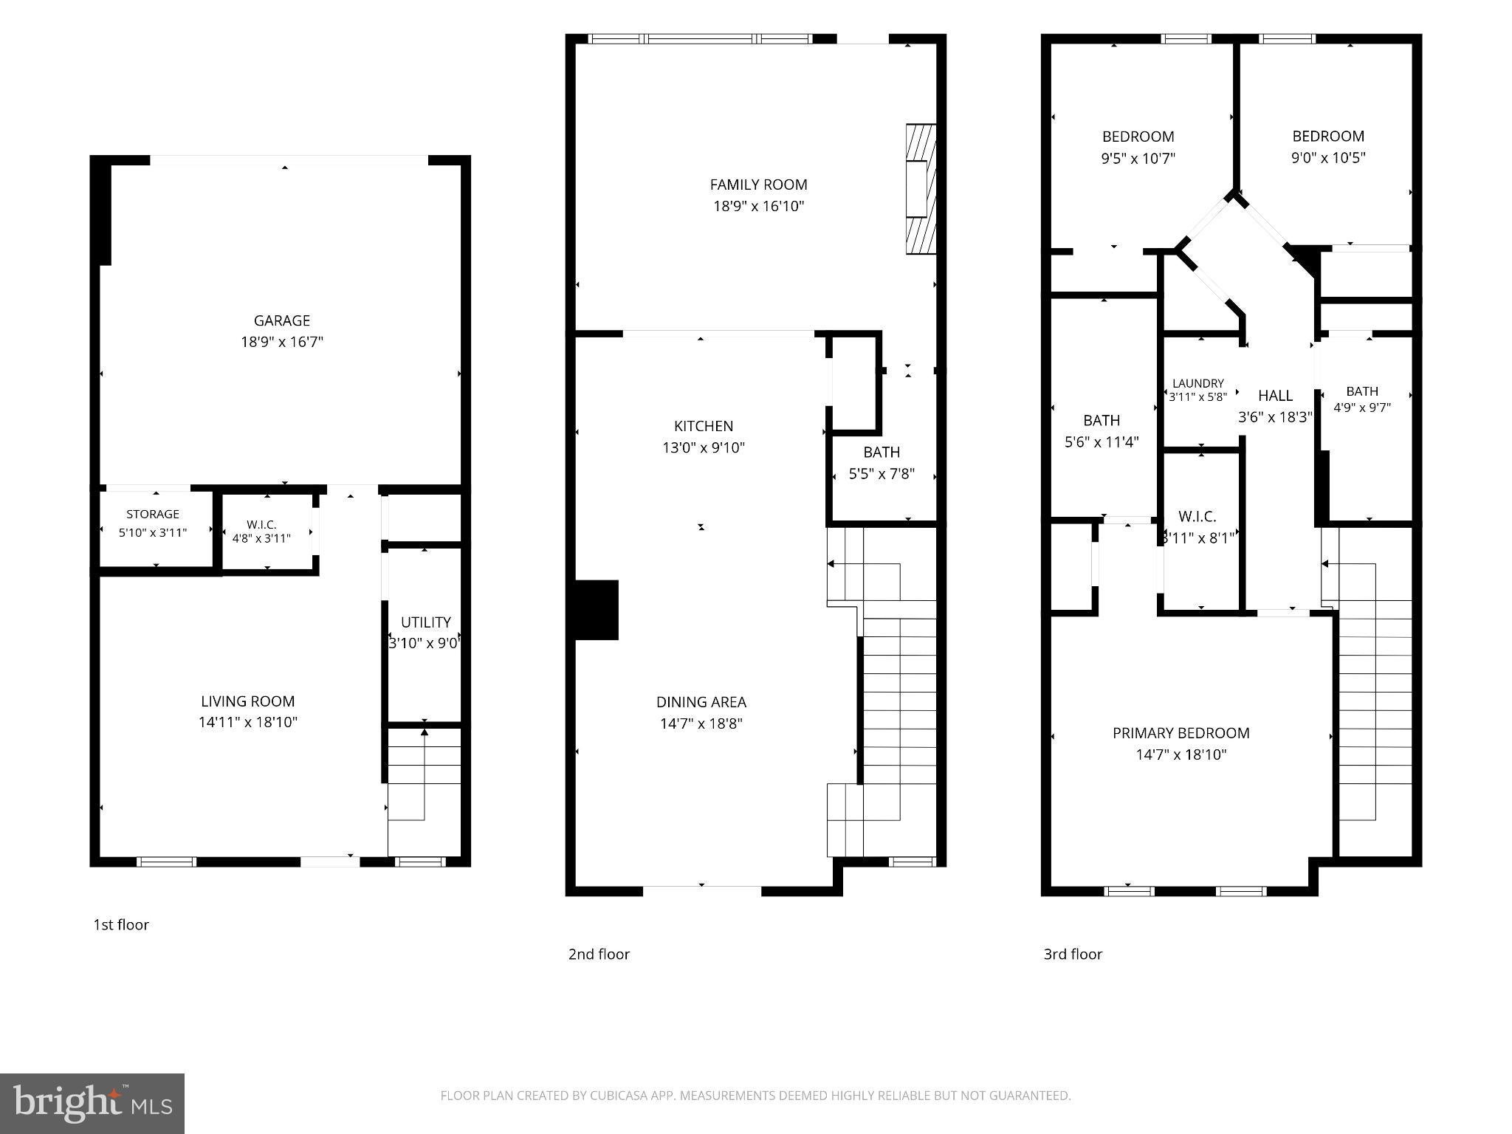
Welcome to 336 Walnut Street, a beautifully appointed 3-bedroom, 2.5-bath upscale townhome built by W.B. Homes in 2022, offering contemporary finishes, flexible living space and an exceptional location within the Perkiomen Valley School District. The entry level features a versatile flex room, ideal for a home office, fitness room, media space or additional living area. An attached two-car garage with an upgraded epoxy-coated floor provides convenient parking and storage. Upstairs, the heart of the home is a bright and spacious open-concept main level seamlessly connecting the kitchen, dining and living areas. The impressive kitchen is anchored by a massive center island with quartz countertops, generous seating and a built-in BLANCO sink with pull-down faucet. Crisp white cabinetry, additional built-in cabinetry, sleek black hardware and a beautiful herringbone tile backsplash create a sophisticated contemporary look. The appliance package features matte black steel refrigerator, natural gas range and microwave, along with a stainless steel dishwasher. A reverse-osmosis water filtration system adds another thoughtful upgrade. The adjoining living area is highlighted by an electric fireplace, creating an inviting focal point for relaxing or entertaining. Step outside onto the elevated composite deck with retractable awning, providing an ideal extension of the living space for outdoor dining, entertaining or simply unwinding. Upstairs, the spacious primary suite offers a private retreat featuring a tray ceiling, walk-in closet and en-suite bath with dual-sink vanity and glass-enclosed shower. Two additional bedrooms provide flexibility for family, guests or office space, while the conveniently located upper-level laundry room makes everyday living easier. Additional features include stylish architectural details throughout, central air conditioning and natural gas forced-air heat. The location is equally impressive. Situated within a stone's throw of the Ursinus College campus and Collegeville Community Park, the home also offers convenient access to the Perkiomen Trail for walking, running and biking. Shopping, dining and entertainment are nearby at Providence Town Center, while easy access to Route 422 provides a convenient connection to King of Prussia and its extensive shopping, restaurants, entertainment and employment centers. With 2022 construction, sophisticated finishes, an exceptional kitchen, flexible living space, outdoor entertaining area and two-car garage, 336 Walnut Street offers an outstanding opportunity to enjoy a modern, low-maintenance lifestyle in the heart of Collegeville. **Seller offering a Seller Assist towards a 2/1 Rate Buydown **
Listing Information
Facts & Features
Location
Community Information
Architecture
Features & Amenities
Property Features
Square Footage
Tax & Financial Information
Schools
Perkiomen Valley High School
Skippack Elementary School
Arrowhead Elementary School
Evergreen Elementary School
Perkiomen Valley Middle School-East
Upper Providence Elementary School
Methacton High School
Eagleville Elementary School
School ratings are provided for informational purposes only and are subject to change. Attendance boundaries are for reference only — contact the school or district directly to verify enrollment eligibility.
Historical Data
Price History
| Date | Event | Price |
|---|---|---|
| 09/25/2026 | Listed for sale | $549,900 |
Listed by Geoffrey W Slick · Keller Williams Real Estate-Montgomeryville · 2156311900
Listing information provided exclusively for consumers' personal, non-commercial use and may not be used for any purpose other than to identify prospective properties consumers may be interested in purchasing. Information deemed reliable but not guaranteed by the MLS. Copyright 2026, Bright. All rights reserved.
Last Updated: October 23, 2026 at 2:38 PM | Source: Bright | MLS#: PAMC2195178

Similar Homes For Sale In Collegeville
Start Your Real Estate Journey
Whether you have questions about this listing, want to schedule a showing, or just want to talk through your options, Jeromy Dunn-Portella is here to help. Reach out and expect a response within one business day.
How can I help?
Jeromy Dunn-Portella is here to help. Reach out and expect a response within one business day.
Thanks — Jeromy Dunn-Portella will be in touch shortly.
Make A Plan For Your Purchase
Know what you can afford before you start shopping — then run the numbers on any home you have in mind.
How much house can I afford?
- Principal & interest
- Property taxes
- Homeowner's insurance
- HOA dues
If your monthly savings are applied to the loan principal.
Enter your income, debts, and down payment to see how much home you may qualify for. Estimates only — not a lending decision.
Want to know more?
Jeromy Dunn-Portella is here to help. Reach out and expect a response within one business day.
✓ Thanks — Jeromy Dunn-Portella will be in touch shortly.