
745 Crestview Blvd
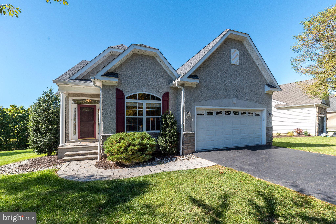
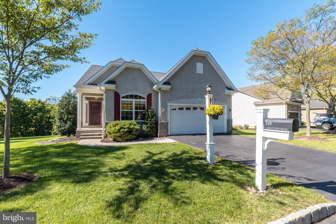
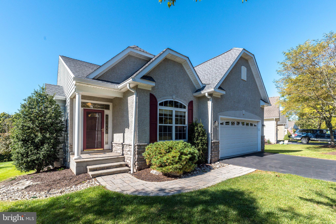
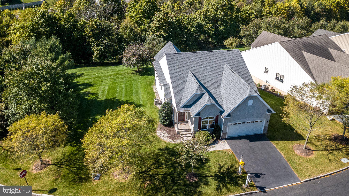
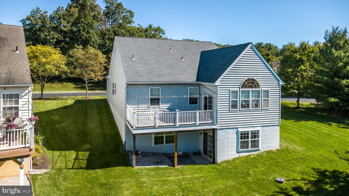
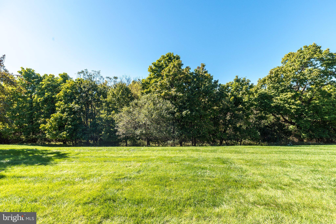
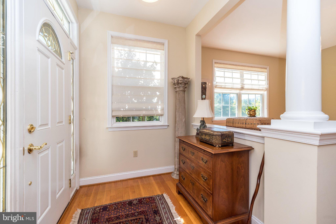
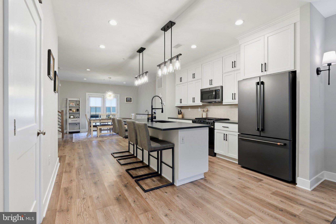
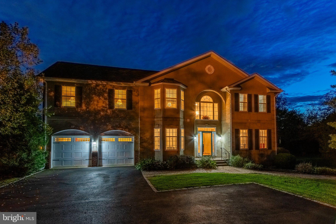
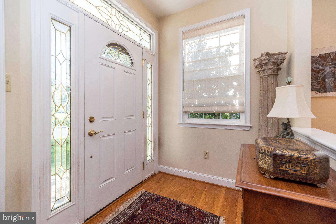
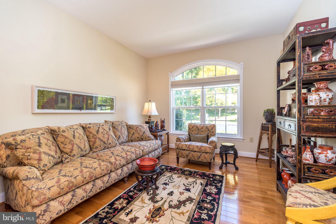
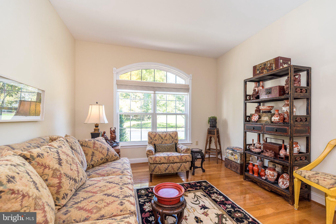
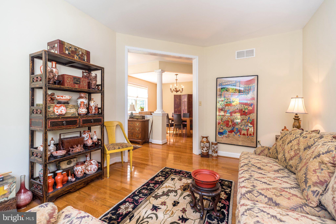
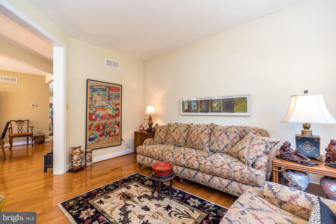
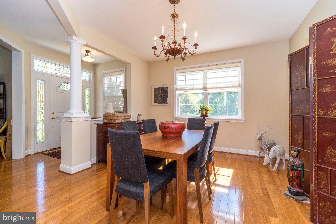
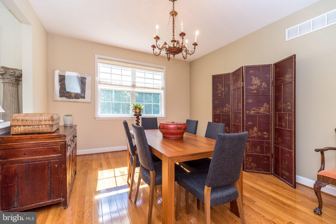
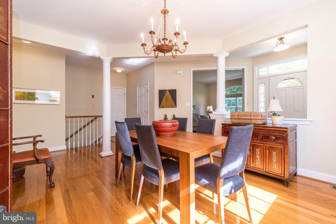
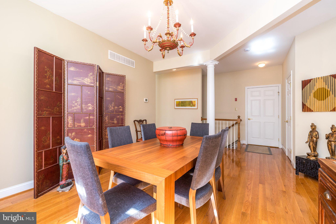
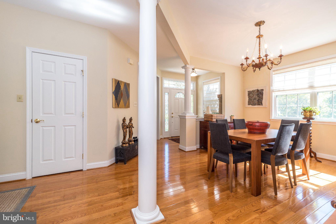
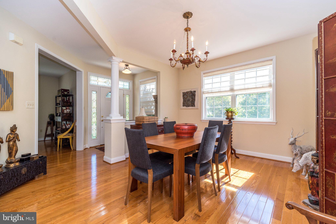
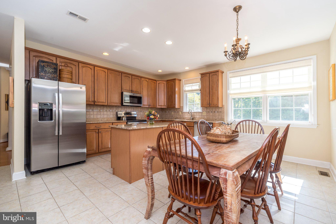
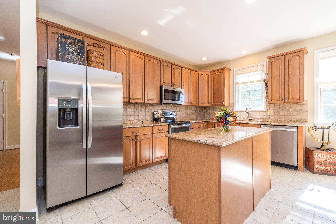
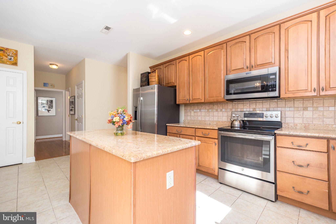
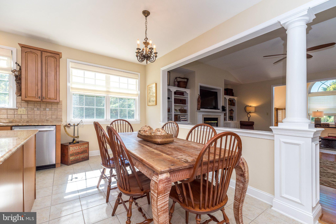
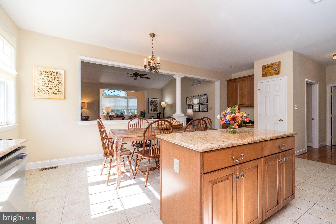
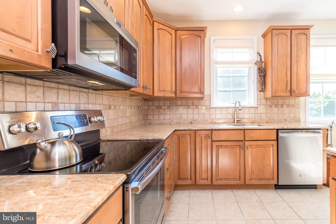
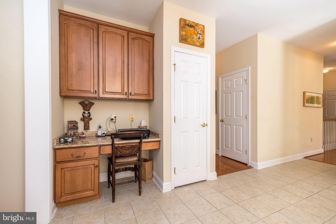
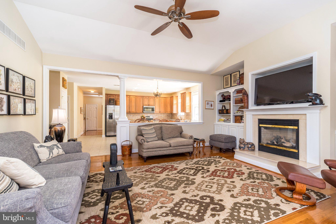
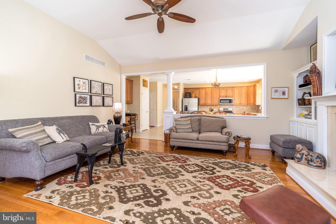
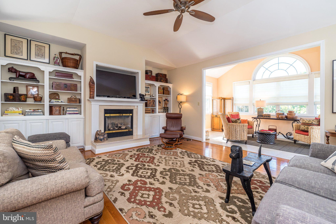
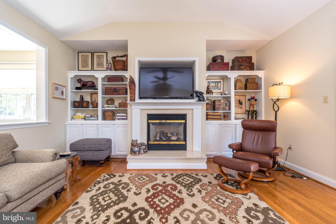
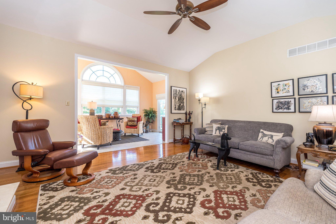
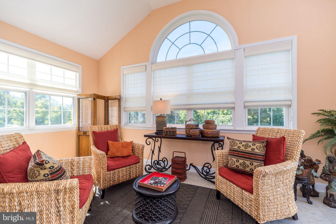
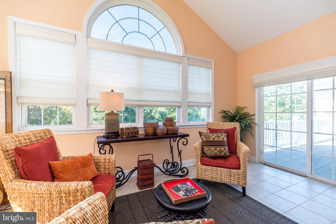
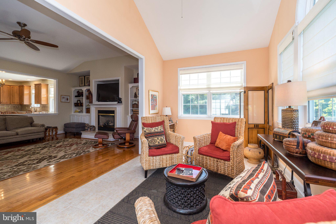
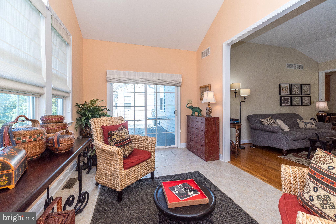
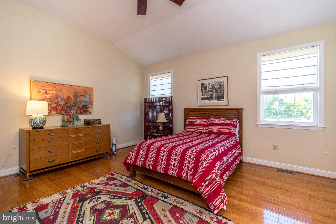
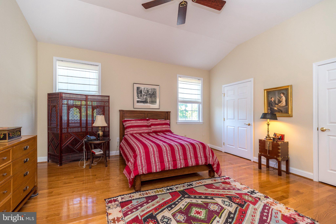
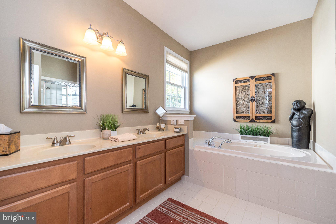
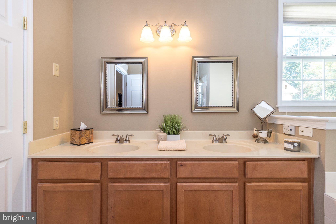
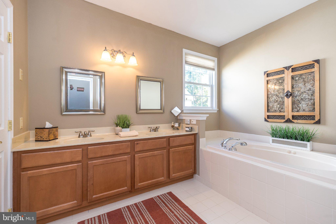
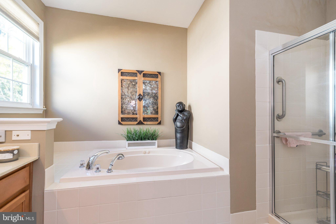
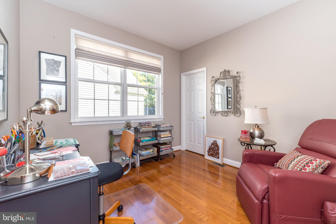
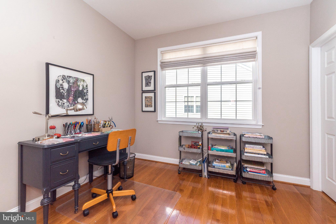
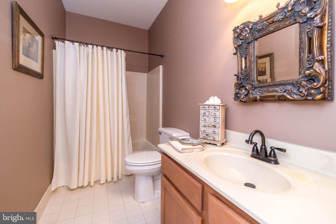
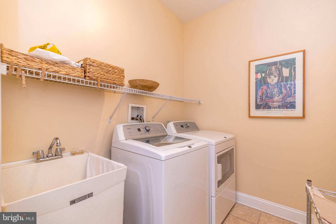
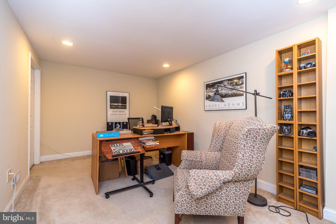
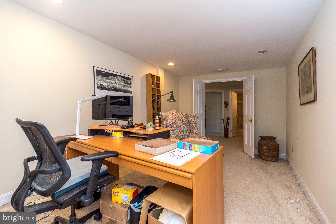
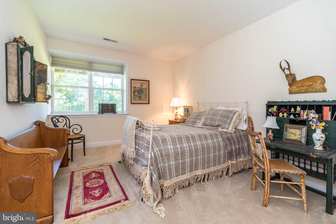
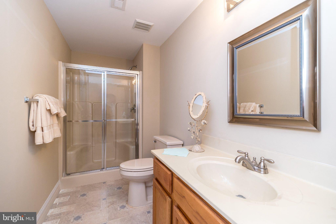
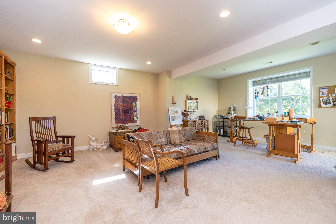
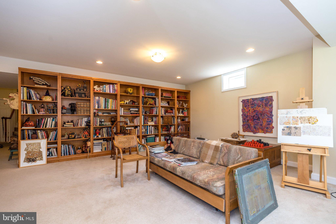
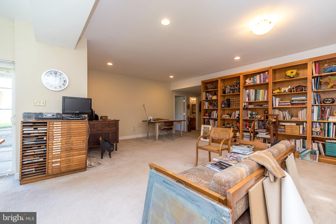
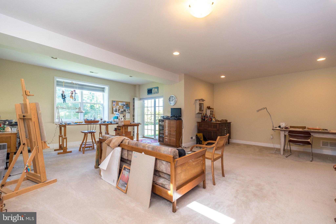
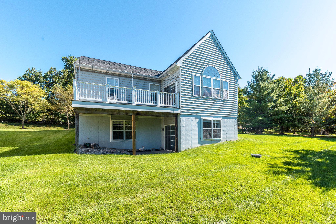
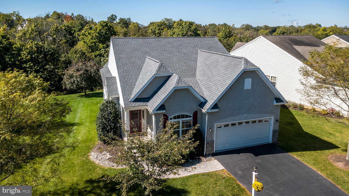
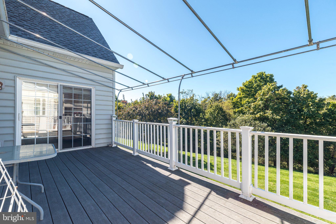
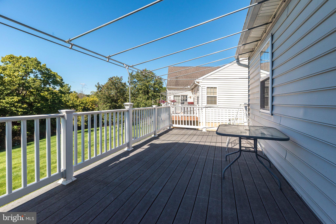
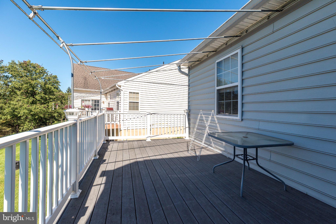
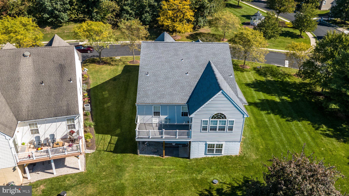
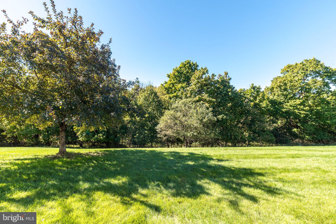
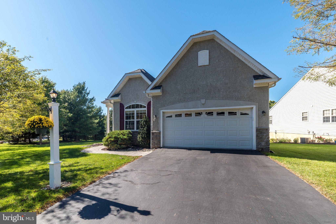
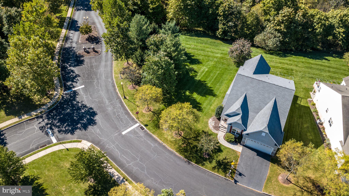
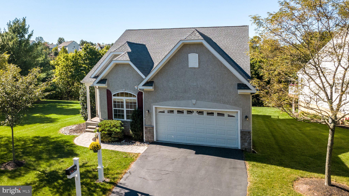
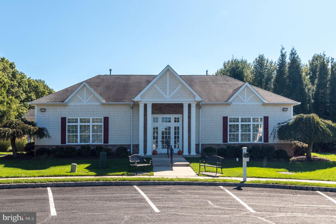
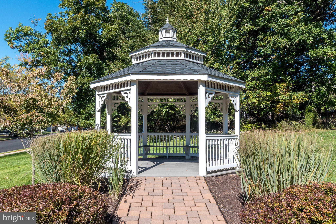
Welcome home! Enjoy carefree living in this beautifully maintained, move-in-ready home located in the highly desirable Meadows at Skippack 55+ community, offering resort-style amenities, attractive common areas, and wonderful curb appeal. The expanded Canterbury floor plan features 9-foot ceilings, abundant natural light, hardwood flooring throughout much of the main level, a spacious first-floor primary suite, an all-season sunroom, and an impressive partially finished daylight walkout basement. Step inside the welcoming foyer and immediately notice the gleaming hardwood floors and bright, open feel. Just off the foyer is a den/home office, followed by the formal dining room and an expansive eat-in kitchen with seating for six. The kitchen features granite countertops, 42-inch cabinetry, stainless steel appliances, double sink, center island with additional storage, recessed lighting, pantry, and included refrigerator. A convenient built-in desk provides the perfect space for planning your day or managing household tasks. The kitchen opens seamlessly to the family room, highlighted by a gas fireplace with mantel, built-in bookcases, and a built-in area above the fireplace for a television. The expanded floor plan also includes a tiled all-season sunroom with access to a 20' x 10' low-maintenance composite deck overlooking a peaceful tree-lined setting. A removable awning (not included) provided the homeowner with additional shade during the warmer months. The spacious first-floor primary suite offers two walk-in closets and a private bath featuring a jetted tub, separate shower, double vanity, and linen closet. A second bedroom, full hallway bath, and convenient laundry room with utility sink and included washer and dryer complete the main living level, along with inside access to the two-car garage. The partially finished daylight walkout basement adds exceptional additional living space and includes an office, bedroom with walk-in closet, full bathroom, recreation area, beautiful built-in bookcases, and plenty of storage. Walk directly from the lower level to the paver patio and backyard. Residents of The Meadows at Skippack enjoy access to a private clubhouse, multi-purpose meeting and party room, heated outdoor saltwater pool, hot tub, walking and biking paths, and two gazebos. The nearby Perkiomen Trail provides even more opportunities to enjoy the outdoors. The community also offers a variety of social activities, including book clubs, bocce, movie groups, and more. The HOA provides common-area maintenance, lawn care, trash service, and snow removal, including the driveway and walkway allowing residents to spend more time enjoying the lifestyle and less time maintaining the property. Just minutes from charming Skippack Village, you’ll enjoy convenient access to restaurants, cafés, shops, entertainment, and community events. This wonderful home offers an exceptional combination of space, comfort, convenience, and an active 55+ lifestyle. Schedule your showing today!
Listing Information
Facts & Features
Location
Community Information
Architecture
Features & Amenities
Property Features
Square Footage
Tax & Financial Information
Schools
Perkiomen Valley High School
Skippack Elementary School
Evergreen Elementary School
Arrowhead Elementary School
Perkiomen Valley Middle School-East
Schwenksville Elementary School
Eagleville Elementary School
South Elementary School
School ratings are provided for informational purposes only and are subject to change. Attendance boundaries are for reference only — contact the school or district directly to verify enrollment eligibility.
Historical Data
Price History
| Date | Event | Price |
|---|---|---|
| 09/30/2026 | Listed for sale | $600,000 |
Listed by Anthony M Clemente · Keller Williams Real Estate-Blue Bell · 2156462900
Listing information provided exclusively for consumers' personal, non-commercial use and may not be used for any purpose other than to identify prospective properties consumers may be interested in purchasing. Information deemed reliable but not guaranteed by the MLS. Copyright 2026, Bright. All rights reserved.
Last Updated: October 10, 2026 at 8:59 PM | Source: Bright | MLS#: PAMC2196186

Similar Homes For Sale In Collegeville
Start Your Real Estate Journey
Whether you have questions about this listing, want to schedule a showing, or just want to talk through your options, Jeromy Dunn-Portella is here to help. Reach out and expect a response within one business day.
How can I help?
Jeromy Dunn-Portella is here to help. Reach out and expect a response within one business day.
Thanks — Jeromy Dunn-Portella will be in touch shortly.
Make A Plan For Your Purchase
Know what you can afford before you start shopping — then run the numbers on any home you have in mind.
How much house can I afford?
- Principal & interest
- Property taxes
- Homeowner's insurance
- HOA dues
If your monthly savings are applied to the loan principal.
Enter your income, debts, and down payment to see how much home you may qualify for. Estimates only — not a lending decision.
Want to know more?
Jeromy Dunn-Portella is here to help. Reach out and expect a response within one business day.
✓ Thanks — Jeromy Dunn-Portella will be in touch shortly.