
2106 Harrison Ct
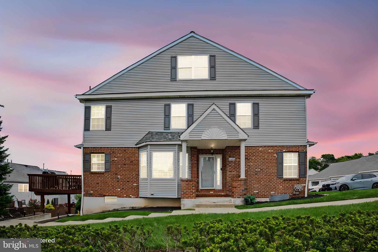
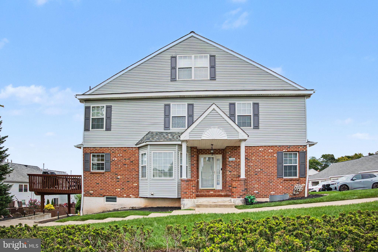
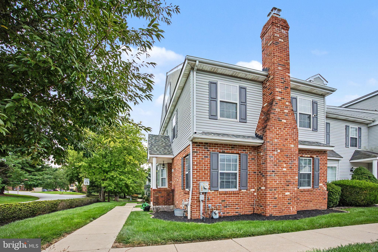
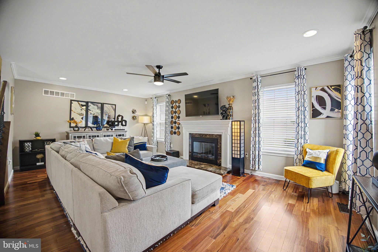
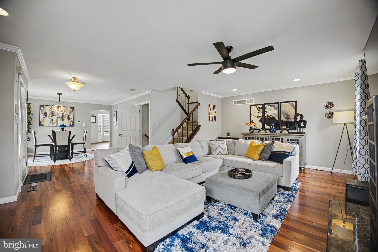
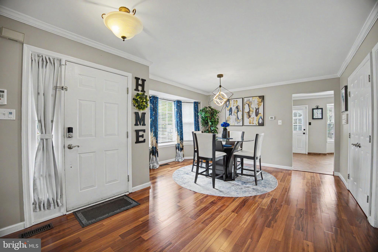
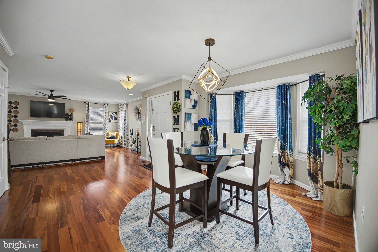
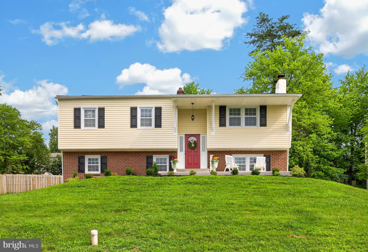
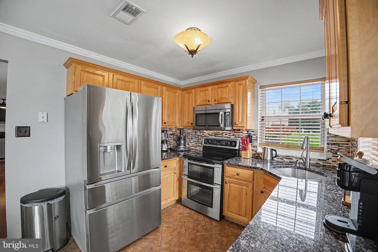
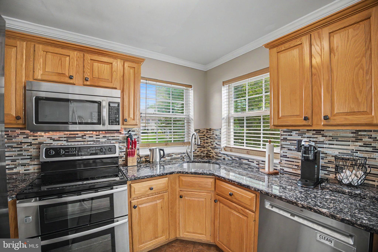
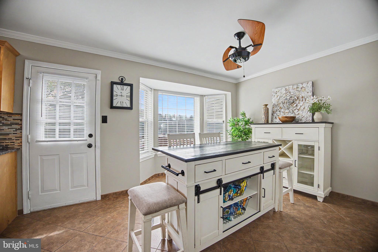
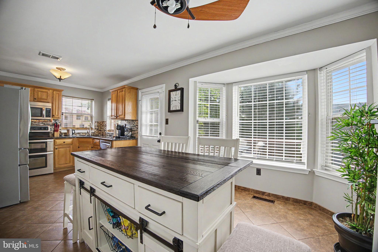
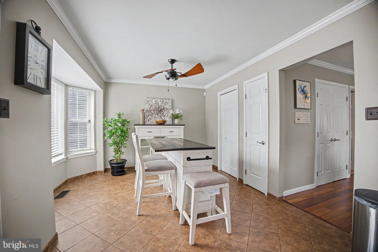
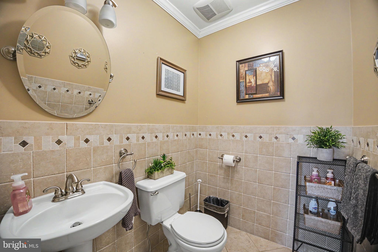
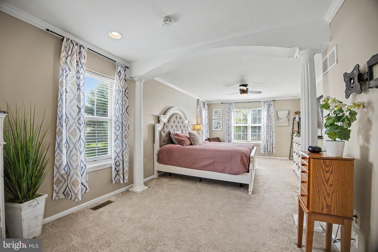
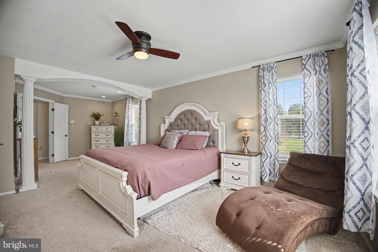
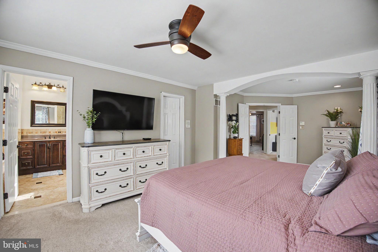
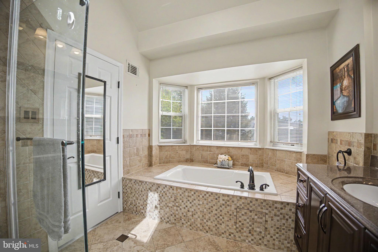
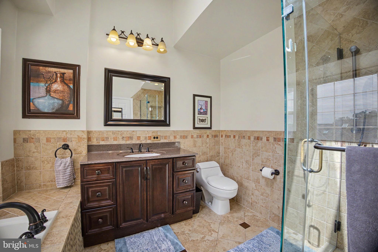
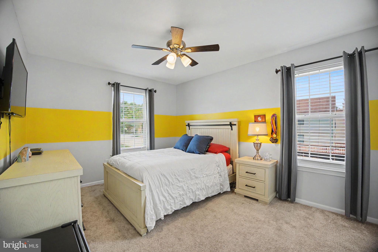
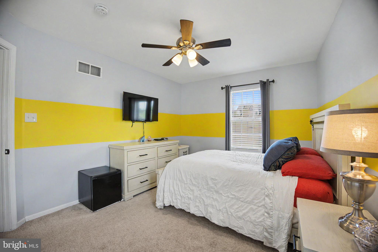
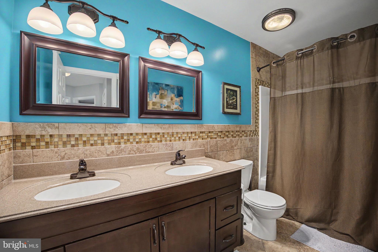
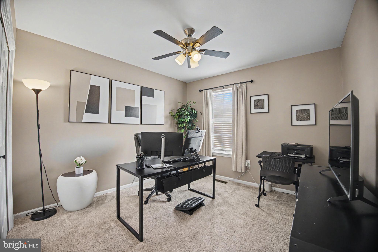
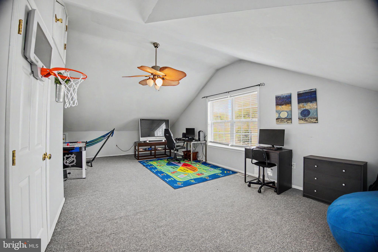
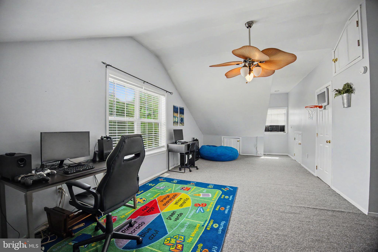
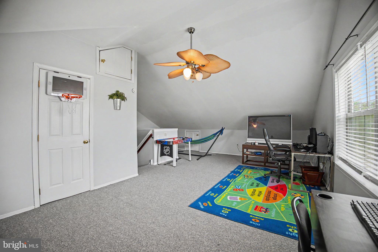
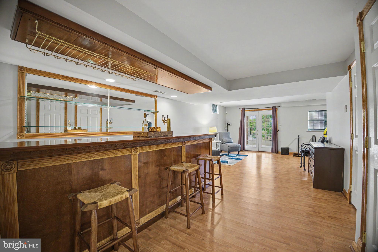
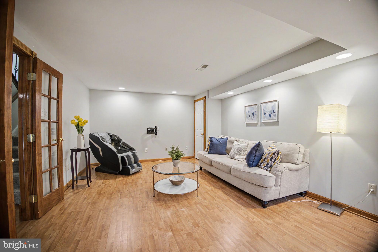
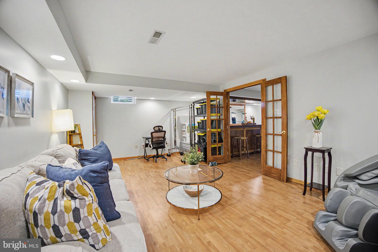
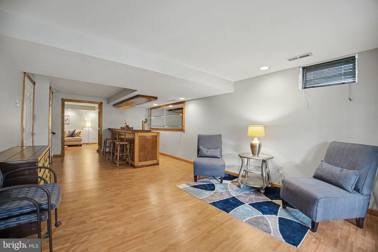
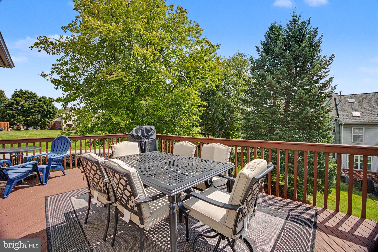
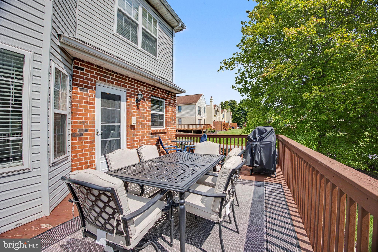
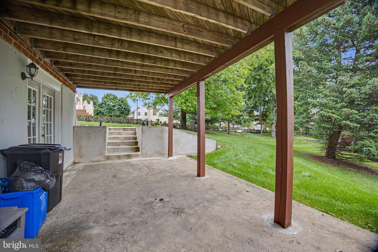
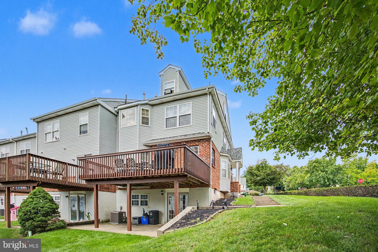
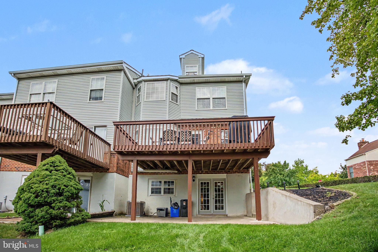
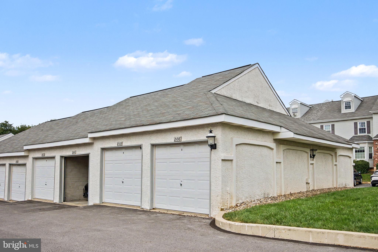
Welcome home to this spacious end-unit townhome offering three beautifully finished levels plus a finished walkout basement, providing an incredible amount of flexible living space! Filled with natural light from the additional end-unit windows, this 4-bedroom, 2.5-bath home features a detached garage, private deck and patio, and plenty of room to spread out. Step inside to a welcoming foyer with Brazilian hardwood flooring that flows into the open main living area. The spacious living room features a custom gas fireplace and opens to the formal dining room with a charming bay window—perfect for everyday living and entertaining. The adjoining kitchen offers granite countertops, stainless steel appliances and easy access to the large private deck, creating a wonderful extension of the living space during the warmer months. A convenient first-floor laundry room, powder room and generous coat closet complete the main level. Upstairs, the spacious primary suite is a true retreat with its own sitting area, walk-in closet and private bath featuring a soaking tub, frameless glass shower and custom tilework. Two additional generously sized bedrooms and a full hall bath with dual sinks and a tub/shower combination complete the second floor. Continue upstairs to the finished third-floor loft—a bright and versatile space with an enormous closet. Previously used as a fourth bedroom, this level would also make an ideal home office, playroom, guest room, hobby space or private retreat. And there’s still more! The finished walkout lower level provides another fantastic area for entertaining and relaxing, complete with a dry bar and separate media room with French doors and wiring for surround sound. Step directly outside to the patio, offering a shady spot to unwind on warm summer days. Additional features include crown molding, hardwood and tile flooring, upgraded bathrooms, 200-amp electrical service and abundant storage throughout. Conveniently located near shopping, dining and major commuter routes including Routes 422, 202 and 76 and the Pennsylvania Turnpike, with easy access to King of Prussia. With an end-unit location, four bedrooms, a finished third floor, finished walkout basement, garage and multiple outdoor living spaces, this home offers the space and versatility that are so hard to find in a townhome!
Listing Information
Facts & Features
Location
Community Information
Architecture
Features & Amenities
Property Features
Square Footage
Tax & Financial Information
Schools
Audubon Elementary School
Agora Cyber Charter School
Candlebrook Elementary School
Woodland Elementary School
Pennsylvania Virtual Charter School
Upper Merion Area Middle School
Upper Merion Area High School
Caley Elementary School
School ratings are provided for informational purposes only and are subject to change. Attendance boundaries are for reference only — contact the school or district directly to verify enrollment eligibility.
Historical Data
Price History
| Date | Event | Price |
|---|---|---|
| 09/30/2026 | Listed for sale | $450,000 |
Listed by Bonnie Pappas · EveryHome Realtors · 2156995555
Listing information provided exclusively for consumers' personal, non-commercial use and may not be used for any purpose other than to identify prospective properties consumers may be interested in purchasing. Information deemed reliable but not guaranteed by the MLS. Copyright 2026, Bright. All rights reserved.
Last Updated: October 20, 2026 at 7:11 PM | Source: Bright | MLS#: PAMC2195926

Similar Homes For Sale In West Norriton
Start Your Real Estate Journey
Whether you have questions about this listing, want to schedule a showing, or just want to talk through your options, Jeromy Dunn-Portella is here to help. Reach out and expect a response within one business day.
How can I help?
Jeromy Dunn-Portella is here to help. Reach out and expect a response within one business day.
Thanks — Jeromy Dunn-Portella will be in touch shortly.
Make A Plan For Your Purchase
Know what you can afford before you start shopping — then run the numbers on any home you have in mind.
How much house can I afford?
- Principal & interest
- Property taxes
- Homeowner's insurance
- HOA dues
If your monthly savings are applied to the loan principal.
Enter your income, debts, and down payment to see how much home you may qualify for. Estimates only — not a lending decision.
Want to know more?
Jeromy Dunn-Portella is here to help. Reach out and expect a response within one business day.
✓ Thanks — Jeromy Dunn-Portella will be in touch shortly.