
340 Arionne Dr
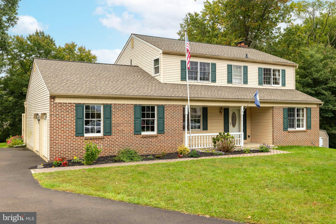
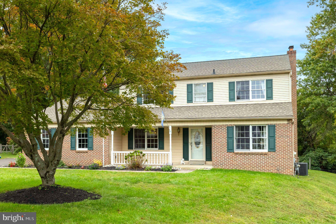
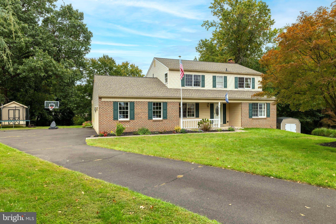
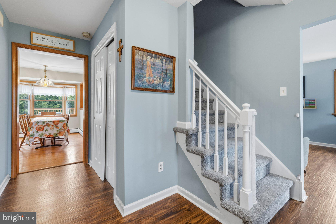
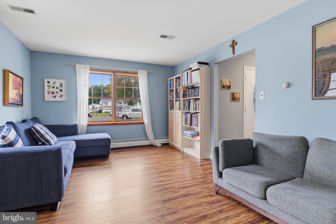
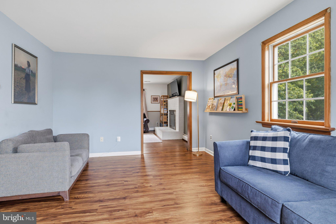
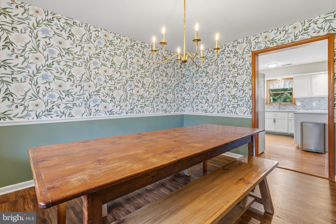
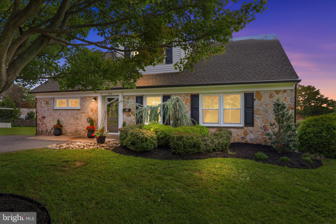
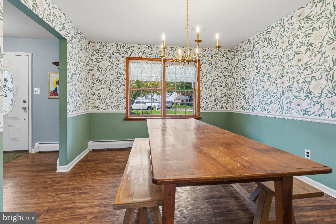
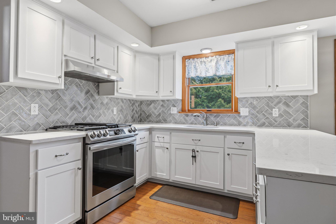
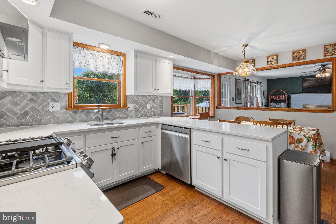
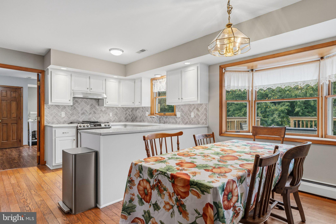
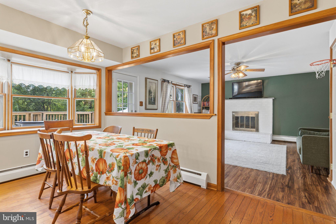
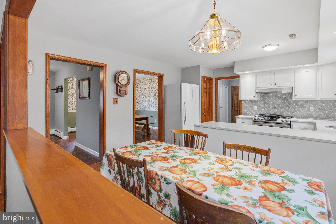
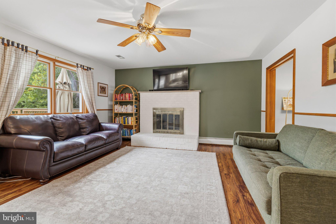
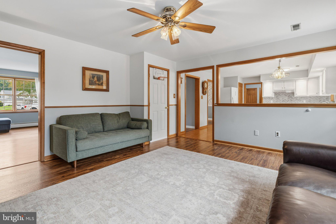
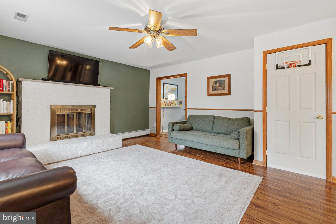
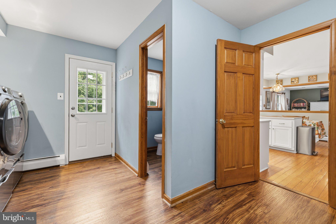
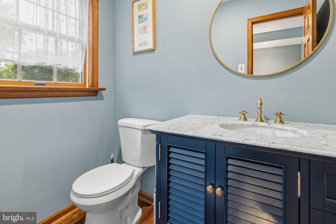
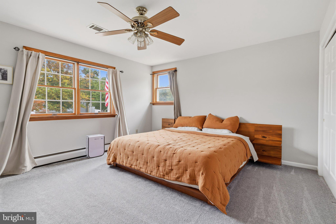
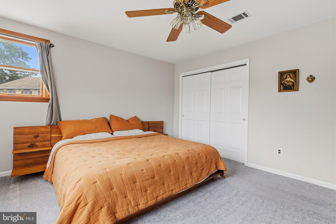
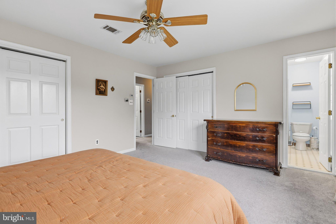
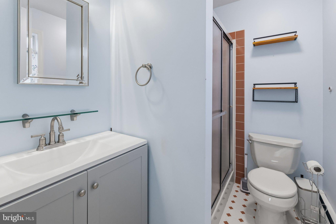
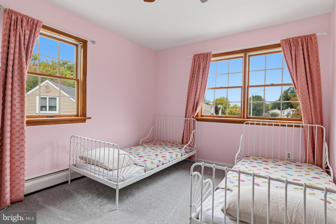
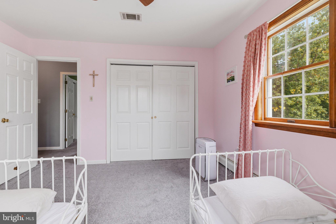
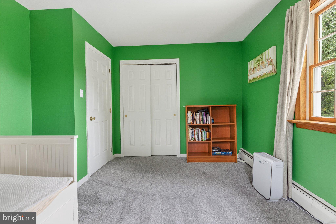
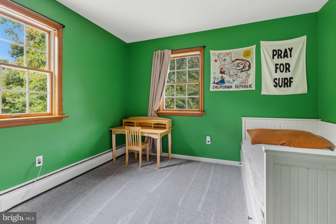
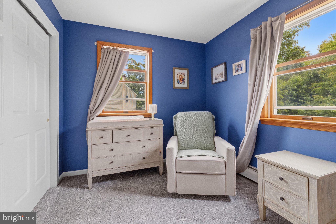
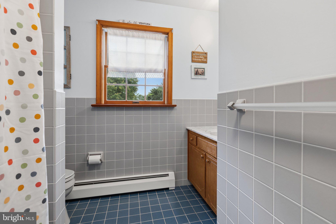
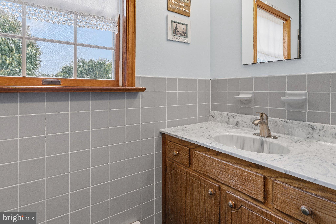
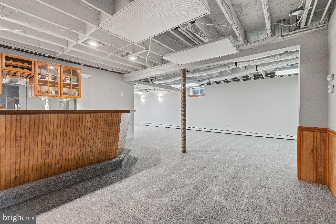
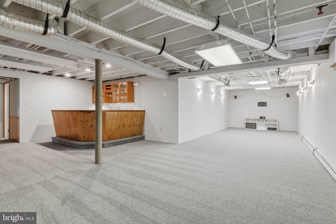
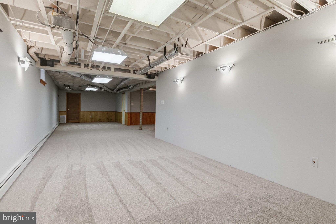
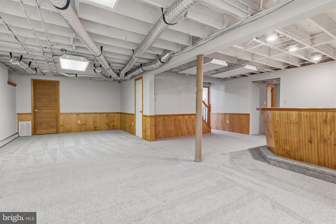
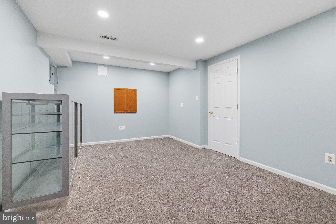
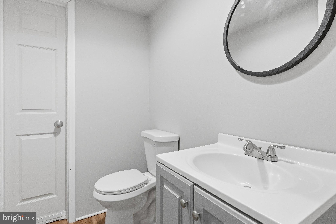
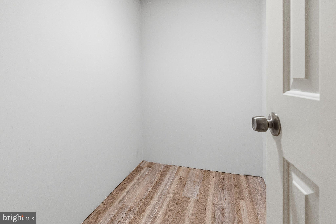
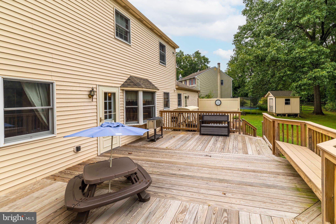
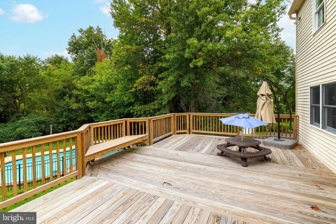
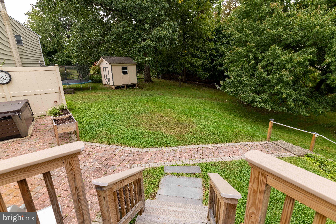
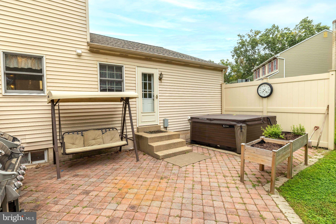
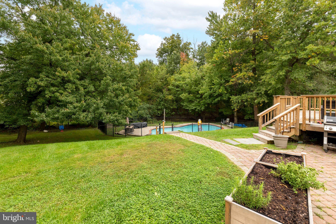
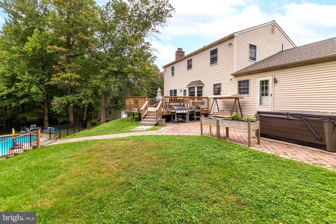
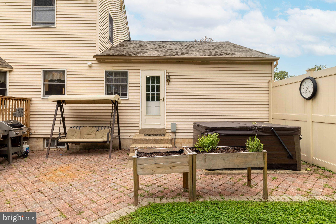
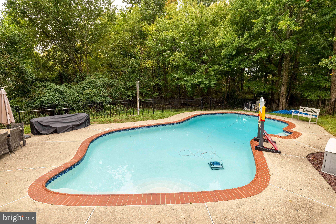
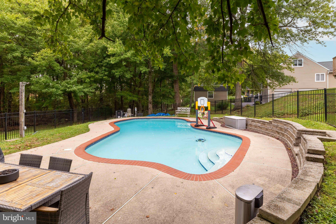
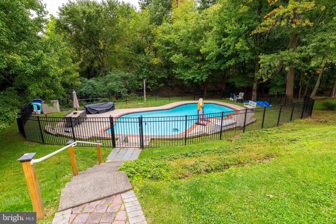
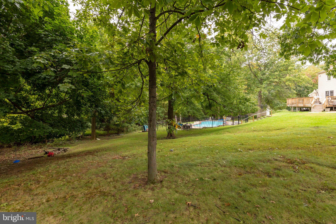
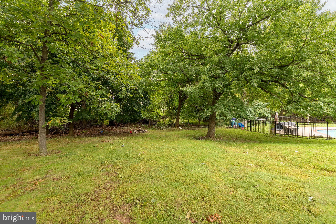
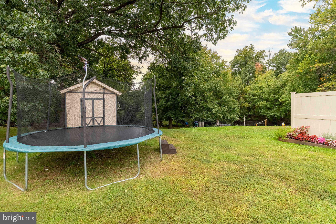
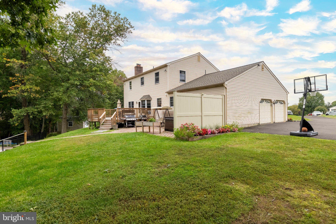
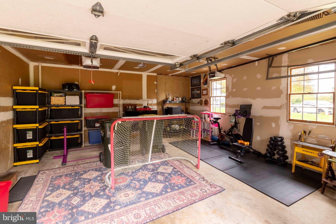
Welcome to this beautiful two-story Colonial, ideally situated at the end of a quiet cul-de-sac in Upper Moreland School District. With a two-car garage, generous driveway parking, an in-ground pool, finished basement and plenty of indoor and outdoor living space, this home has so much to offer. An inviting open front porch welcomes you into the entrance foyer with coat closet. The spacious first floor includes a large living room, formal dining room with chair rail, an eat-in kitchen with white cabinetry, stainless steel gas range, stainless steel dishwasher, pantry closet and a bright eating area accented by a bow window. The kitchen opens to the family room, which features a ceiling fan, gas fireplace and exit to the rear deck. A large laundry/mudroom offers a washer and dryer, laundry sink, powder room, two additional pantry closets, inside access to the two-car garage and a rear exit to the brick paver patio. The foyer, living room, dining room, family room and laundry/mudroom all feature new luxury vinyl flooring. Upstairs, the main bedroom features a private bath with stall shower and new vanity. Three additional bedrooms and a ceramic tile hall bath complete the second floor. A pull-down attic provides additional storage, with another attic access located in the garage. The newly finished basement expands the living space even further with fresh paint, new carpeting and a spacious recreation area perfect for entertaining. A built-in bar includes a sink, small refrigerator, abundant cabinetry and glass-front display cabinets. There is also a separate finished bonus room ideal for a home office, exercise room, hobby space or playroom, along with a small storage room and a brand-new powder room. The outdoor spaces are equally impressive. Enjoy the large rear deck, brick paver patio and paver walkways leading to the in-ground pool, creating multiple areas for relaxing and entertaining. Another special feature the sellers have loved is the nearby Upper Moreland Swim Club. A walking trail through the wooded area behind the home provides convenient access toward the club and was one of their favorite parts of living here. Additional storage in the two-car garage, abundant closet space and a versatile floor plan complete this wonderful home. Tucked away at the end of a cul-de-sac yet convenient to everything the area has to offer, this is one you will not want to miss!
Listing Information
Facts & Features
Location
Community Information
Architecture
Features & Amenities
Property Features
Square Footage
Tax & Financial Information
Schools
Upper Moreland Primary School
Assigned school for this home
Upper Moreland Elementary School
Upper Moreland High School
Crooked Billet Elementary School
Blair Mill Elementary
Keith Valley Middle School
Upper Moreland Middle School
Upper Moreland Intermediate School
School ratings are provided for informational purposes only and are subject to change. Attendance boundaries are for reference only — contact the school or district directly to verify enrollment eligibility.
Historical Data
Price History
| Date | Event | Price |
|---|---|---|
| 09/30/2026 | Listed for sale | $699,900 |
Listed by Kurt C Werner · RE/MAX Keystone · 2158858900
Listing information provided exclusively for consumers' personal, non-commercial use and may not be used for any purpose other than to identify prospective properties consumers may be interested in purchasing. Information deemed reliable but not guaranteed by the MLS. Copyright 2026, Bright. All rights reserved.
Last Updated: October 11, 2026 at 7:11 PM | Source: Bright | MLS#: PAMC2196146

Similar Homes For Sale In Hatboro
Start Your Real Estate Journey
Whether you have questions about this listing, want to schedule a showing, or just want to talk through your options, Jeromy Dunn-Portella is here to help. Reach out and expect a response within one business day.
How can I help?
Jeromy Dunn-Portella is here to help. Reach out and expect a response within one business day.
Thanks — Jeromy Dunn-Portella will be in touch shortly.
Make A Plan For Your Purchase
Know what you can afford before you start shopping — then run the numbers on any home you have in mind.
How much house can I afford?
- Principal & interest
- Property taxes
- Homeowner's insurance
- HOA dues
If your monthly savings are applied to the loan principal.
Enter your income, debts, and down payment to see how much home you may qualify for. Estimates only — not a lending decision.
Want to know more?
Jeromy Dunn-Portella is here to help. Reach out and expect a response within one business day.
✓ Thanks — Jeromy Dunn-Portella will be in touch shortly.