
708 Castlewood Dr
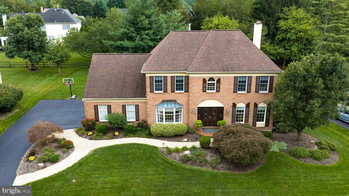
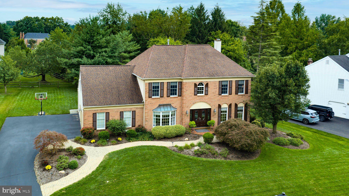
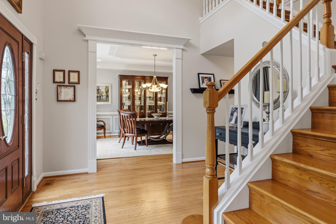
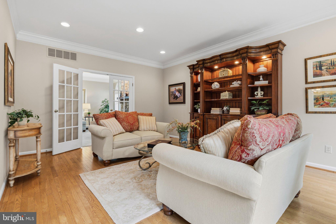
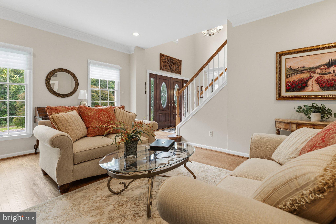
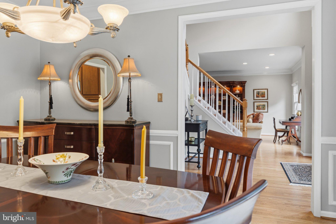
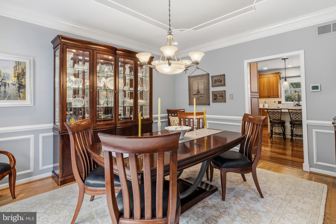
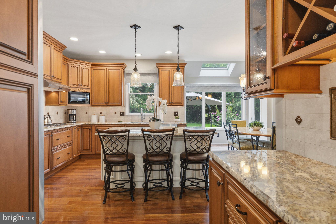
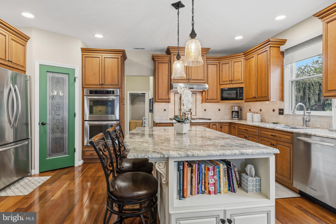
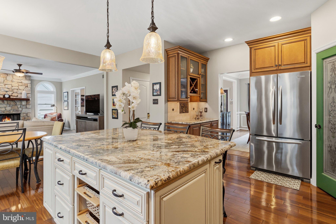
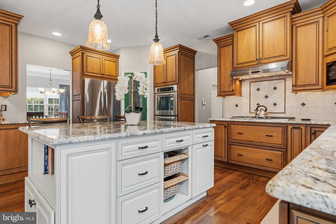
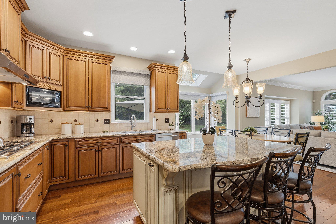
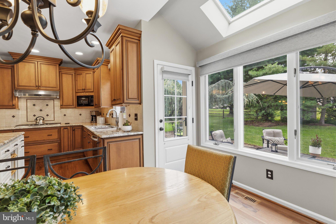
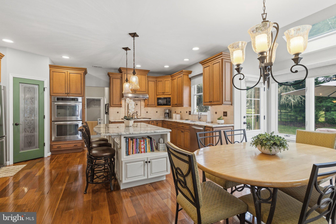
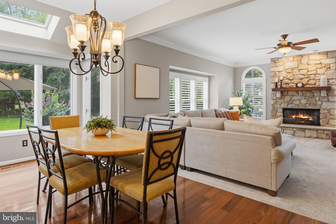
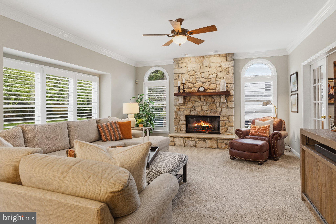
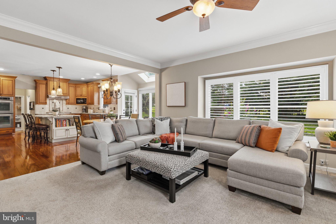
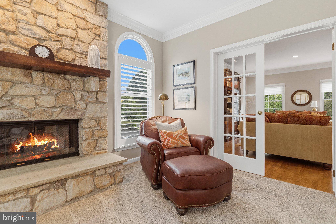
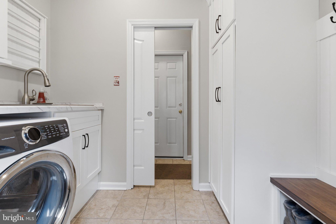
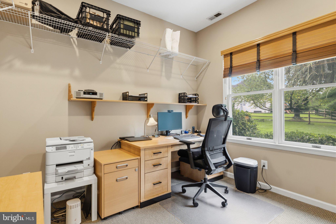
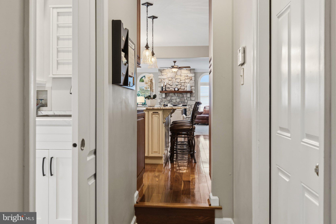
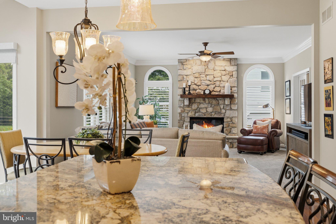
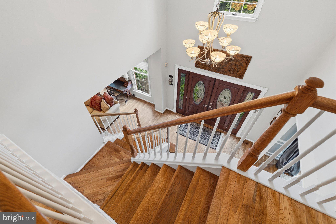
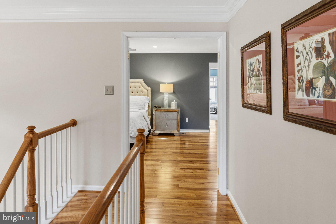
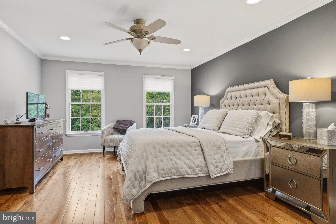
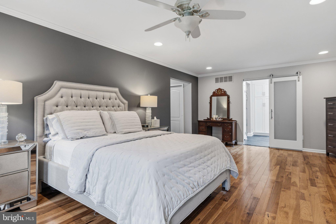
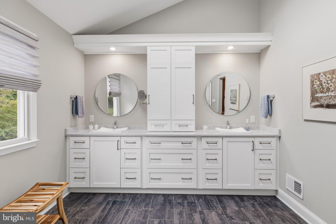
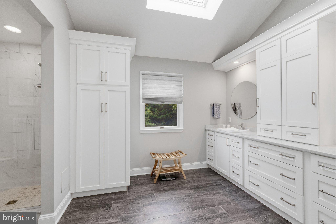
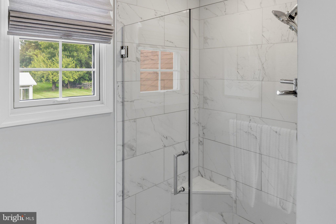
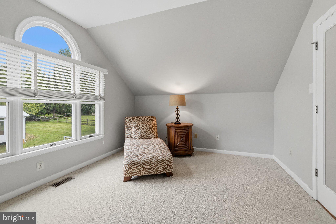
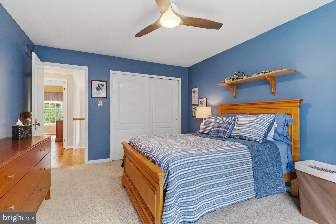
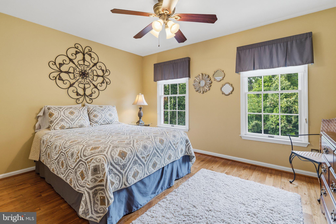
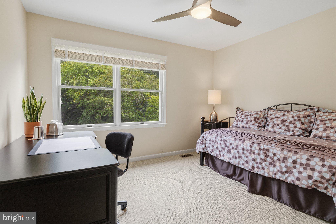
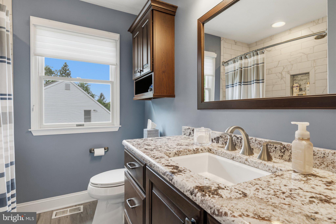
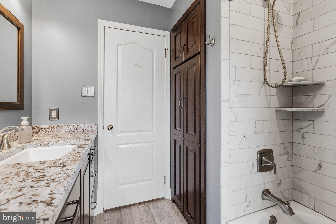
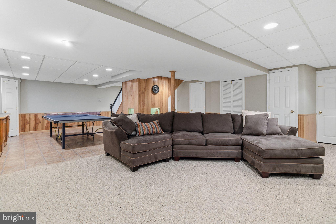
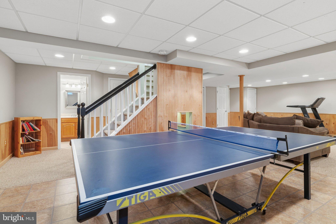
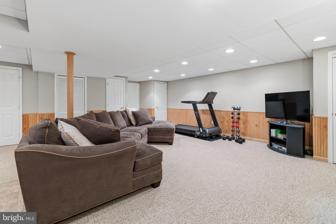
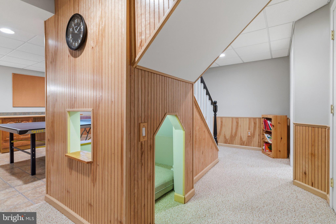
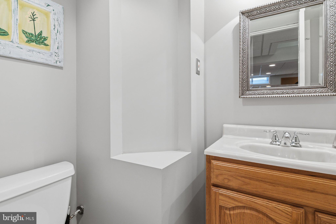
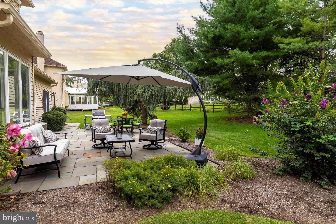
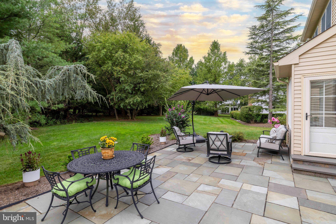
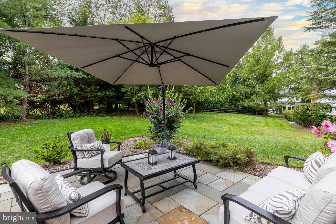
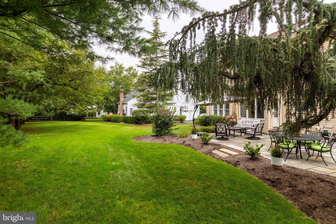
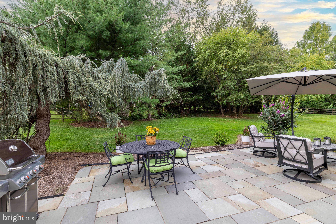
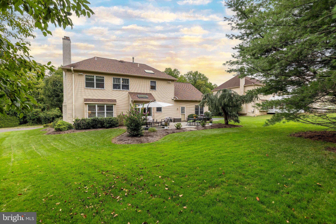
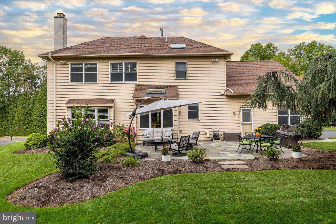
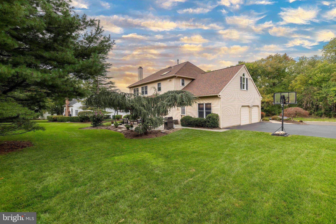
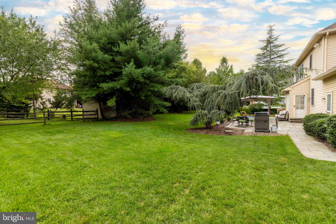
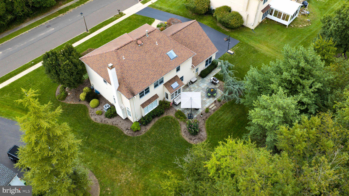
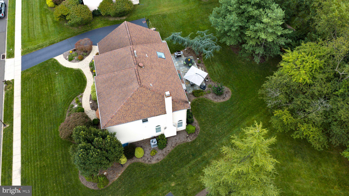
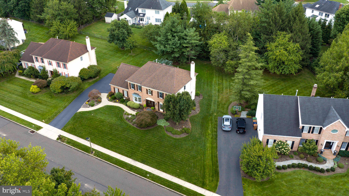
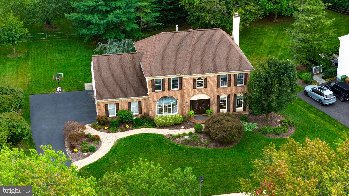
Owned and cherished by one family for 27 years, this home has never stopped getting better. Rarely does a home reflect this much care, love and attention, season after season, year after year, both inside and out. Nestled in Dublin Hunt, one of Upper Dublin Township's most sought-after communities and part of its award-winning school district, this stately brick colonial welcomes you home with timeless curb appeal, perfectly manicured grounds, and a soaring two-story foyer. First, the kitchen is a show stopper. Sunlight pours into a beautifully expanded eat-in space, where solid maple cabinetry, exotic Neptune Bordeaux granite, an oversized island, Brizo faucet, and a large elegant butler's pantry create the heart of the home. It's a space designed for everything from quiet mornings to lively holiday gatherings and one you just won't want to leave. Entertaining is effortless at 708 Castlewood. The formal dining room, with its oversized bay window and intricate moldings, sets the stage for special occasions, while the living room opens through French doors to the inviting family room, anchored by a beautiful stone fireplace and perfect for unwinding. A first-floor office on the other side of the kitchen offers a quiet sunny space to work from home. Rich solid oak hardwood flooring flows through much of the first level as well as staircase, 2nd floor hall, and the primary suite, complemented by warm wood tones, a serene neutral paint palette, and custom Hunter Douglas window treatments throughout. Upstairs, the large owner's suite is a true retreat, featuring a separate sitting room, large walk in closet + double closet, and a gorgeous, newly renovated owner's bath that feels like your own private spa. Three additional bedrooms and a lovely updated hall bath provide comfortable space for family and guests, and the fully finished basement with its own powder room, gas fireplace and ample storage adds even more room to play, gather, or relax. Every inch of this home has been updated. Step outside to a park-like backyard with a lovely flagstone patio, ideal for outdoor dinners, weekend entertaining, or simply enjoying the quiet. With four bedrooms, 2.2 baths across about 4000’ft of living space and every detail thoughtfully cared for, this is a rare opportunity to own a truly special home in one of Upper Dublin's most conveniently located and finest neighborhoods.
Listing Information
Facts & Features
Location
Community Information
Architecture
Features & Amenities
Property Features
Square Footage
Tax & Financial Information
Schools
Jarrettown Elementary School
Thomas Fitzwater Elementary School
Upper Moreland High School
Willow Hill School
Upper Dublin High School
Roslyn School
Maple Glen Elementary School
Sandy Run Middle School
School ratings are provided for informational purposes only and are subject to change. Attendance boundaries are for reference only — contact the school or district directly to verify enrollment eligibility.
Historical Data
Price History
| Date | Event | Price |
|---|---|---|
| 10/06/2026 | Listed for sale | $995,000 |
Listed by Jeanne M Polizzi · Coldwell Banker Realty · 2159237600
Listing information provided exclusively for consumers' personal, non-commercial use and may not be used for any purpose other than to identify prospective properties consumers may be interested in purchasing. Information deemed reliable but not guaranteed by the MLS. Copyright 2026, Bright. All rights reserved.
Last Updated: October 10, 2026 at 7:59 PM | Source: Bright | MLS#: PAMC2196646

Similar Homes For Sale In Dresher
Start Your Real Estate Journey
Whether you have questions about this listing, want to schedule a showing, or just want to talk through your options, Jeromy Dunn-Portella is here to help. Reach out and expect a response within one business day.
How can I help?
Jeromy Dunn-Portella is here to help. Reach out and expect a response within one business day.
Thanks — Jeromy Dunn-Portella will be in touch shortly.
Make A Plan For Your Purchase
Know what you can afford before you start shopping — then run the numbers on any home you have in mind.
How much house can I afford?
- Principal & interest
- Property taxes
- Homeowner's insurance
- HOA dues
If your monthly savings are applied to the loan principal.
Enter your income, debts, and down payment to see how much home you may qualify for. Estimates only — not a lending decision.
Want to know more?
Jeromy Dunn-Portella is here to help. Reach out and expect a response within one business day.
✓ Thanks — Jeromy Dunn-Portella will be in touch shortly.