
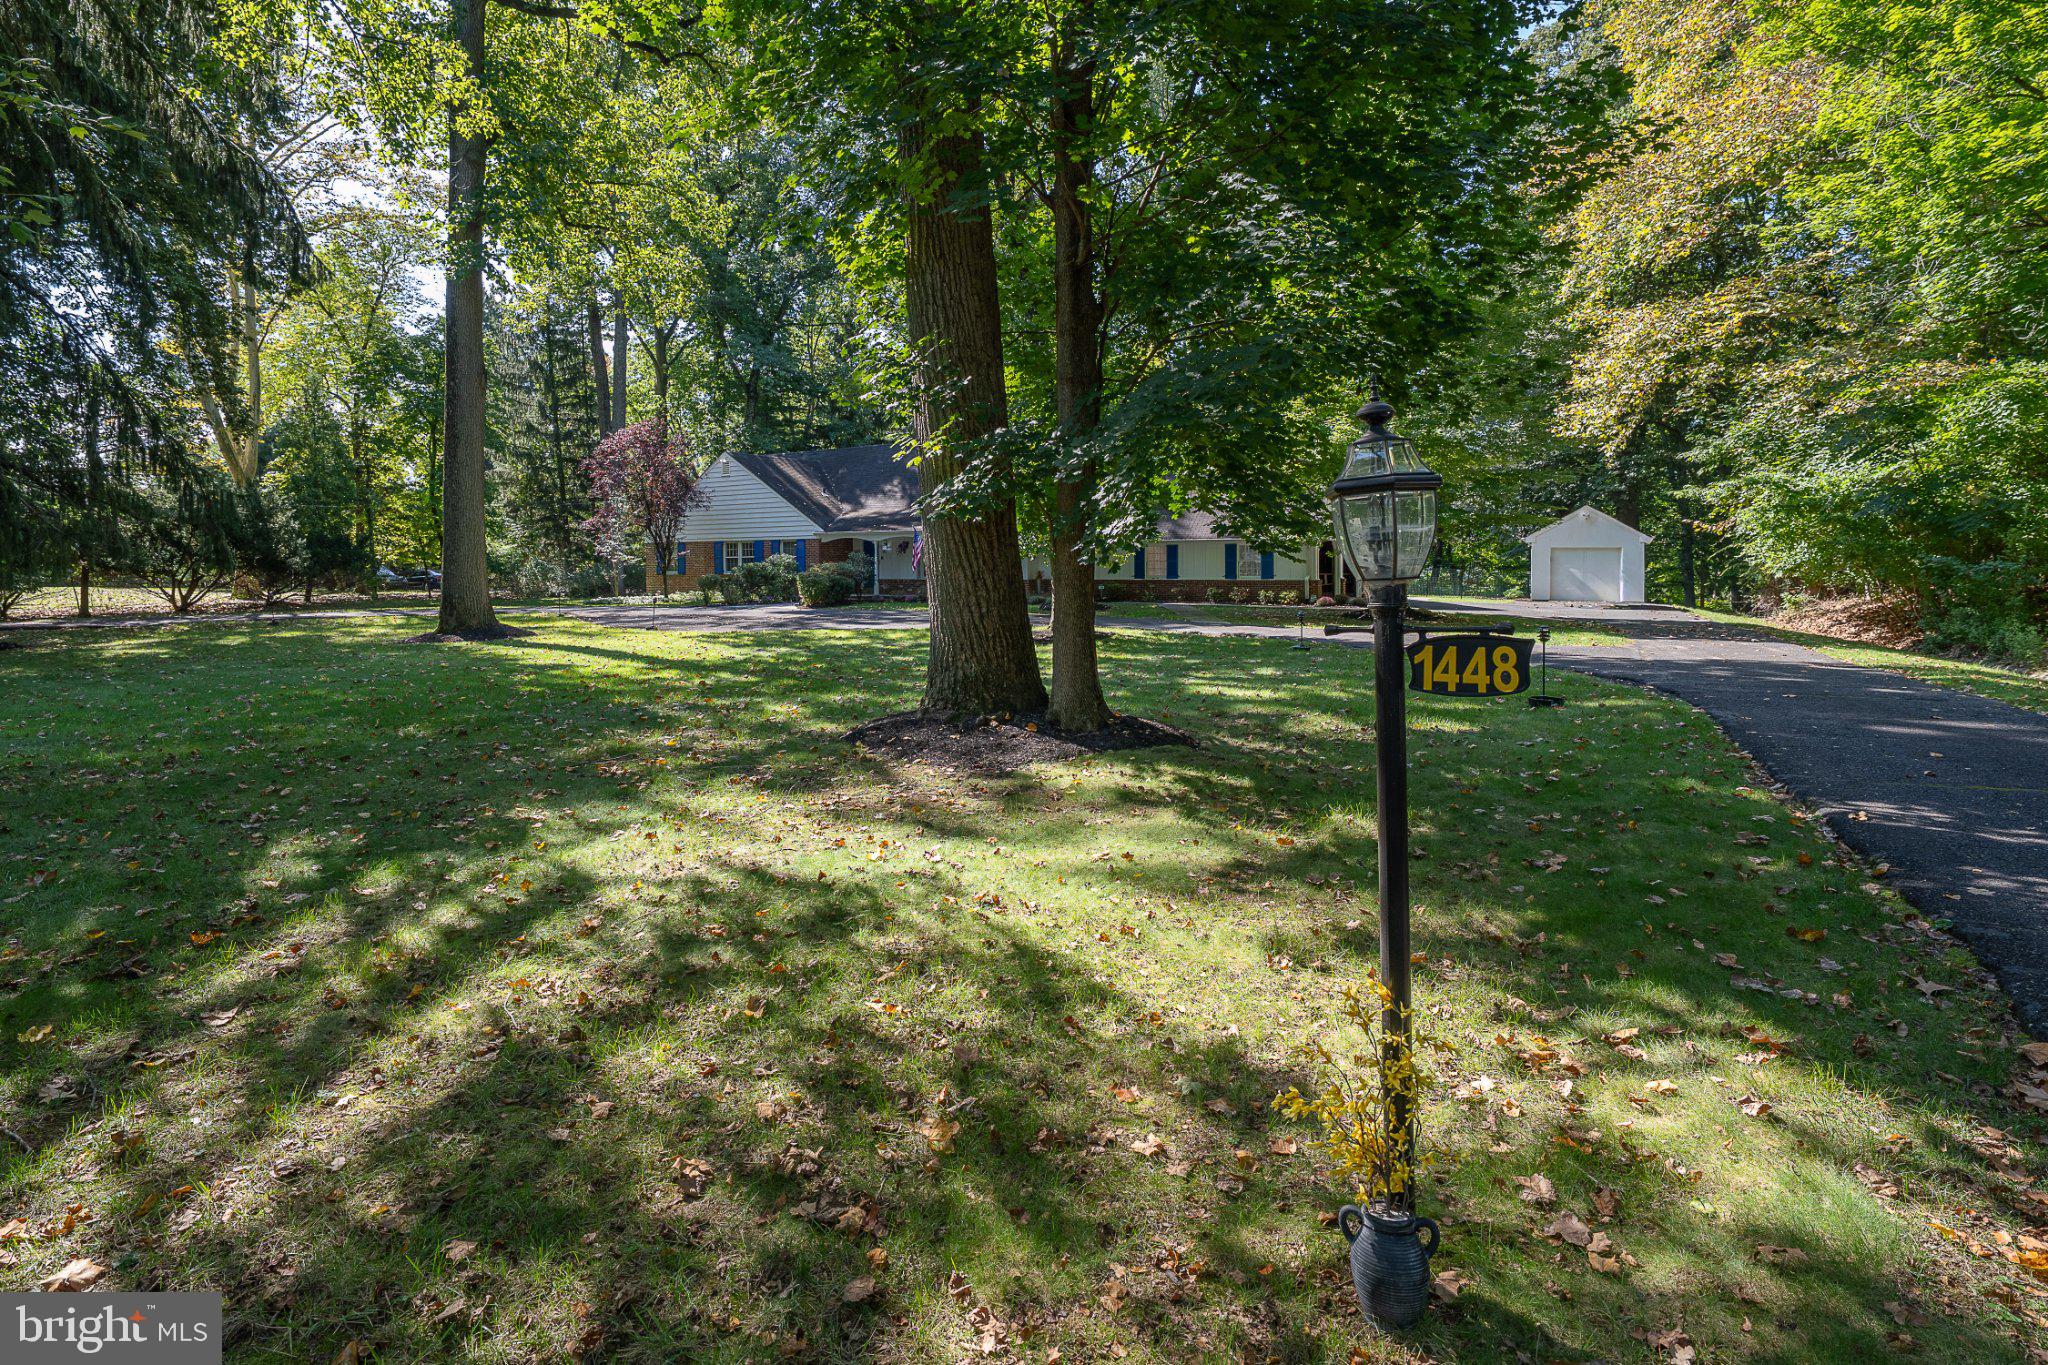
1448 Meadowbrook Rd
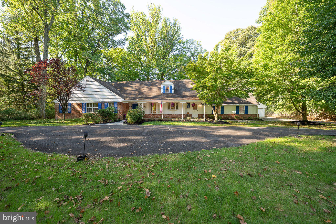
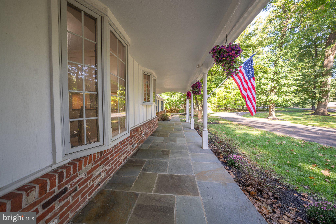
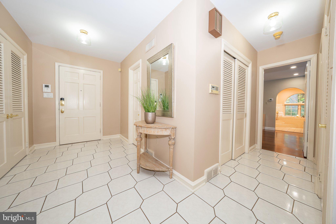
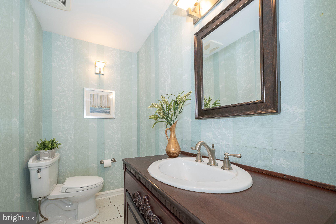
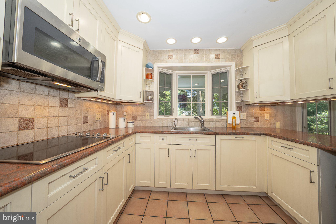
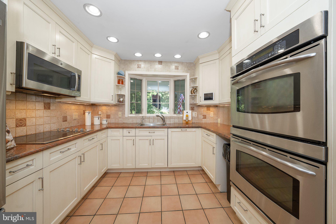
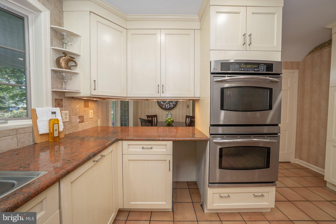
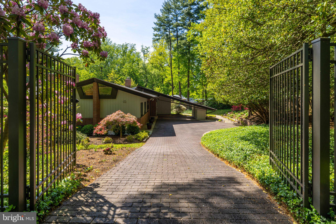
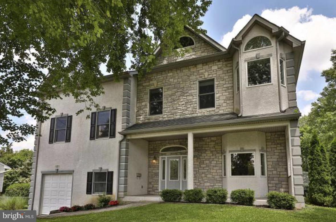
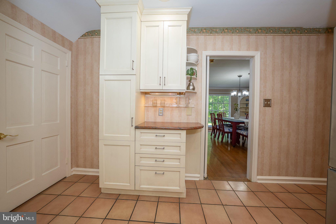
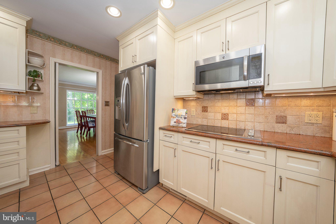
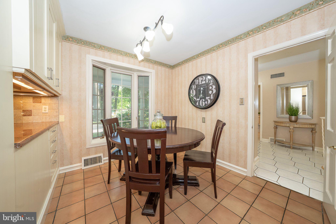
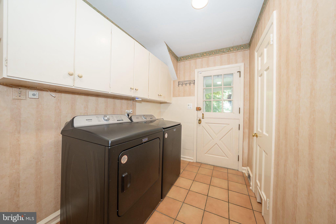
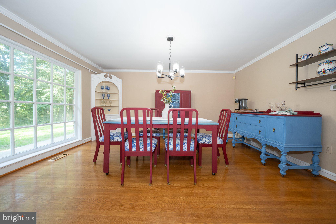
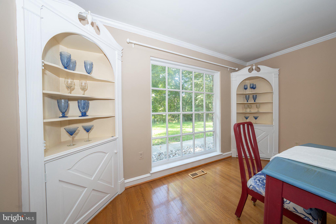
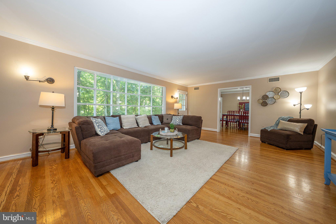
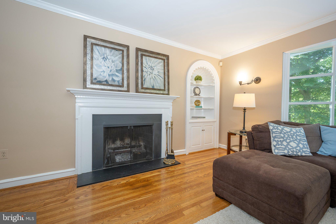
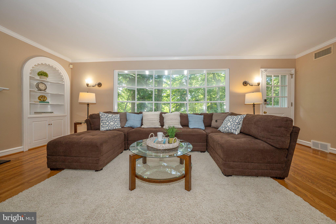
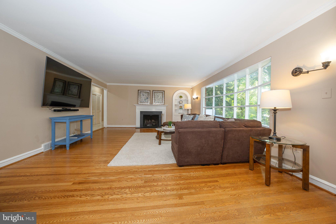
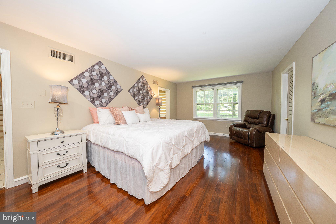
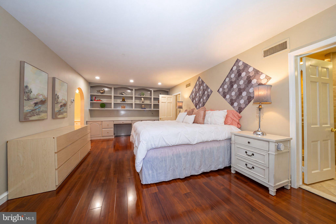
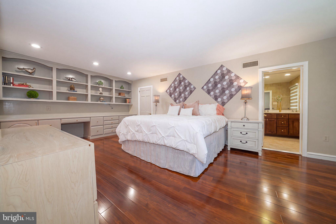
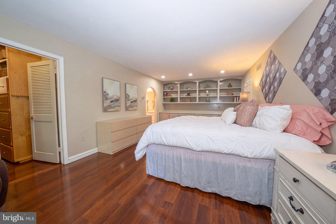
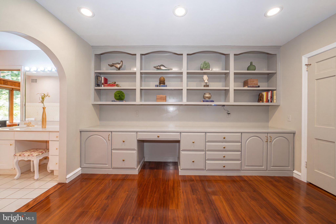
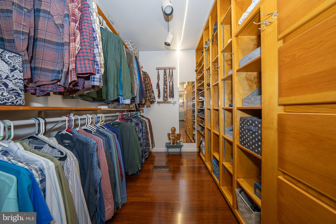
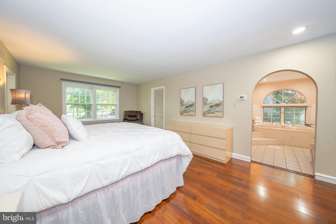
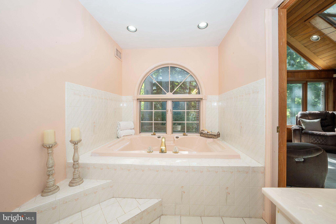
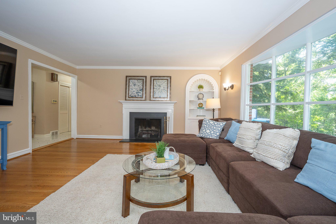
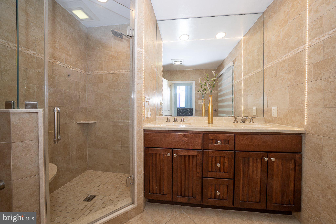
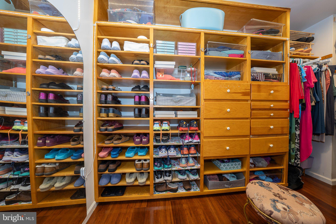
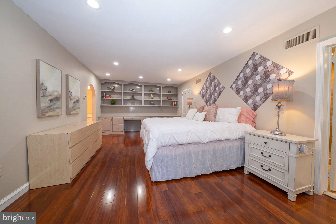
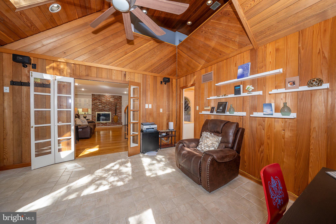
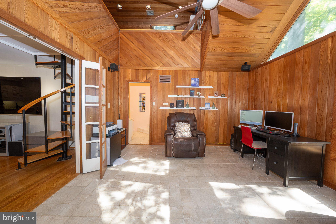
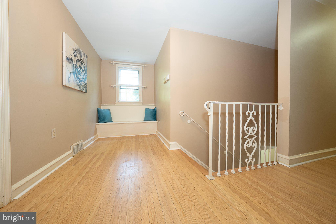
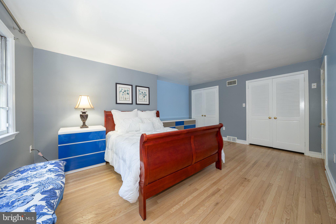
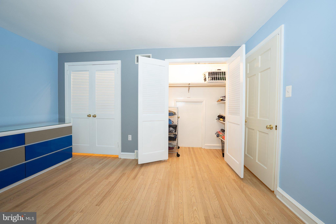
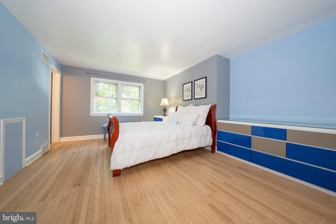
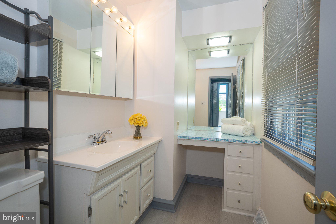
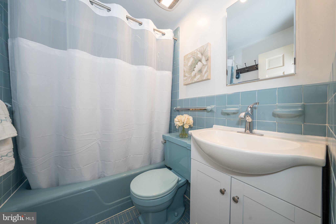
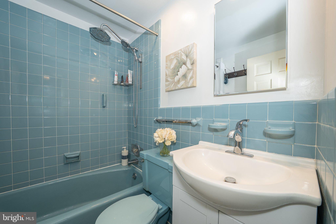
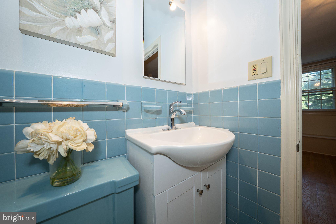
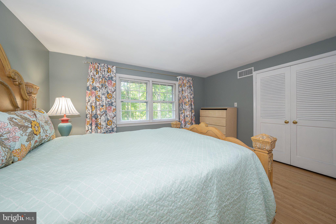
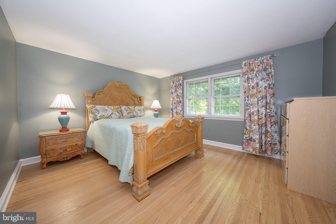
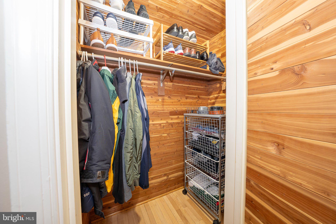
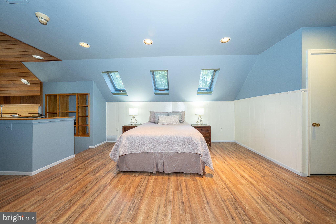
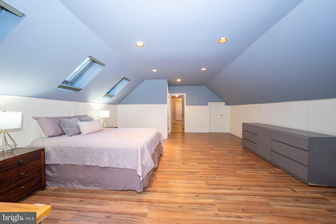
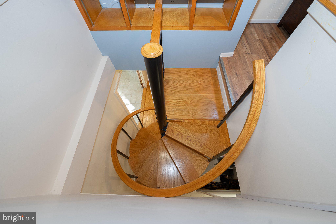
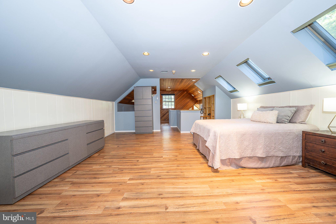
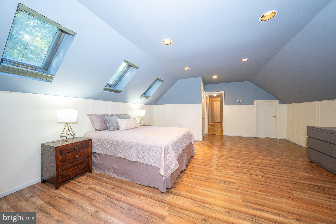
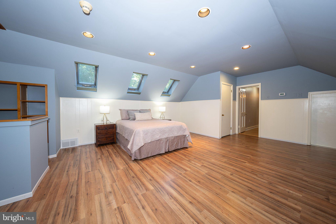
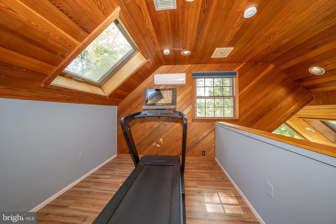
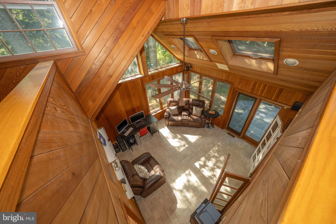
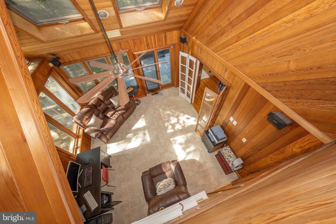
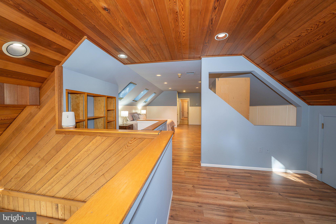
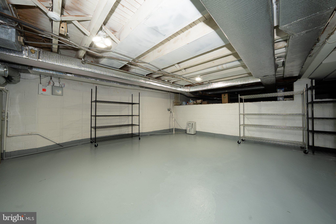
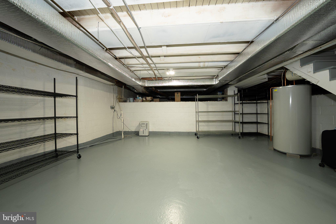
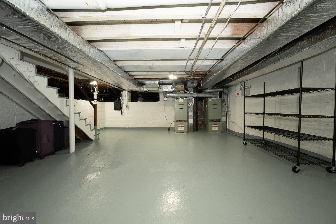
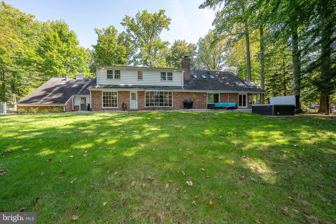
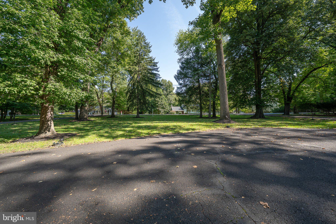
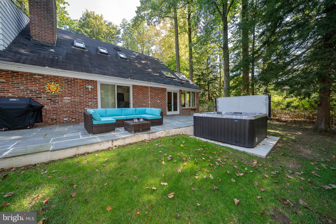
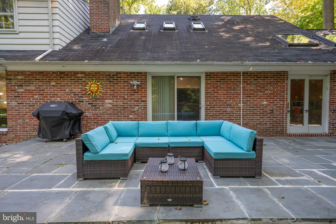
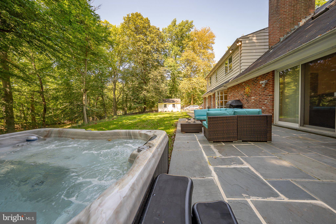
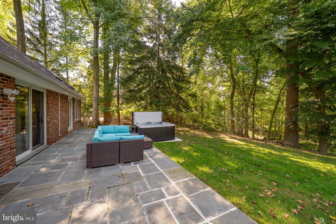
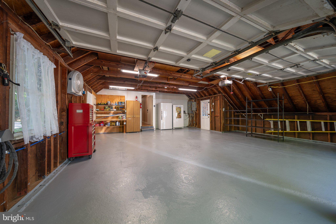
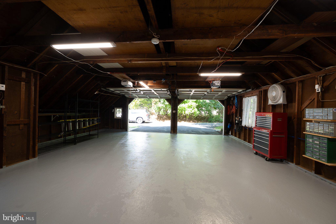
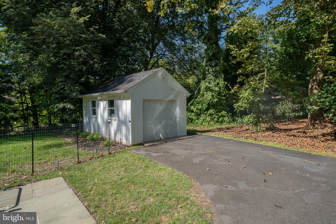
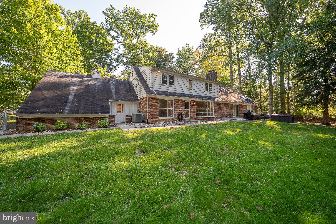
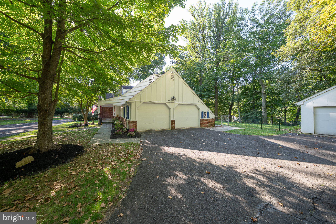
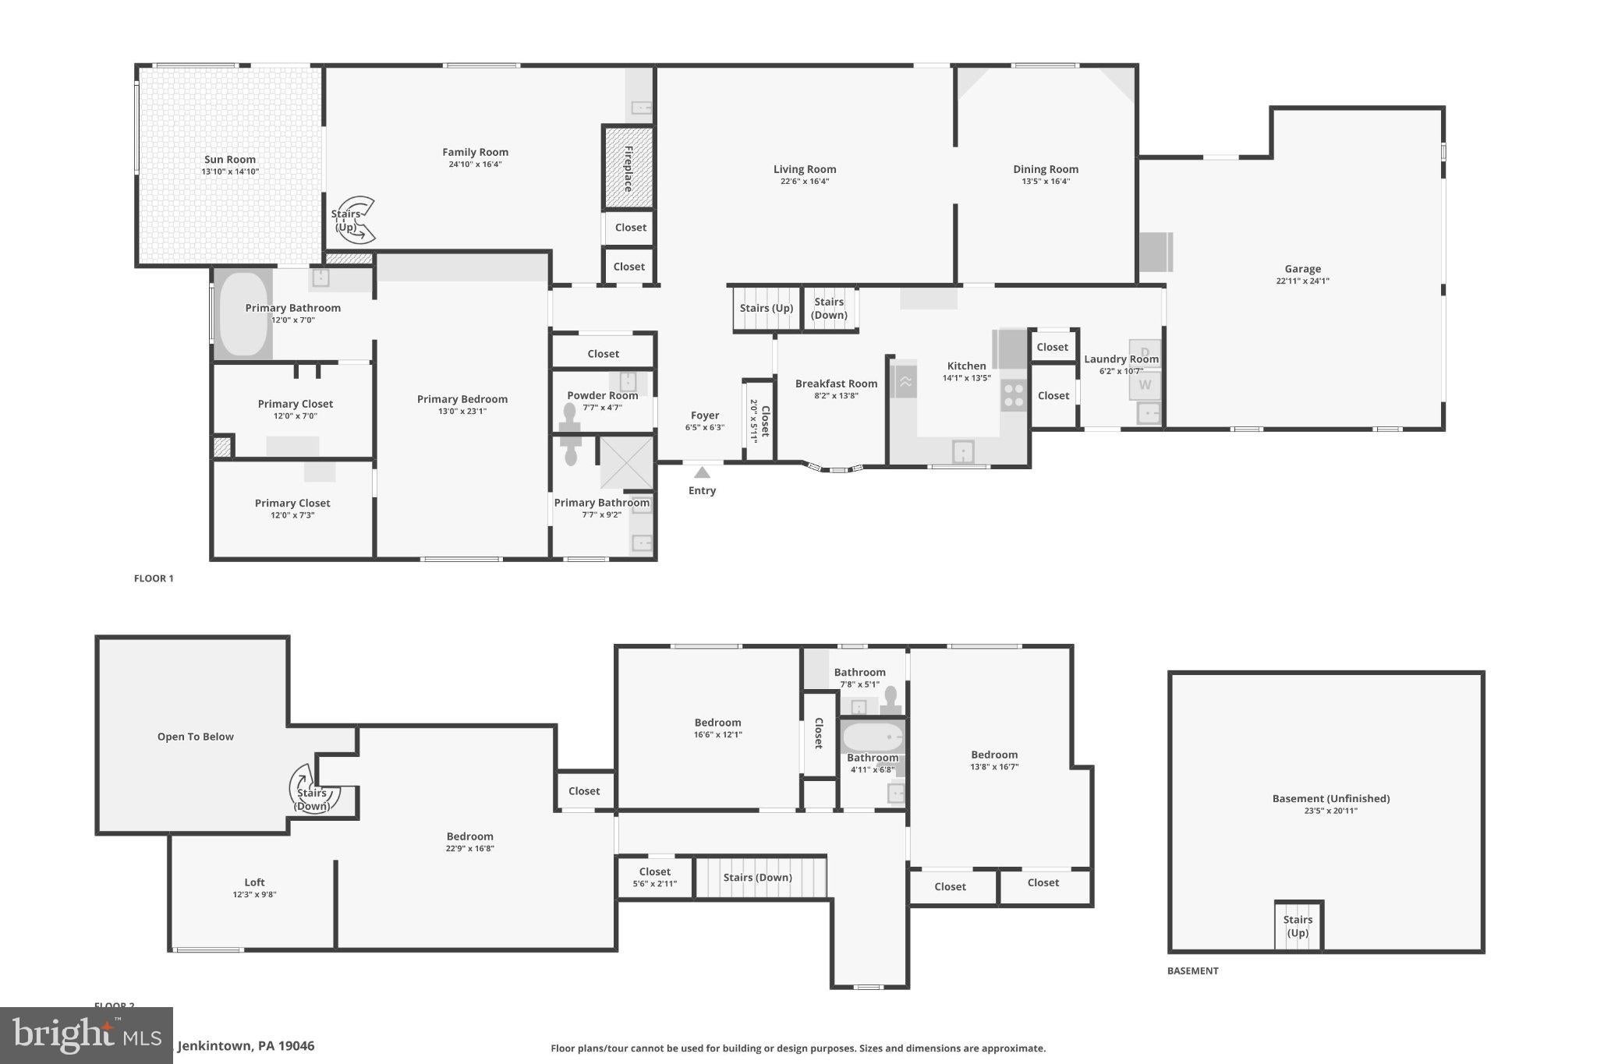
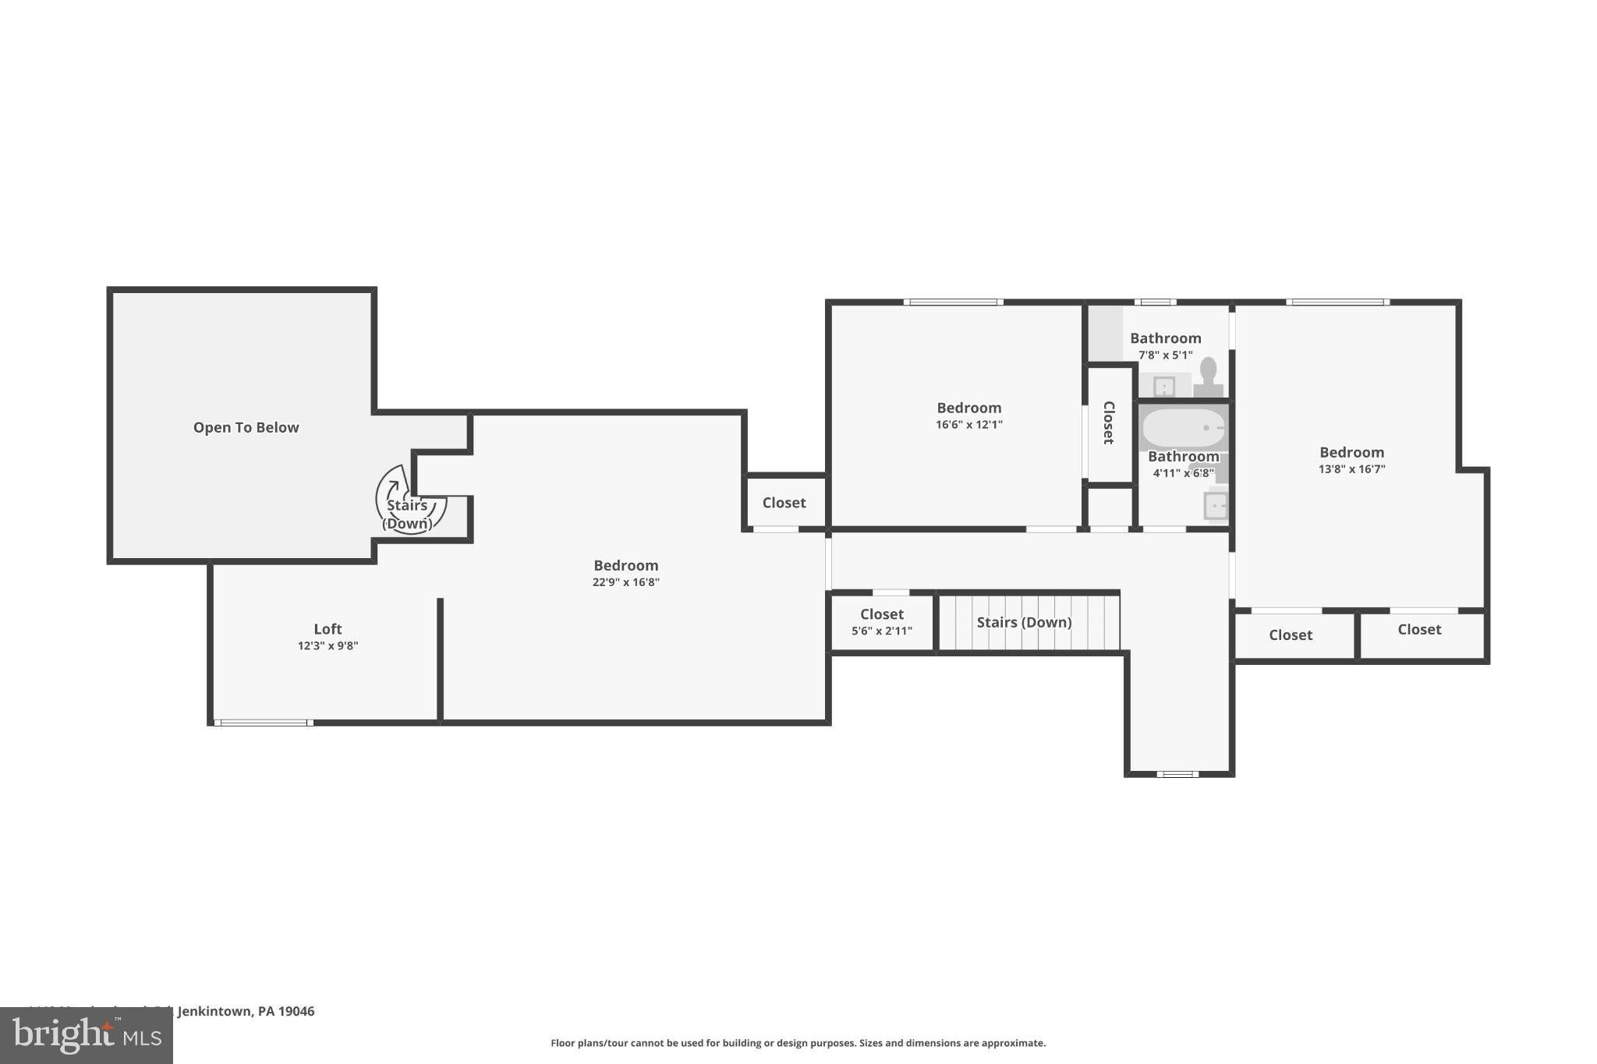
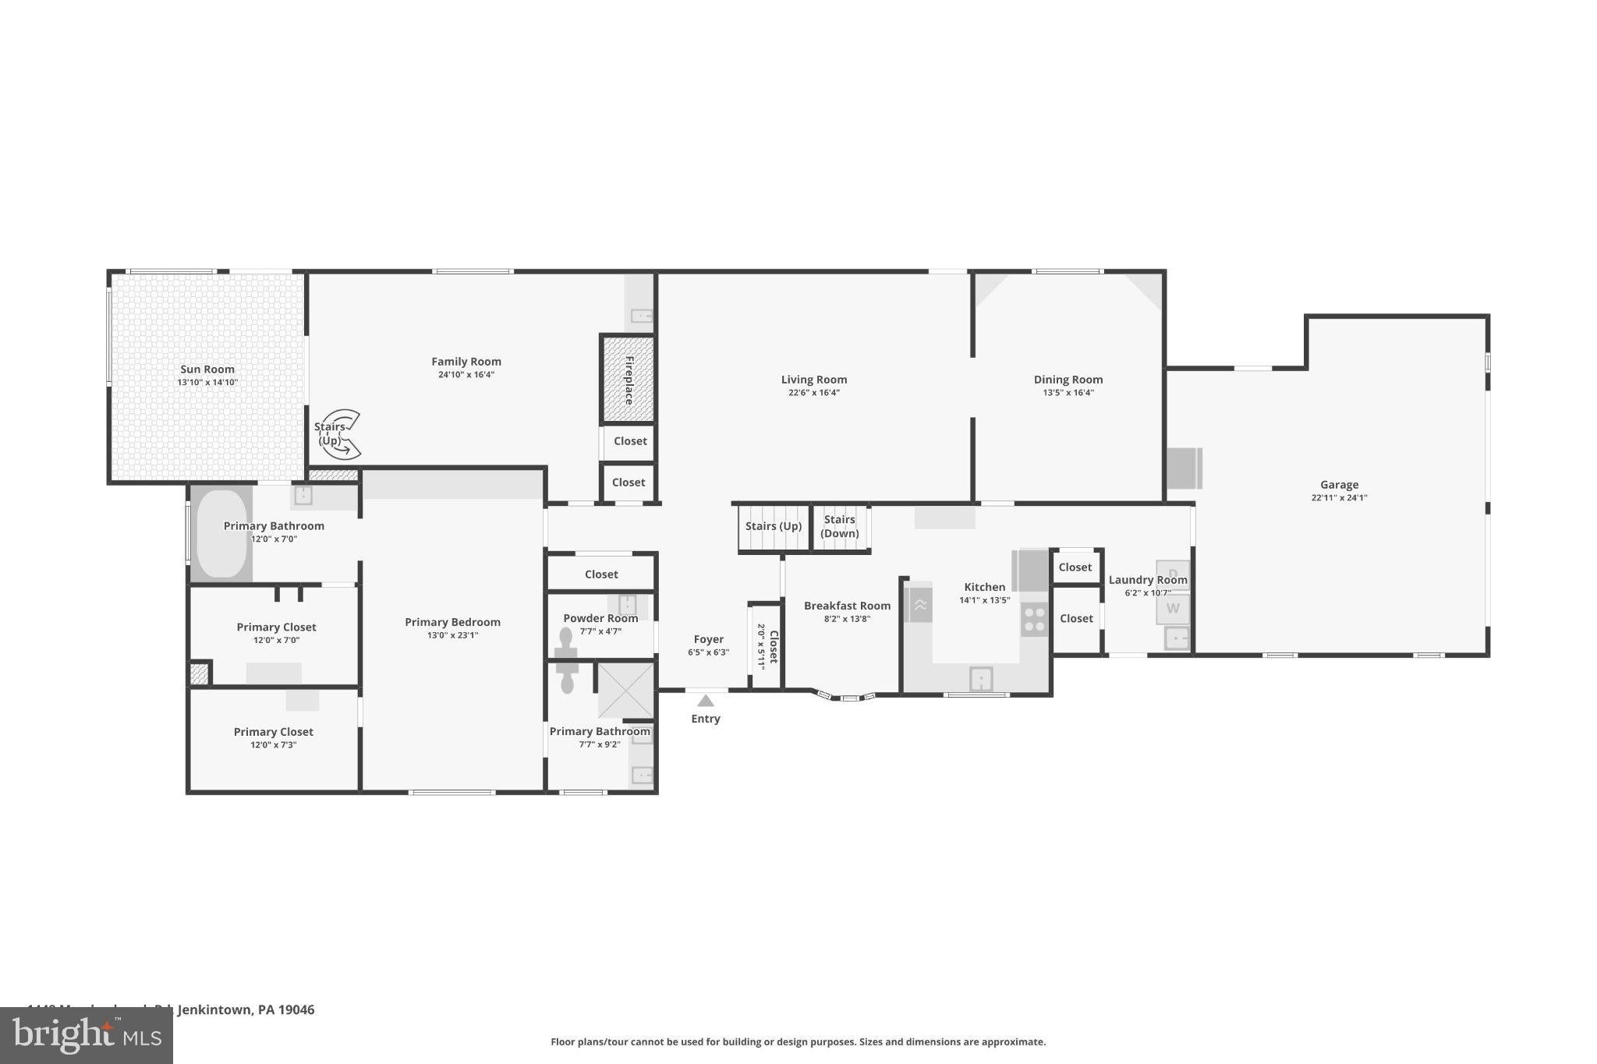
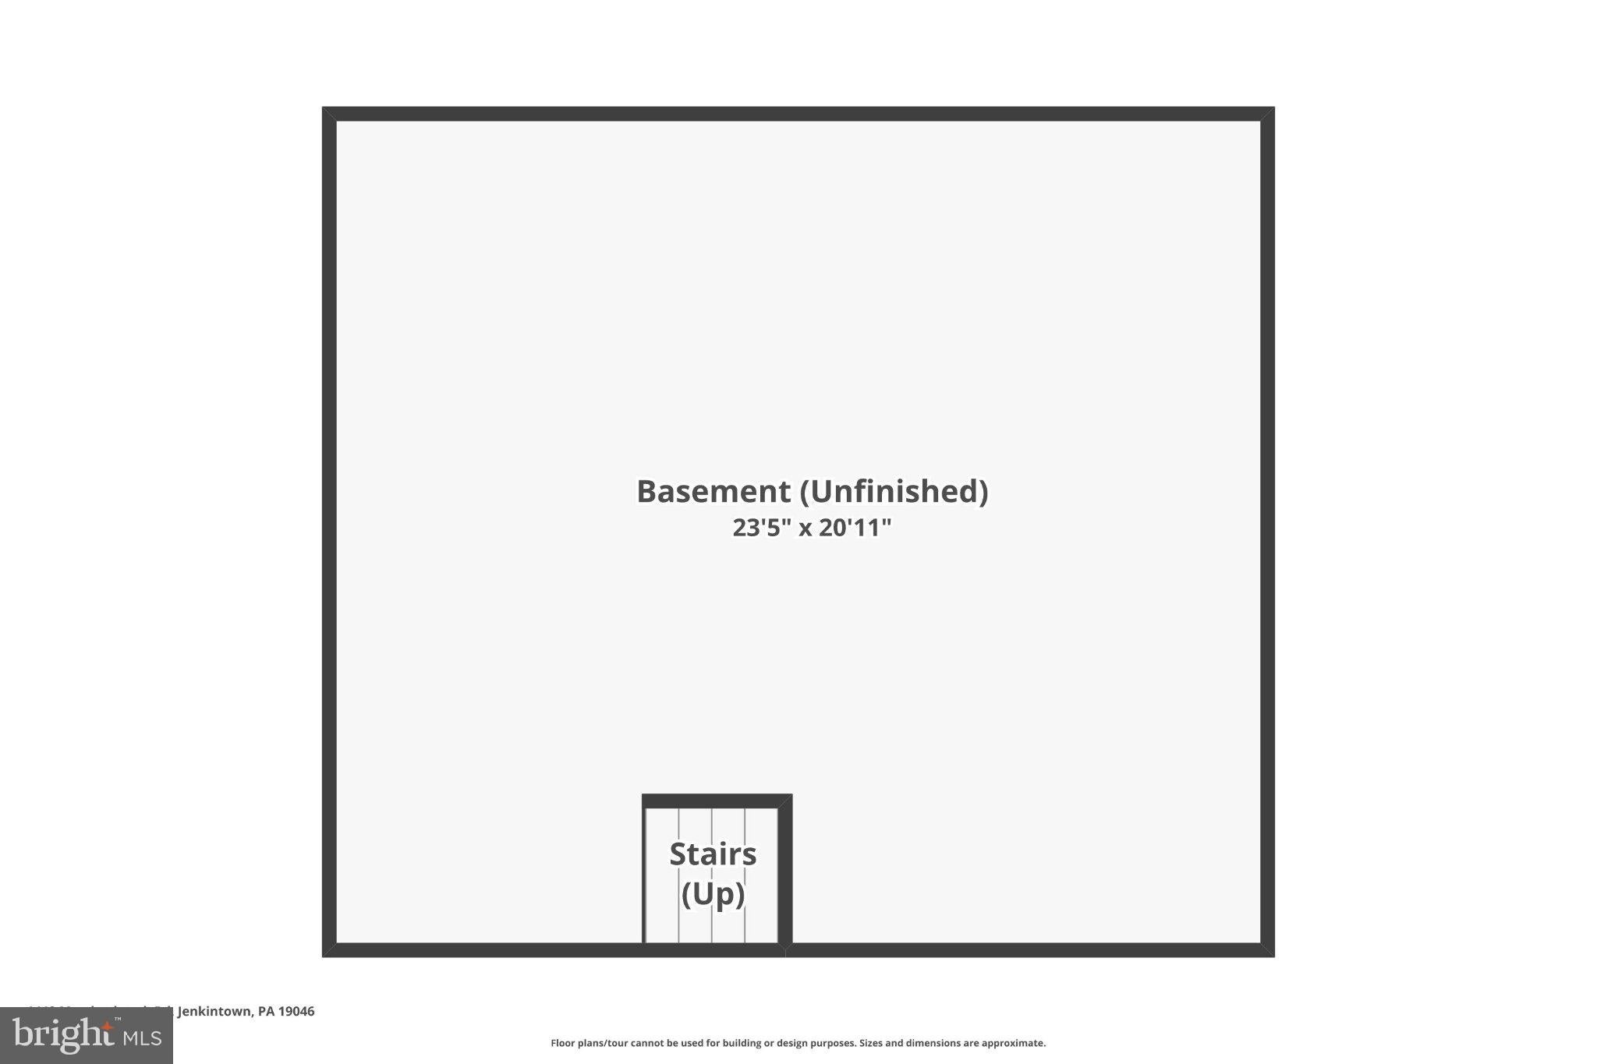
Nestled in the serene neighborhood of Meadowbrook , this exquisite Cape Cod-style residence offers a harmonious blend of luxury and comfort, perfect for those seeking an elevated lifestyle. Spanning an impressive 3,735 square feet (plus unfinished basement area), this home is a true sanctuary, boasting four spacious bedrooms, three full bathrooms and two half baths! Step inside to discover a thoughtfully designed interior that radiates warmth and sophistication. With its tiled foyer entrance and neutral décor you will immediately feel at home. Enjoy the oversized living room with exit to rear grounds and adjoining dining room with beautiful built in corner cabinets and floor to ceiling windows. The traditional floor plan seamlessly connects the family room to the eat-in kitchen, creating an inviting space for gatherings. The kitchen is a culinary enthusiast's dream, equipped with stainless steel appliances, 2 walls ovens, cooktop, granite countertops and ample table space in timeless appeal. Recessed lighting and ceiling fans throughout provide both ambiance and functionality, while the formal dining room sets the stage for memorable dinner parties. The primary suite features a jetted tub and walk-in closet, ensuring a private retreat for relaxation. You will never want to leave the primary bedroom! Relax in the extra-large bedroom with built ins, walk in closets and two attached bathrooms!!! Don’t miss an additional oversized living room with fireplace and wet bar. Enjoy cozy evenings with the two wood-burning fireplaces, each adding a touch of charm and comfort to the living spaces. Stunning two story addition provides bucolic views from every window, soaring ceilings, handsome natural wood paneling and skylights. Upstairs you will find a unique layout featuring an extra large bedroom with skylights and office/workout area which is part of the two story addition. Two additional bedrooms, a half bath and full bathroom. This home is adorned with beautiful hardwood and ceramic tile flooring, enhancing it’s appeal. For those who appreciate outdoor living, the expansive patio is perfect for entertaining or simply unwinding in the hot tub under the stars. Set on a generous 1.43-acre lot, the property features meticulously maintained landscaping and exterior lighting that enhances its curb appeal. The convenience of a side-entry attached garage, along with an additional detached garage, provides ample space for vehicles and storage. The separate garage is ideal for a car enthusiast! The paved driveway ensures easy access and a polished look. Located in the sought-after Meadowbrook area, this home offers the perfect balance of tranquility and accessibility. With multiple train stations just minutes away, you can enjoy the peace of suburban living while remaining connected to all that Center City has to offer. Convenient to area hospitals including Abington Jefferson Hospital, Penn State Abington Campus, Drexel Salus University and area shopping. Experience the perfect blend of luxury, comfort, and convenience in this stunning Meadowbrook residence, where every detail has been crafted for your enjoyment. Embrace the opportunity to make this exceptional home your own.
Listing Information
Facts & Features
Location
Community Information
Architecture
Features & Amenities
Property Features
Square Footage
Tax & Financial Information
Schools
Highland School
Roslyn School
Copper Beech School
Overlook School
Abington Senior High School
Murray Avenue School
Rydal Elementary School
Abington Middle School
School ratings are provided for informational purposes only and are subject to change. Attendance boundaries are for reference only — contact the school or district directly to verify enrollment eligibility.
Historical Data
Price History
| Date | Event | Price |
|---|---|---|
| 09/16/2026 | Listed for sale | $899,000 |
Listed by Anna V Skale · Keller Williams Main Line · 6105200100
Listing information provided exclusively for consumers' personal, non-commercial use and may not be used for any purpose other than to identify prospective properties consumers may be interested in purchasing. Information deemed reliable but not guaranteed by the MLS. Copyright 2026, Bright. All rights reserved.
Last Updated: October 20, 2026 at 6:02 PM | Source: Bright | MLS#: PAMC2192040

Similar Homes For Sale In Meadowbrook
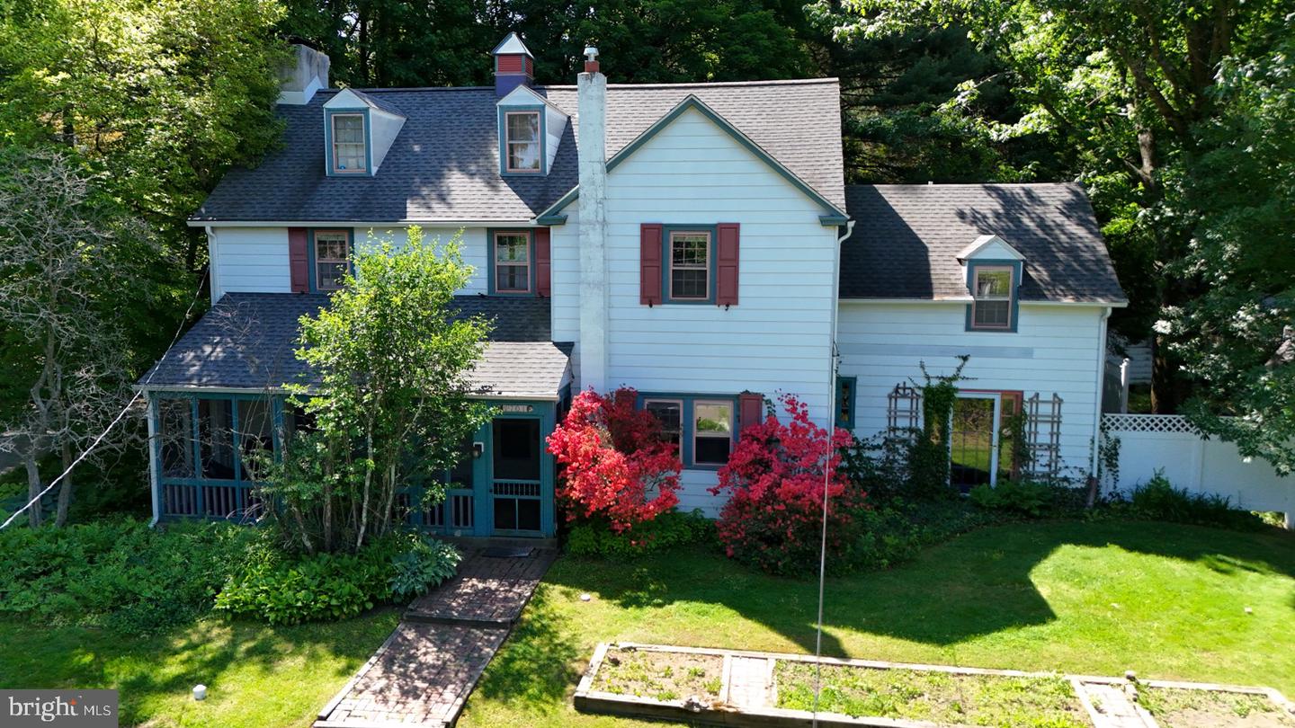
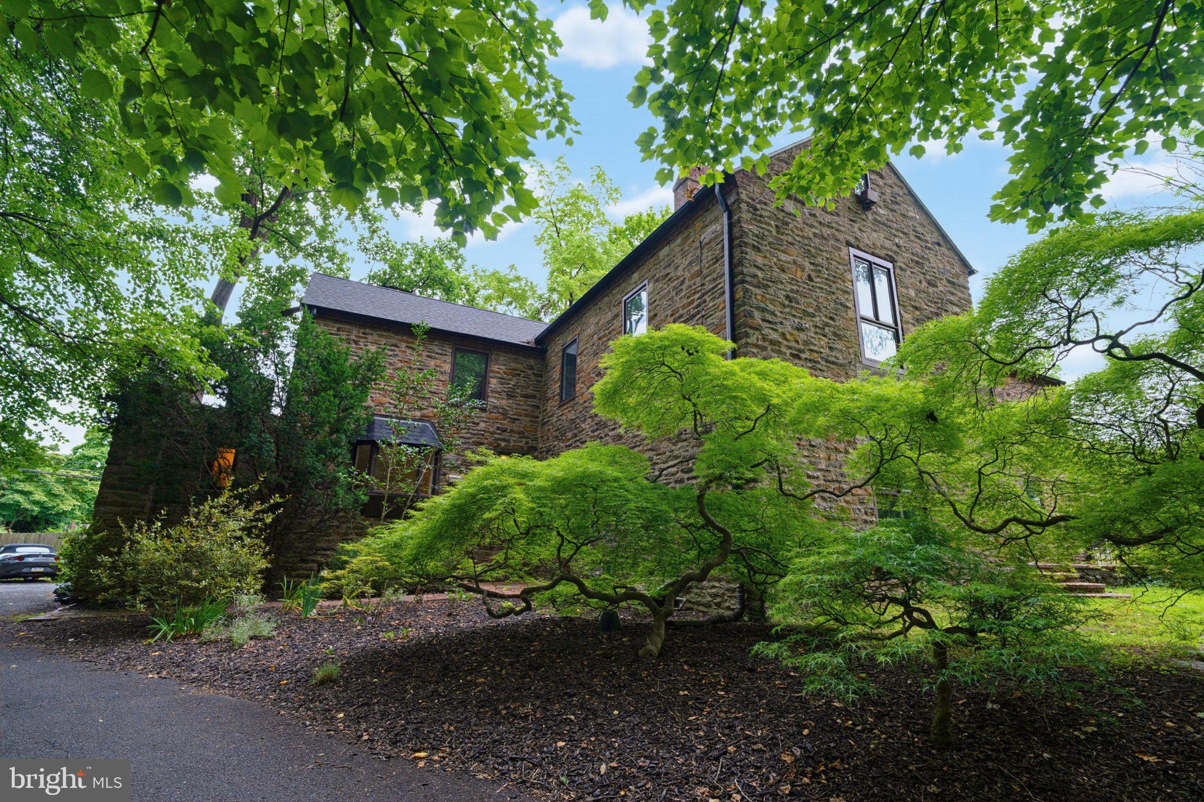
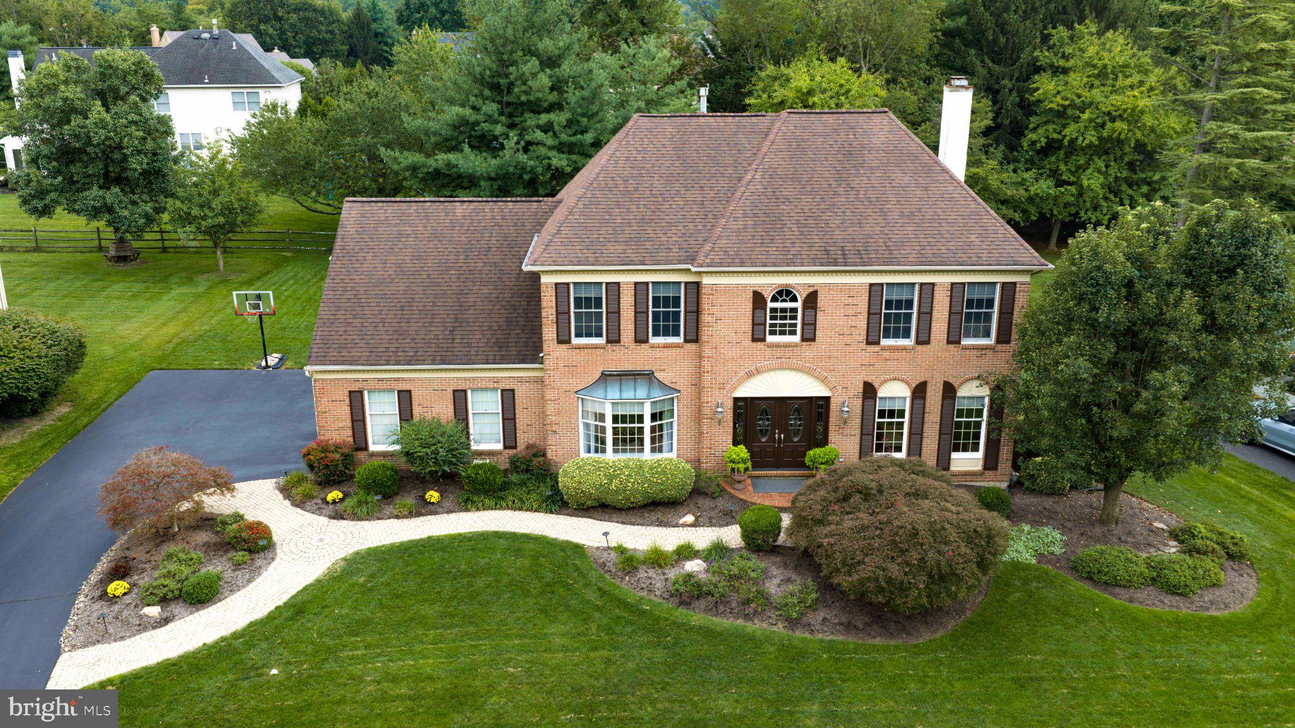
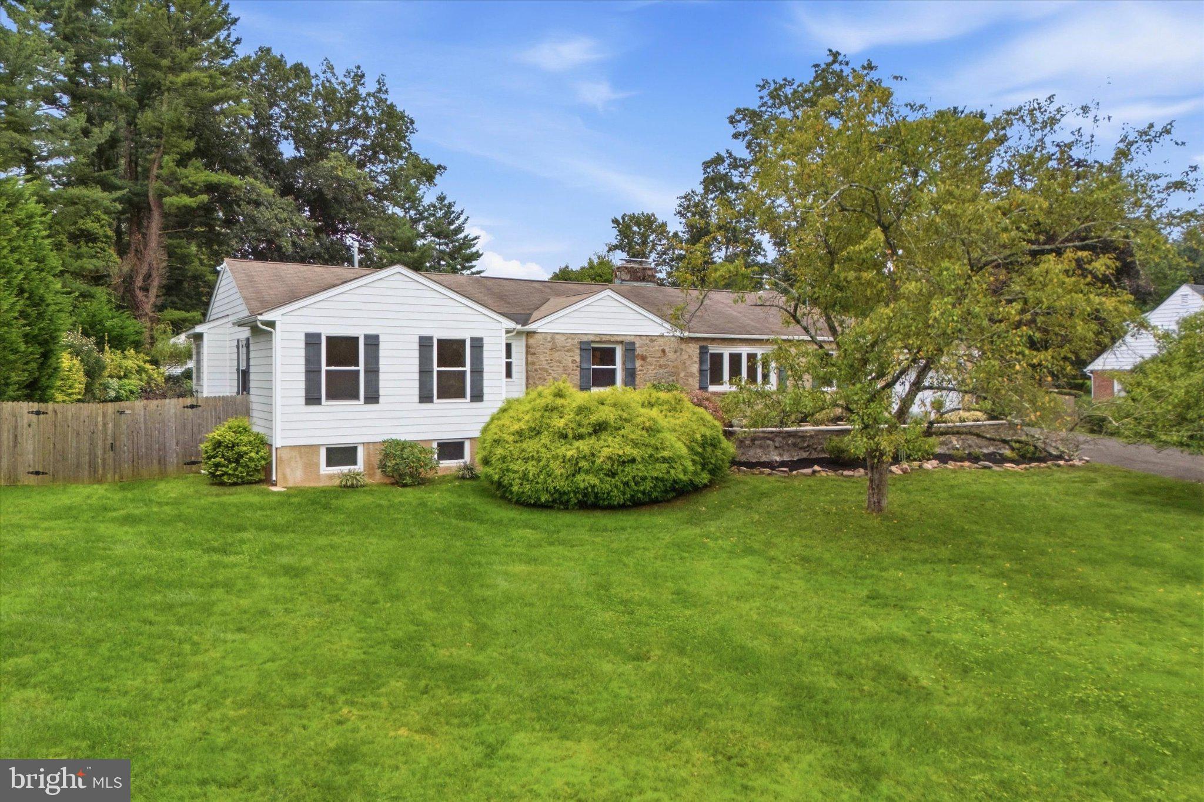
Start Your Real Estate Journey
Whether you have questions about this listing, want to schedule a showing, or just want to talk through your options, Jeromy Dunn-Portella is here to help. Reach out and expect a response within one business day.
How can I help?
Jeromy Dunn-Portella is here to help. Reach out and expect a response within one business day.
Thanks — Jeromy Dunn-Portella will be in touch shortly.
Make A Plan For Your Purchase
Know what you can afford before you start shopping — then run the numbers on any home you have in mind.
How much house can I afford?
- Principal & interest
- Property taxes
- Homeowner's insurance
- HOA dues
If your monthly savings are applied to the loan principal.
Enter your income, debts, and down payment to see how much home you may qualify for. Estimates only — not a lending decision.
Want to know more?
Jeromy Dunn-Portella is here to help. Reach out and expect a response within one business day.
✓ Thanks — Jeromy Dunn-Portella will be in touch shortly.