
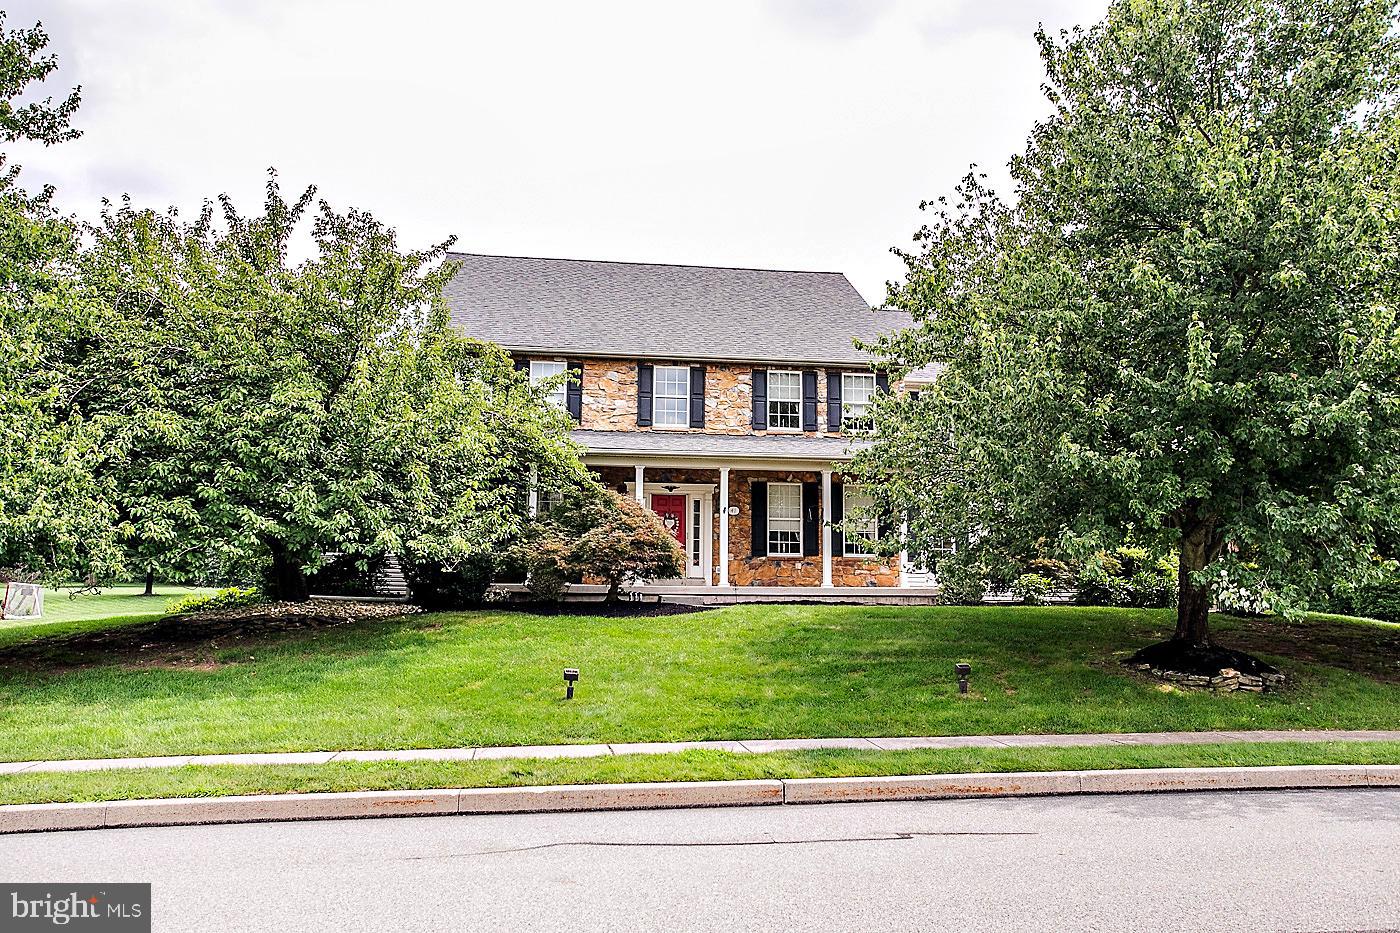
66 Longacre Dr
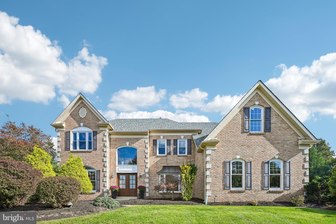
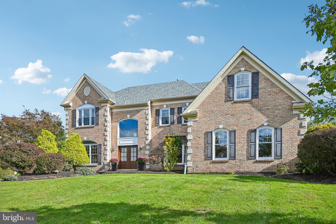
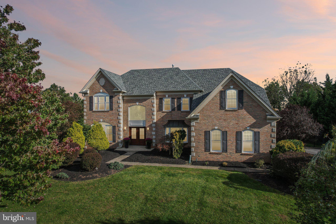
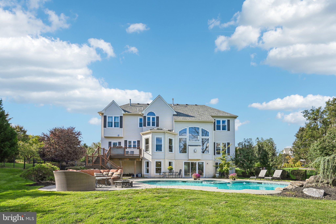
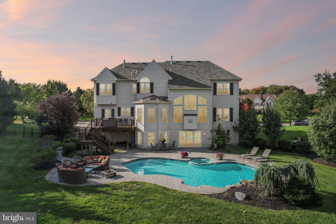
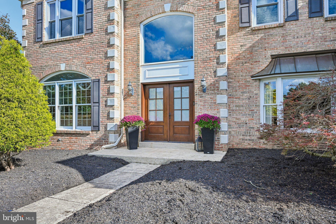
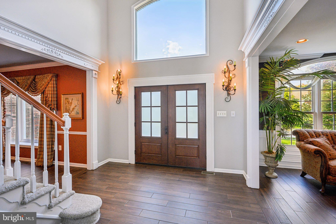
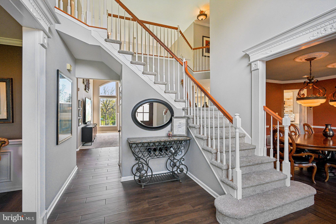
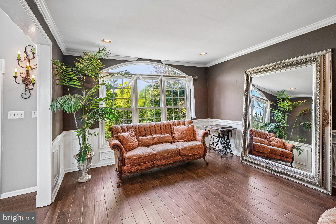
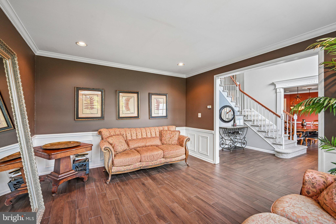
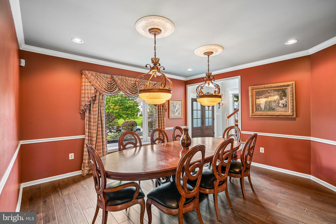
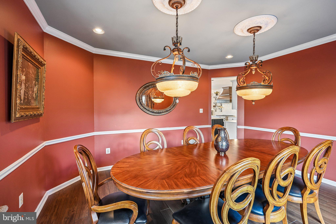
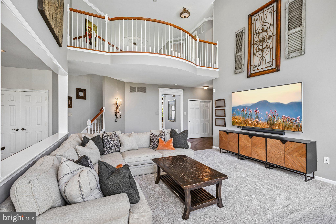
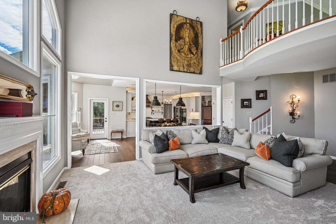
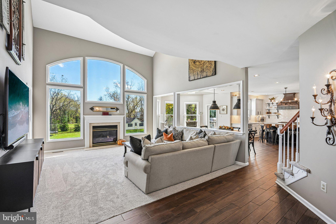
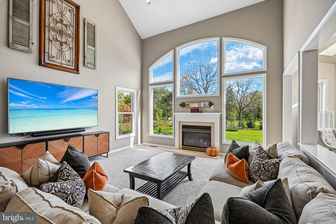
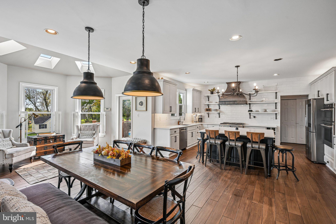
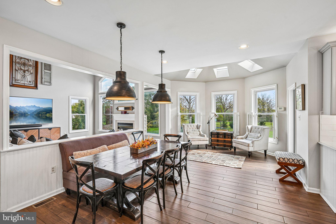
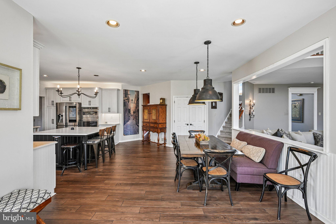
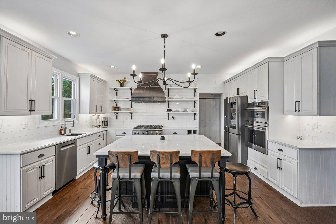
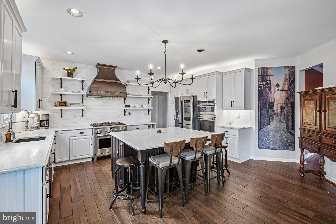
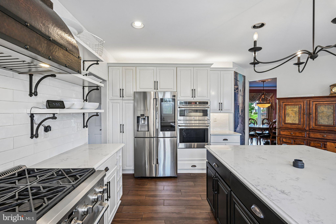
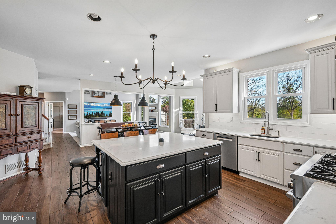
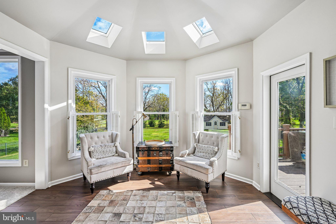
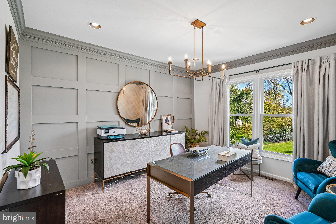
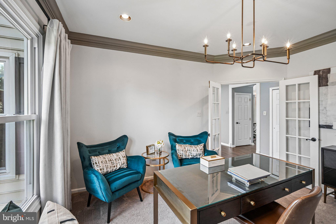
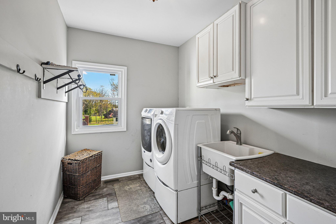
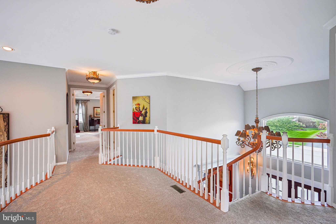
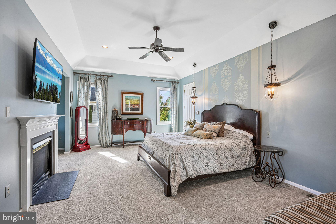
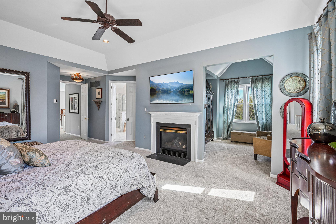
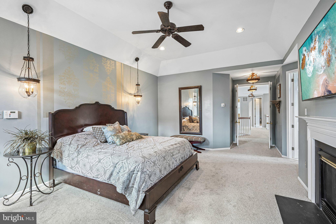
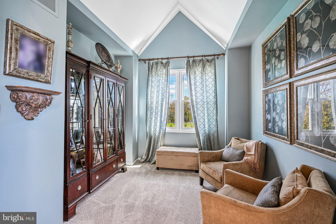
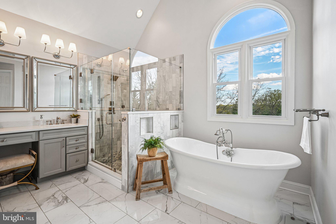
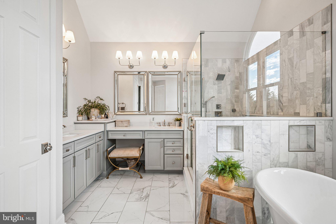
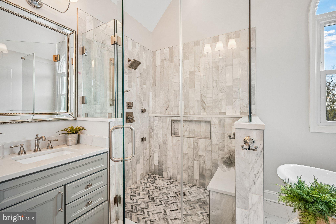
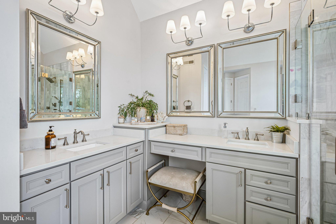
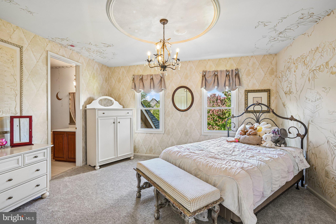
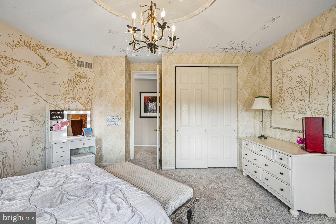
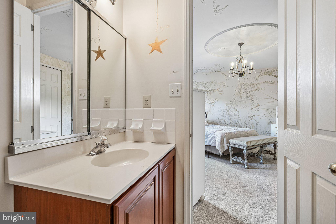
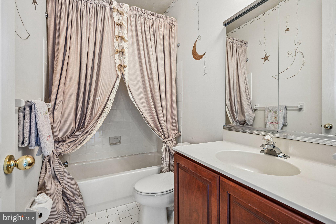
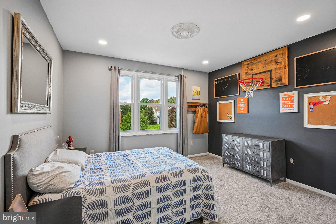
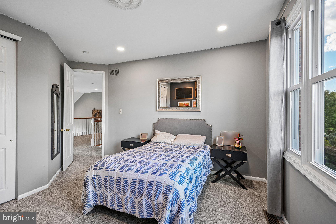
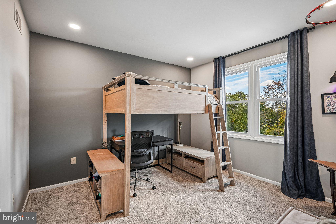
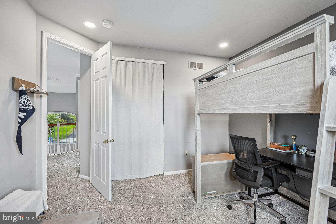
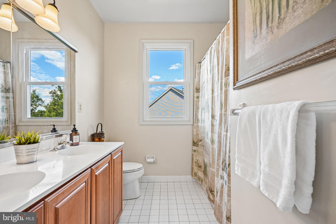
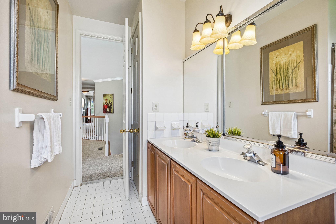
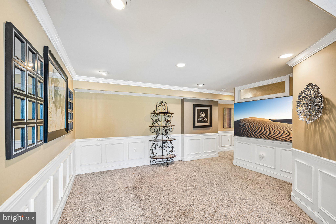
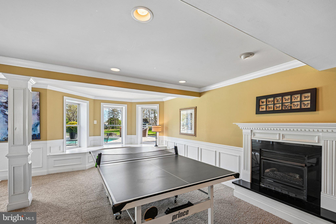
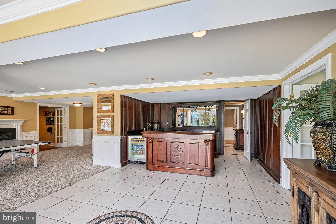
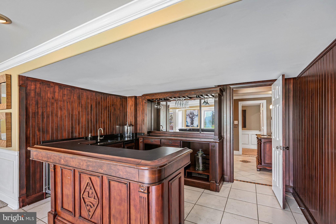
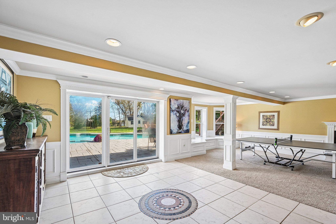
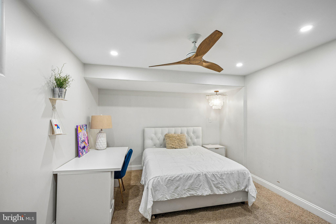
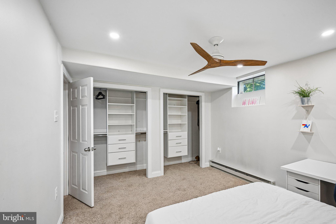
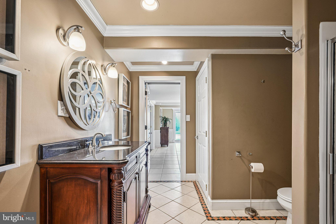
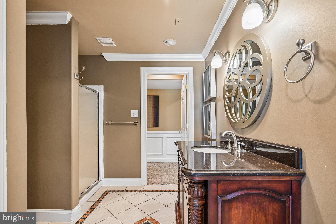
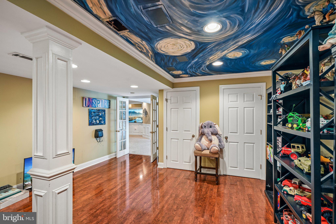
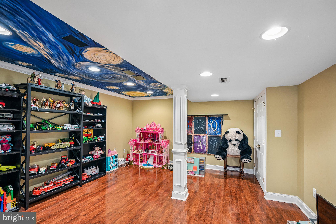
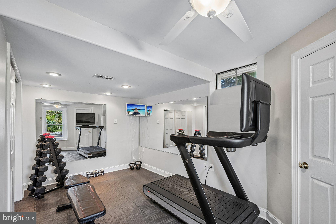
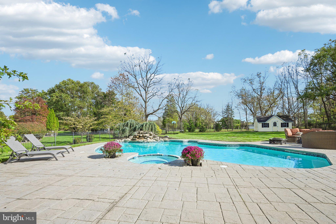
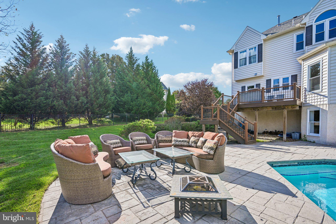
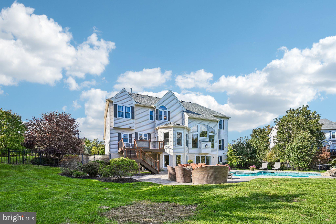
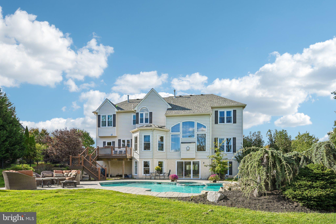
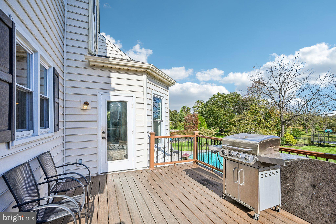
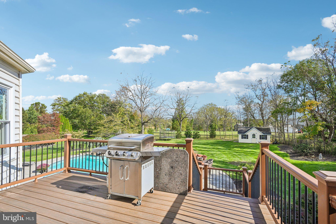
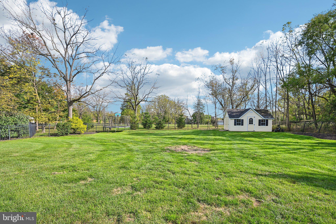
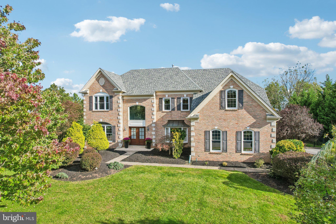
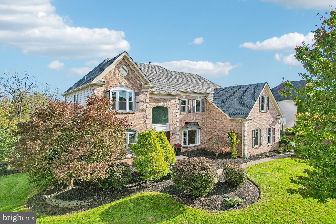
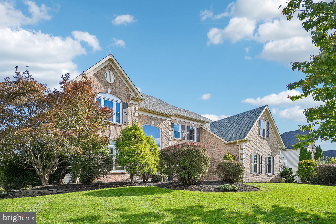
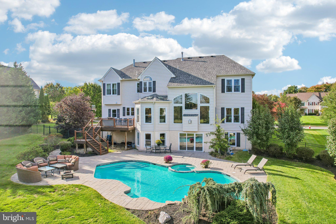
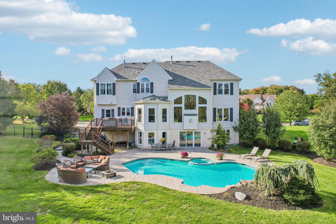
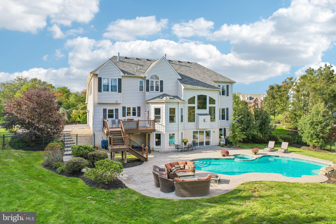
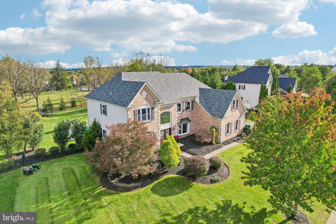
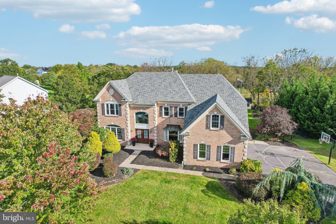
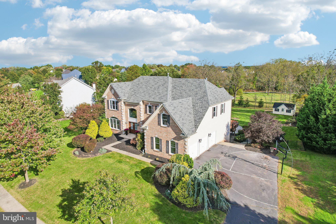
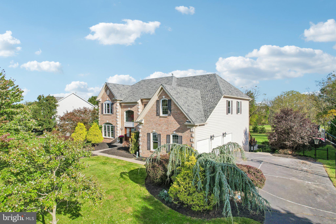
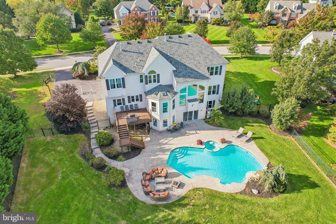
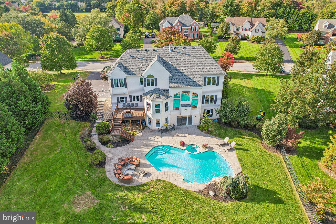
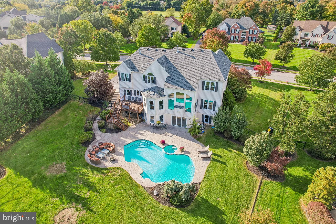
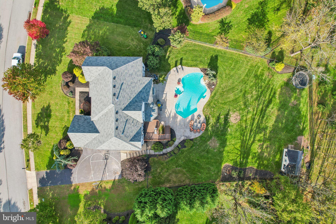
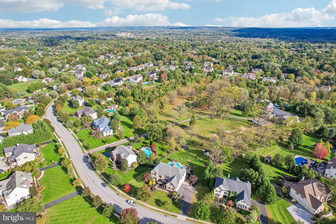
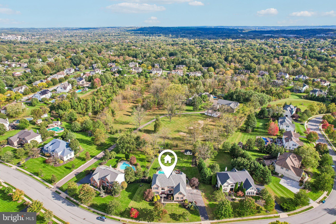
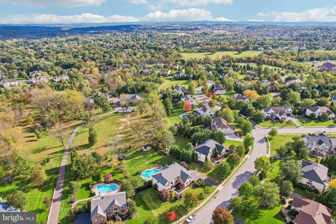
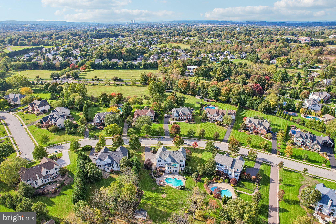
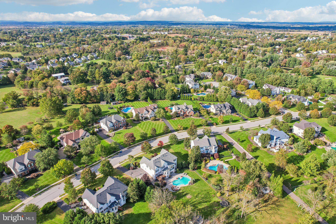
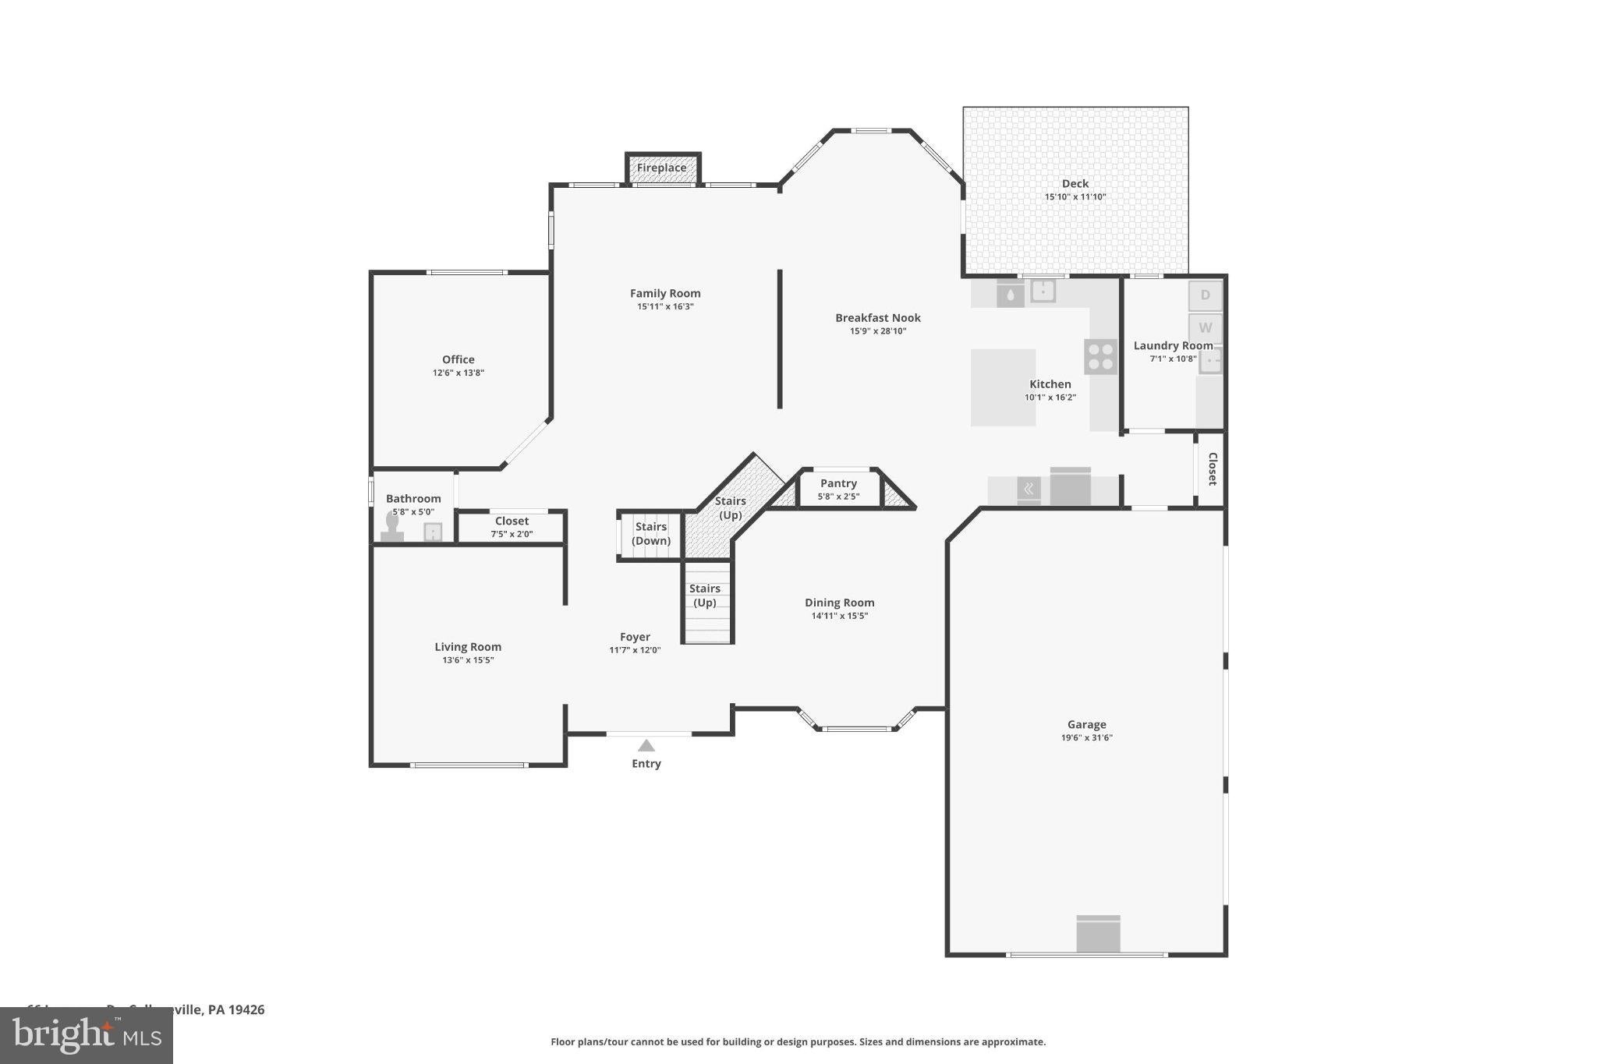
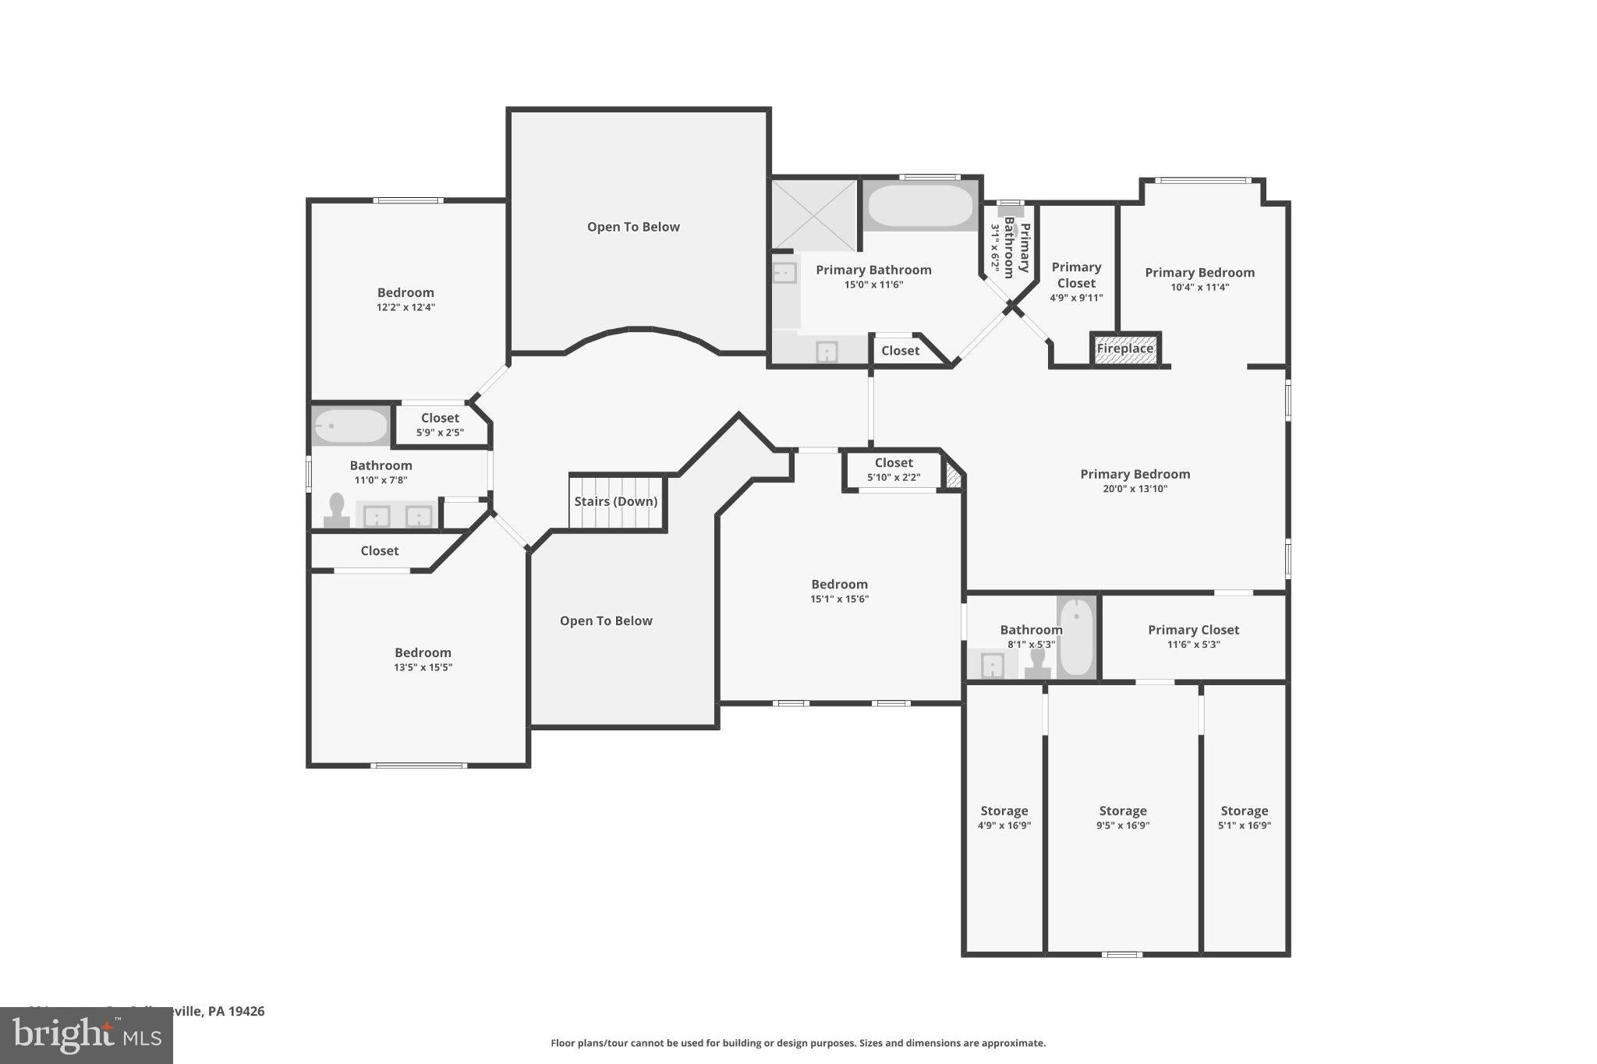
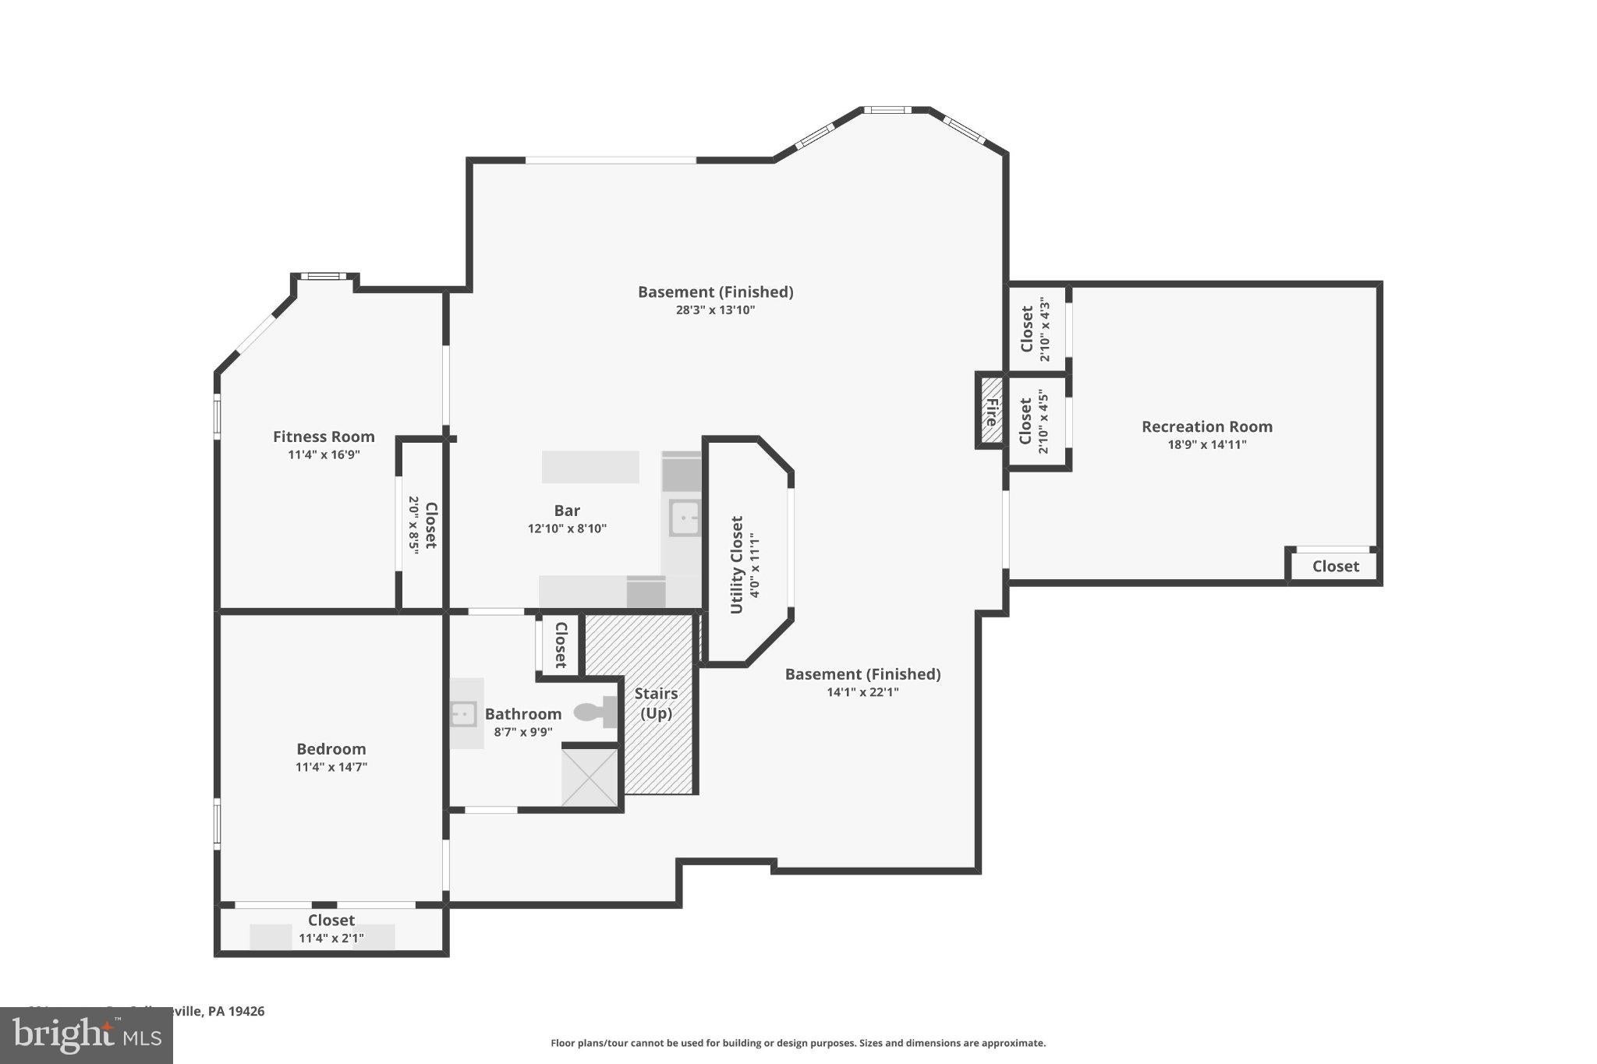
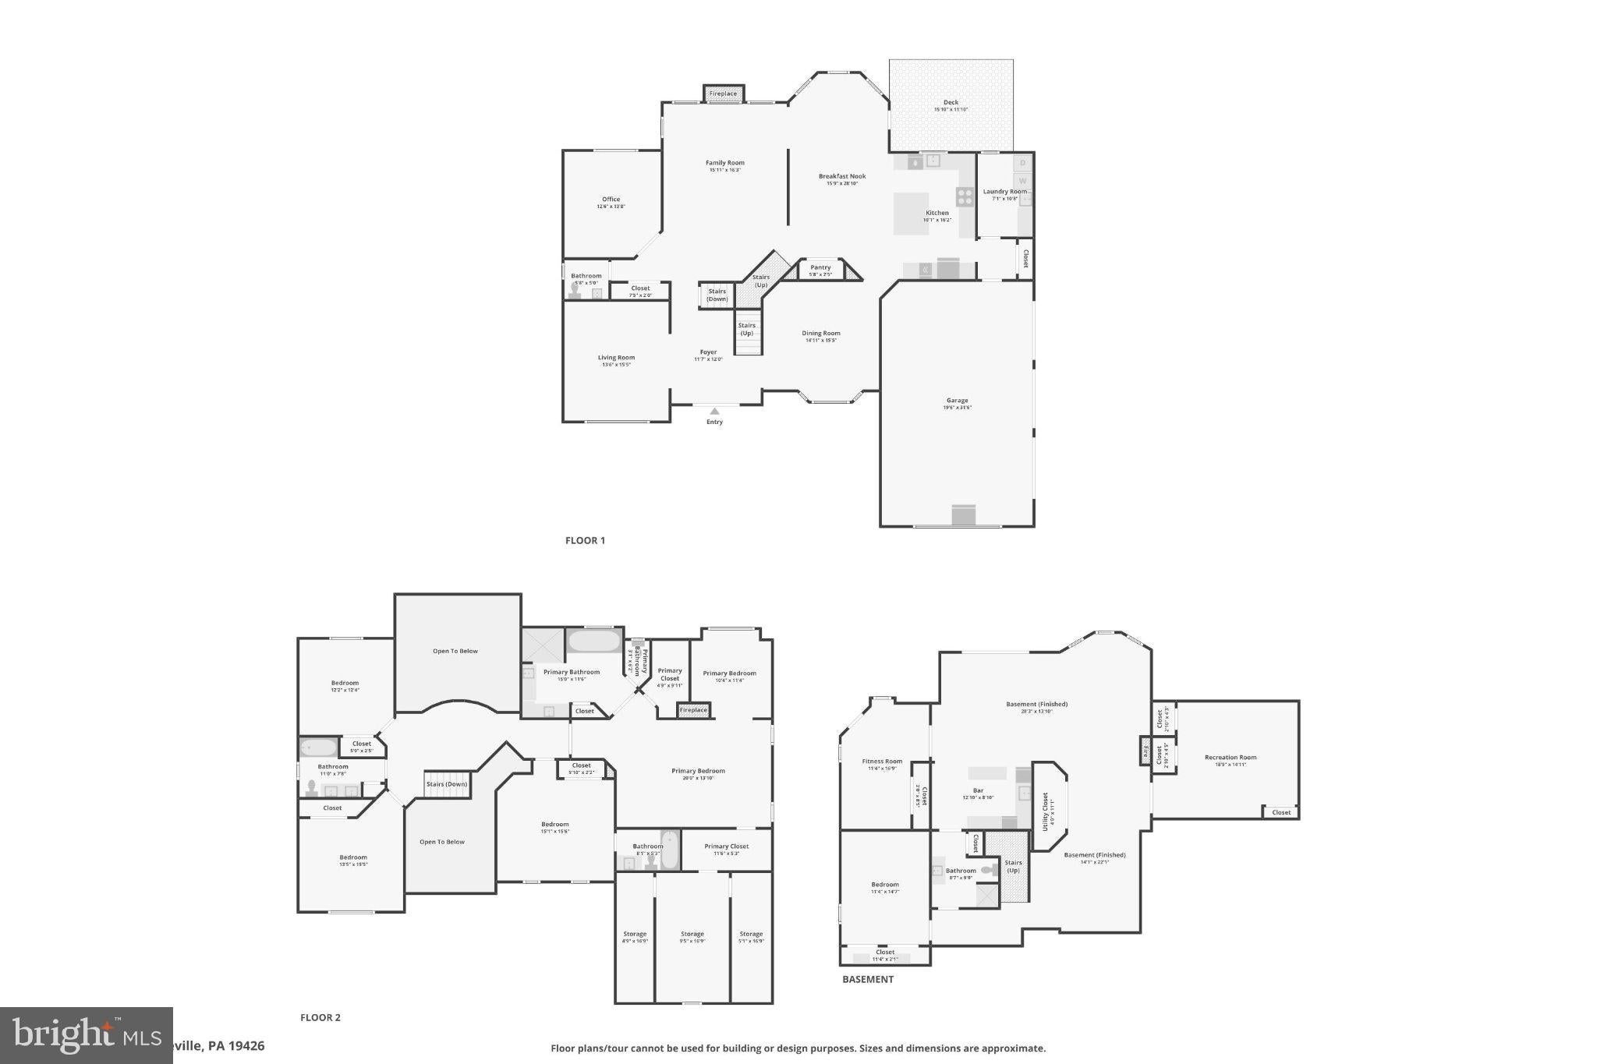
Welcome home to 66 Longacre Drive in Collegeville, a beautifully updated 5-bedroom, 4.5-bath home in the highly desirable Spring-Ford School District, offering thoughtfully designed living spaces, modern updates, and an incredible backyard retreat with an in-ground pool. From the moment you enter through the updated double front doors, you'll appreciate the home's welcoming feel, natural light, and effortless flow. The spacious foyer opens into the main living areas, where a beautiful wall of windows at the rear creates a wonderful connection between the indoors and outdoor living spaces. It's a layout that feels open and inviting while offering comfortable, defined spaces for everyday living. At the heart of the home is the stunning kitchen, fully remodeled in 2018 with beautiful finishes, thoughtful details, and plenty of space to gather. The kitchen flows naturally into the sun-filled breakfast area and spacious family room, creating a central living space perfect for everyday living and entertaining. A dedicated home office, completely renovated in 2022, provides a beautifully finished, private workspace. One of the home's most impressive features is how the main level connects to the outdoor living areas. Just beyond the breakfast room, an elevated deck overlooks the backyard and offers the perfect setting for morning coffee, outdoor dining, or relaxing at the end of the day. The backyard is truly something special. A spacious lower patio provides another inviting area for entertaining and leads to the spectacular in-ground pool, creating an outdoor experience that feels like your own private resort. Whether it's summer afternoons spent poolside, weekend gatherings with friends, or quiet evenings enjoying the backyard, this is a space designed to be enjoyed. The combination of the elevated deck, expansive patio, beautiful pool, and surrounding yard offers an exceptional indoor-outdoor lifestyle that's increasingly difficult to find. Upstairs, the primary suite offers a beautifully appointed retreat, complete with a sitting room, two walk-in closets, and a gorgeous primary bathroom fully remodeled in 2021. Three additional generously sized bedrooms provide wonderful accommodations for family or guests, with two additional full bathrooms completing the upper level. Brand-new carpeting installed in 2026 adds a fresh finishing touch throughout. The living space continues into the finished walkout lower level, an ideal extension of the home's entertaining areas. Finished in 2005, this spacious level features a recreation area with a wet bar, along with a fifth bedroom and full bathroom. Whether hosting overnight guests, accommodating extended family, or creating additional private living space, this level offers wonderful versatility. Best of all, direct access to the backyard and pool makes entertaining inside and out incredibly convenient. Beyond its beautiful living spaces, the home has benefited from significant improvements, including a new roof in 2020, replacement of the original stucco exterior with premium vinyl siding in 2024, replacement windows throughout the owners' time in the home, and a new sump pump in 2022. These important investments complement the many interior updates and add to the home's appeal. Located in a sought-after Collegeville neighborhood within the Spring-Ford School District, 66 Longacre Drive offers the setting, space, and lifestyle that make this area so desirable. With beautifully updated interiors, a finished walkout lower level, and an exceptional backyard with an in-ground pool, this home offers something special in every season. A wonderful opportunity to enjoy indoor comfort, outdoor entertaining, and everything this desirable community has to offer.
Listing Information
Facts & Features
Location
Community Information
Architecture
Features & Amenities
Property Features
Square Footage
Tax & Financial Information
Schools
Evergreen Elementary School
Arrowhead Elementary School
Spring-Ford Senior High School 9-12 Center
South Elementary School
Upper Providence Elementary School
Spring-Ford Middle School 7th Grade Center
Spring-Ford Intrmd School 5th/6th
Spring-Ford Senior High School 9th Grade Center
School ratings are provided for informational purposes only and are subject to change. Attendance boundaries are for reference only — contact the school or district directly to verify enrollment eligibility.
Historical Data
Price History
| Date | Event | Price |
|---|---|---|
| 10/09/2026 | Listed for sale | $1,075,000 |
Listed by Joymarie DeFruscio · Keller Williams Realty Group · 6107925900
Listing information provided exclusively for consumers' personal, non-commercial use and may not be used for any purpose other than to identify prospective properties consumers may be interested in purchasing. Information deemed reliable but not guaranteed by the MLS. Copyright 2026, Bright. All rights reserved.
Last Updated: October 16, 2026 at 6:23 PM | Source: Bright | MLS#: PAMC2196726

Similar Homes For Sale In Collegeville
Start Your Real Estate Journey
Whether you have questions about this listing, want to schedule a showing, or just want to talk through your options, Jeromy Dunn-Portella is here to help. Reach out and expect a response within one business day.
How can I help?
Jeromy Dunn-Portella is here to help. Reach out and expect a response within one business day.
Thanks — Jeromy Dunn-Portella will be in touch shortly.
Make A Plan For Your Purchase
Know what you can afford before you start shopping — then run the numbers on any home you have in mind.
How much house can I afford?
- Principal & interest
- Property taxes
- Homeowner's insurance
- HOA dues
If your monthly savings are applied to the loan principal.
Enter your income, debts, and down payment to see how much home you may qualify for. Estimates only — not a lending decision.
Want to know more?
Jeromy Dunn-Portella is here to help. Reach out and expect a response within one business day.
✓ Thanks — Jeromy Dunn-Portella will be in touch shortly.