
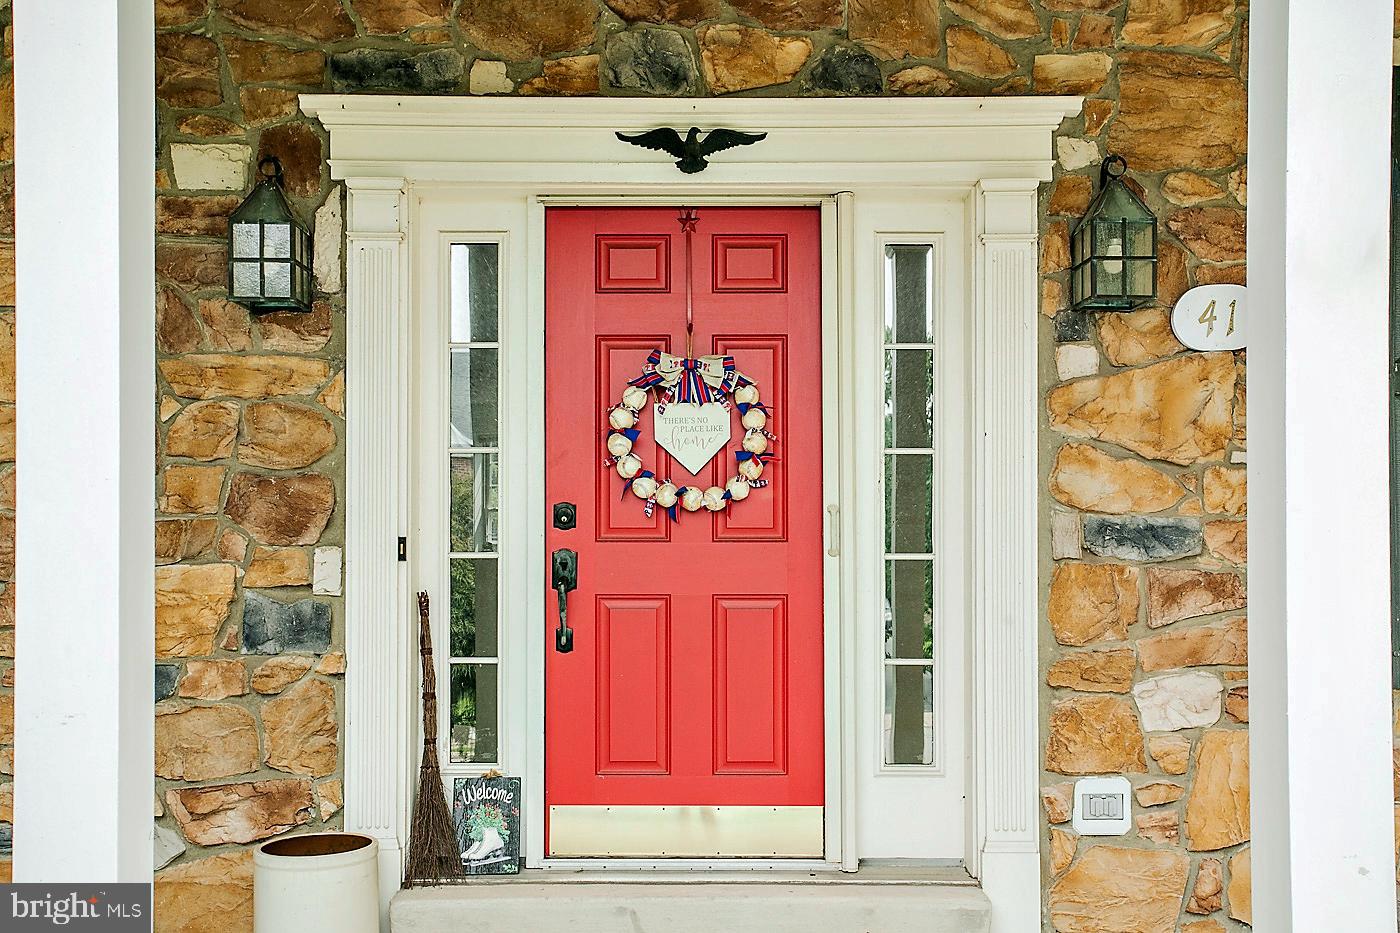
41 Steeplechase Ln
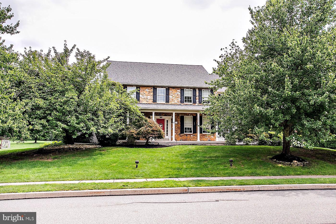
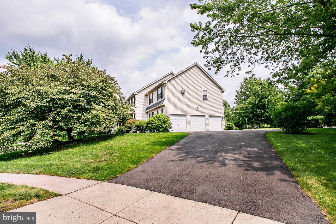
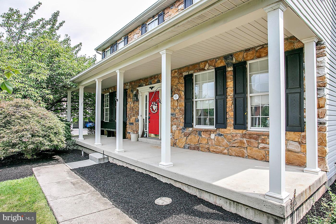
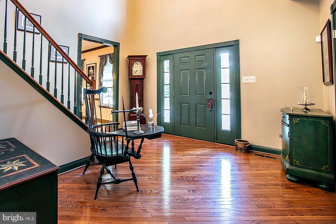
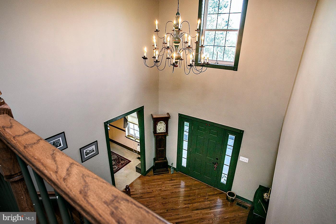
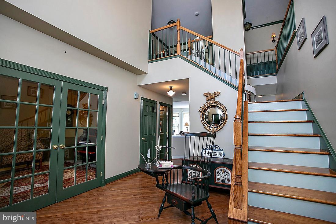
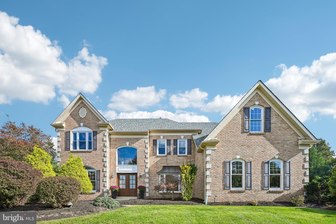
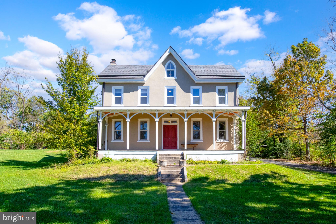
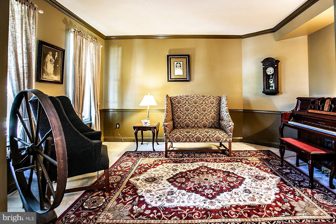
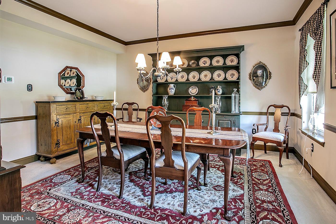
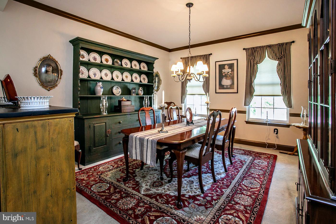
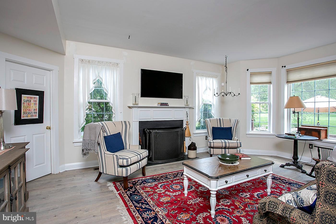
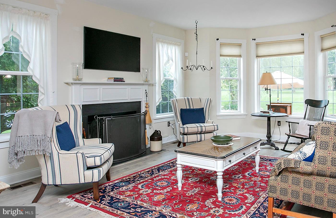
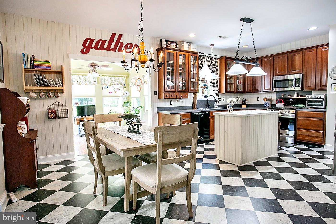
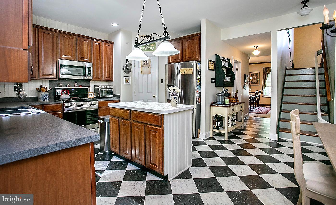
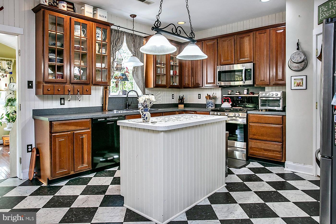
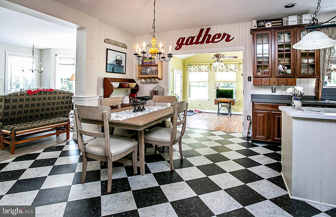
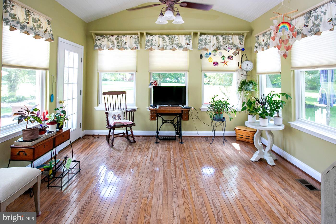
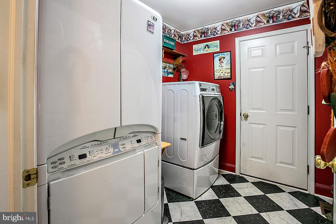
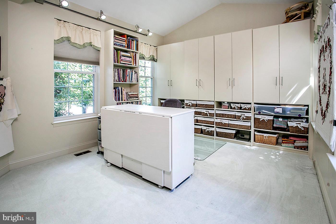
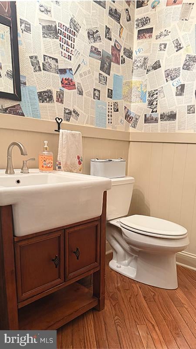
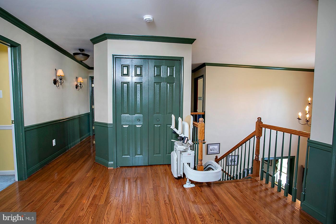
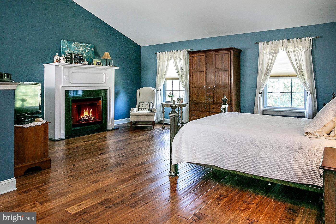
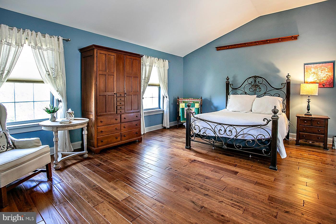
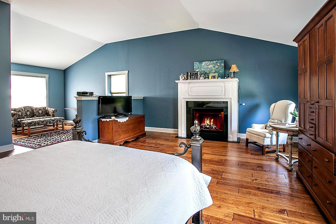
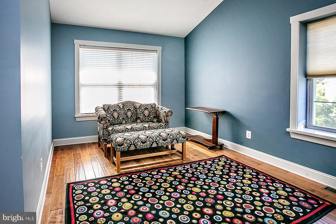
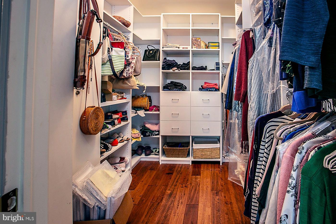
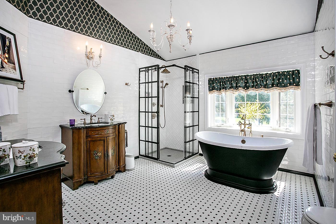
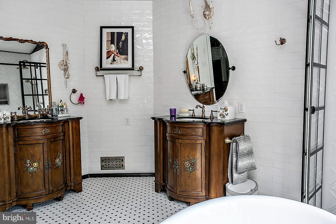
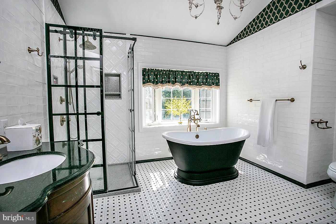
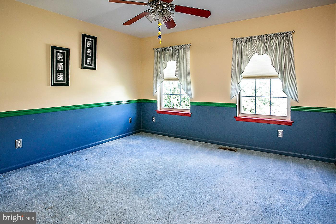
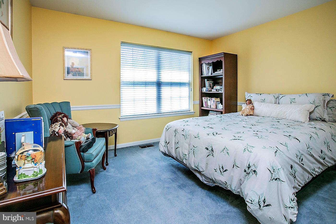
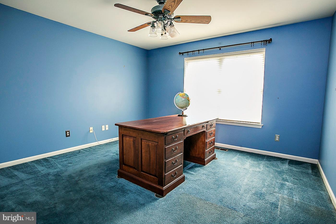
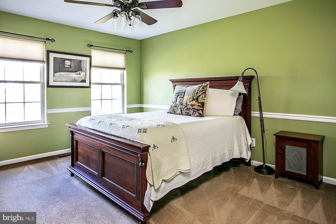
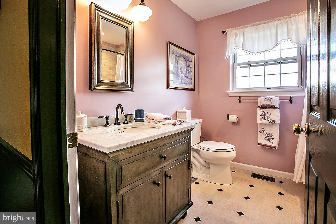
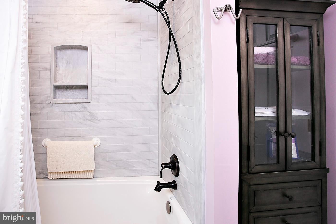
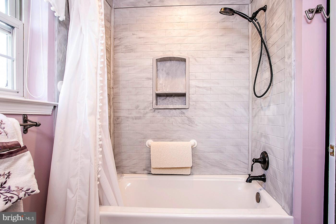
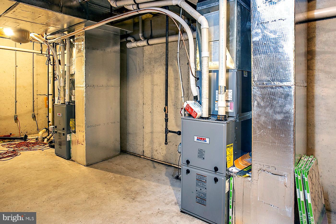
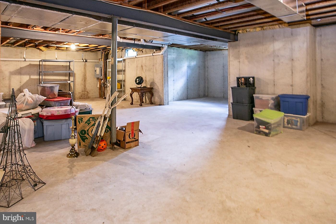
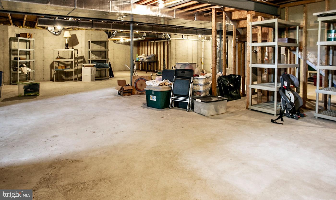
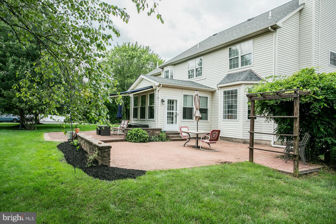
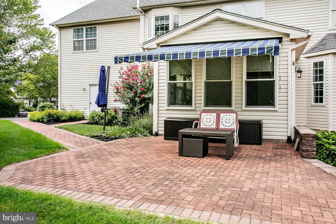
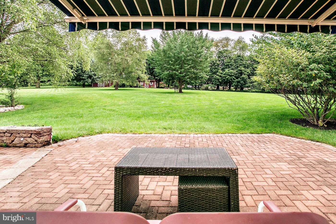
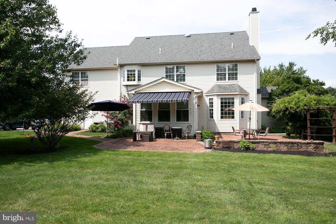
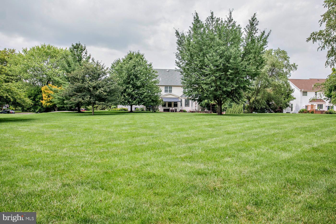
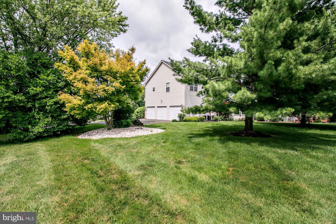
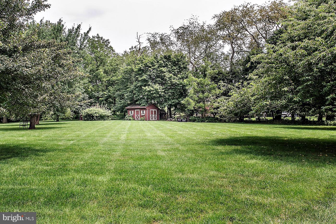
Nestled on a quiet cul-de-sac in the highly sought-after Country Ridge Estates community, this custom-built home occupies one of the development’s premier lots. Lovingly owned and meticulously cared for by the same family since it was built, this exceptional property is perfectly situated on over an acre of lush, beautifully maintained grounds. The thoughtfully designed floor plan offers five spacious bedrooms and two-and-a-half baths, providing plenty of room for comfortable everyday living and entertaining. Located in the highly acclaimed Spring Ford School District, this property combines an enviable location with space, privacy, and timeless appeal. Best of all, there are NO HOA Fees, giving you the freedom to enjoy your property without additional community restrictions or costs. Step inside the dramatic two-story foyer, featuring beautiful hardwood floors and an inviting sense of space. The living room and formal dining room gracefully flank the staircase. The formal dining room easily accommodates an oversized dining table, making it ideal for holidays and special celebrations. Just beyond the dining room, the well-appointed kitchen serves as the heart of the home, offering a natural connection to the surrounding living spaces. The kitchen is beautifully appointed with custom cabinetry and a Corian island, offering both functionality and timeless style. Just off the kitchen, the great room provides a wonderful gathering space highlighted by a wood-burning fireplace and an abundance of natural light. On the opposite side of the kitchen, a bright and inviting sunroom offers the perfect place to relax and enjoy the peaceful surroundings. Featuring new windows, this light-filled space provides an inviting connection to the outdoors, with a convenient entrance leading directly to the brick patio with retractable awning, ideal for morning coffee, casual entertaining, or simply enjoying the grounds. A private office or studio provides a versatile space for working from home, hobbies, or creative pursuits, while a conveniently located powder room completes this level. Just off the kitchen, the spacious mudroom and pantry area offer exceptional functionality, featuring additional cabinetry, a laundry area, and a utility sink hookup. The mudroom provides direct access to the oversized three-car garage, which offers ample room for vehicles and additional storage, along with a second utility sink for added convenience. An exterior access door from the garage provides easy access to the property. A charming rear staircase provides convenient access to the second floor while adding an architectural element to the home. Upstairs, you’ll find five spacious bedrooms and two full baths, offering plenty of room for family and guests. Double doors open to the expansive primary suite, creating a peaceful retreat at the end of the day. The spacious bedroom features a gas fireplace and soaring vaulted ceilings, while the private sitting room provides a versatile space for a cozy reading nook, home office, or exercise area. The luxurious primary bath features dual vanities, a separate shower, and a relaxing soaking tub. A convenient laundry chute is also located on this level, adding an extra touch of functionality to everyday living. The lower level adds approximately 1,900 square feet of additional ready-to-finish living space. Additional features include an electric dog fence, attic fans, custom closet systems, and an automatic retractable awning over the patio. A substantial 16' x 20' shed offers excellent additional storage and workspace. The property also features two-zone HVAC systems, a 5-year-old roof with transferable warranty, and a 3-year-old HVAC system, newer windows, and updated flooring throughout select areas of the home. Conveniently located near Route 422 and the Pennsylvania Turnpike, this home offers easy access to King of Prussia, Philadelphia, and surrounding areas.
Listing Information
Facts & Features
Location
Community Information
Architecture
Features & Amenities
Property Features
Square Footage
Tax & Financial Information
Schools
Renaissance Academy Charter School
Spring-Ford Senior High School 9-12 Center
Phoenixville Area Kindergarten Center
Upper Providence Elementary School
Spring-Ford Intrmd School 5th/6th
Spring-Ford Middle School 7th Grade Center
Spring City Elementary School
Royersford Elementary School
School ratings are provided for informational purposes only and are subject to change. Attendance boundaries are for reference only — contact the school or district directly to verify enrollment eligibility.
Historical Data
Price History
| Date | Event | Price |
|---|---|---|
| 08/21/2026 | Listed for sale | $990,000 |
Listed by Donna C Ragusa · Coldwell Banker Realty · 2156412727
Listing information provided exclusively for consumers' personal, non-commercial use and may not be used for any purpose other than to identify prospective properties consumers may be interested in purchasing. Information deemed reliable but not guaranteed by the MLS. Copyright 2026, Bright. All rights reserved.
Last Updated: September 30, 2026 at 11:19 PM | Source: Bright | MLS#: PAMC2190986

Similar Homes For Sale In Royersford
Start Your Real Estate Journey
Whether you have questions about this listing, want to schedule a showing, or just want to talk through your options, Jeromy Dunn-Portella is here to help. Reach out and expect a response within one business day.
How can I help?
Jeromy Dunn-Portella is here to help. Reach out and expect a response within one business day.
Thanks — Jeromy Dunn-Portella will be in touch shortly.
Make A Plan For Your Purchase
Know what you can afford before you start shopping — then run the numbers on any home you have in mind.
How much house can I afford?
- Principal & interest
- Property taxes
- Homeowner's insurance
- HOA dues
If your monthly savings are applied to the loan principal.
Enter your income, debts, and down payment to see how much home you may qualify for. Estimates only — not a lending decision.
Want to know more?
Jeromy Dunn-Portella is here to help. Reach out and expect a response within one business day.
✓ Thanks — Jeromy Dunn-Portella will be in touch shortly.