
595 State Road
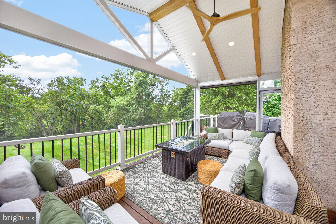
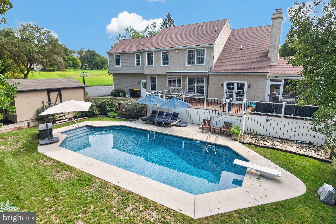
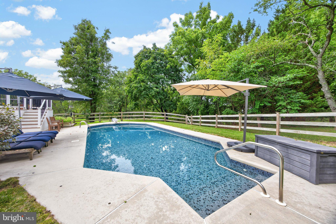
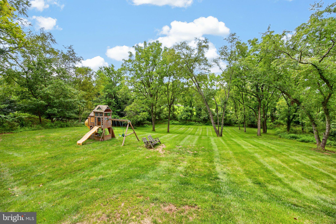
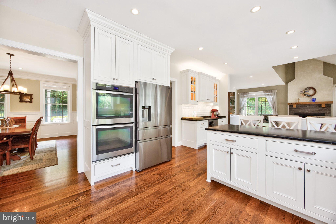
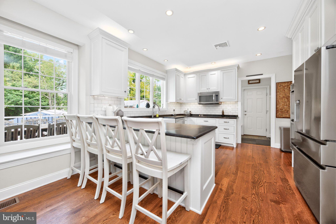
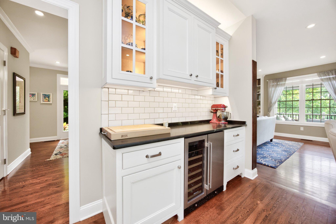
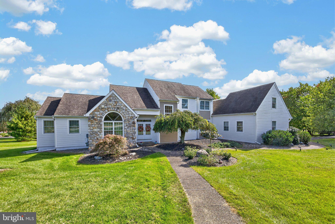
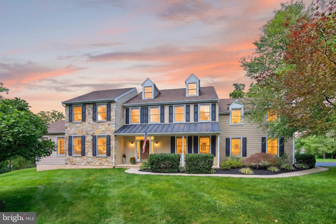
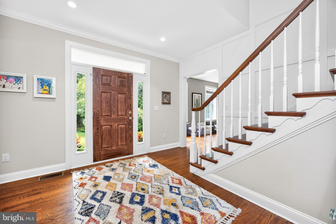
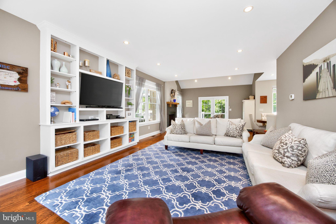
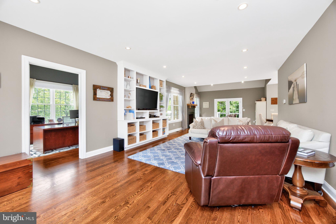
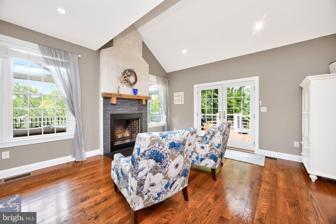
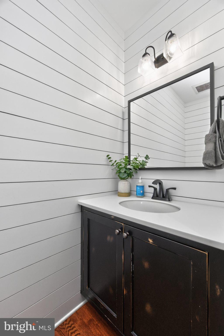
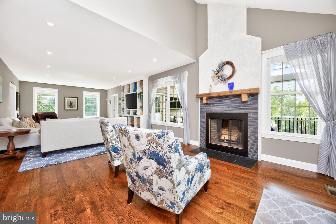
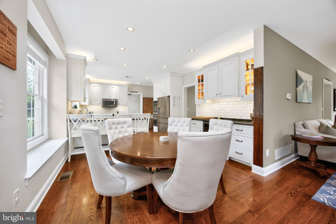
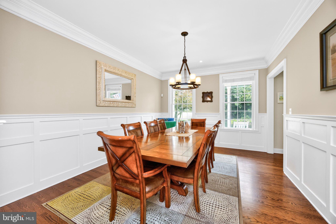
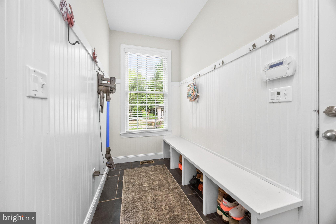
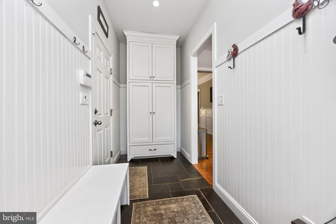
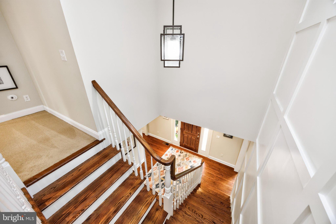
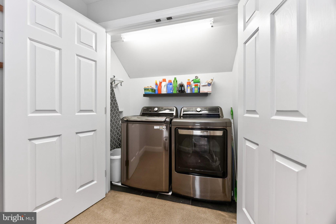
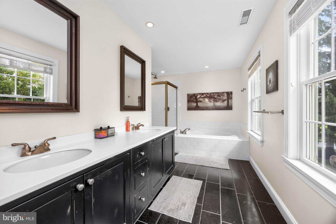
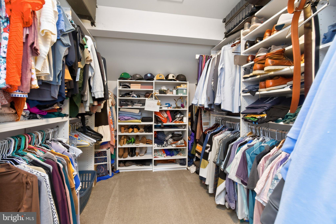
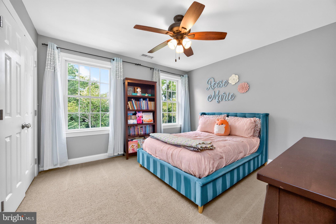
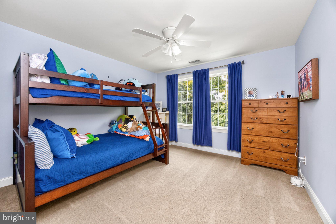
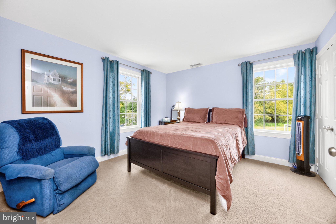
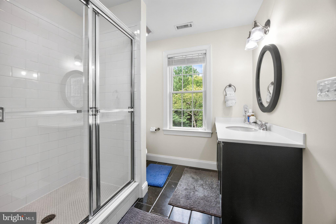
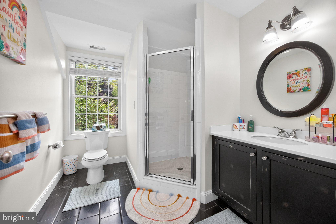
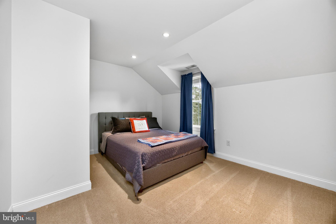
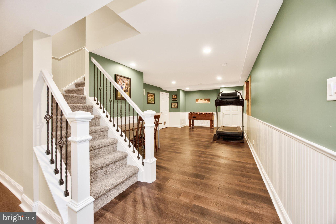
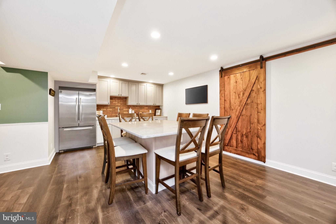
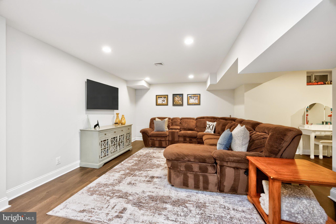
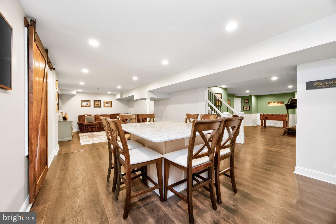
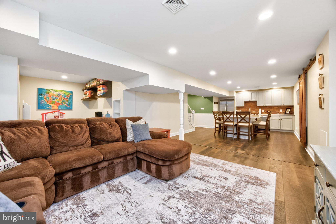
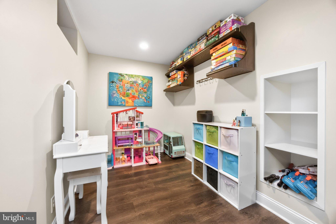
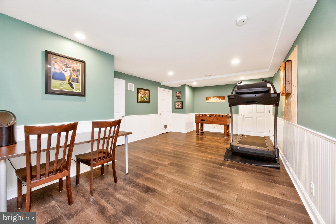
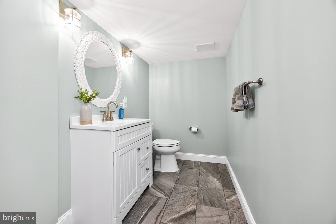
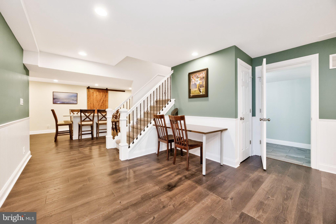
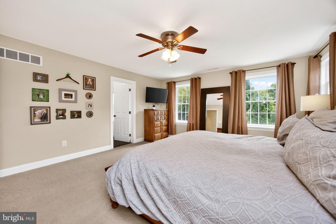
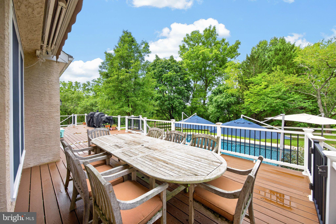
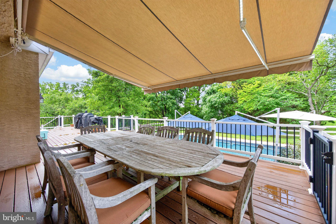
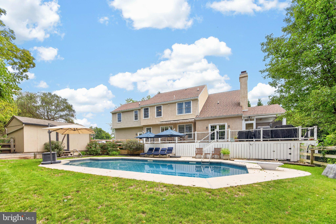
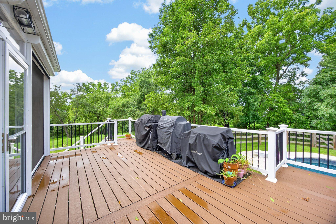
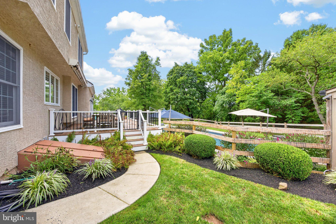
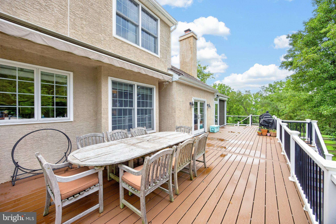
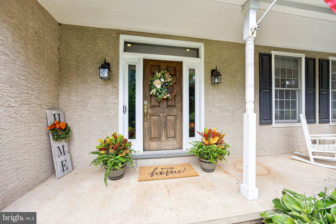
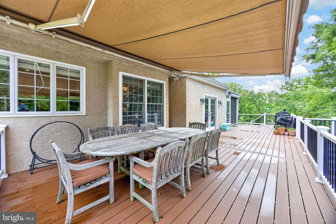
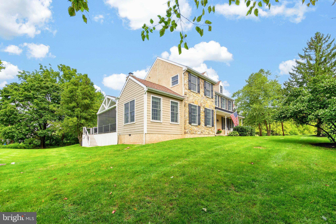
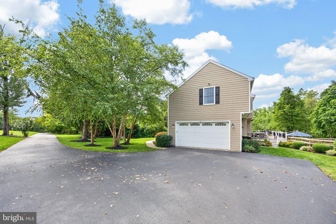
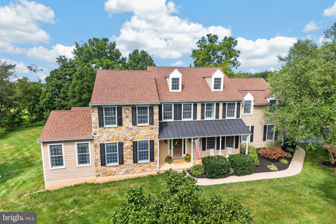
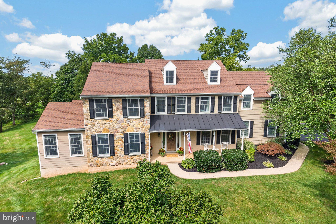
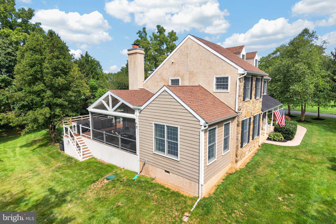
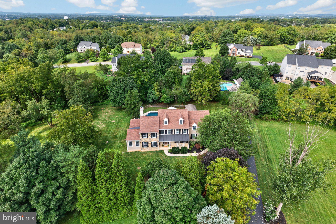
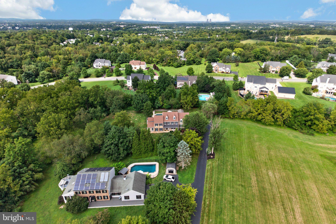
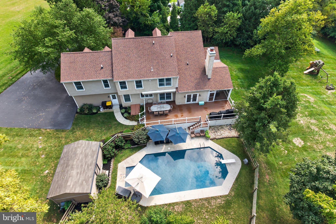
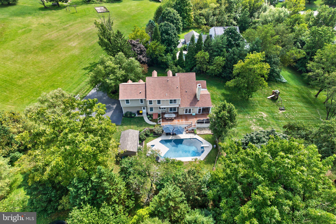
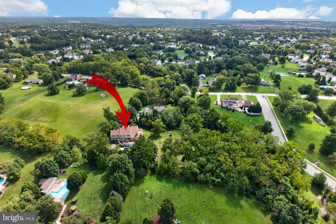
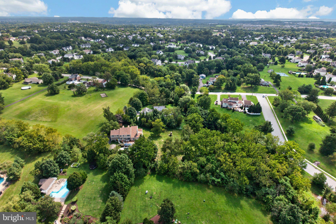
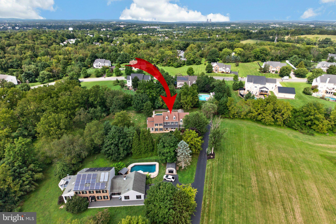
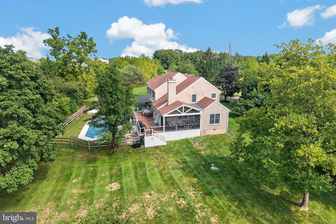
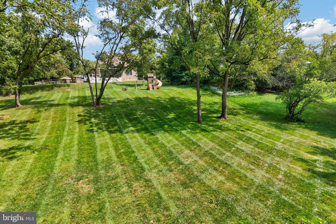
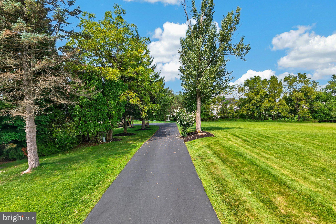
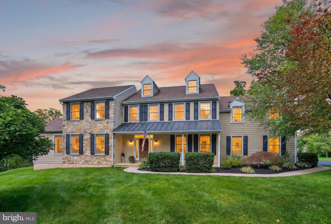
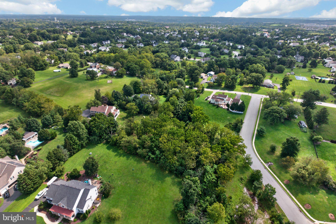
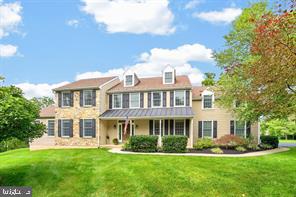
Your Fall Retreat Awaits — Privacy, Entertaining & Room to Gather! Imagine crisp autumn evenings on your all-season screened-in porch, colorful foliage surrounding your private backyard, & football Sundays with friends gathered around the wet bar in your finished basement. Settle in, spread out, & enjoy a home designed for making memories in every season! Set on a beautifully wooded 2.5-acre parcel in with mature trees and no HOA, this custom-built residence offers an exceptional combination of privacy, craftsmanship, flexible living space, & inviting areas to entertain in the SFSD. Featuring 5 bedrooms, a bonus room that can serve as a 6th bedroom or second office, 3 full baths, and multiple dedicated workspaces, there is room for everyone and every occasion. A welcoming foyer opens to a turned staircase, beautiful hardwood flooring, & recessed lighting throughout the main level. At the heart of the home, the spacious eat-in kitchen features locally handcrafted hardwood cabinetry, soapstone countertops, a deep farmhouse sink, double ovens, & a Miele induction cooktop. The kitchen flows seamlessly into the breakfast area with its charming window seat & the expansive family room, complete with a soaring cathedral ceiling & wood-burning fireplace—perfect for cozy fall evenings. French doors lead to the spectacular wraparound Trex® deck, extending your living space outdoors for dining, entertaining, or simply enjoying the peaceful wooded surroundings. The screened-in portion features a motorized Phantom screen system w/ vinyl weather protection, creating a comfortable space to enjoy the outdoors across multiple seasons, from morning coffee to crisp autumn evenings. The home's authentic stone façade adds timeless character & distinctive architectural detail, including extra-deep windowsills in the first-floor game room and second-floor primary suite. A main-level office w a vaulted ceiling & direct deck access offers a wonderful work-from-home setting, while a second office upstairs provides additional flexibility. Upstairs, five bedrooms & three full baths offer space and comfort for family and guests. The spacious primary suite features a luxurious private bath & oversized walk-in closet. An additional bedroom enjoys its own Euro-style en-suite bath, while another full hall bath serves the remaining bedrooms. Each bathroom showcases upgraded tile, custom cabinetry, Corian countertops, and travertine flooring. Convenient second-floor laundry completes this thoughtfully designed level. Game Day Starts Here! The finished lower level is ready for football Sundays, movie nights, & gatherings w/ friends & family. With a wet bar & generous recreation space, it is the perfect spot to cheer on your favorite team while everyone enjoys the comforts of home. Outside, the private backyard offers a peaceful retreat surrounded by mature landscaping, with an in-ground pool for summer enjoyment and plenty of room to relax, entertain, and enjoy the changing seasons. Even w/ the pool closed for fall, the beautiful wooded setting and inviting outdoor living spaces make this property special year-round. Energy-efficient geothermal heating and cooling offers the potential for significant utility savings. From the custom craftsmanship & distinctive architectural details to the incredible entertaining spaces & tranquil setting, this home blends everyday functionality w/ the feel of a private retreat. Conveniently located near Providence Town Center, Pfizer, GSK, & downtown Phoenixville, you can enjoy the peace and space of a wooded property while remaining close to shopping, dining, employment centers, and entertainment. Additional highlights: Public sewer is available to tie into. Over $250,000 in upgrades and improvements—please see the documents for the detailed list. If you have been searching for a home with room to entertain, a private wooded setting, this distinctive Upper Providence Township property deserves a closer look.
Listing Information
Facts & Features
Location
Community Information
Architecture
Features & Amenities
Property Features
Square Footage
Tax & Financial Information
Schools
Spring-Ford Senior High School 9-12 Center
Upper Providence Elementary School
Spring-Ford Middle School 7th Grade Center
Brooke Elementary School
Spring-Ford Intrmd School 5th/6th
Spring-Ford Middle School 8th Grade Center
Royersford Elementary School
Spring-Ford Senior High School 9th Grade Center
School ratings are provided for informational purposes only and are subject to change. Attendance boundaries are for reference only — contact the school or district directly to verify enrollment eligibility.
Historical Data
Price History
| Date | Event | Price |
|---|---|---|
| 09/17/2026 | Listed for sale | $974,999 |
Listed by Lisa J Lester · BHHS Fox & Roach-Collegeville · 6108315300
Listing information provided exclusively for consumers' personal, non-commercial use and may not be used for any purpose other than to identify prospective properties consumers may be interested in purchasing. Information deemed reliable but not guaranteed by the MLS. Copyright 2026, Bright. All rights reserved.
Last Updated: October 20, 2026 at 10:26 PM | Source: Bright | MLS#: PAMC2194696

Similar Homes For Sale In Royersford
Start Your Real Estate Journey
Whether you have questions about this listing, want to schedule a showing, or just want to talk through your options, Jeromy Dunn-Portella is here to help. Reach out and expect a response within one business day.
How can I help?
Jeromy Dunn-Portella is here to help. Reach out and expect a response within one business day.
Thanks — Jeromy Dunn-Portella will be in touch shortly.
Make A Plan For Your Purchase
Know what you can afford before you start shopping — then run the numbers on any home you have in mind.
How much house can I afford?
- Principal & interest
- Property taxes
- Homeowner's insurance
- HOA dues
If your monthly savings are applied to the loan principal.
Enter your income, debts, and down payment to see how much home you may qualify for. Estimates only — not a lending decision.
Want to know more?
Jeromy Dunn-Portella is here to help. Reach out and expect a response within one business day.
✓ Thanks — Jeromy Dunn-Portella will be in touch shortly.