
637 Susquehanna Rd
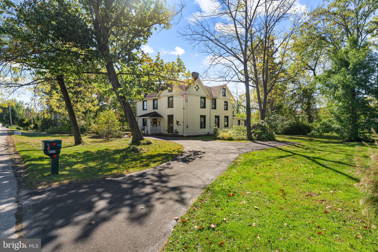
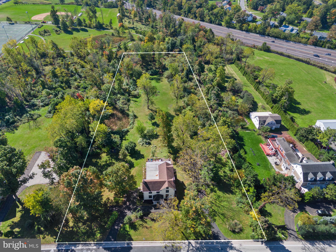
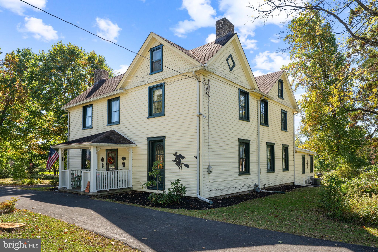
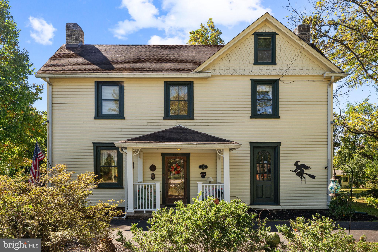
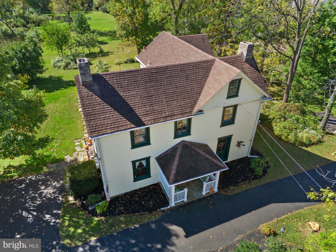
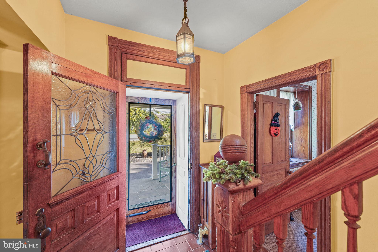
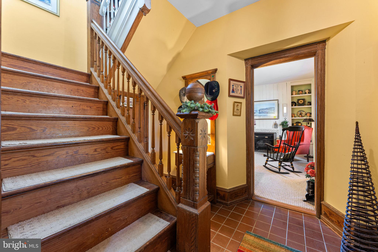
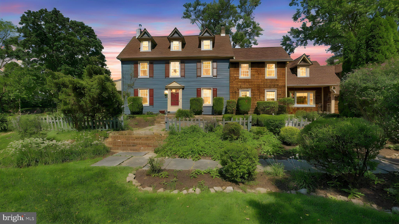
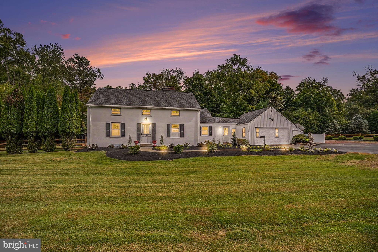
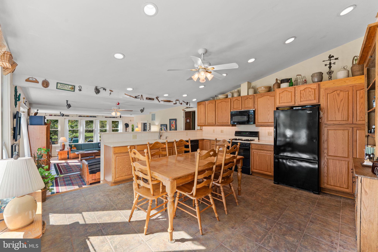
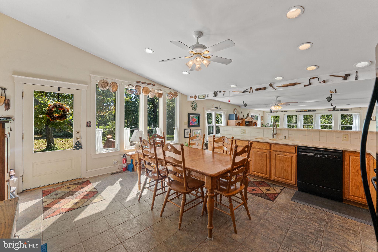
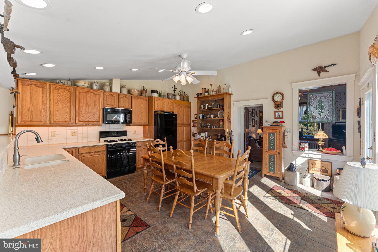
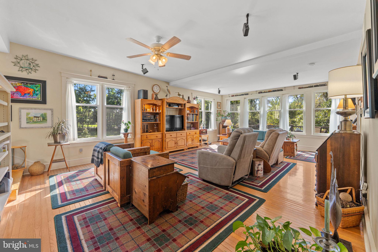
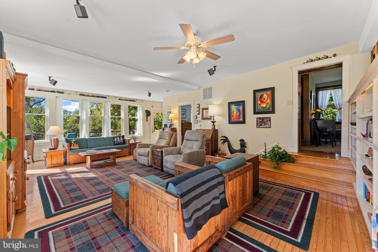
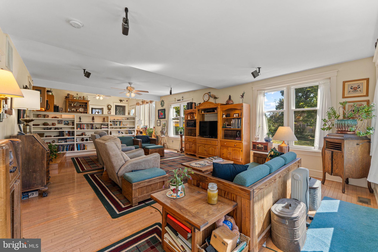
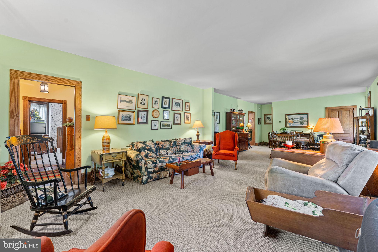
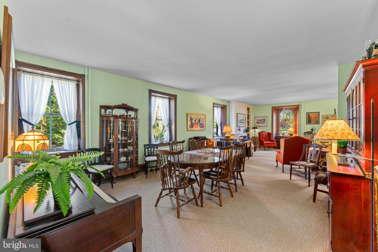
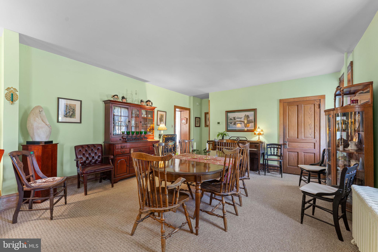
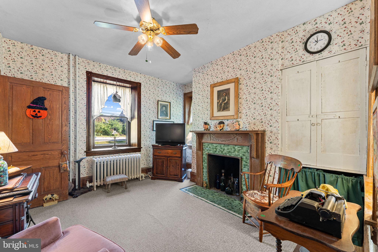
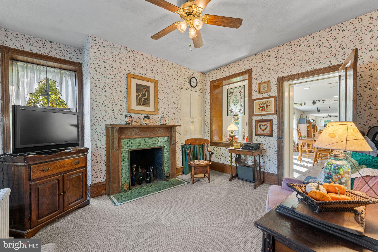
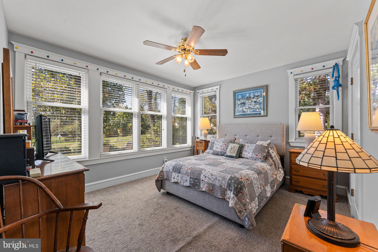
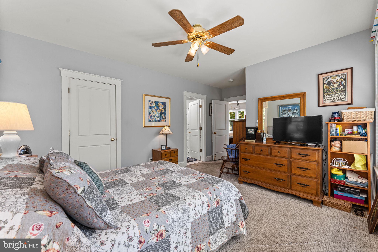
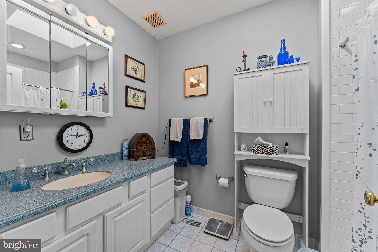
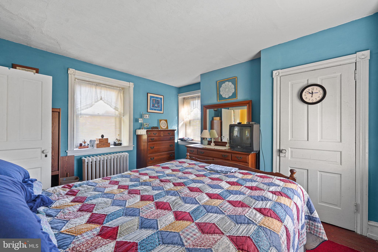
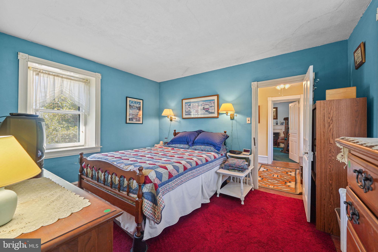
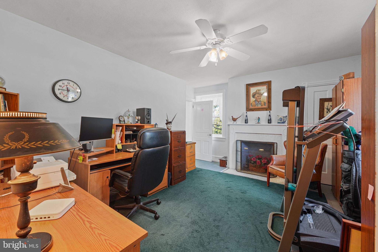
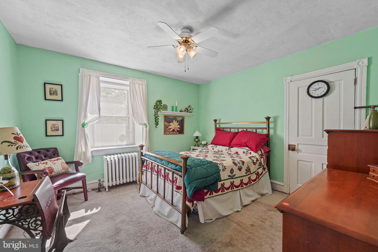
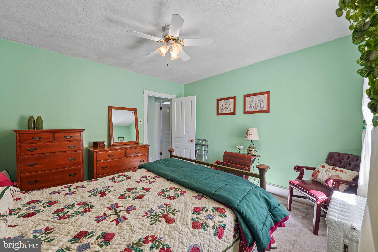
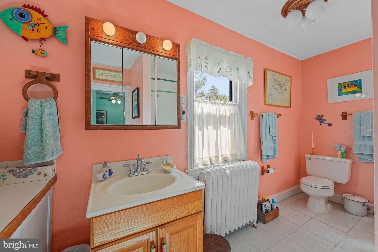
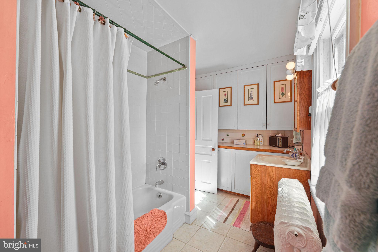
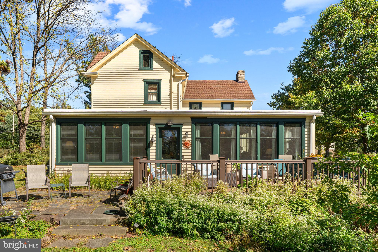
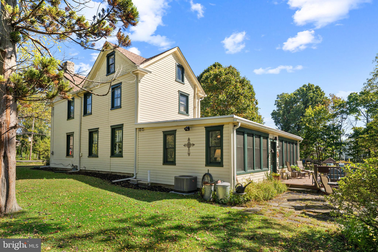
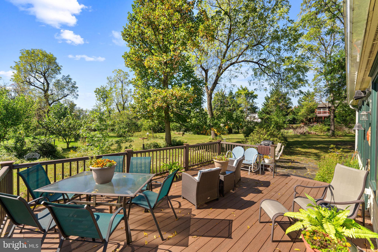
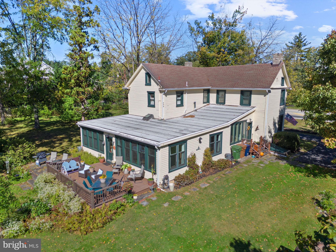
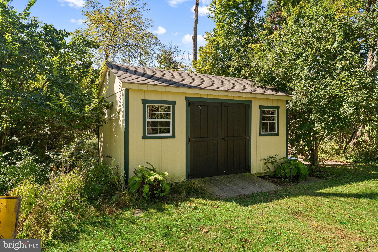
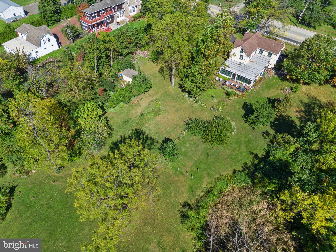
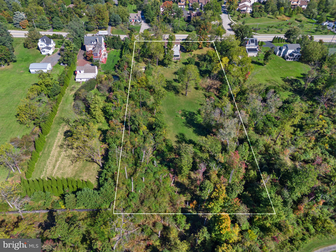
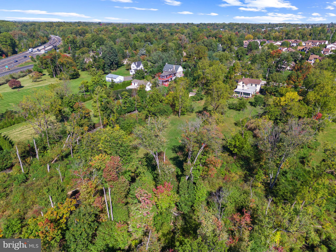
Welcome to this charming Ambler farmhouse, where timeless character blends seamlessly with the comfort and functionality of today’s lifestyle. From the moment you enter through the inviting foyer, the home’s warmth and original charm are immediately apparent, with beautiful architectural details and hardwood flooring adding character throughout. A thoughtfully designed addition expanded the home to include a spacious kitchen and family room, creating an ideal gathering space while complementing the original farmhouse. The kitchen features 42-inch cabinetry, Corian countertops, gas cooking, recessed lighting, and a dramatic vaulted ceiling, along with convenient access to the side of the property. Just off the kitchen, the large family room is filled with natural light and features hardwood flooring and door opening to the rear composite deck—an inviting space to relax and enjoy the property's peaceful setting. The main level also offers a spacious primary bedroom with a walk-in closet and ceiling fan. The adjoining primary bath features a walk-in shower with tile surround, tile flooring, and a skylight. The living and dining areas showcase high ceilings and the warmth of a wood-burning fireplace, while an additional front room with a wood-burning fireplace and mantel adds even more of the character found throughout the home. Upstairs, you’ll find three additional bedrooms and a full hall bath with a tub/shower and tile flooring, providing plenty of room for family and guests. The 3.32-acre property offers several distinctive features that further enhance its appeal, including a floored attic, storage shed, foundation from previous carriage house, spring house and bell house. Additional conveniences include gas heat, gas hot water, and a generator conversion plug. Offering a wonderful combination of historic charm, generous living space, and 3.32 acres of property, this special home preserves the character of its past while providing the space and functionality for today’s lifestyle and is easy to show and ready to go!!
Listing Information
Facts & Features
Location
Community Information
Architecture
Features & Amenities
Property Features
Square Footage
Tax & Financial Information
Schools
Jarrettown Elementary School
Upper Dublin High School
Wissahickon Middle School
Maple Glen Elementary School
Lower Gwynedd Elementary School
Fort Washington Elementary School
Wissahickon Senior High School
Mattison Avenue Elementary School
School ratings are provided for informational purposes only and are subject to change. Attendance boundaries are for reference only — contact the school or district directly to verify enrollment eligibility.
Historical Data
Price History
| Date | Event | Price |
|---|---|---|
| 10/13/2026 | Listed for sale | $850,000 |
Listed by Mariel A Gniewoz · Keller Williams Real Estate-Montgomeryville · 2156311900
Listing information provided exclusively for consumers' personal, non-commercial use and may not be used for any purpose other than to identify prospective properties consumers may be interested in purchasing. Information deemed reliable but not guaranteed by the MLS. Copyright 2026, Bright. All rights reserved.
Last Updated: October 19, 2026 at 12:59 PM | Source: Bright | MLS#: PAMC2197260

Similar Homes For Sale In Ambler
Start Your Real Estate Journey
Whether you have questions about this listing, want to schedule a showing, or just want to talk through your options, Jeromy Dunn-Portella is here to help. Reach out and expect a response within one business day.
How can I help?
Jeromy Dunn-Portella is here to help. Reach out and expect a response within one business day.
Thanks — Jeromy Dunn-Portella will be in touch shortly.
Make A Plan For Your Purchase
Know what you can afford before you start shopping — then run the numbers on any home you have in mind.
How much house can I afford?
- Principal & interest
- Property taxes
- Homeowner's insurance
- HOA dues
If your monthly savings are applied to the loan principal.
Enter your income, debts, and down payment to see how much home you may qualify for. Estimates only — not a lending decision.
Want to know more?
Jeromy Dunn-Portella is here to help. Reach out and expect a response within one business day.
✓ Thanks — Jeromy Dunn-Portella will be in touch shortly.