
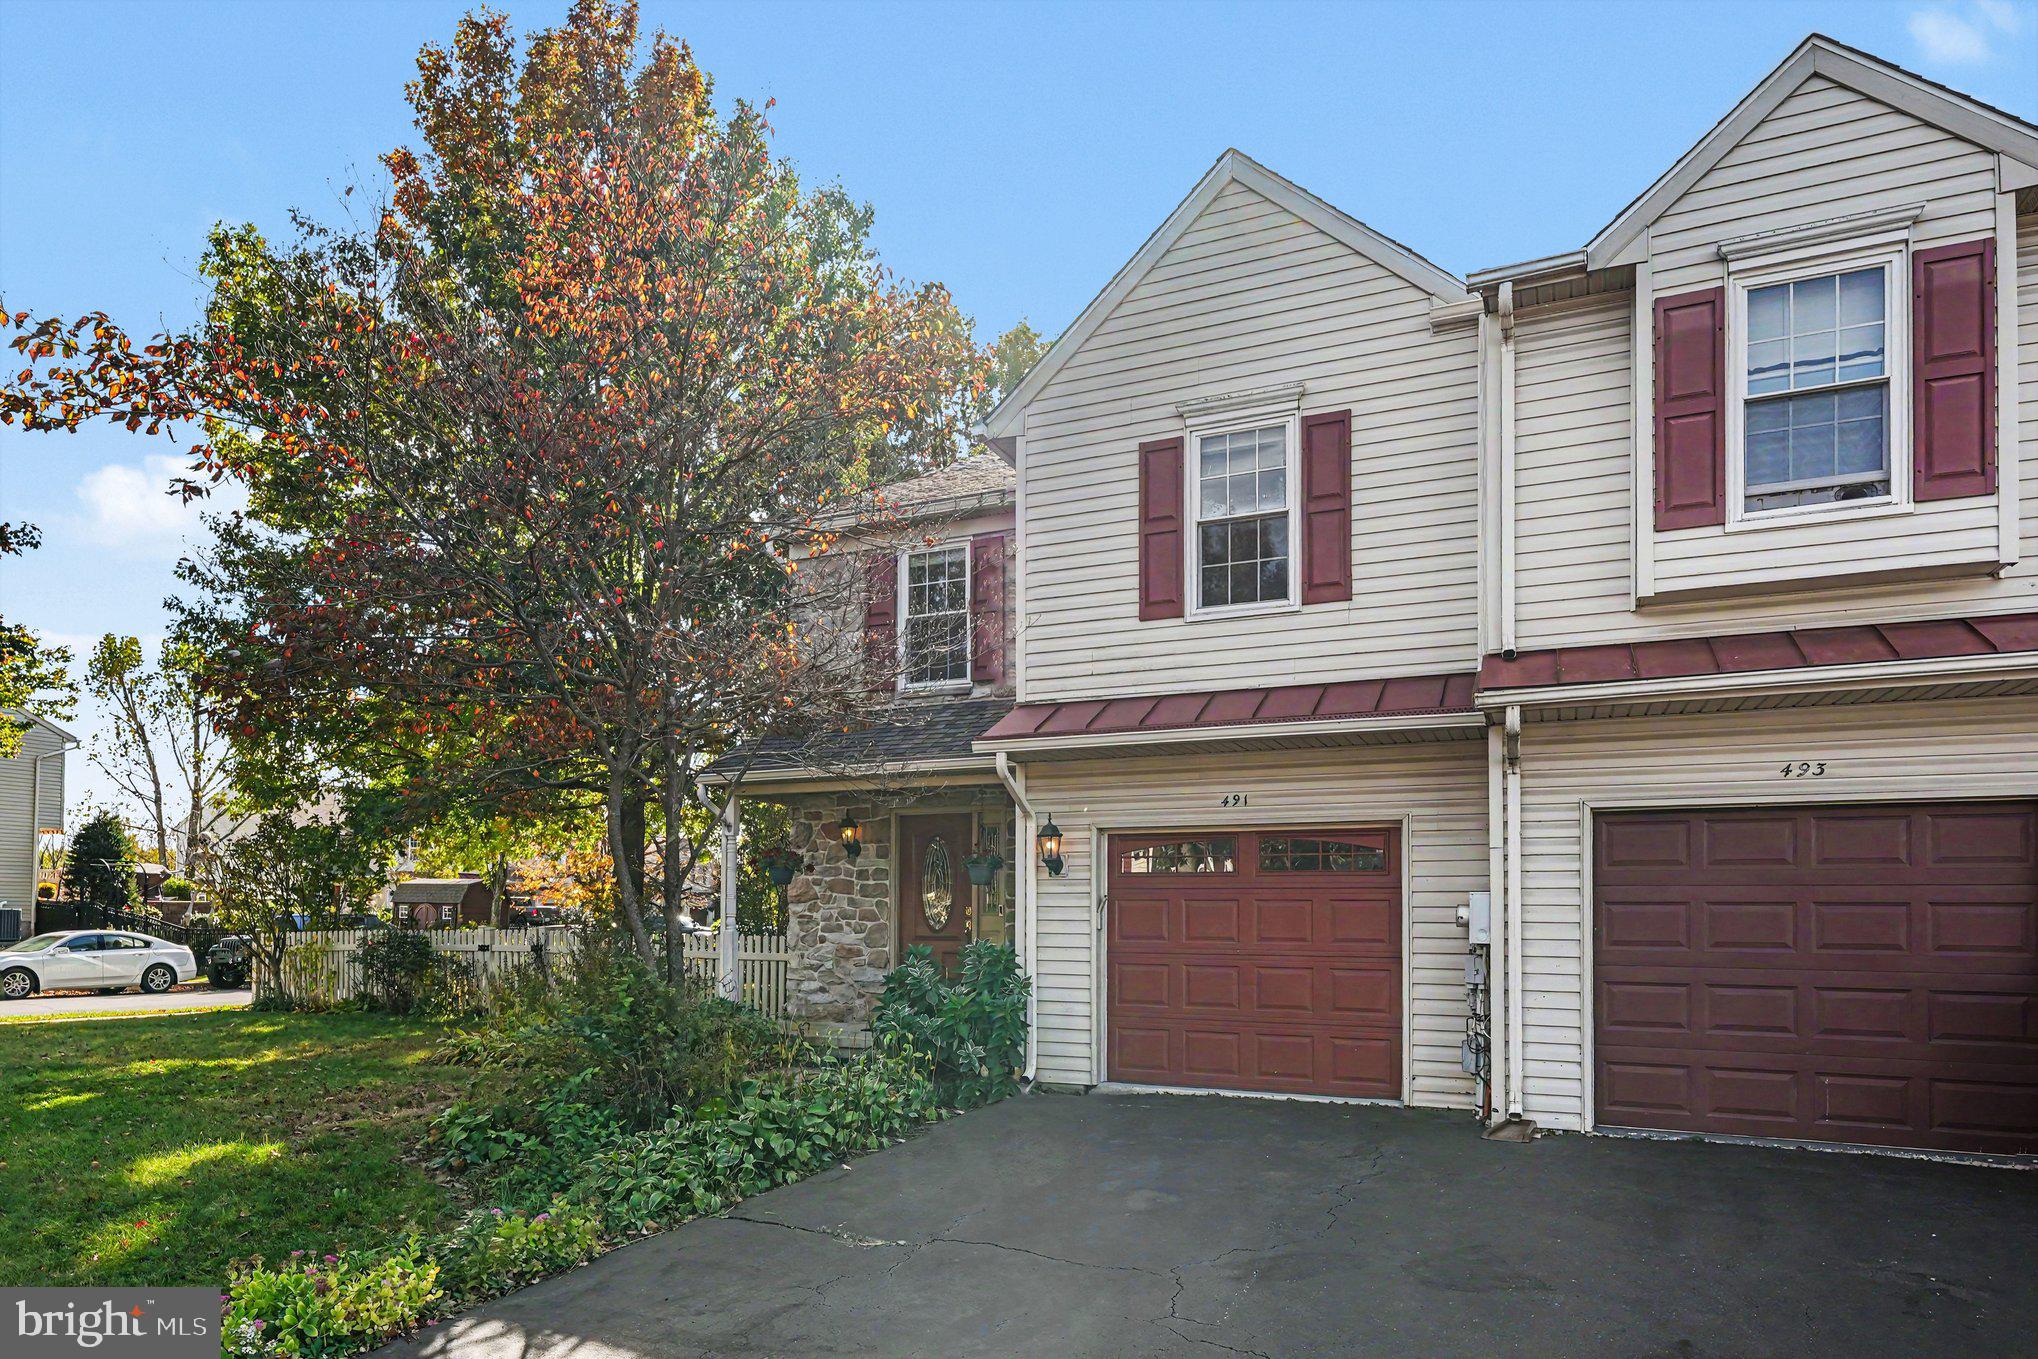
491 Berkshire Dr
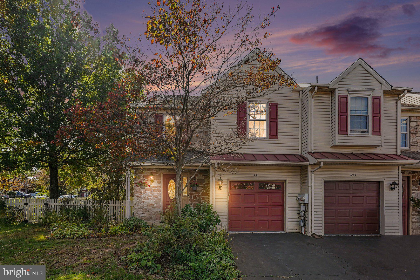
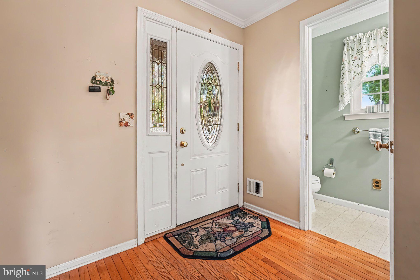
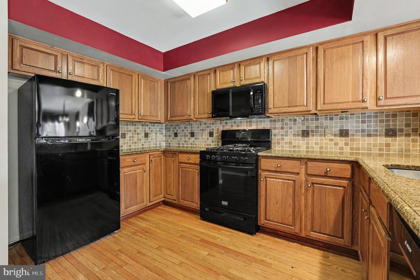
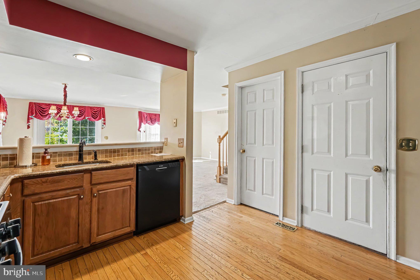
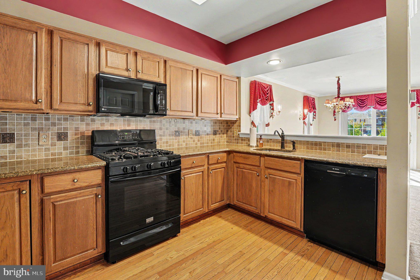
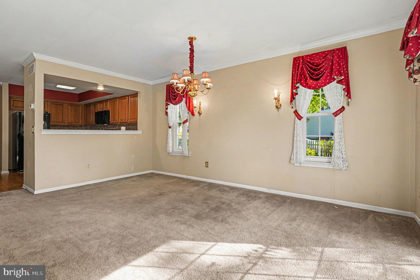
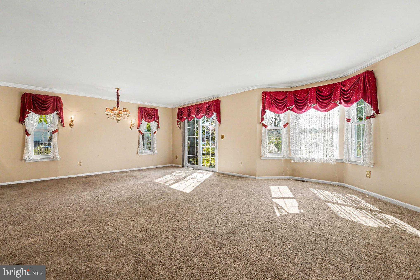
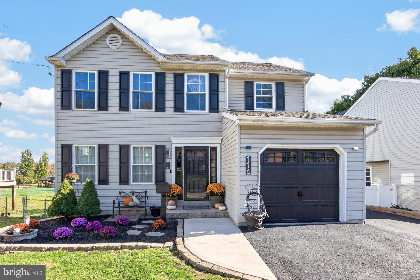
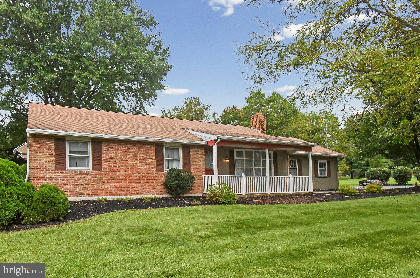
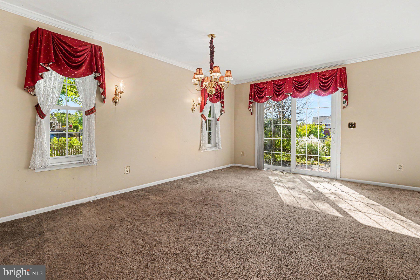
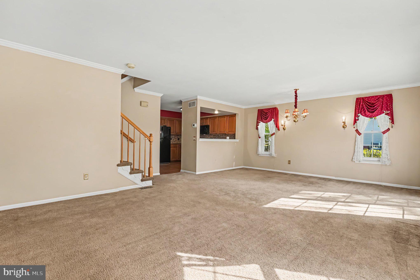
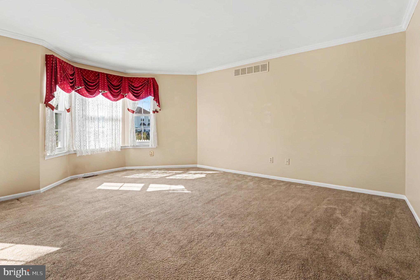
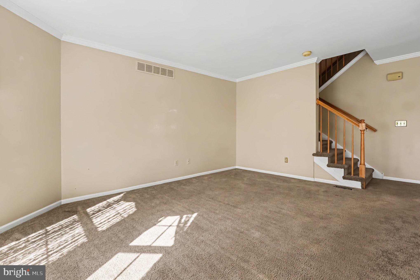
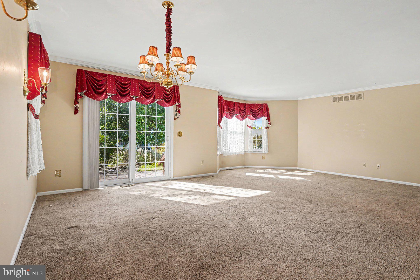
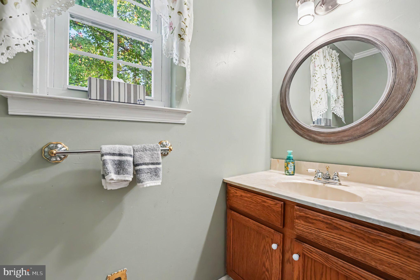
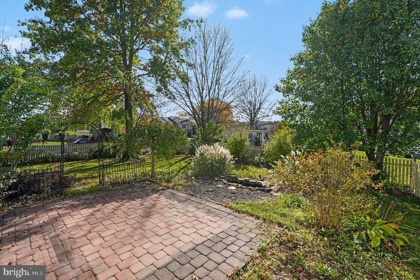
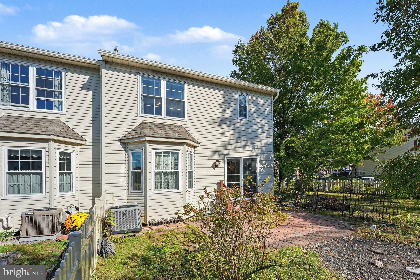
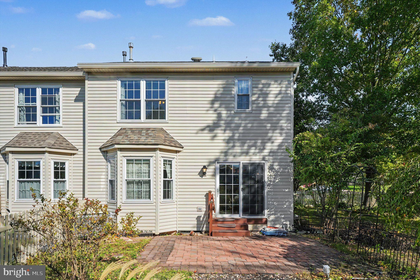
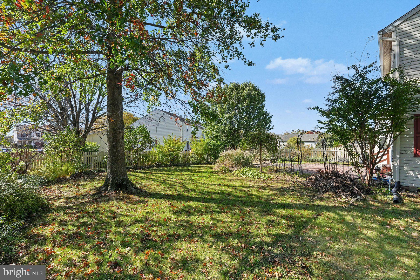
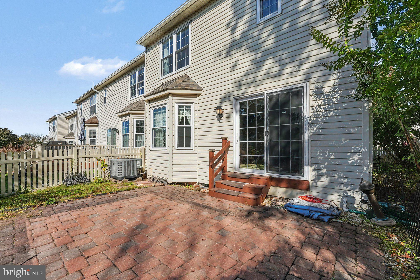
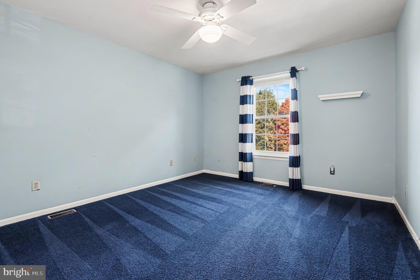
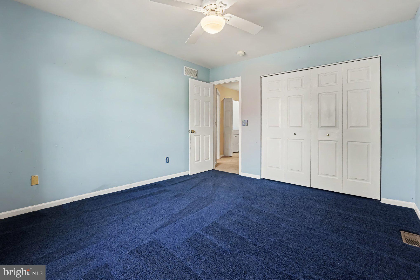
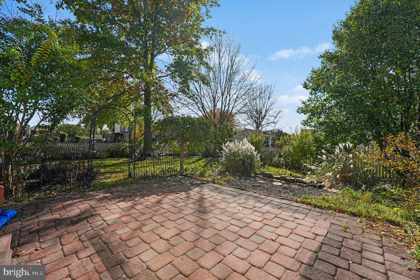
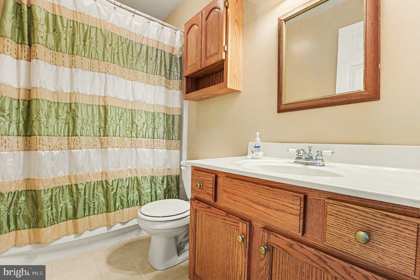
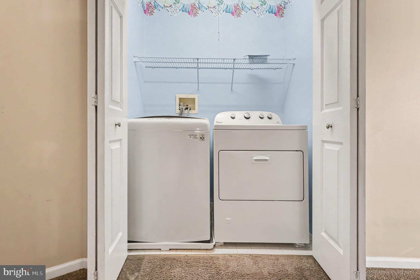
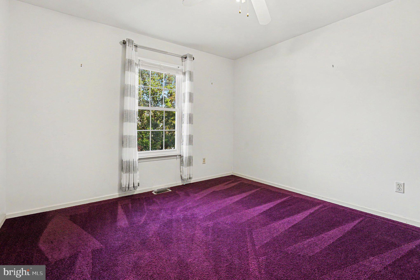
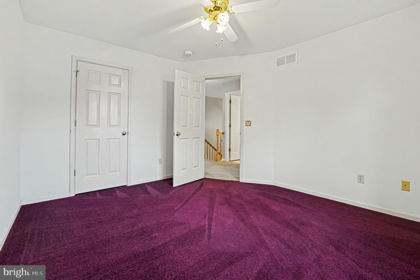
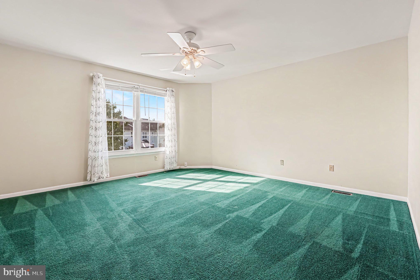
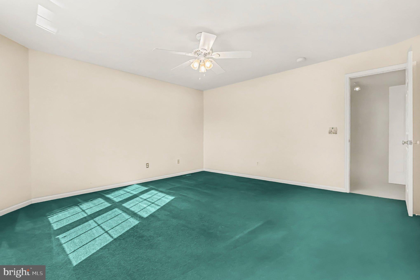
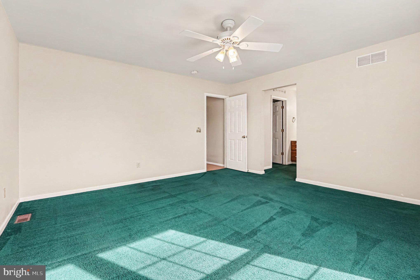
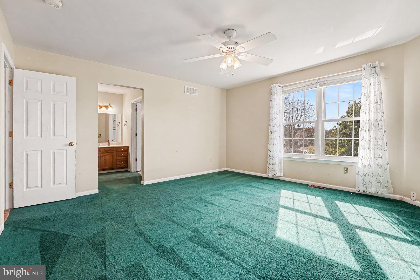
Nestled in the charming Banbury community, this delightful End unit Townhome offers a unique opportunity to create your dream home in a neighborhood that truly embodies warmth and connection. With its inviting atmosphere and friendly neighbors, Banbury is a place where community spirit thrives. Imagine leisurely strolls through tree-lined streets, where children play and neighbors greet each other with a smile. The area boasts well-maintained parks, perfect for picnics, weekend sports, or simply enjoying nature's beauty. Banbury is conveniently located near essential public services, making daily life a breeze. Whether you're commuting to work or running errands, you'll find everything you need just a short drive away. Local shops, cafes, and restaurants offer a variety of options for dining and entertainment, fostering a vibrant community life. This property, built in 1999, presents a blank canvas for your vision. With ample space to design your ideal living environment, you can create a sanctuary that reflects your personal style. The potential is limitless, allowing you to craft a home that suits your lifestyle perfectly. Embrace the opportunity to be part of this welcoming community, where every day feels like a retreat. Discover the joys of living in Banbury, where comfort, convenience, and camaraderie come together to create a truly special place to call home.
Listing Information
Facts & Features
Location
Community Information
Architecture
Features & Amenities
Property Features
Square Footage
Tax & Financial Information
Schools
Walton Farm Elementary School
Souderton Area High School
Franconia Elementary School
West Broad Street Elementary School
Pennfield Middle School
Souderton Charter School Collaborative
Hatfield Elementary School
Indian Valley Middle School
School ratings are provided for informational purposes only and are subject to change. Attendance boundaries are for reference only — contact the school or district directly to verify enrollment eligibility.
Historical Data
Price History
| Date | Event | Price |
|---|---|---|
| 10/21/2026 | Listed for sale | $459,999 |
Listed by Robert Wipplinger · RE/MAX Centre Realtors · 2153438200
Listing information provided exclusively for consumers' personal, non-commercial use and may not be used for any purpose other than to identify prospective properties consumers may be interested in purchasing. Information deemed reliable but not guaranteed by the MLS. Copyright 2026, Bright. All rights reserved.
Last Updated: October 23, 2026 at 2:14 PM | Source: Bright | MLS#: PAMC2198166

Similar Homes For Sale In Souderton
Start Your Real Estate Journey
Whether you have questions about this listing, want to schedule a showing, or just want to talk through your options, Jeromy Dunn-Portella is here to help. Reach out and expect a response within one business day.
How can I help?
Jeromy Dunn-Portella is here to help. Reach out and expect a response within one business day.
Thanks — Jeromy Dunn-Portella will be in touch shortly.
Make A Plan For Your Purchase
Know what you can afford before you start shopping — then run the numbers on any home you have in mind.
How much house can I afford?
- Principal & interest
- Property taxes
- Homeowner's insurance
- HOA dues
If your monthly savings are applied to the loan principal.
Enter your income, debts, and down payment to see how much home you may qualify for. Estimates only — not a lending decision.
Want to know more?
Jeromy Dunn-Portella is here to help. Reach out and expect a response within one business day.
✓ Thanks — Jeromy Dunn-Portella will be in touch shortly.