
1947 Welsh Rd
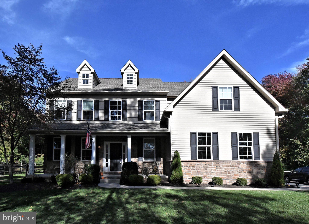
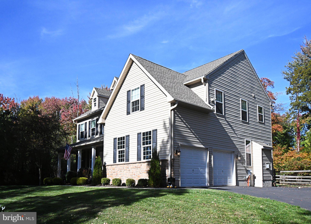
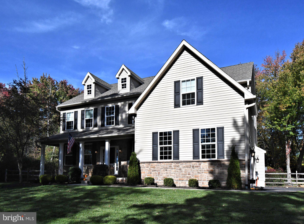
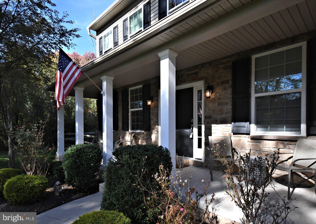
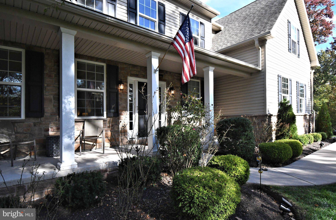
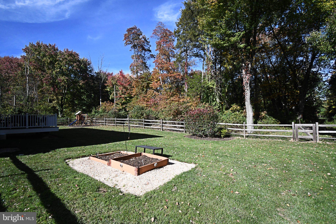
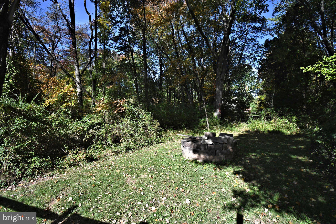
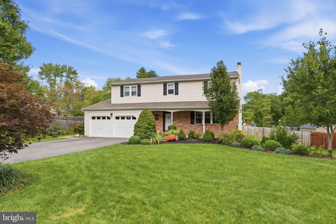
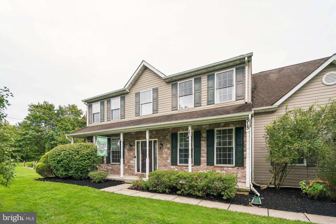
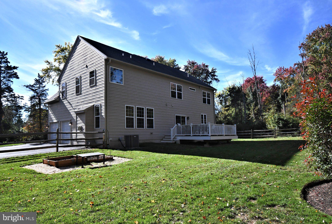
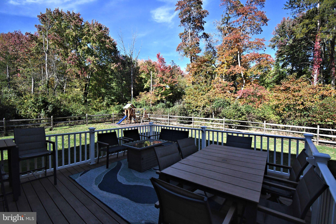
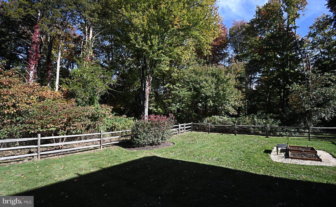
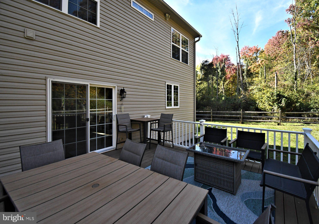
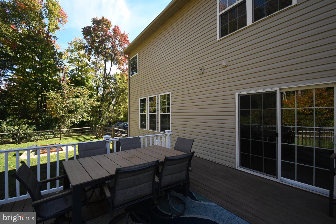
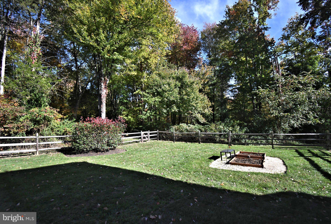
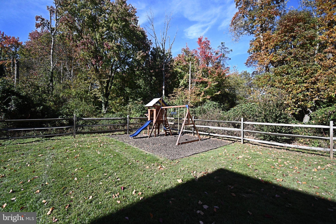
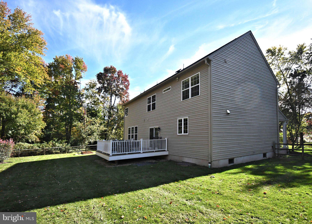
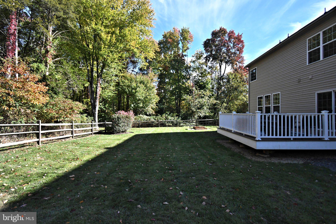
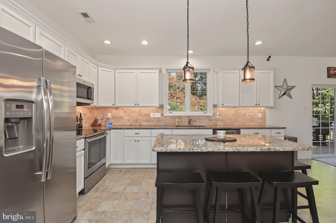
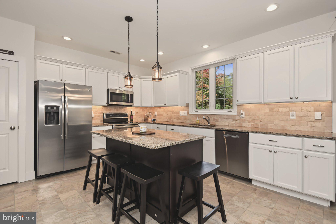
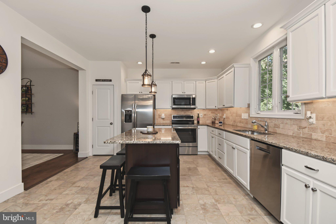
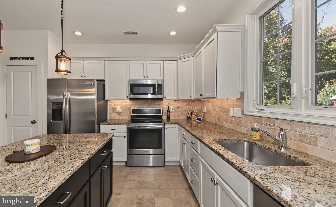
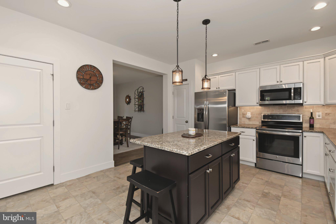
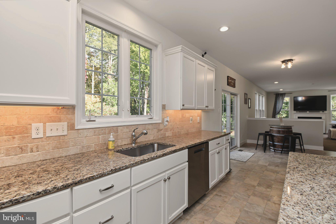
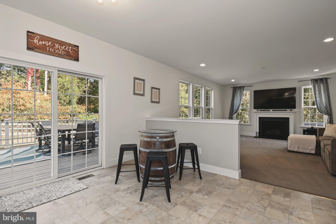
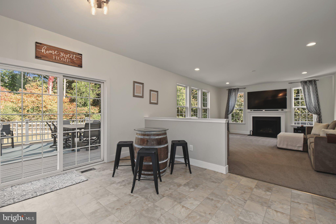
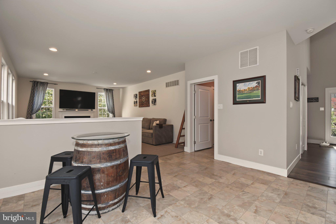
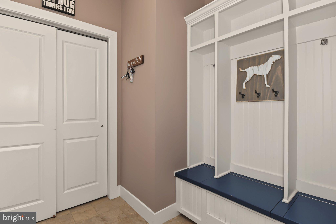
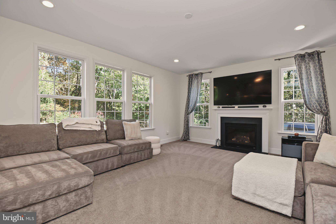
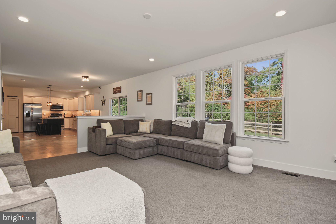
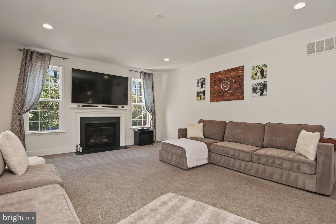
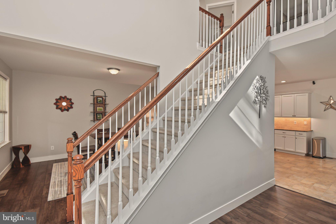
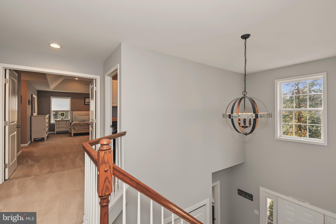
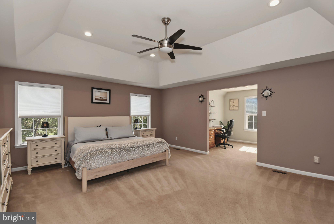
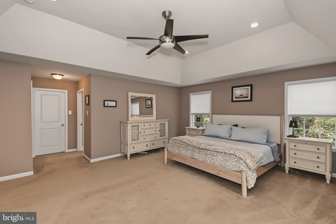
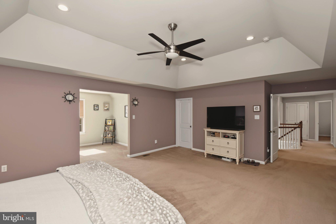
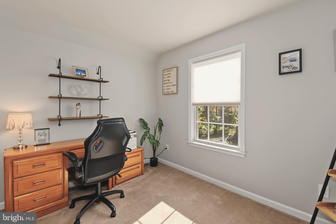
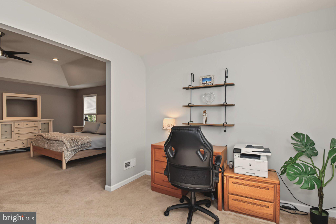
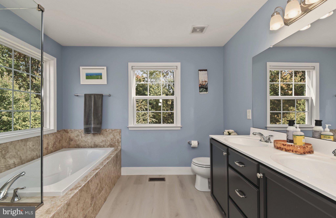
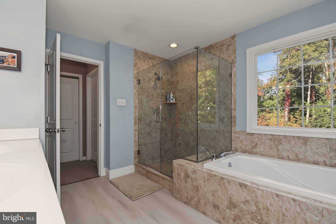
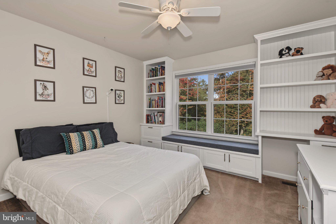
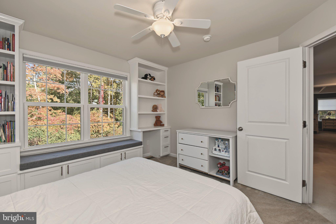
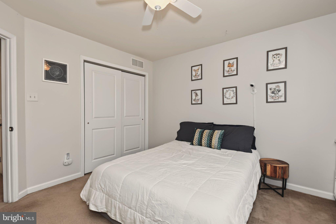
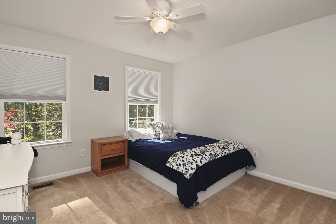
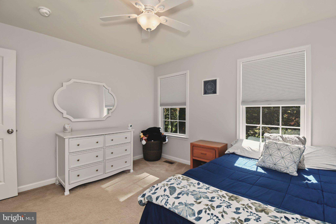
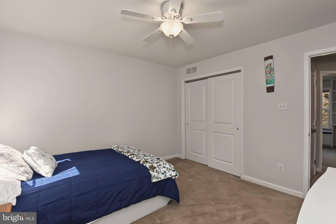
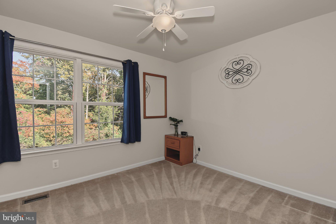
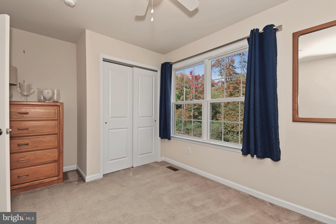
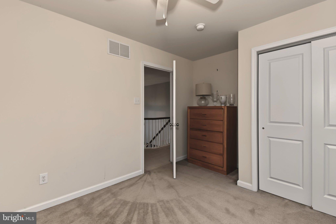
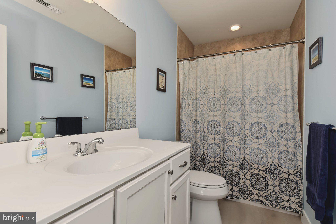
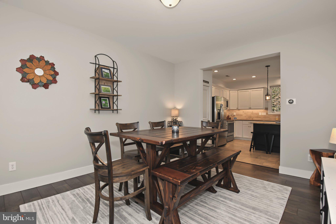
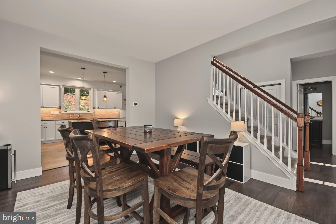
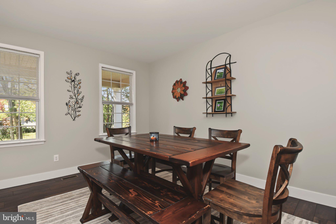
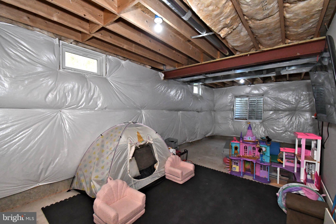
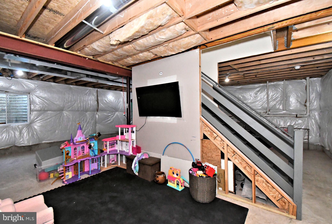
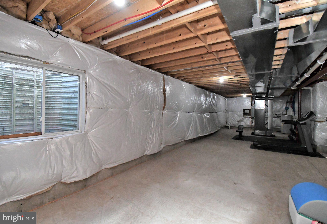
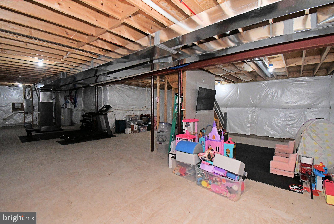
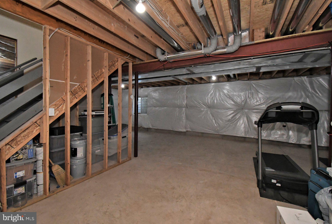
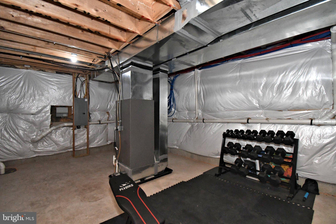
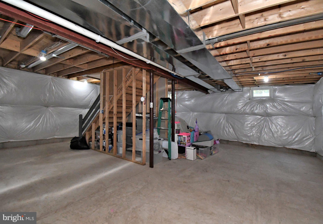
Beautiful 4-Bedroom Colonial with Exceptional Space and Privacy! Welcome to this stunning 4-bedroom, 2.5-bath Colonial offering spacious living areas, thoughtful details, and a beautiful private setting. The heart of the home is the gorgeous eat-in island kitchen, featuring granite countertops, a ceramic tile backsplash, stainless steel appliances, a pantry, and sliding glass doors leading to a large Trex deck—perfect for outdoor dining and entertaining while overlooking a private, park-like, fully fenced backyard. The inviting family room features a cozy gas fireplace, while the formal dining room provides the perfect setting for holiday gatherings and special occasions. A convenient mudroom off the garage offers built-in benches and coat hangers to keep everyday essentials organized. Upstairs, retreat to the impressive primary suite featuring a tray ceiling, recessed lighting, a comfortable sitting area, and his-and-hers walk-in closets. The luxurious primary bath includes a double vanity, relaxing soaking tub, and separate stall shower. Three additional generously sized bedrooms offer ceiling fans and closet systems for added comfort and organization. Additional highlights include a two-car attached side-entry garage and a full unfinished basement with extra ceiling height and an egress window, offering tremendous potential for future finishing, recreation space, a home gym, or additional storage. With its spacious layout, desirable features, and serene backyard setting, this exceptional Colonial offers the perfect blend of comfort, functionality, and room to grow. A wonderful place to call home!
Listing Information
Facts & Features
Location
Community Information
Architecture
Features & Amenities
Property Features
Square Footage
Tax & Financial Information
Schools
Walton Farm Elementary School
Pennfield Middle School
Kulp Elementary School
Inglewood Elementary School
Hatfield Elementary School
North Penn Senior High School
York Avenue Elementary School
Oak Park Elementary School
School ratings are provided for informational purposes only and are subject to change. Attendance boundaries are for reference only — contact the school or district directly to verify enrollment eligibility.
Historical Data
Price History
| Date | Event | Price |
|---|---|---|
| 10/22/2026 | Listed for sale | $675,000 |
Listed by Joseph D'Alonzo · Homestarr Realty · 2153555565
Listing information provided exclusively for consumers' personal, non-commercial use and may not be used for any purpose other than to identify prospective properties consumers may be interested in purchasing. Information deemed reliable but not guaranteed by the MLS. Copyright 2026, Bright. All rights reserved.
Last Updated: October 22, 2026 at 5:20 PM | Source: Bright | MLS#: PAMC2198194

Similar Homes For Sale In Lansdale
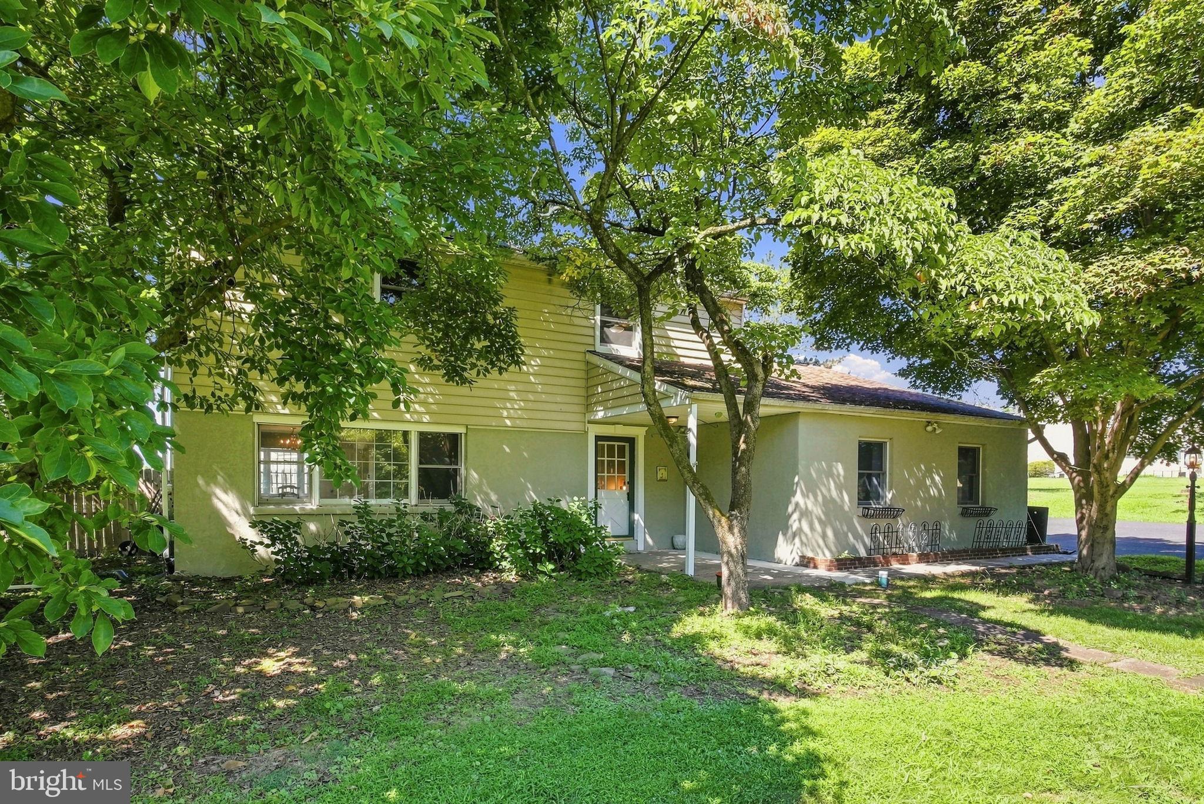
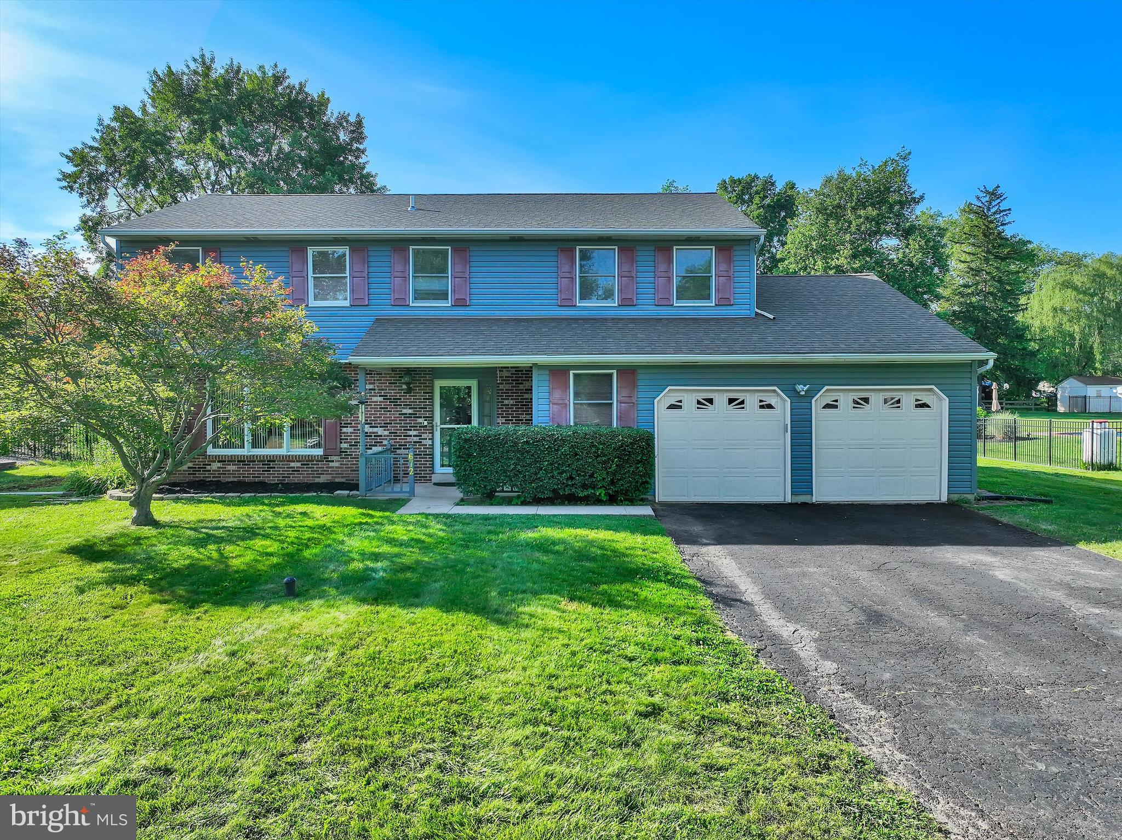
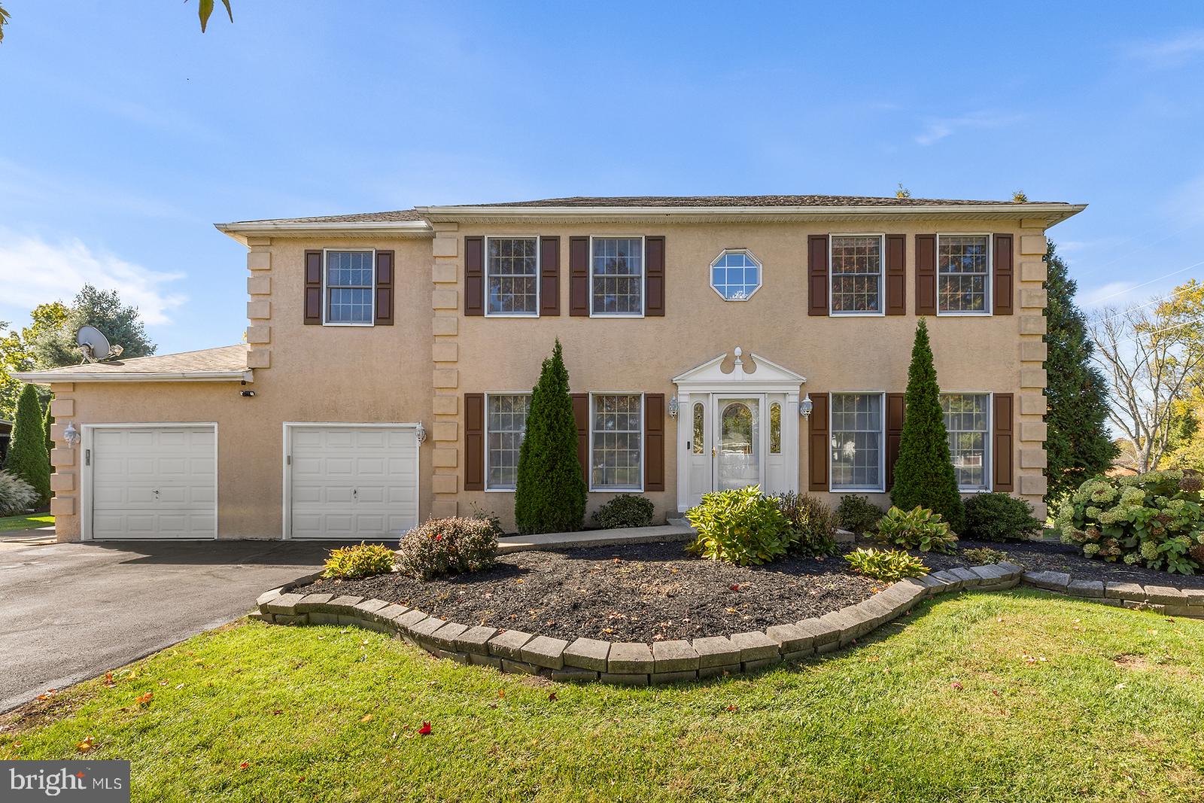
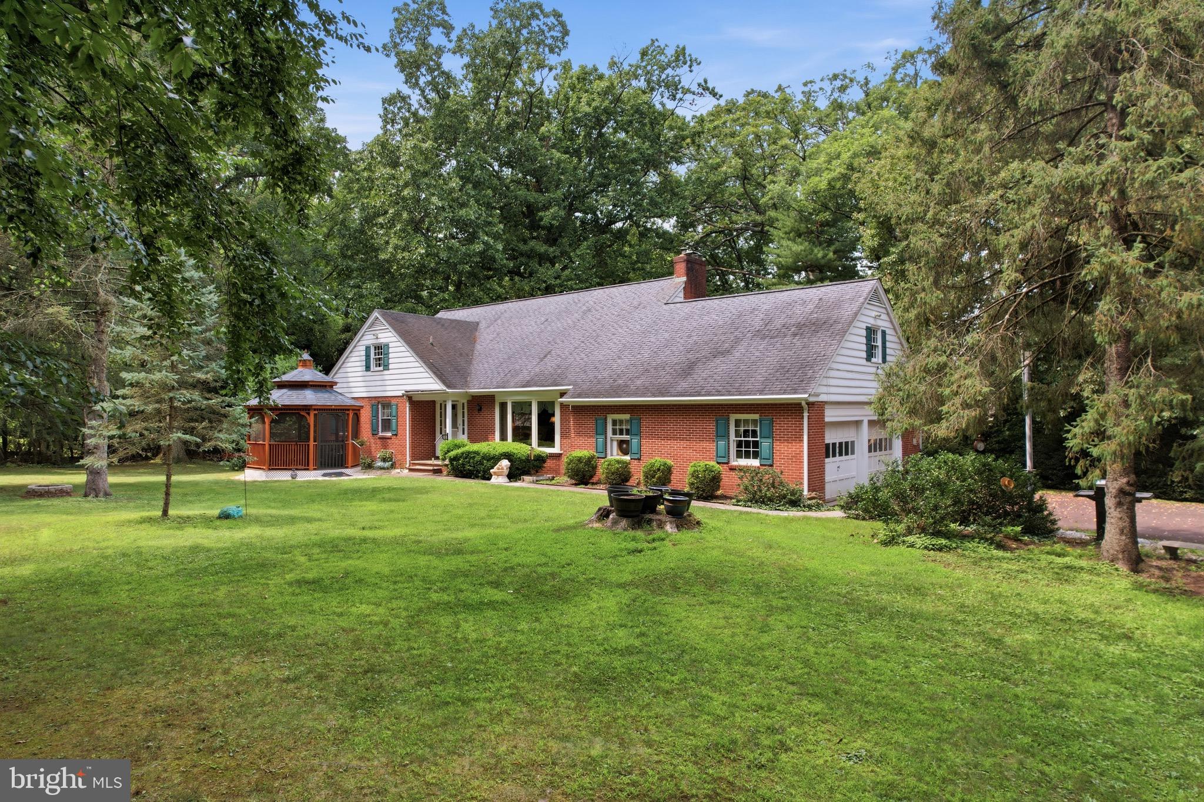
Start Your Real Estate Journey
Whether you have questions about this listing, want to schedule a showing, or just want to talk through your options, Jeromy Dunn-Portella is here to help. Reach out and expect a response within one business day.
How can I help?
Jeromy Dunn-Portella is here to help. Reach out and expect a response within one business day.
Thanks — Jeromy Dunn-Portella will be in touch shortly.
Make A Plan For Your Purchase
Know what you can afford before you start shopping — then run the numbers on any home you have in mind.
How much house can I afford?
- Principal & interest
- Property taxes
- Homeowner's insurance
- HOA dues
If your monthly savings are applied to the loan principal.
Enter your income, debts, and down payment to see how much home you may qualify for. Estimates only — not a lending decision.
Want to know more?
Jeromy Dunn-Portella is here to help. Reach out and expect a response within one business day.
✓ Thanks — Jeromy Dunn-Portella will be in touch shortly.