
1830 Flintlock Cir
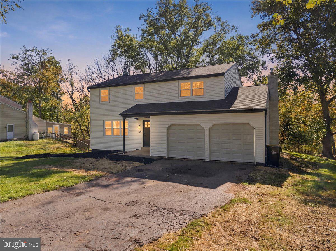
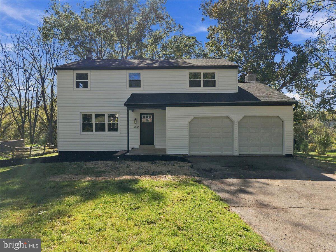
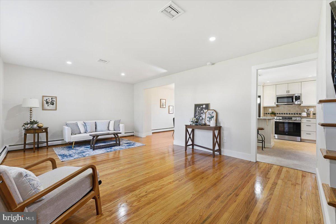
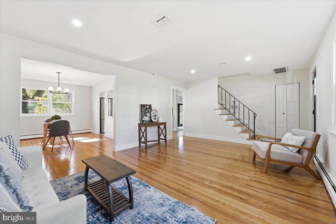
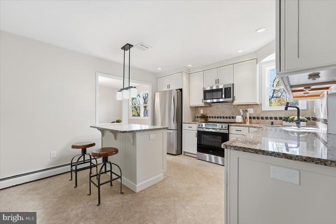
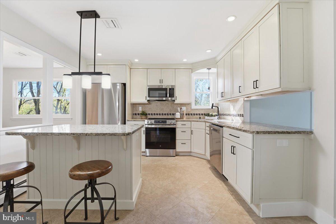
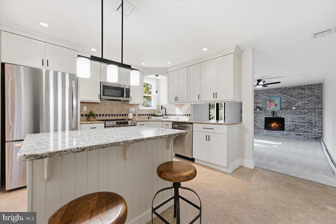
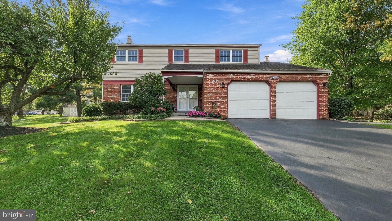
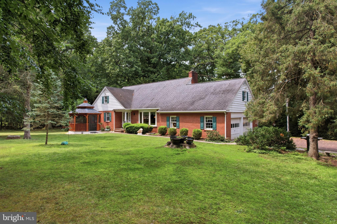
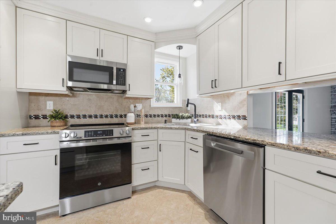
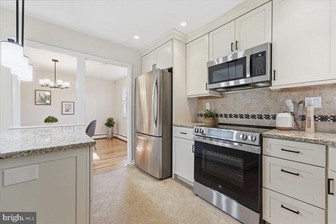
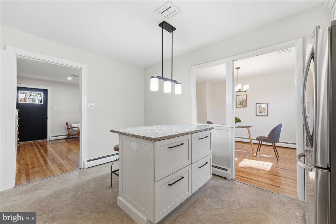
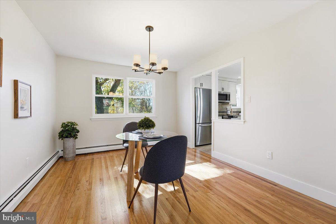
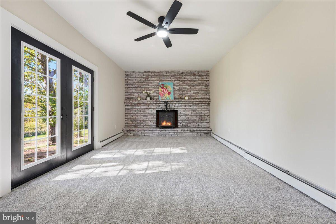
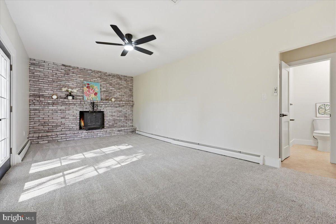
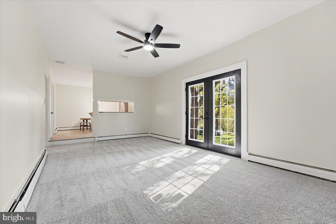
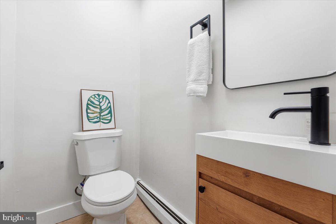
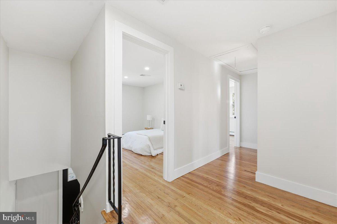
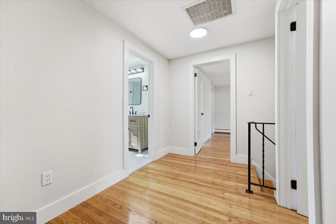
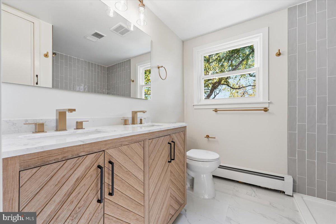
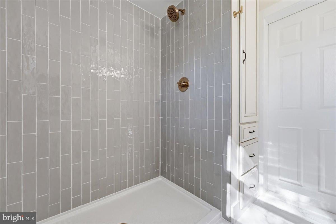
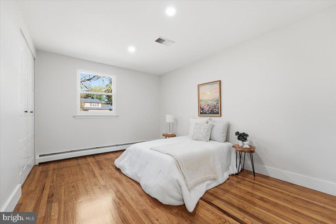
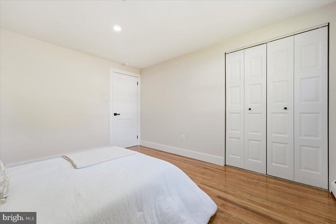
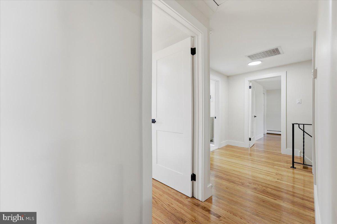
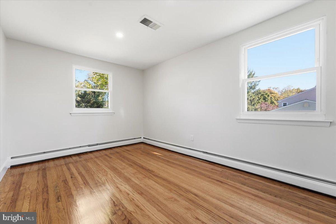
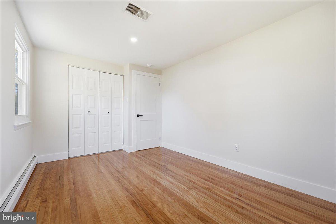
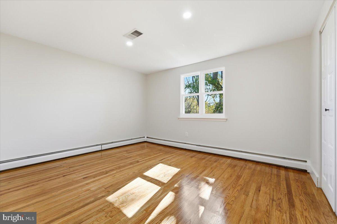
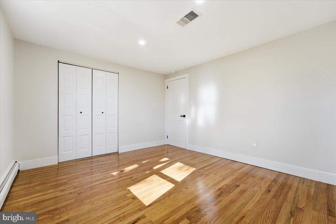
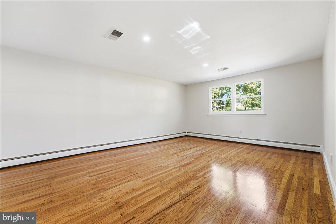
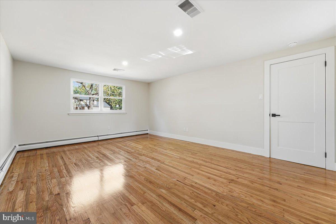
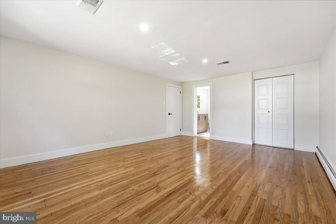
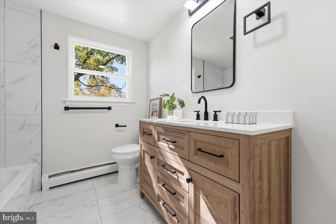
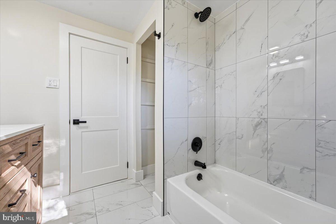
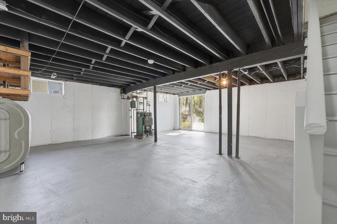
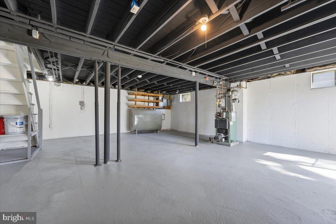
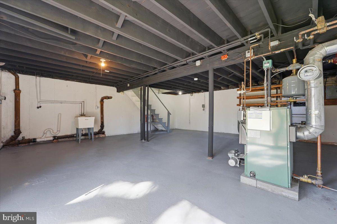
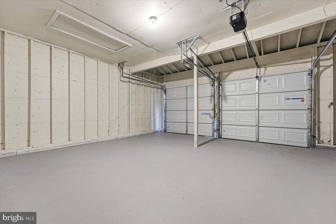
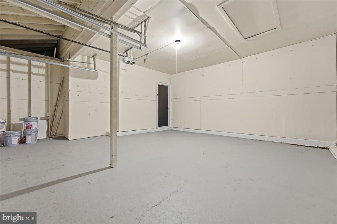
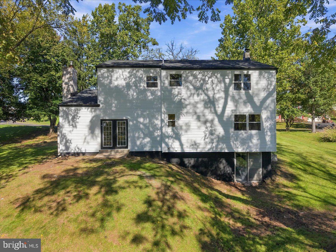
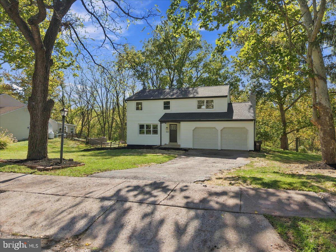
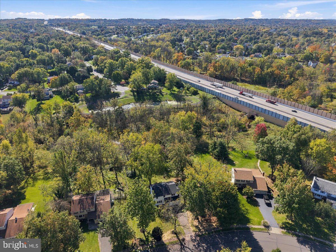
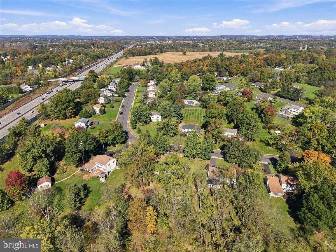
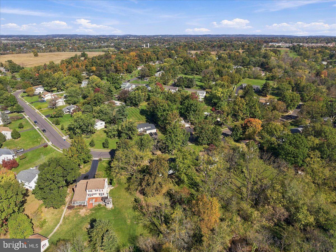
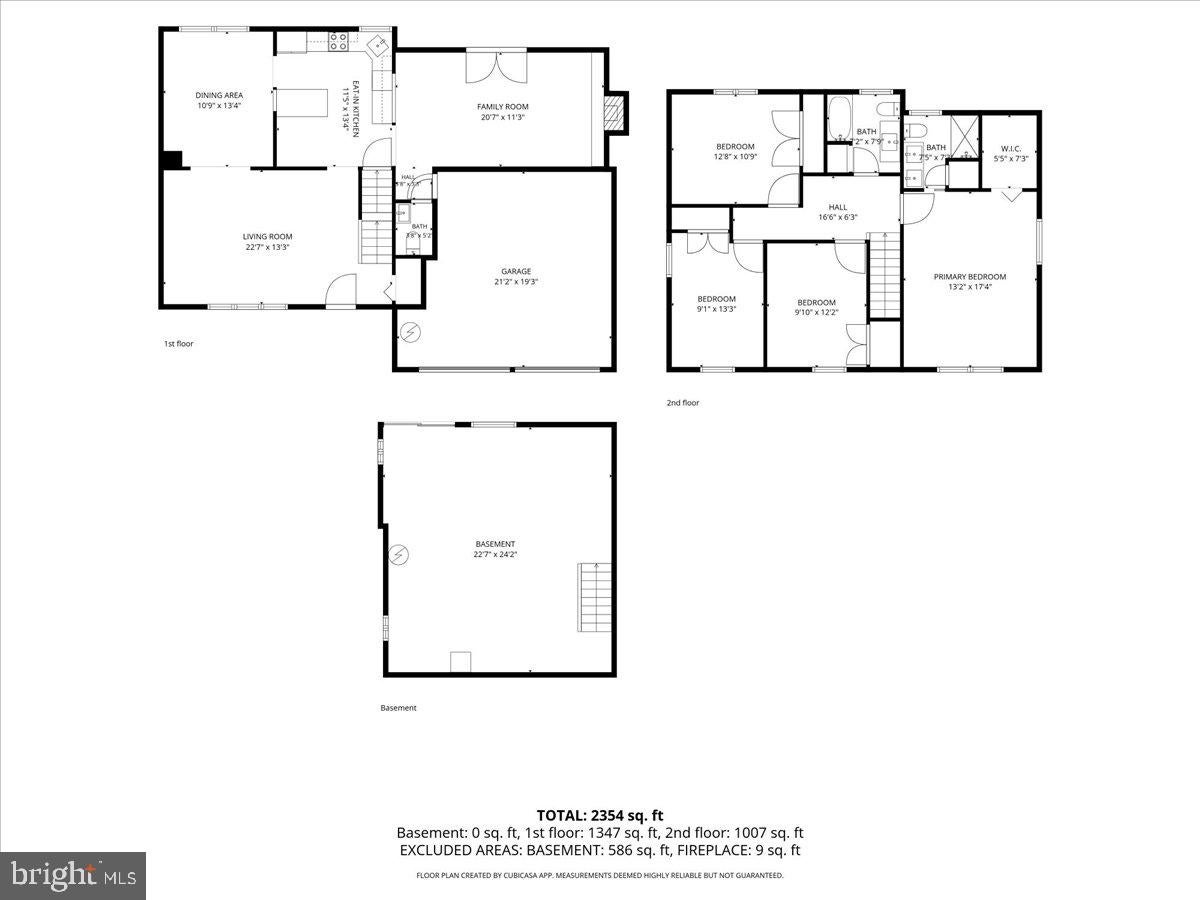
Welcome to 1830 Flintlock Circle, a stunning two-story Colonial in the highly desirable North Penn School District offering 2,354 square feet with 4 bedrooms, 2.5 bathrooms, renovated from top to bottom. The exterior features a new roof, siding, gutters, energy-efficient windows, exterior doors, lighting, and new garage doors on the spacious two-car garage. Inside, refinished hardwood flooring, recessed lighting, and new outlets and switches brighten the main level, where the living room flows into the dining room and kitchen which has soft-close cabinets, granite counters, and stainless steel appliances. Off the kitchen is a half bathroom, access to the garage, and a family room where a cozy fireplace adds warmth. Upstairs, the refinished hardwoods run through the hallway and all bedrooms, and the primary suite includes a private bath with a new double vanity and stylish tiled floors and shower walls. All bathrooms are fully renovated with new tile, vanities, and fixtures. The freshly painted full basement offers space for storage, a workshop, or a gym. Located minutes from major routes including the Turnpike and RTE 309, plus nearby shopping and dining, this move-in-ready home is a must-see. Schedule your showing today!
Listing Information
Facts & Features
Location
Community Information
Architecture
Features & Amenities
Property Features
Square Footage
Tax & Financial Information
Schools
Walton Farm Elementary School
Worcester Elementary School
Gwynedd Square Elementary School
Inglewood Elementary School
North Penn Senior High School
General Nash Elementary School
York Avenue Elementary School
Oak Park Elementary School
School ratings are provided for informational purposes only and are subject to change. Attendance boundaries are for reference only — contact the school or district directly to verify enrollment eligibility.
Historical Data
Price History
| Date | Event | Price |
|---|---|---|
| 10/22/2026 | Listed for sale | $579,900 |
Listed by Justin G. Brown · Light House Realtors, LLC · 4842730056
Listing information provided exclusively for consumers' personal, non-commercial use and may not be used for any purpose other than to identify prospective properties consumers may be interested in purchasing. Information deemed reliable but not guaranteed by the MLS. Copyright 2026, Bright. All rights reserved.
Last Updated: October 23, 2026 at 6:59 PM | Source: Bright | MLS#: PAMC2198350

Similar Homes For Sale In Lansdale
Start Your Real Estate Journey
Whether you have questions about this listing, want to schedule a showing, or just want to talk through your options, Jeromy Dunn-Portella is here to help. Reach out and expect a response within one business day.
How can I help?
Jeromy Dunn-Portella is here to help. Reach out and expect a response within one business day.
Thanks — Jeromy Dunn-Portella will be in touch shortly.
Make A Plan For Your Purchase
Know what you can afford before you start shopping — then run the numbers on any home you have in mind.
How much house can I afford?
- Principal & interest
- Property taxes
- Homeowner's insurance
- HOA dues
If your monthly savings are applied to the loan principal.
Enter your income, debts, and down payment to see how much home you may qualify for. Estimates only — not a lending decision.
Want to know more?
Jeromy Dunn-Portella is here to help. Reach out and expect a response within one business day.
✓ Thanks — Jeromy Dunn-Portella will be in touch shortly.