
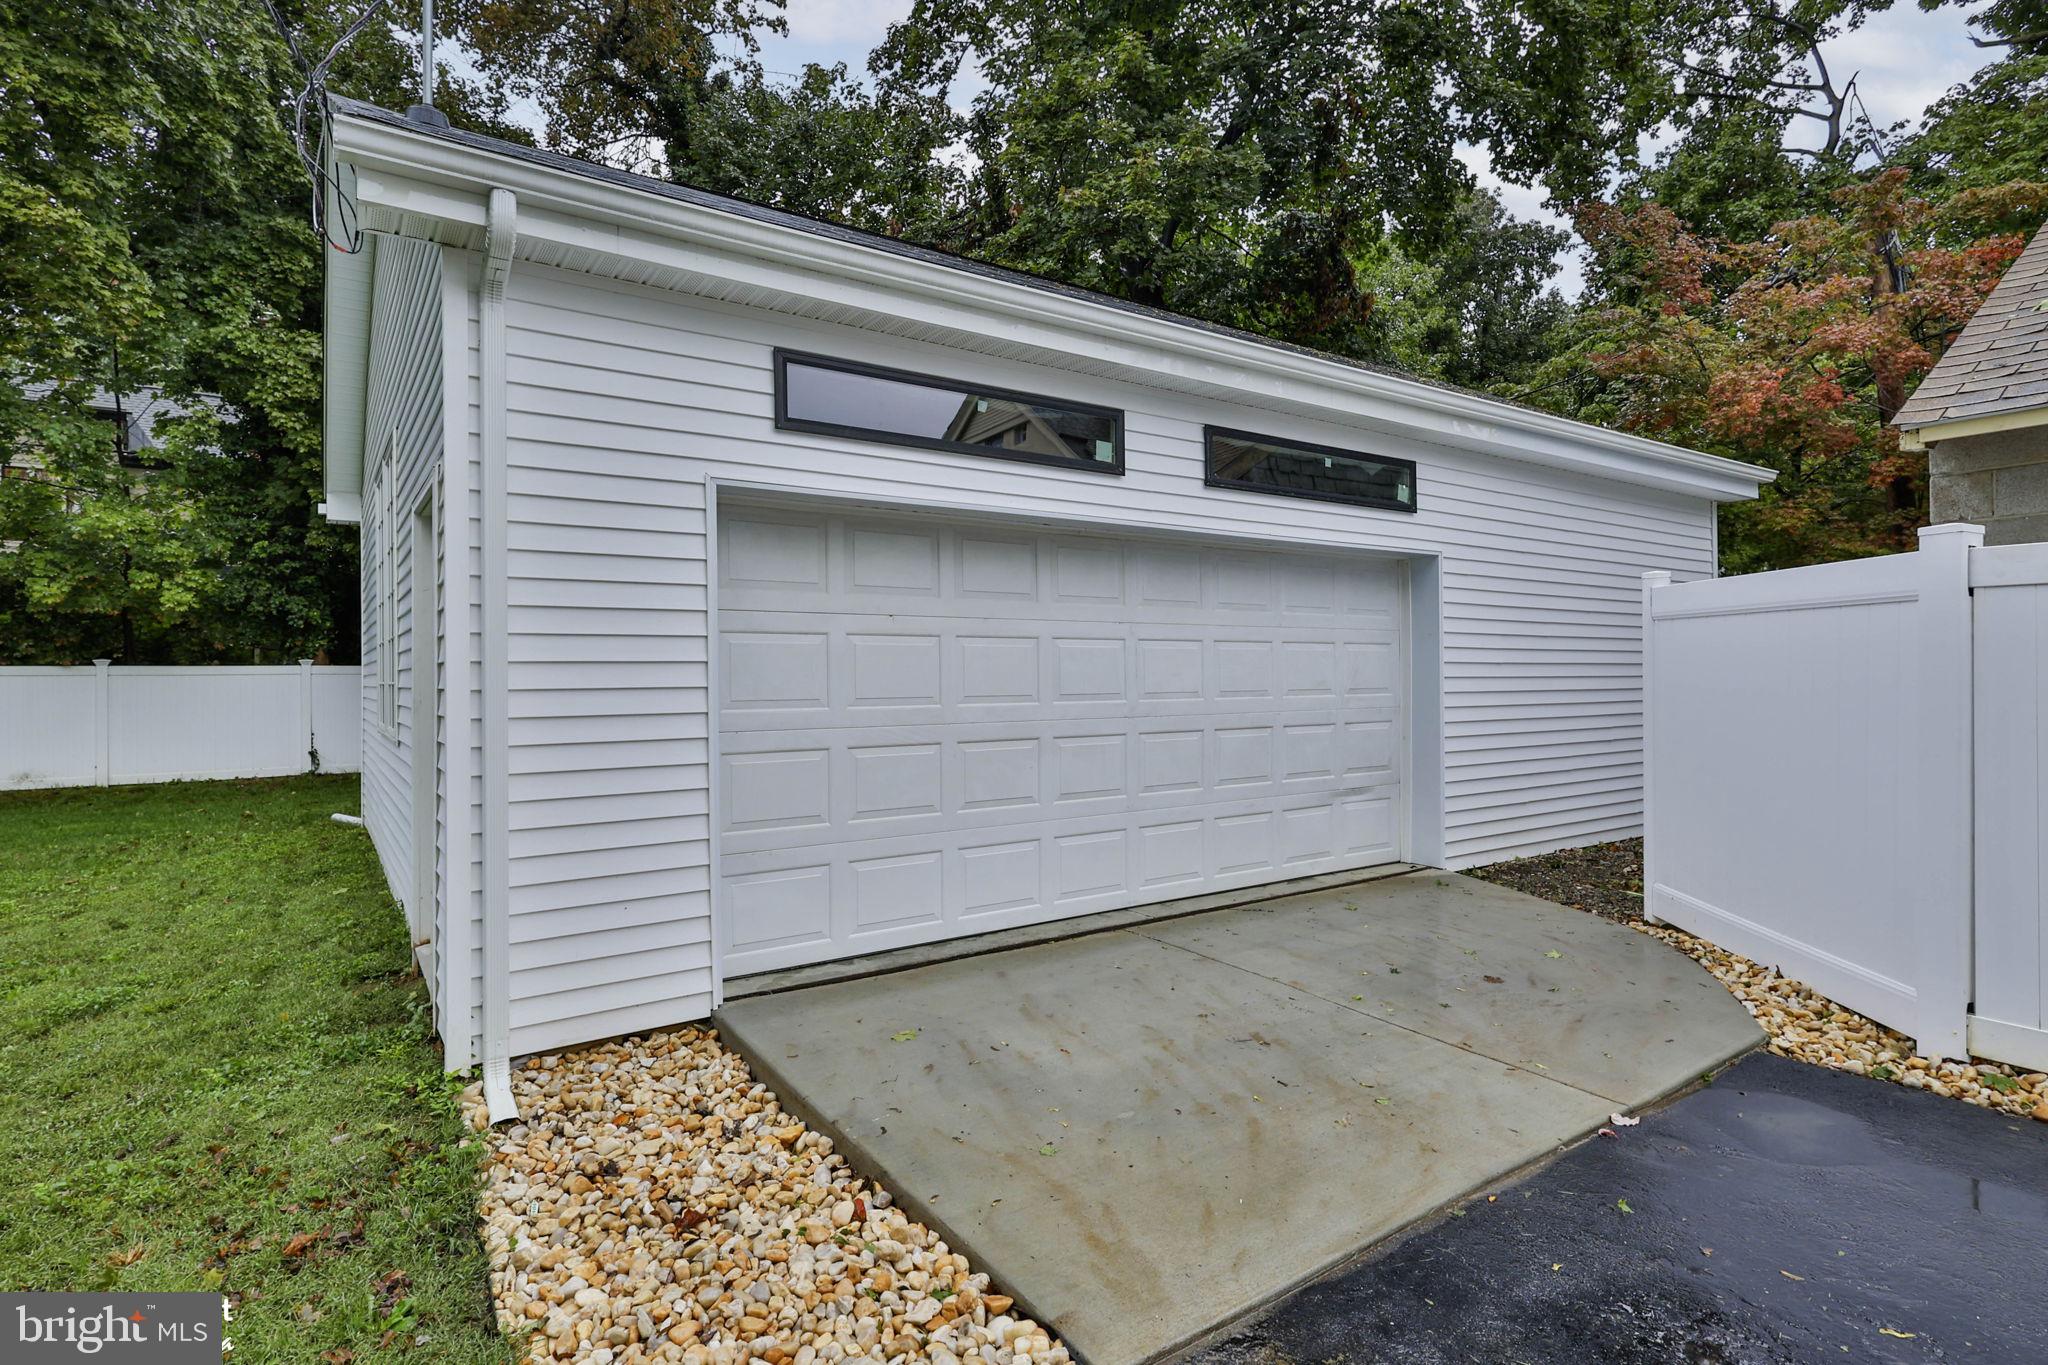
433 Seneca St
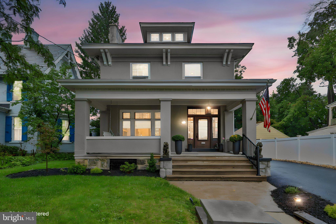
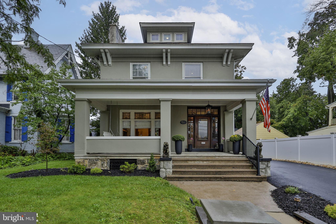
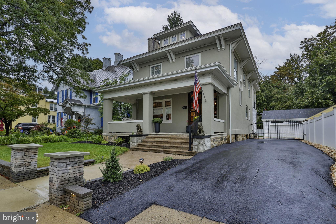
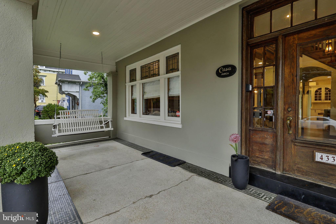
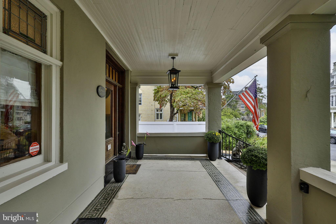
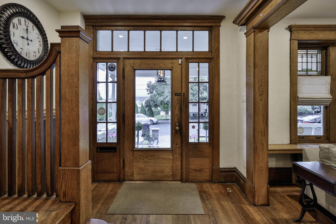
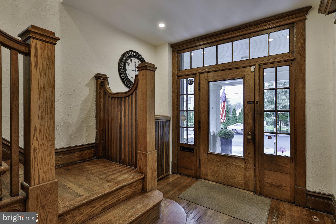
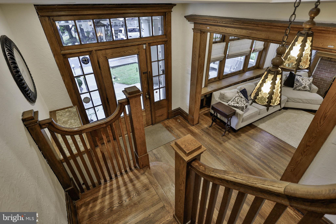
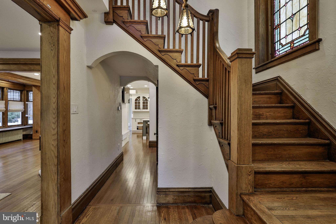
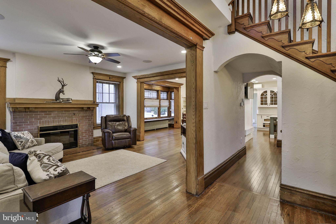
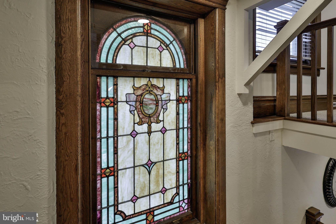
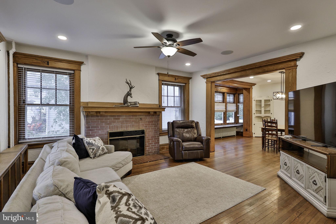
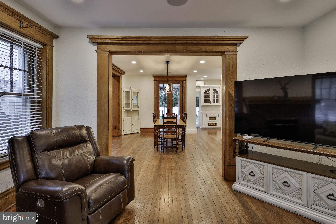
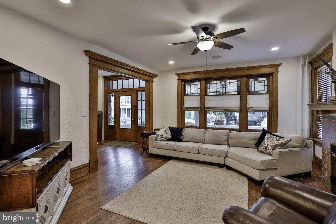
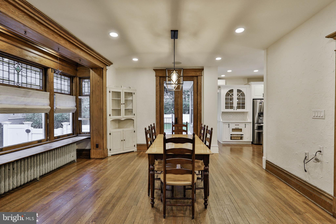
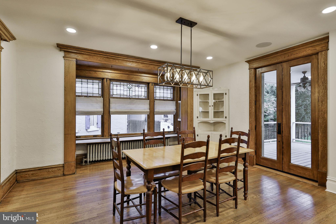
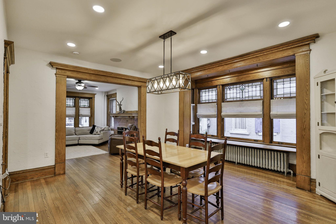
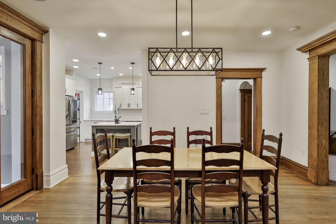
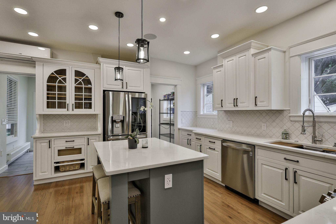
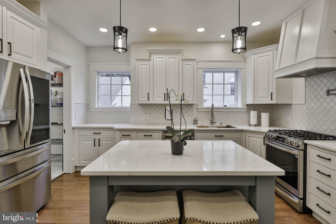
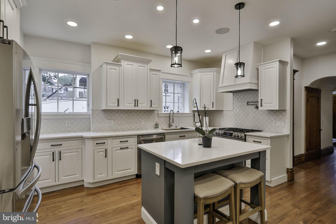
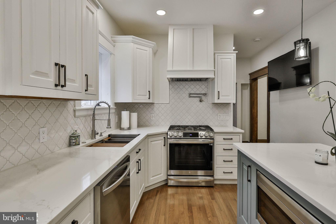
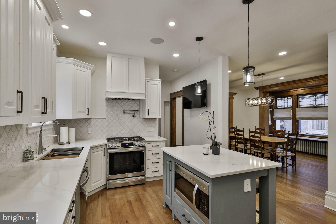
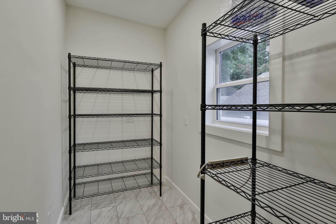
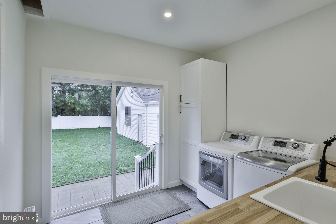
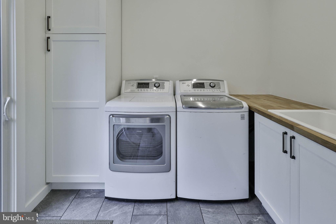
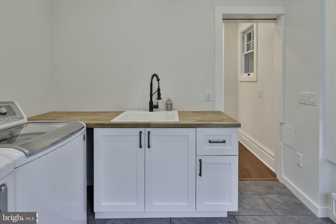
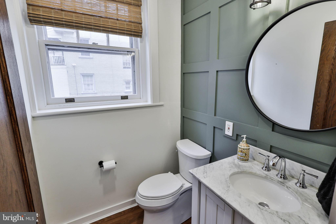
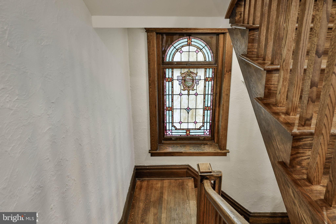
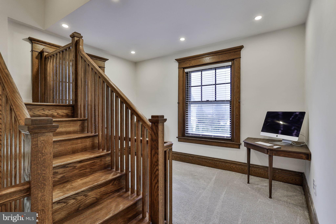
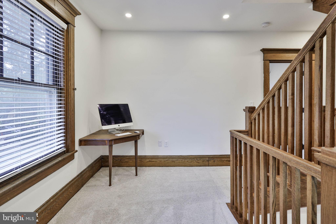
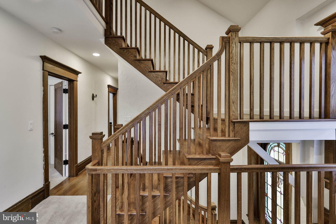
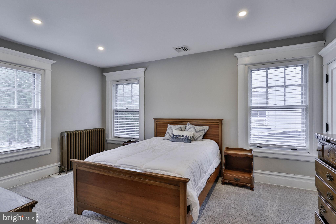
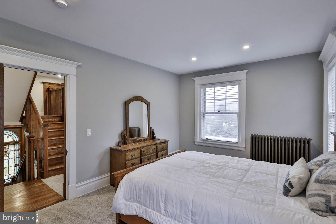
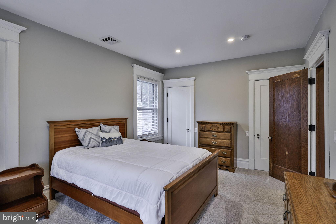
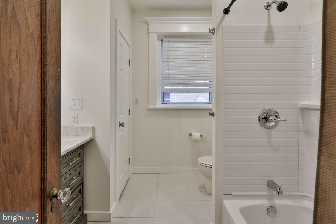
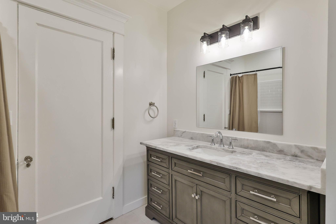
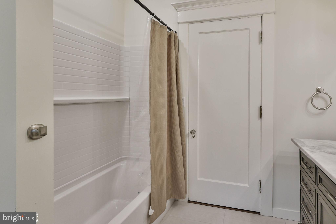
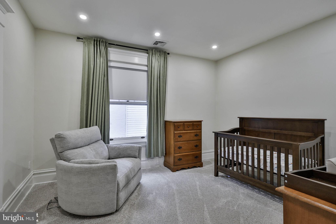
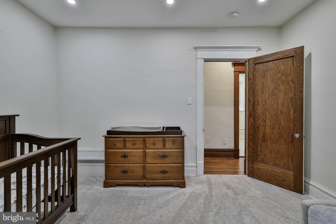
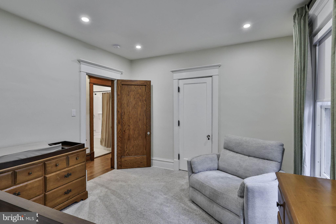
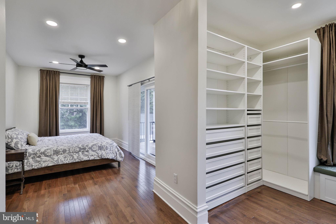
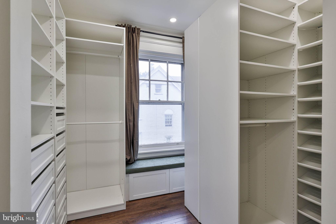
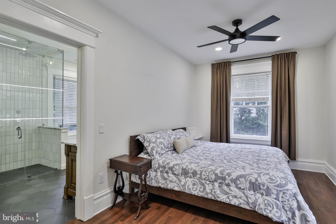
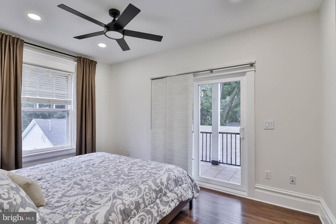
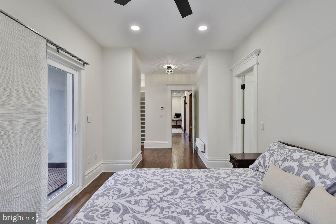
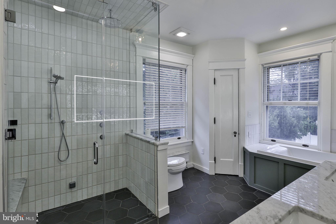
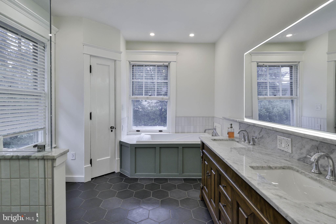
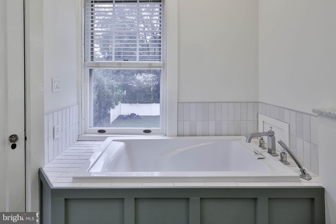
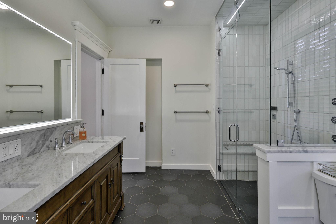
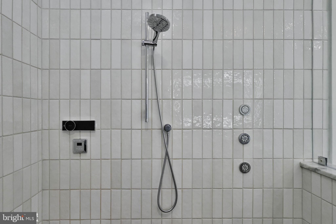
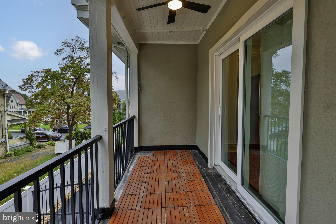
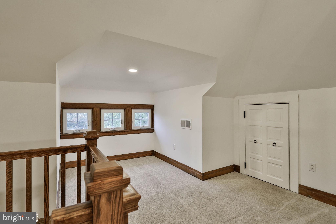
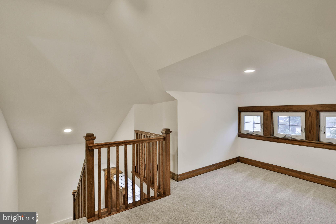
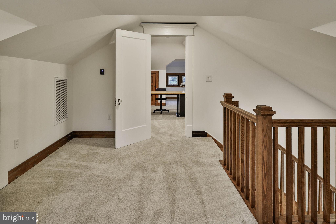
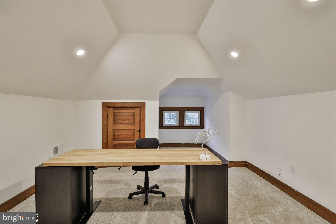
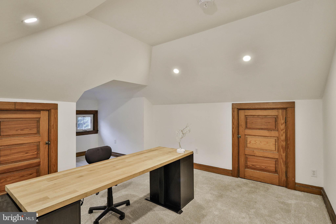
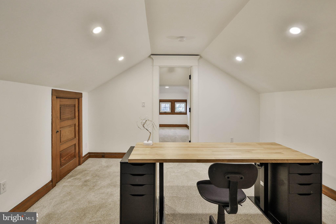
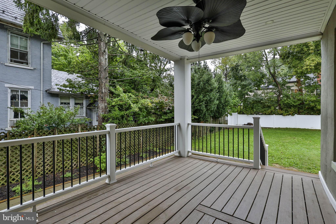
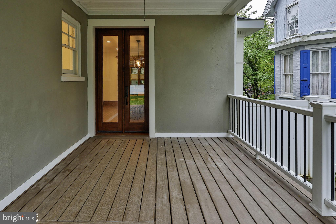
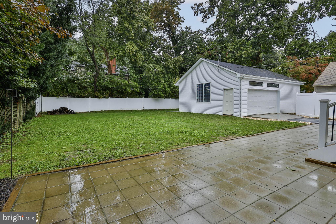
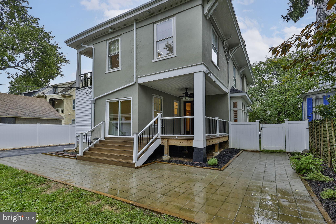
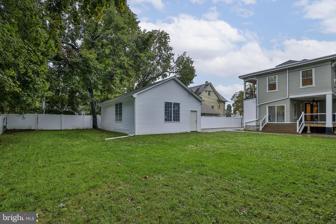
Stunning 4-bedroom, 2.5-bath Craftsman-style home, completely remodeled inside and out. Original character and architectural beauty—including exquisite woodwork, stained-glass windows, and a graceful oak staircase—blend seamlessly with modern amenities and smart-home technology. The spacious living room features beautifully refinished hardwood floors, a large triple pane window, and a gas fireplace insert for cozy evenings. A bright, sun-filled dining room with gleaming hardwood floors and stained glass opens to a brand-new covered Trex deck, patio and fenced yard. The fully remodeled kitchen offers quartz countertops, center island, stainless steel appliances, a gas range, new windows, a pot filler, and an attached walk-in pantry with abundant storage. A generous laundry/mudroom with a butcher-block counter, utility sink, and outdoor access, plus a conveniently located half bath, completes the first floor. Upstairs, the inviting primary suite includes an organized closet and private access to the covered deck—perfect for morning coffee. The en suite bath boasts a steam shower with body jets, a smart digital Kohler Anthem control, and a new granite-topped vanity. Two additional well-sized bedrooms, a beautifully remodeled full bath, and a versatile loft provide plenty of space. The third floor offers another large bedroom and an open area ideal for a playroom, gym, or office. Outside, enjoy a fully fenced yard, gated driveway with private parking, and a recently built two-car garage with ample workshop space. Located just blocks from St. Luke’s Hospital, near Lehigh and Moravian Universities, and within walking distance of both Bethlehem’s South Side and North Side restaurants, activities, and festivals. Convenient access to Routes 378 and 22 places you right in the heart of the Lehigh Valley. Clear City of Bethlehem inspection!
Listing Information
Facts & Features
Location
Community Information
Architecture
Features & Amenities
Property Features
Square Footage
Tax & Financial Information
Schools
Fountain Hill Elementary School
Northeast Middle School
Liberty High School
William Penn Elementary School
Broughal Middle School
Calypso Elementary School
Lehigh Valley Charter High School for the Arts
Nitschmann Middle School
School ratings are provided for informational purposes only and are subject to change. Attendance boundaries are for reference only — contact the school or district directly to verify enrollment eligibility.
Historical Data
Price History
| Date | Event | Price |
|---|---|---|
| 09/29/2026 | Listed for sale | $559,900 |
Listed by Leslie Lapidakis · BHHS Fox & Roach - Center Valley · 6102824444
Listing information provided exclusively for consumers' personal, non-commercial use and may not be used for any purpose other than to identify prospective properties consumers may be interested in purchasing. Information deemed reliable but not guaranteed by the MLS. Copyright 2026, Bright. All rights reserved.
Last Updated: October 6, 2026 at 1:23 AM | Source: Bright | MLS#: PANH2010766

Similar Homes For Sale In Bethlehem
 New Listing
Start Your Real Estate Journey
Whether you have questions about this listing, want to schedule a showing, or just want to talk through your options, Jeromy Dunn-Portella is here to help. Reach out and expect a response within one business day.
How can I help?
Jeromy Dunn-Portella is here to help. Reach out and expect a response within one business day.
Thanks — Jeromy Dunn-Portella will be in touch shortly.
Make A Plan For Your Purchase
Know what you can afford before you start shopping — then run the numbers on any home you have in mind.
How much house can I afford?
- Principal & interest
- Property taxes
- Homeowner's insurance
- HOA dues
If your monthly savings are applied to the loan principal.
Enter your income, debts, and down payment to see how much home you may qualify for. Estimates only — not a lending decision.
Want to know more?
Jeromy Dunn-Portella is here to help. Reach out and expect a response within one business day.
✓ Thanks — Jeromy Dunn-Portella will be in touch shortly.