
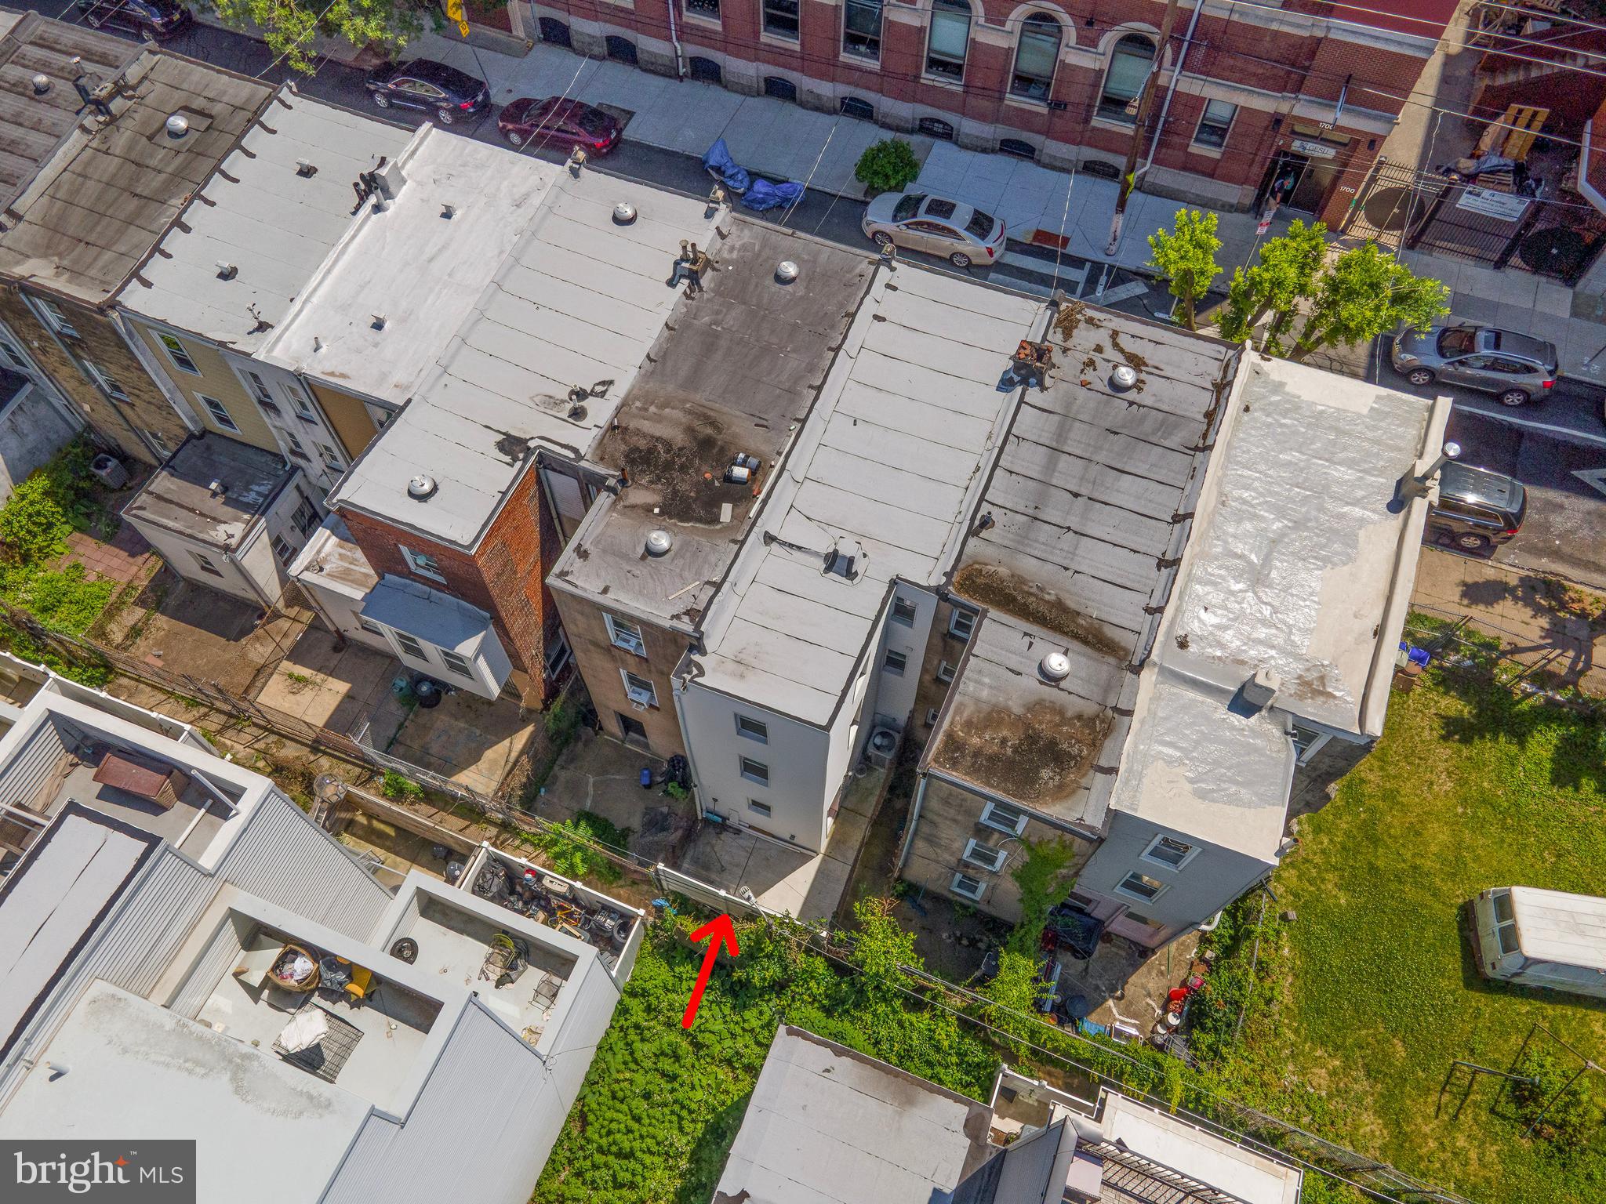
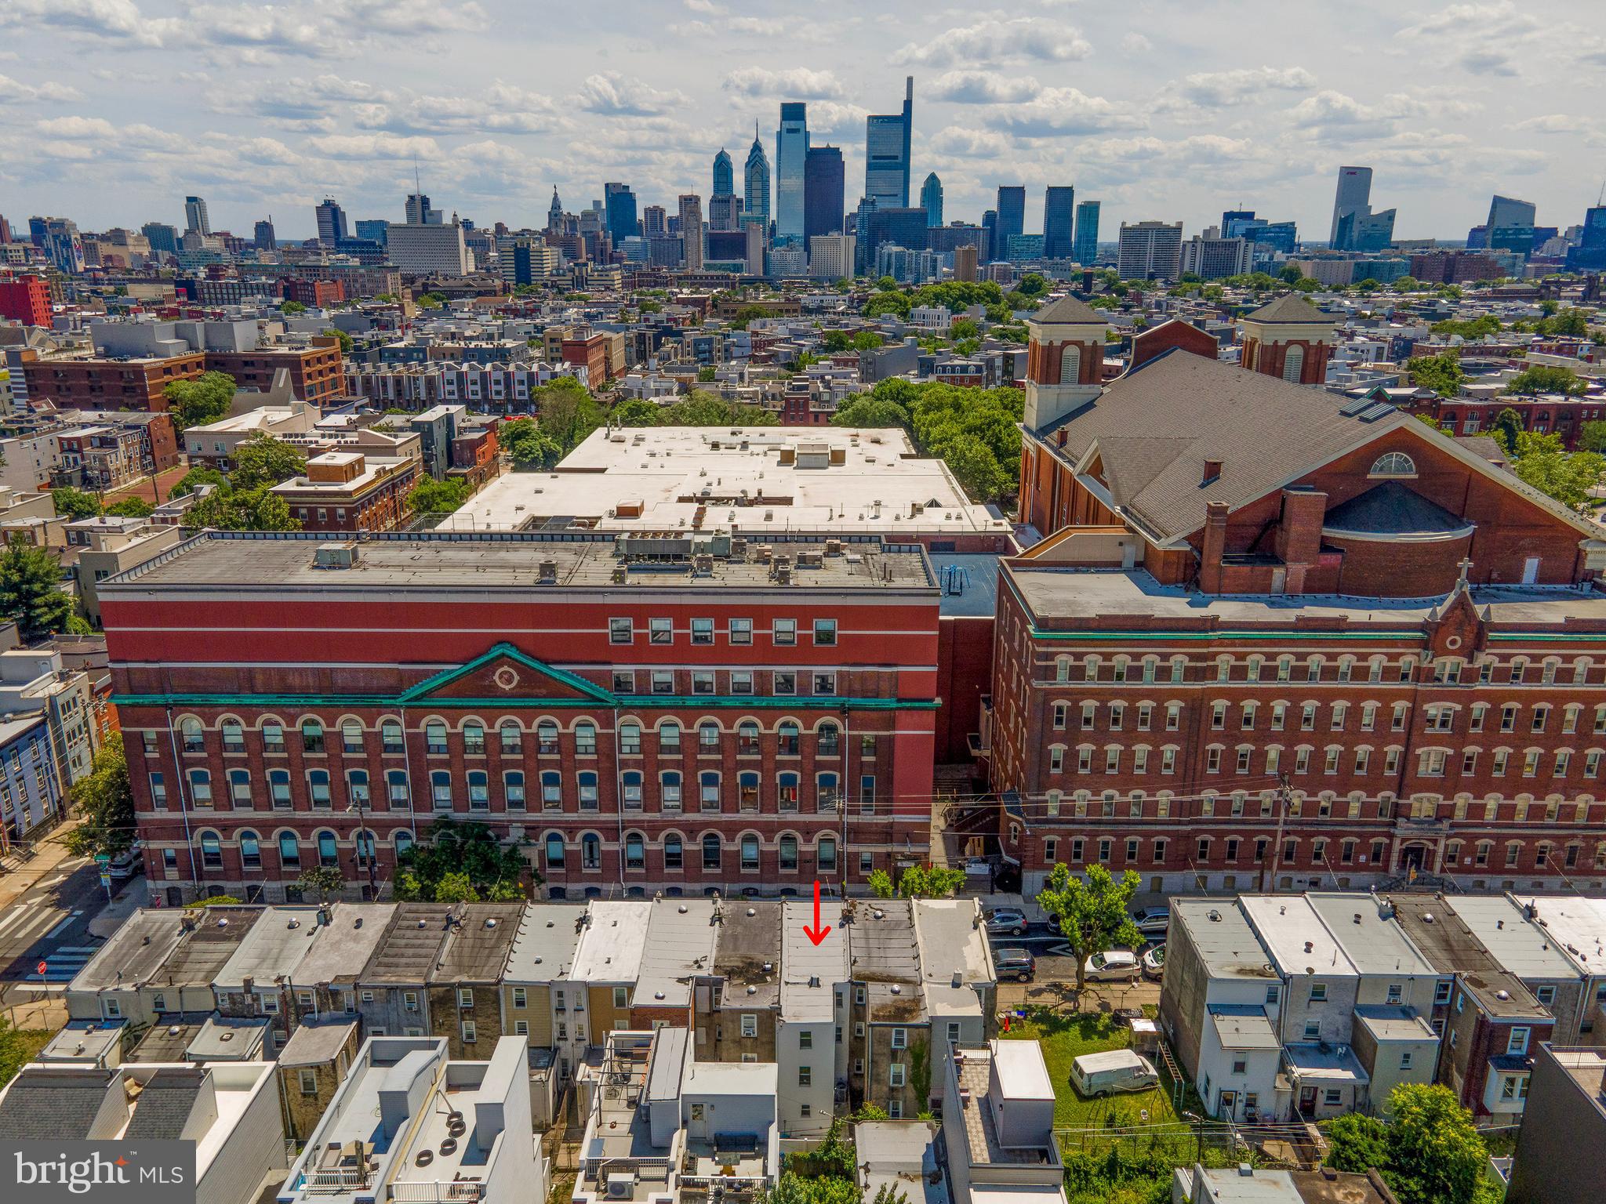
1725 Thompson St
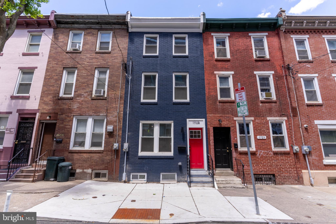
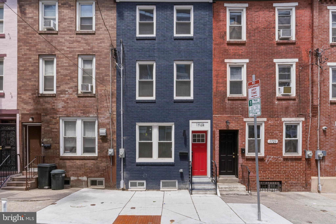
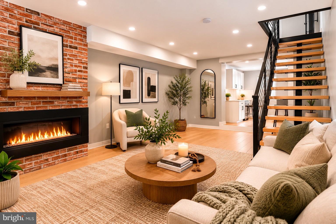
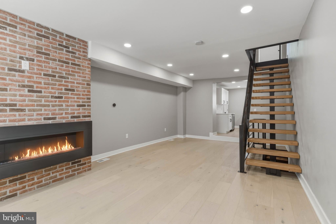
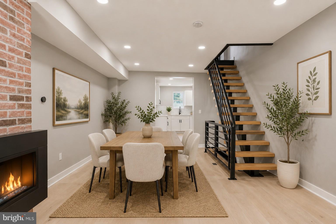
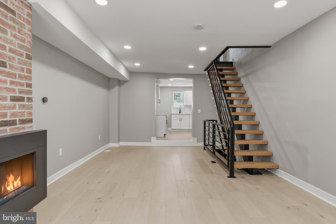
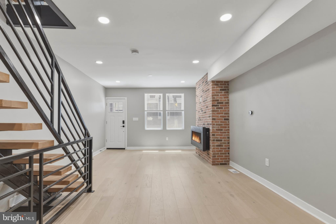
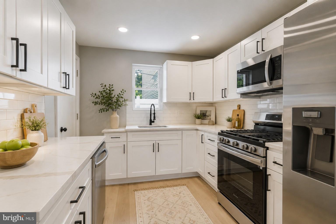
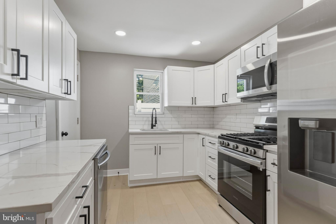
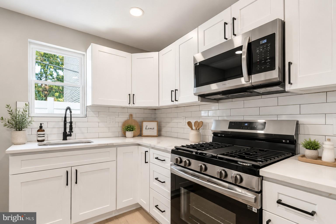
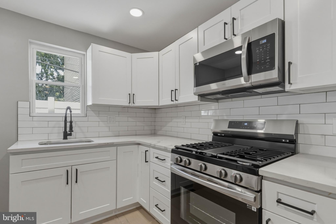
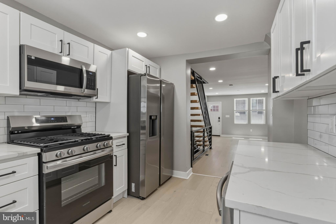
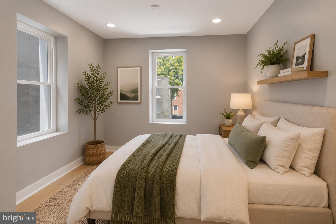
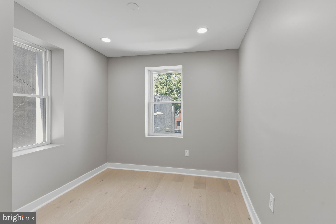
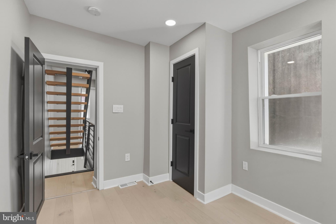
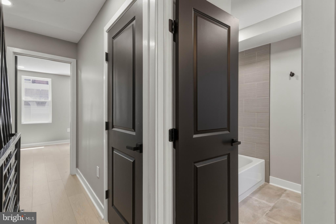
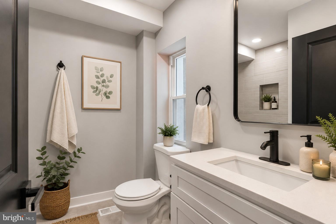
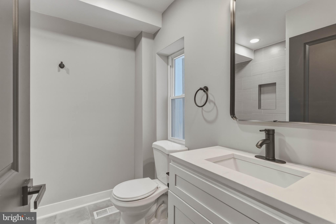
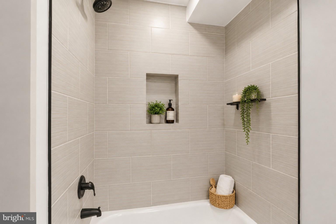
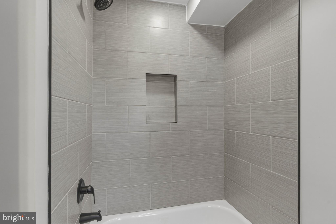
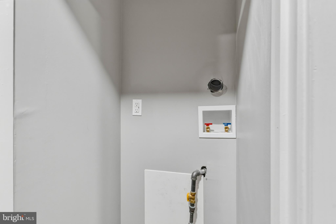
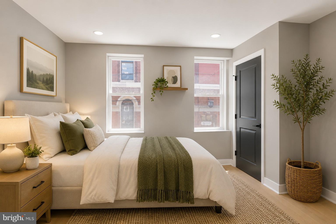
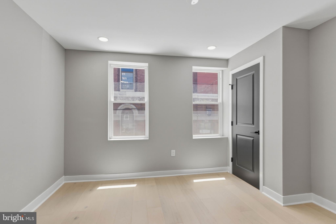
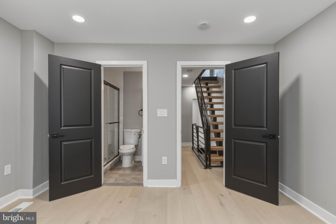
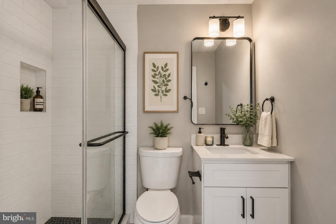
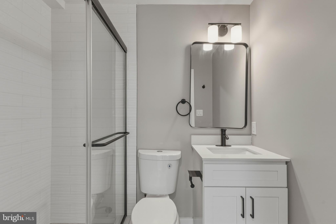
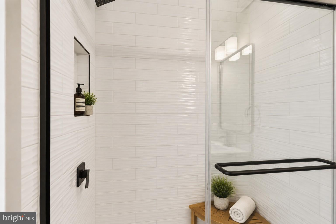
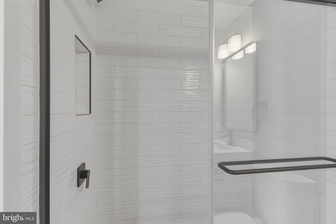
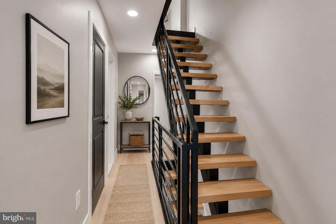
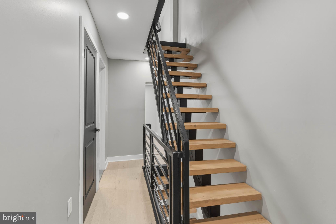
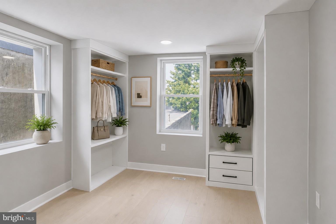
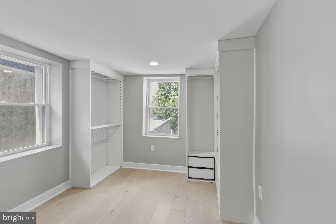
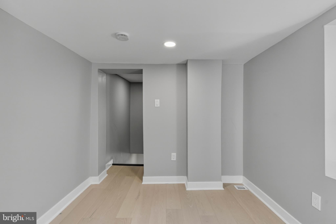
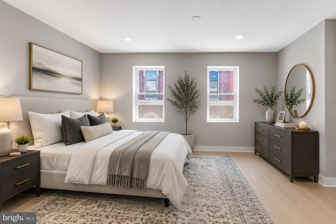
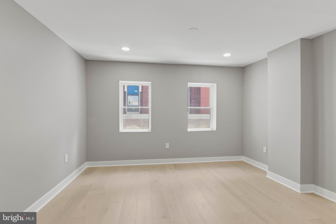
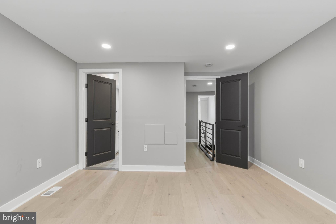
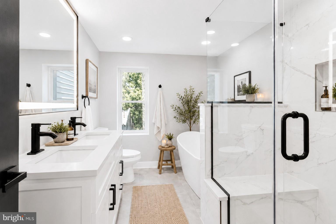
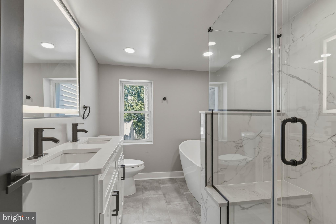
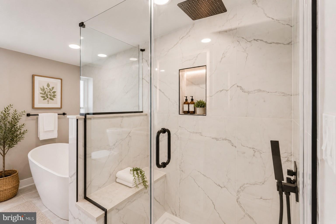
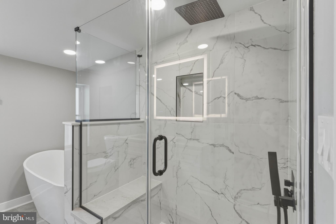
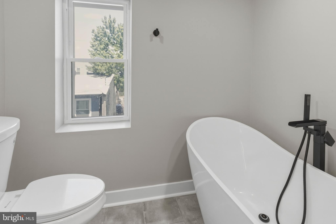
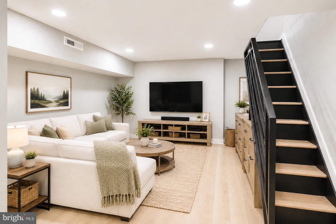
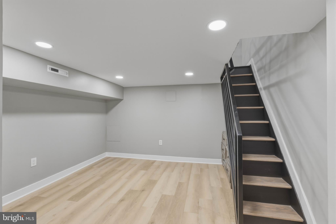
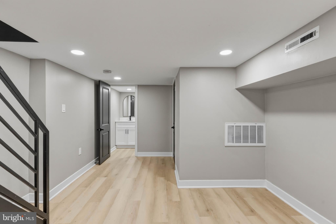
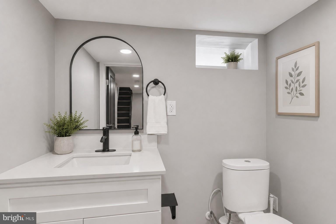
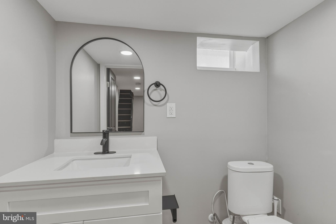
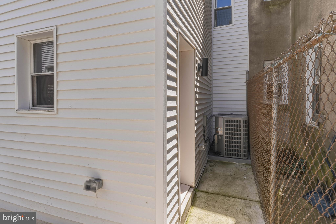
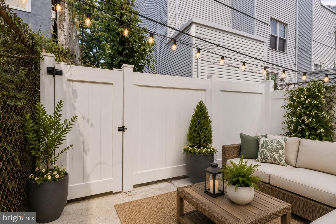
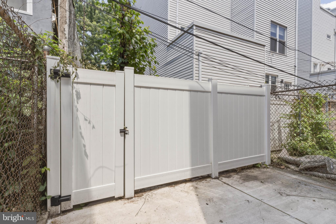
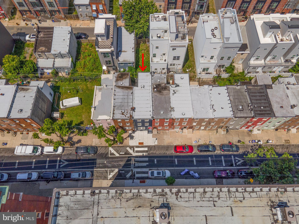
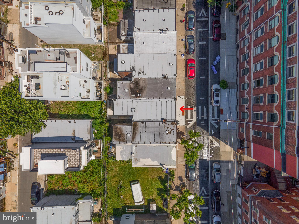
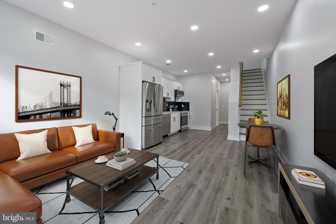
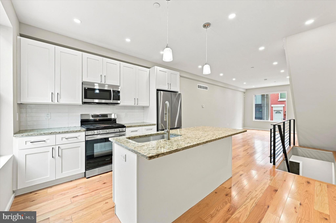
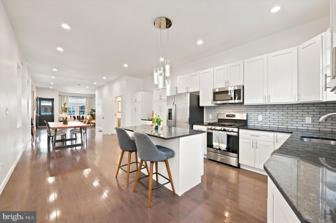
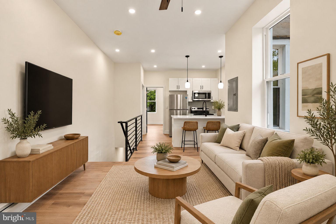
Welcome to 1725 W. Thompson Street, a stunning fully renovated residence where modern luxury meets exceptional craftsmanship. Completely gutted and rebuilt from top to bottom, this home offers the peace of mind of new construction while maintaining the character and charm of Philadelphia city living. From the moment you enter, you'll be captivated by the bright open-concept design, soaring ceilings, recessed lighting, and gorgeous wide-plank LVT flooring that flows throughout the home. The striking floating staircase with custom metal railings serves as a true architectural centerpiece, while the sleek electric fireplace creates a warm and inviting atmosphere perfect for everyday living and entertaining. The designer kitchen is a showstopper, featuring custom white shaker cabinetry, quartz countertops, stainless steel appliances, subway tile backsplash, gas cooking, abundant storage, and elegant finishes that blend style and functionality. The thoughtful layout seamlessly connects the living, dining, and kitchen spaces, creating the perfect setting for hosting family and friends. Upstairs, spacious bedrooms offer generous closet space, oversized windows, and abundant natural light. The luxurious primary suite serves as a private retreat, complete with a custom walk-in closet system and a spa-inspired ensuite bathroom featuring a freestanding soaking tub, oversized glass-enclosed shower, double vanity, designer fixtures, and stunning marble-look tile work. Every bathroom throughout the home has been beautifully appointed with contemporary finishes, custom vanities, premium fixtures, and elegant tile selections that create a sophisticated, hotel-like experience. The finished lower level provides additional living space ideal for a family room, media room, home office, fitness area, or guest suite. A convenient powder room adds functionality and flexibility to the lower level. Step outside to your private fenced rear yard, offering the perfect outdoor space for grilling, relaxing, gardening, or entertaining guests. Additional highlights include: • Completely gutted and renovated from top to bottom • New systems throughout • Wide-plank LVT flooring • Floating staircase with custom railings • Recessed lighting throughout • Custom kitchen with quartz countertops • Stainless steel appliance package • Spa-inspired primary bathroom • Custom walk-in closet • Finished basement with powder room • Private fenced rear yard • Modern designer finishes throughout Located in the heart of Francisville, just minutes from Fairmount, Brewerytown, Center City, Temple University, The Met, and Philadelphia's thriving restaurant and entertainment scene. This is city living at its finest, a rare opportunity to own a completely transformed home where every detail has been thoughtfully designed and expertly executed. Some photo's are virtually staged and sizing may differ.
Listing Information
Facts & Features
Location
Community Information
Architecture
Features & Amenities
Property Features
Square Footage
Tax & Financial Information
Schools
Bache-Martin School
Vaux Roberts High School
Waring Laura W School
YouthBuild Phila Charter School
Alliance for Progress Charter School
People for People Charter School
Meade Gen George C School
Dunbar Paul L School
School ratings are provided for informational purposes only and are subject to change. Attendance boundaries are for reference only — contact the school or district directly to verify enrollment eligibility.
Historical Data
Price History
| Date | Event | Price |
|---|---|---|
| 06/02/2026 | Listed for sale | $325,000 |
Listed by Thomas A. Greer · Keller Williams Real Estate - Newtown · 2158604200
Listing information provided exclusively for consumers' personal, non-commercial use and may not be used for any purpose other than to identify prospective properties consumers may be interested in purchasing. Information deemed reliable but not guaranteed by the MLS. Copyright 2026, Bright. All rights reserved.
Last Updated: October 4, 2026 at 5:06 PM | Source: Bright | MLS#: PAPH2628890

Similar Homes For Sale In Philadelphia
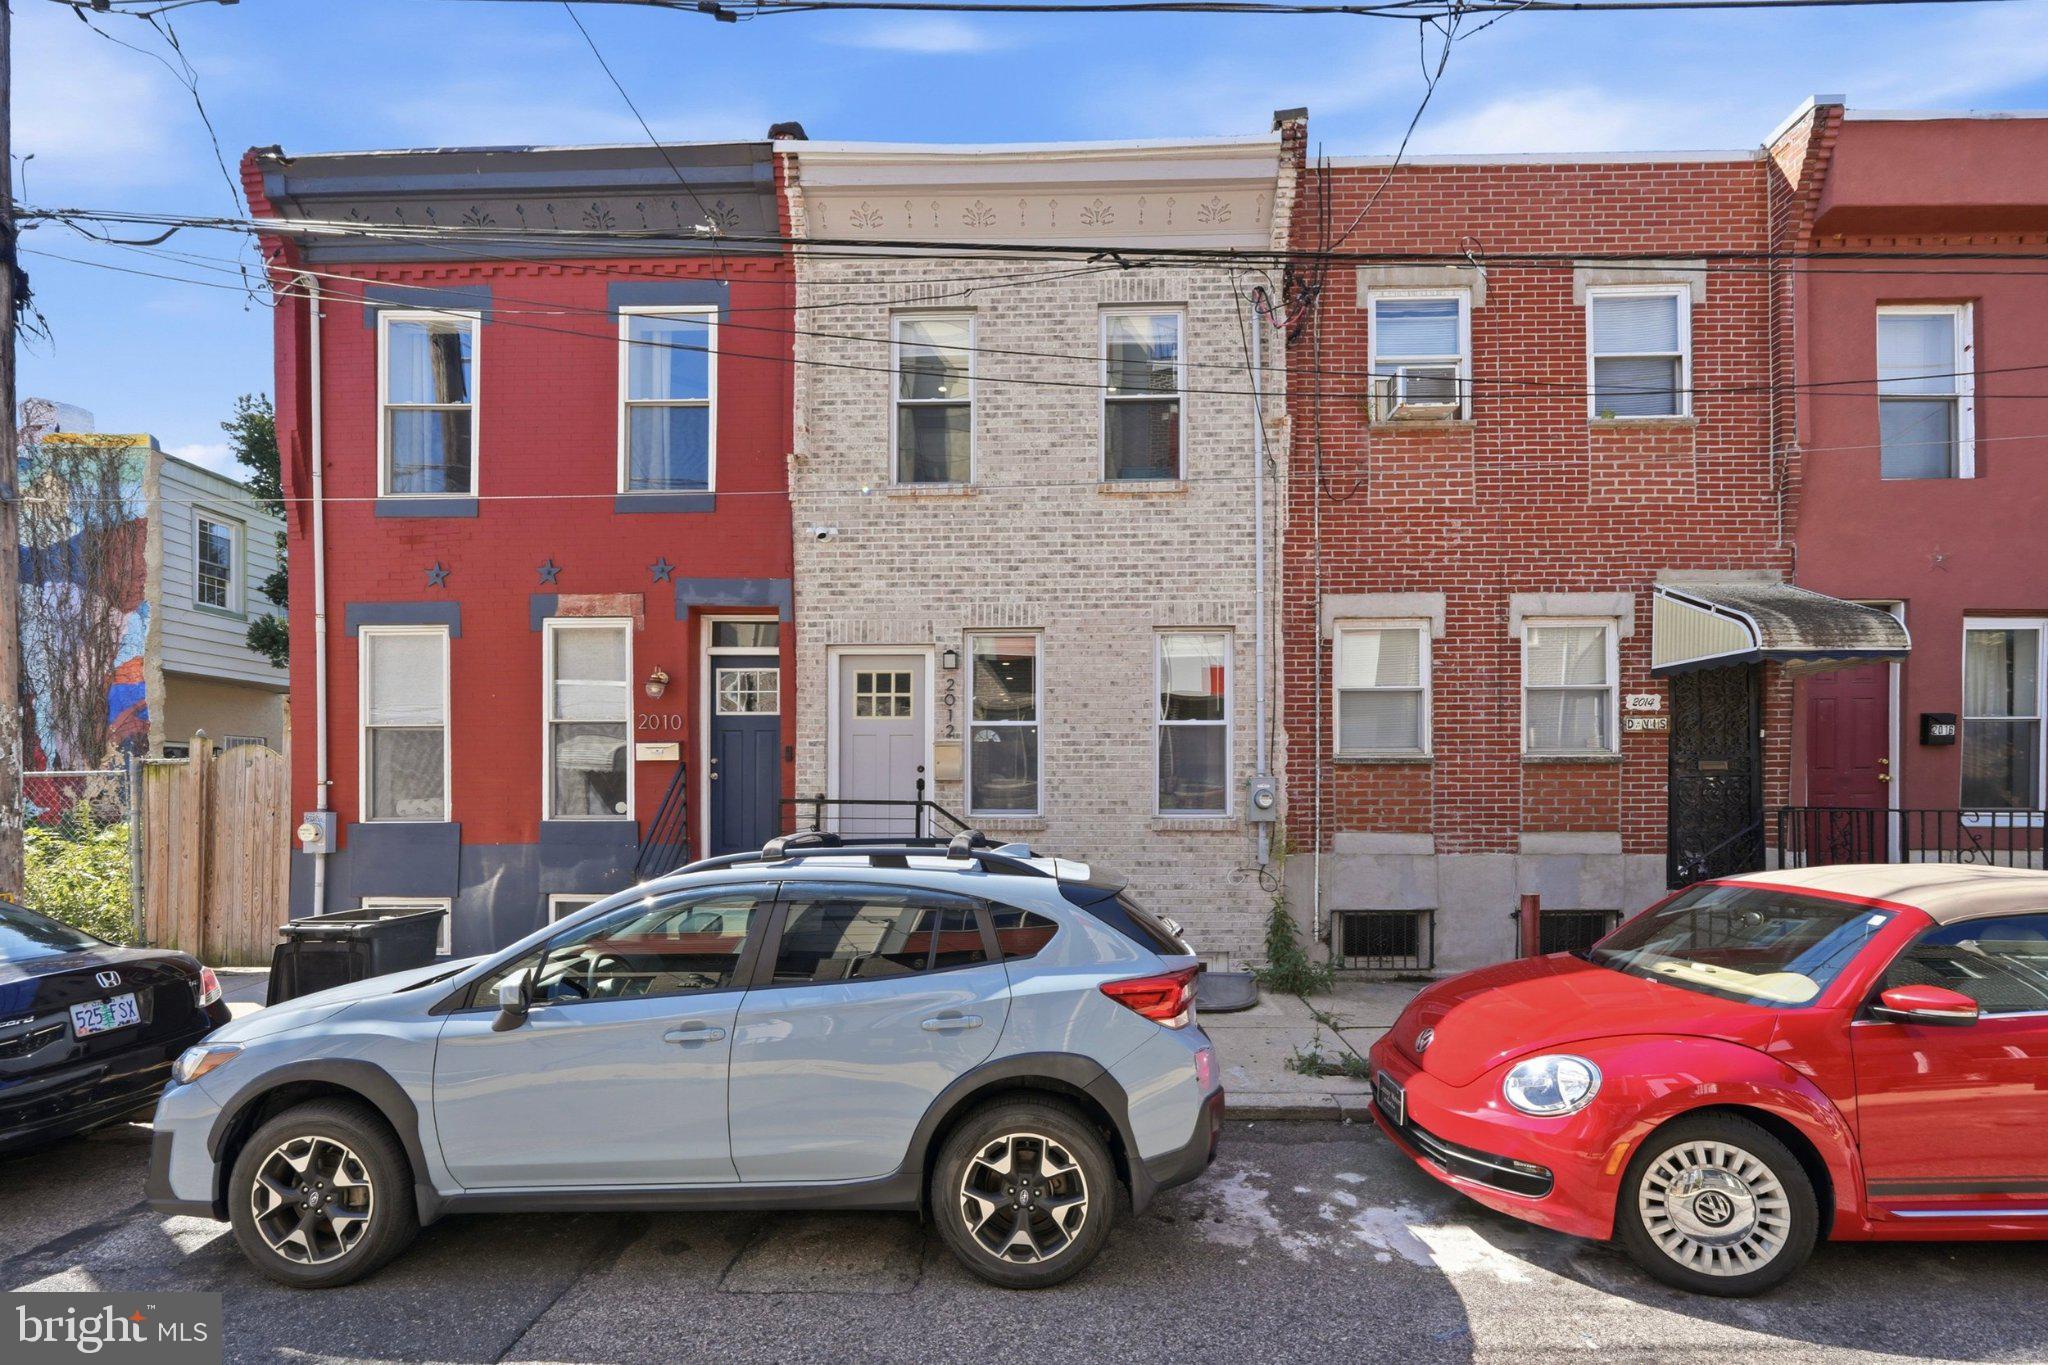 New Listing
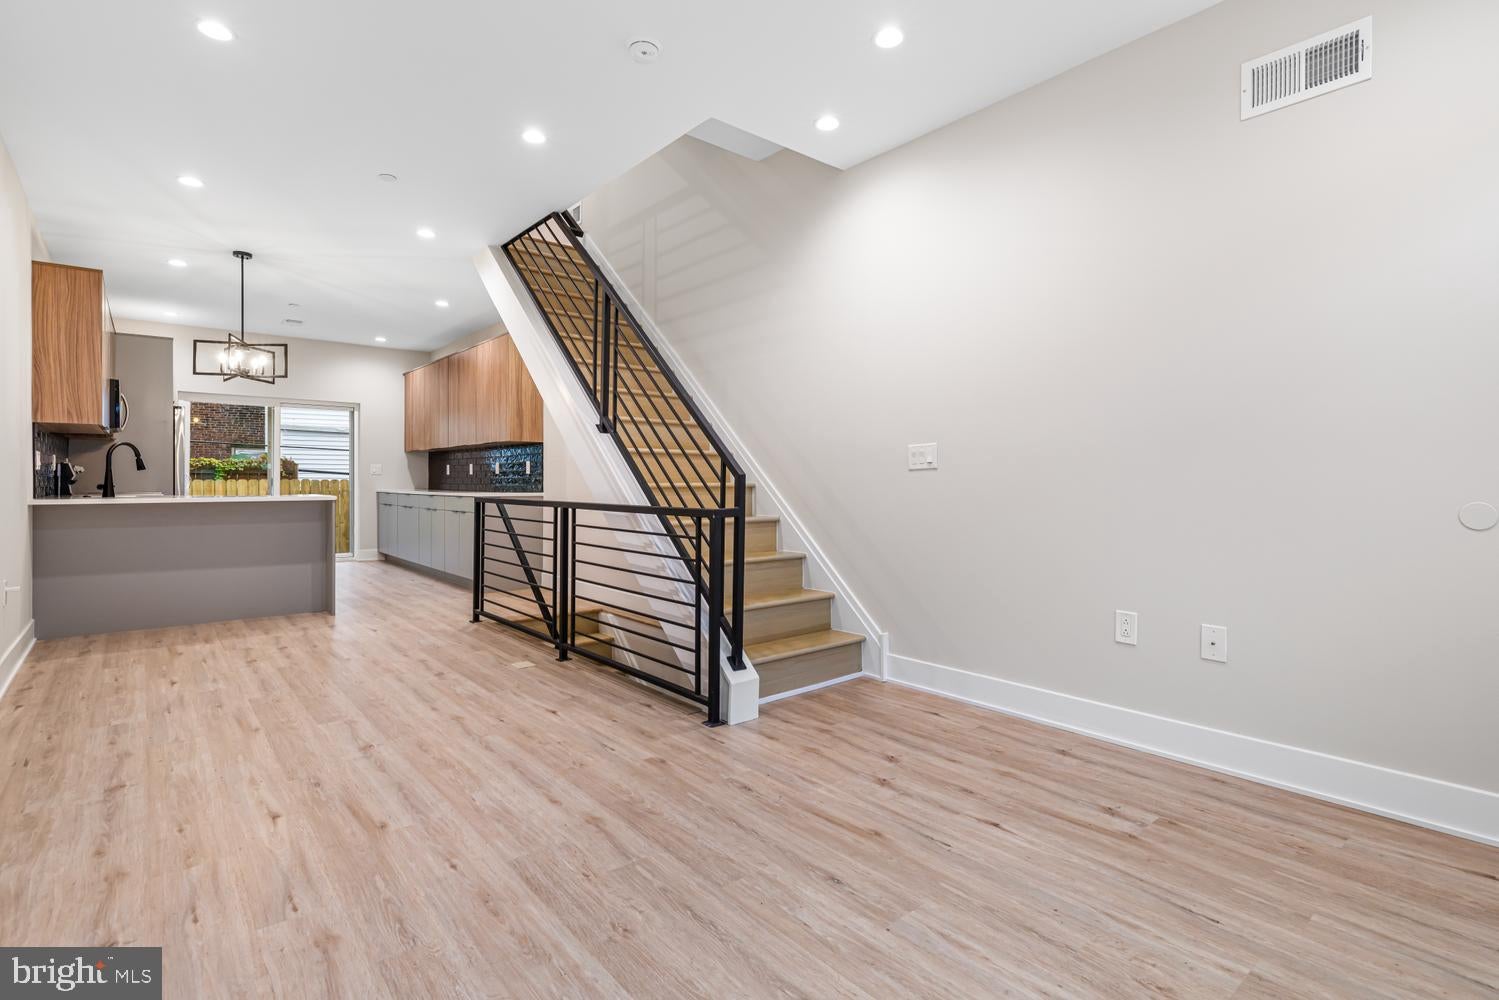 New Listing
Start Your Real Estate Journey
Whether you have questions about this listing, want to schedule a showing, or just want to talk through your options, Jeromy Dunn-Portella is here to help. Reach out and expect a response within one business day.
How can I help?
Jeromy Dunn-Portella is here to help. Reach out and expect a response within one business day.
Thanks — Jeromy Dunn-Portella will be in touch shortly.
Make A Plan For Your Purchase
Know what you can afford before you start shopping — then run the numbers on any home you have in mind.
How much house can I afford?
- Principal & interest
- Property taxes
- Homeowner's insurance
- HOA dues
If your monthly savings are applied to the loan principal.
Enter your income, debts, and down payment to see how much home you may qualify for. Estimates only — not a lending decision.
Want to know more?
Jeromy Dunn-Portella is here to help. Reach out and expect a response within one business day.
✓ Thanks — Jeromy Dunn-Portella will be in touch shortly.