
3041 Harper St
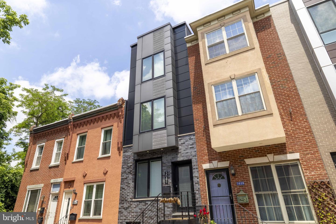
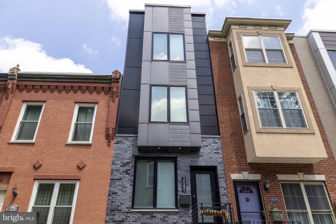
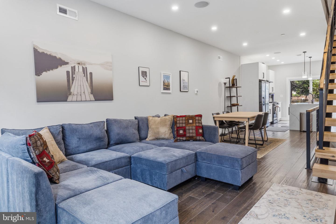
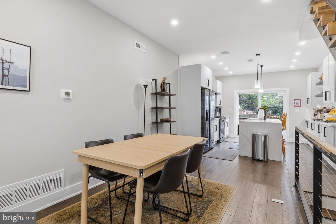
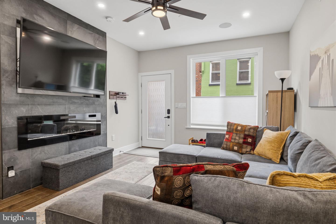
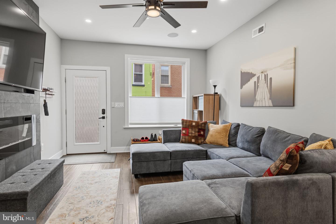
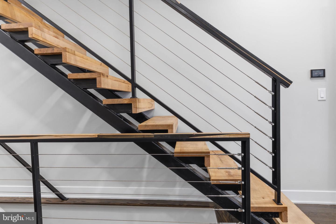
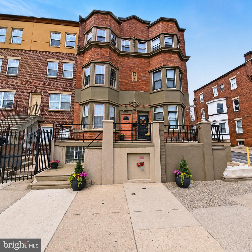
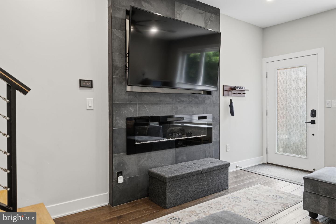
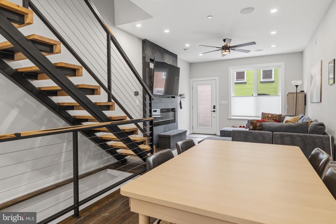
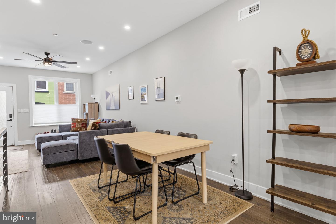
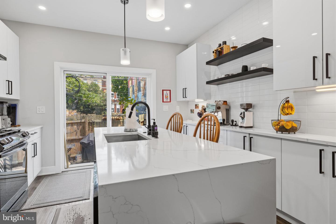
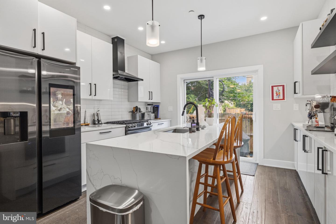
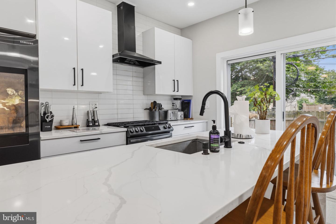
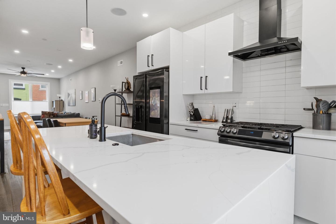
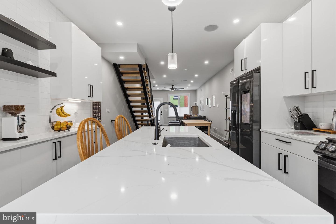
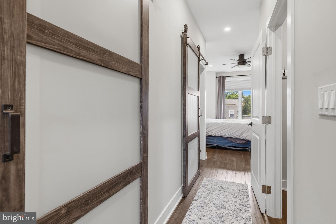
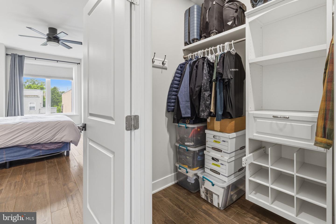
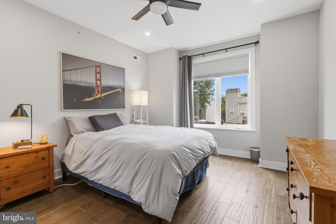
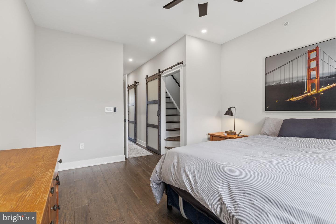
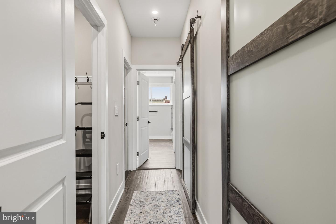
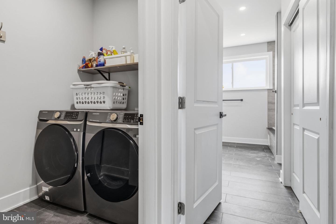
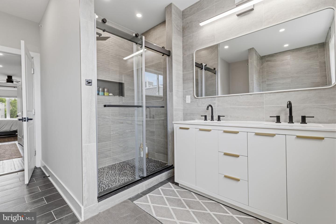
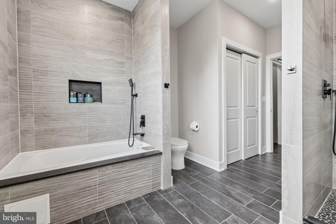
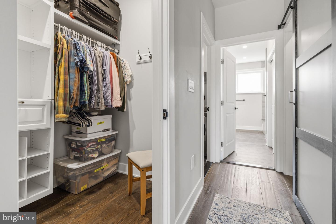
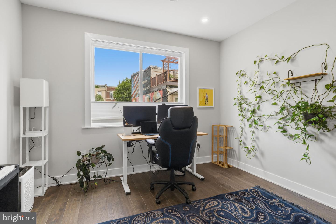
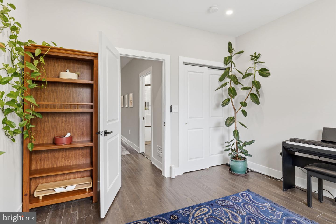
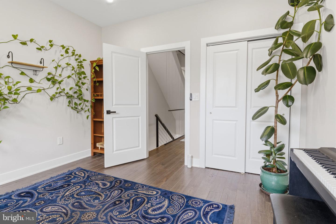
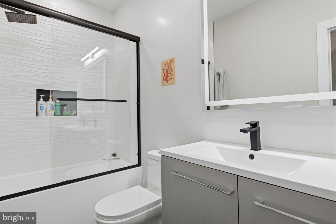
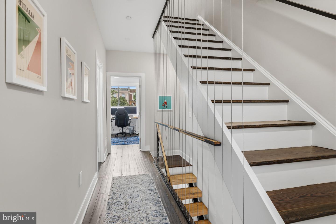
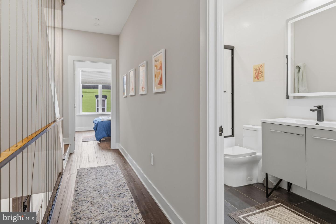
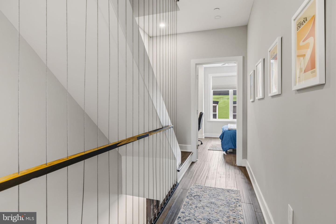
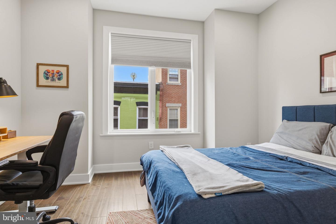
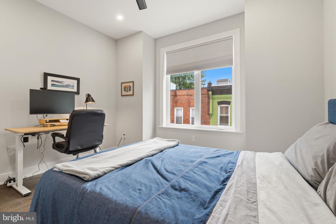
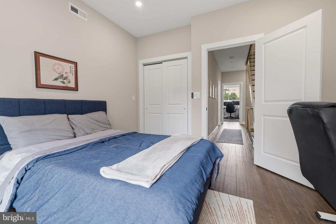
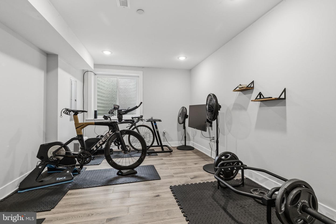
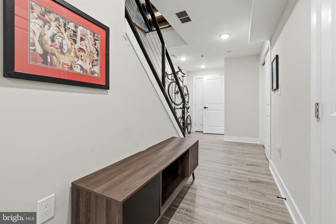
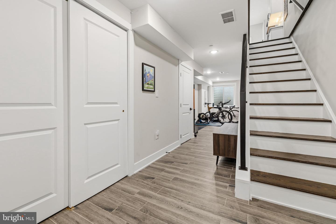
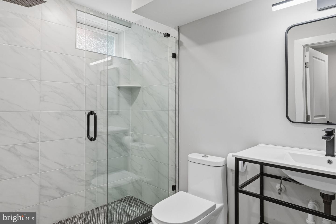
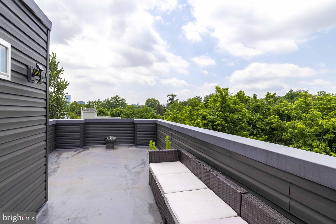
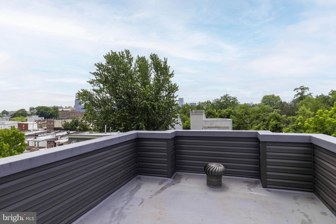
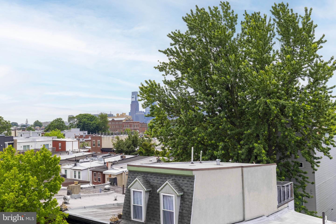
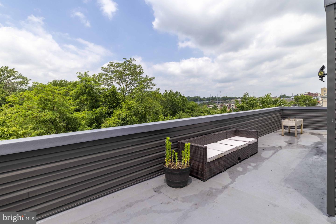
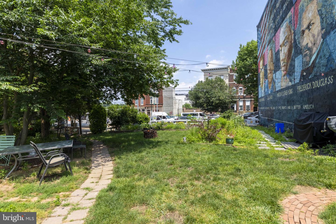
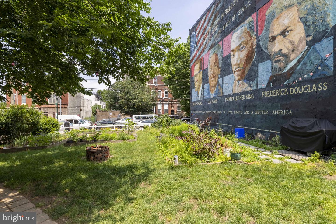
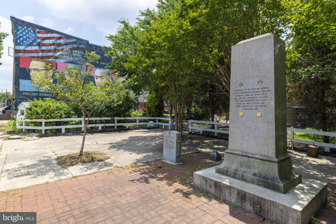
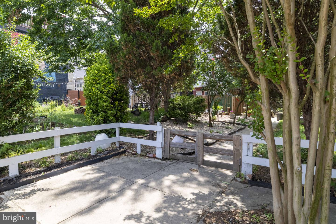
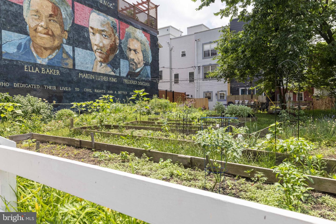
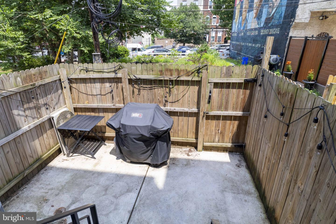
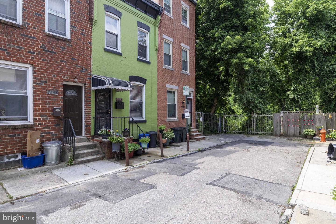
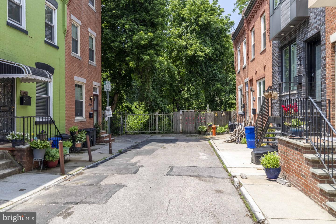
Welcome to 3041 W Harper Street! Built in 2022, this luxury townhome is just steps from Fairmount Park, has tons of open space and outdoor space, is bathed in sunlight and, best of all, has 6 full years remaining on its full property tax abatement. The open plan first floor features high ceilings, hardwood floors and a gourmet kitchen with custom cabinets and smart appliances. The sliding door at the back of the kitchen opens to a spacious patio with a gate that leads to a gorgeous community garden on Girard Avenue. It also provides an easy path to the nearby Aldi and the shops and restaurants on Girard. The second level has two generously sized bedrooms (with super-sized windows for maximum sunlight), spacious and well organized closets, and a huge bathroom with a double sink vanity. The top floor is an expansive owner’s suite that includes a spa bathroom, walk-in closet, and laundry room. From there you’ll find the stairs to a full size roof deck that provides fantastic views of the park and Center City. There’s also a fully finished basement with full bath that can be used as a recreation room, guest room or gym. With a location ideal for its proximity to the Philadelphia Art Museum, Kelly Drive, and some of the best restaurants the city has to offer, 3041 W Harper sits in the heart of Fairmount — a neighborhood celebrated for its walkability and urban energy. Fairmount Park, Boathouse Row, and the Schuylkill River Trail are all close by, making it ideal for anyone who wants the best of city living without sacrificing access to green space and the outdoors. And remember, to top it all off, there are still six years left on the full tax abatement with savings of $7,200 per year.
Listing Information
Facts & Features
Location
Community Information
Architecture
Features & Amenities
Property Features
Square Footage
Tax & Financial Information
Schools
Gideon Edward School
Bache-Martin School
McMichael Morton School
Vaux Roberts High School
Belmont Charter School
Morris Robert School
Strawberry Mansion High School
School of the Future
School ratings are provided for informational purposes only and are subject to change. Attendance boundaries are for reference only — contact the school or district directly to verify enrollment eligibility.
Historical Data
Price History
| Date | Event | Price |
|---|---|---|
| 06/17/2026 | Listed for sale | $620,000 |
Listed by Eric Nathaniel Moore · Elfant Wissahickon-Rittenhouse Square · 2158939920
Listing information provided exclusively for consumers' personal, non-commercial use and may not be used for any purpose other than to identify prospective properties consumers may be interested in purchasing. Information deemed reliable but not guaranteed by the MLS. Copyright 2026, Bright. All rights reserved.
Last Updated: June 27, 2026 at 5:35 PM | Source: Bright | MLS#: PAPH2632278

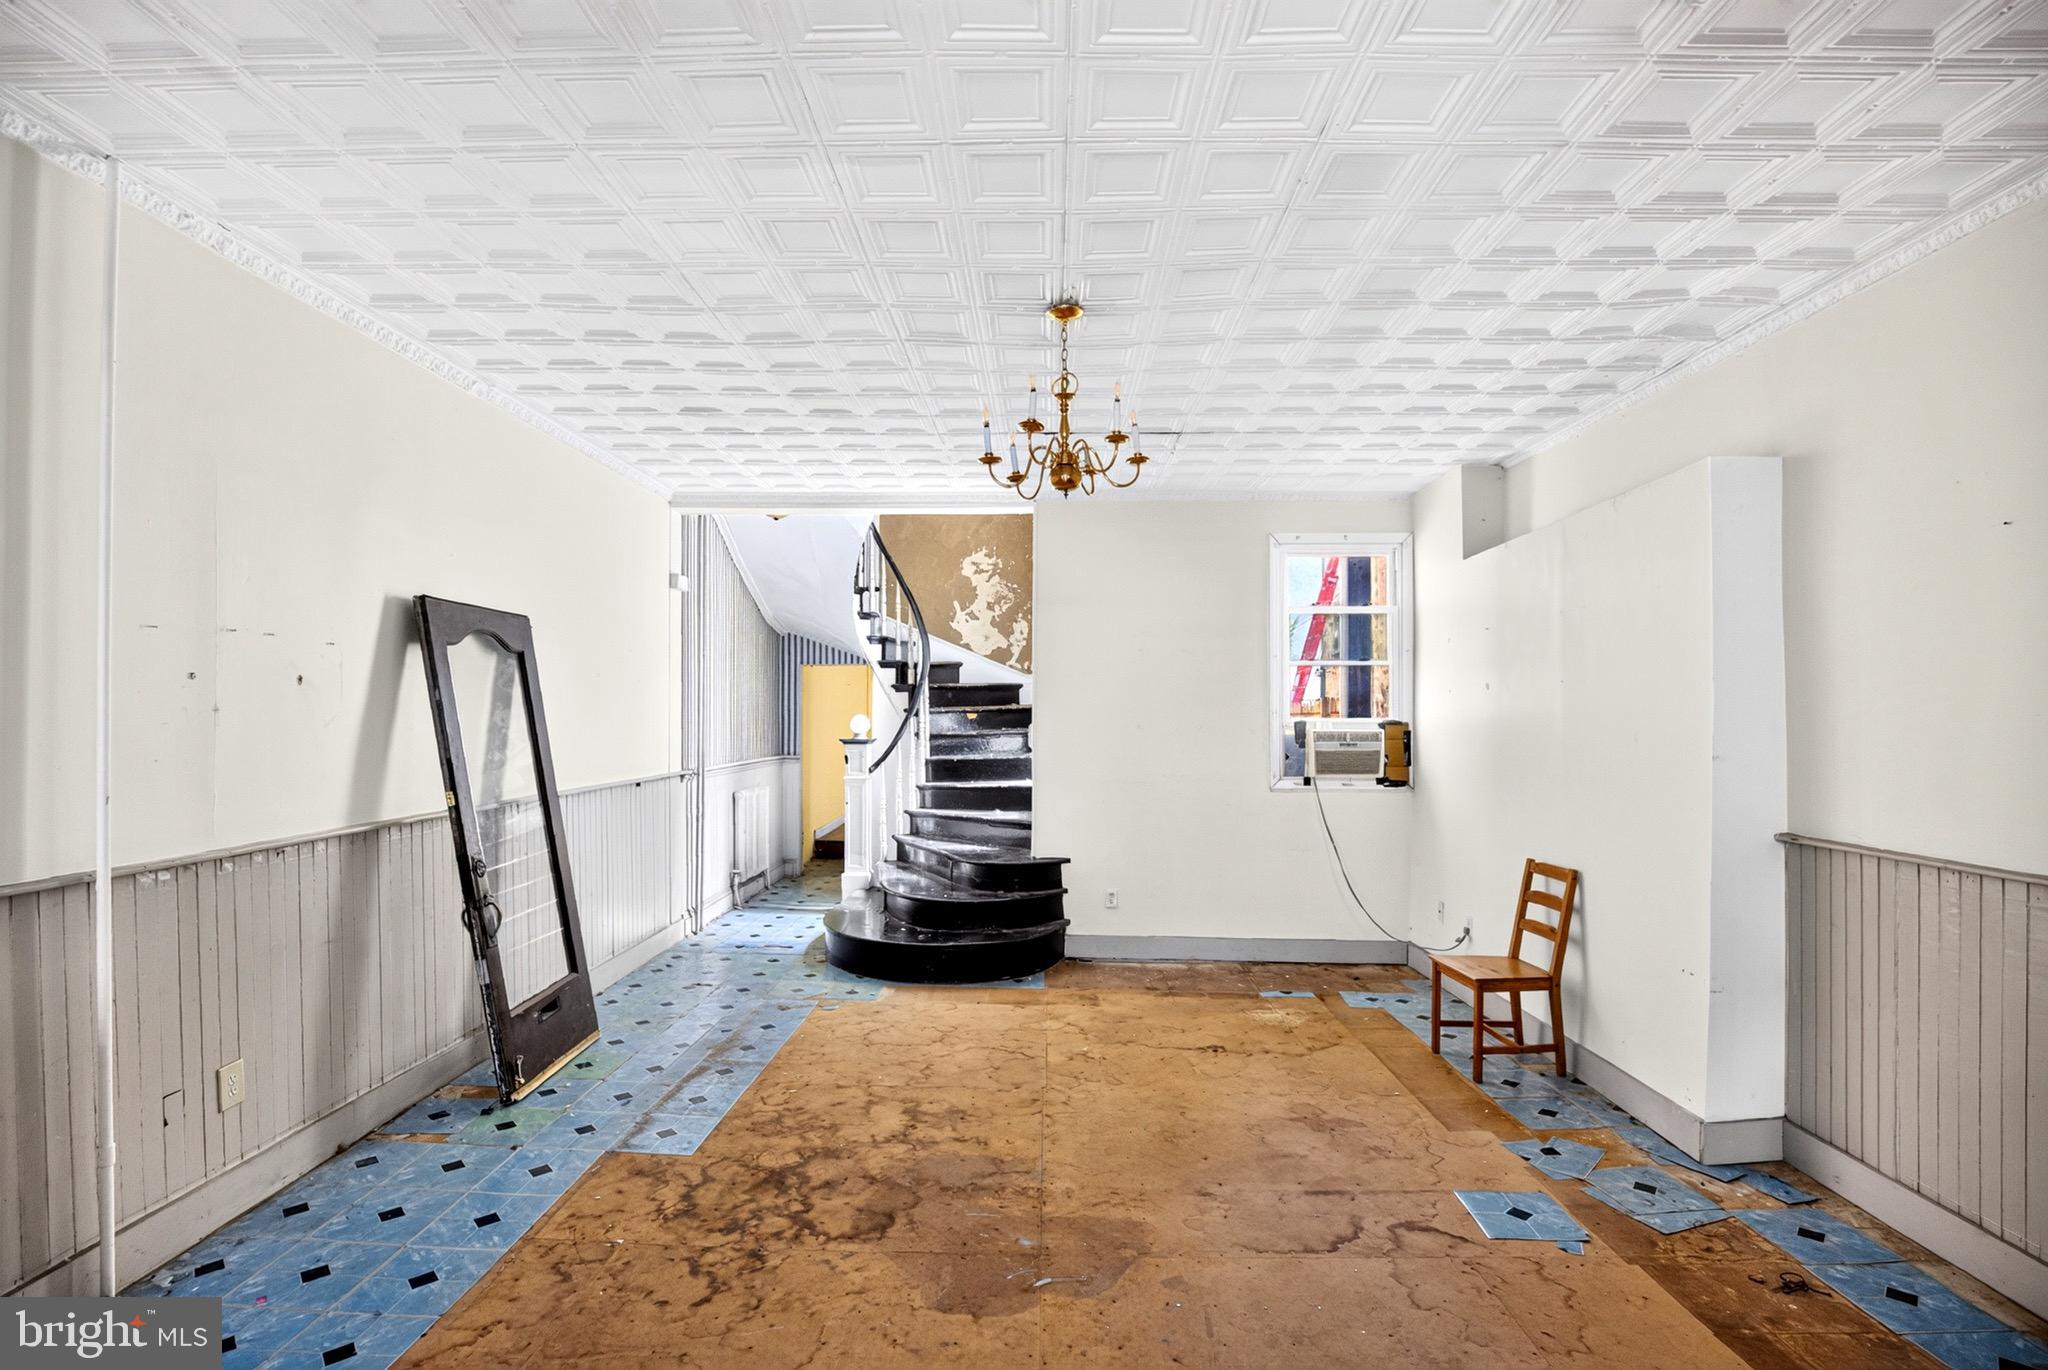
Similar Homes For Sale In Philadelphia
Start Your Real Estate Journey
Whether you have questions about this listing, want to schedule a showing, or just want to talk through your options, Jeromy Dunn-Portella is here to help. Reach out and expect a response within one business day.
How can I help?
Jeromy Dunn-Portella is here to help. Reach out and expect a response within one business day.
Thanks — Jeromy Dunn-Portella will be in touch shortly.
Make A Plan For Your Purchase
Know what you can afford before you start shopping — then run the numbers on any home you have in mind.
How much house can I afford?
- Principal & interest
- Property taxes
- Homeowner's insurance
- HOA dues
If your monthly savings are applied to the loan principal.
Enter your income, debts, and down payment to see how much home you may qualify for. Estimates only — not a lending decision.
Want to know more?
Jeromy Dunn-Portella is here to help. Reach out and expect a response within one business day.
✓ Thanks — Jeromy Dunn-Portella will be in touch shortly.