
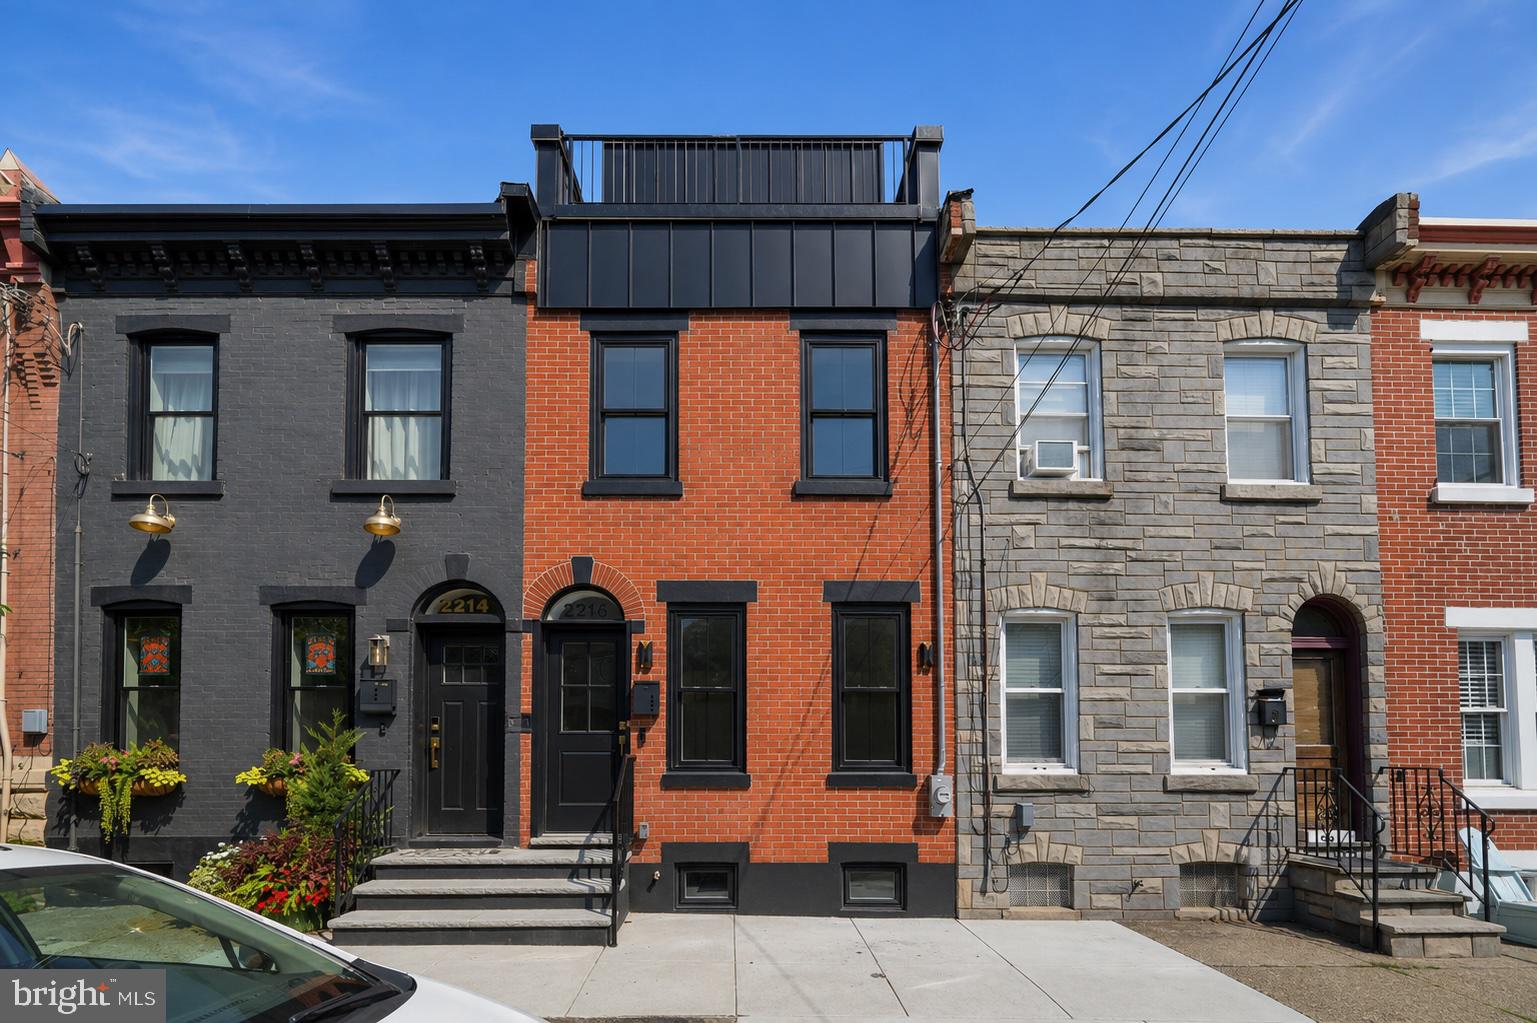
2216 Tulip St
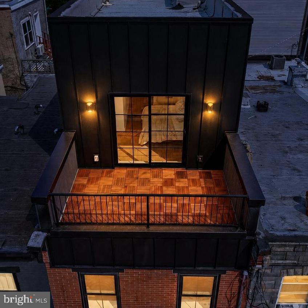
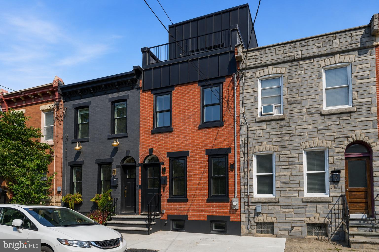
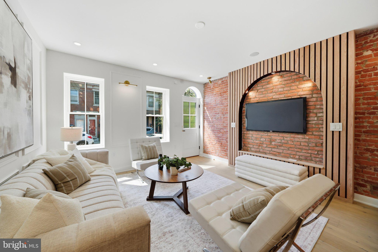
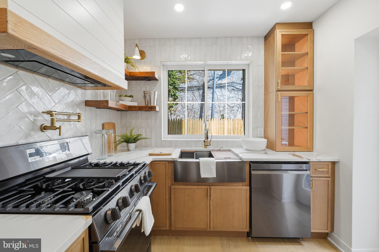
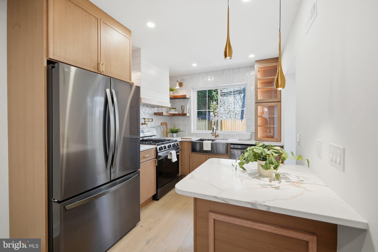
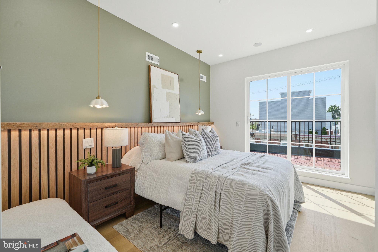
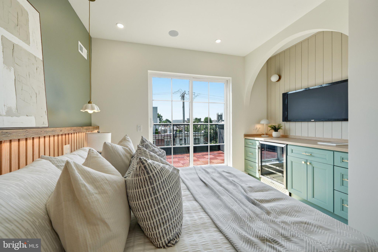
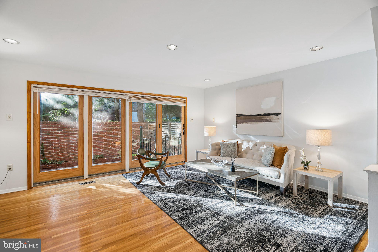
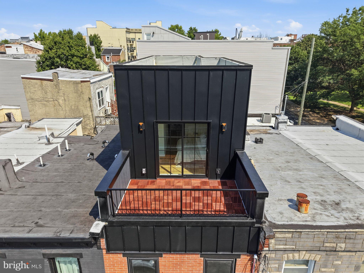
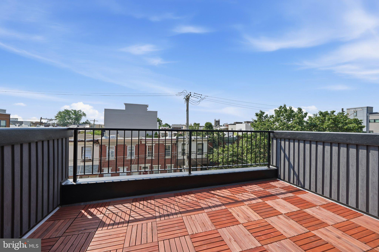
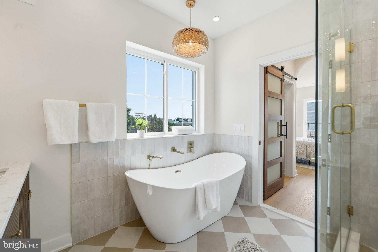
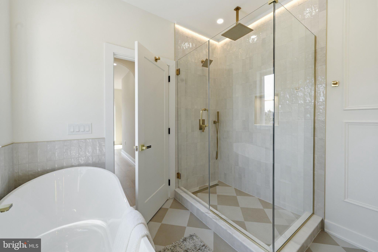
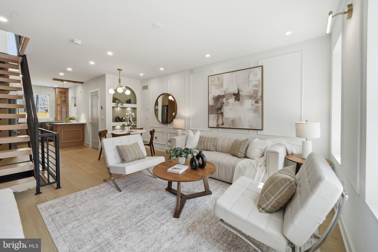
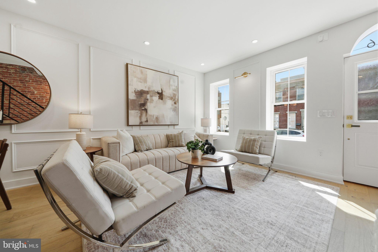
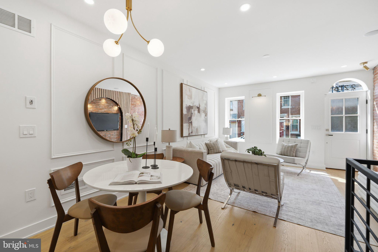
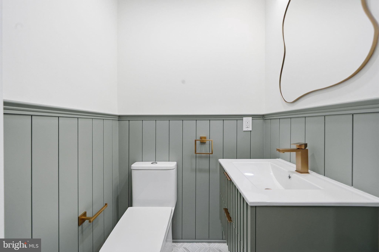
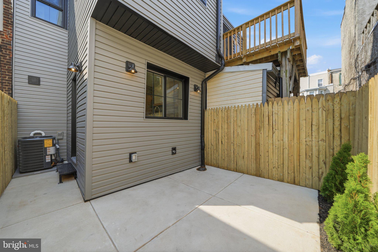
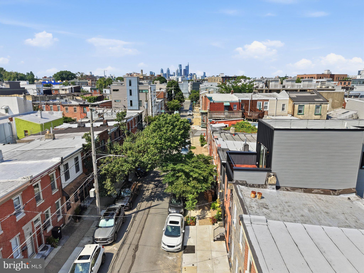
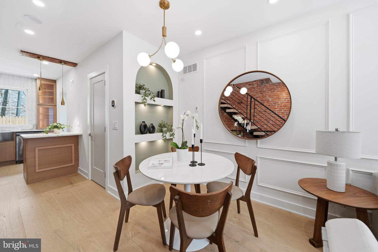
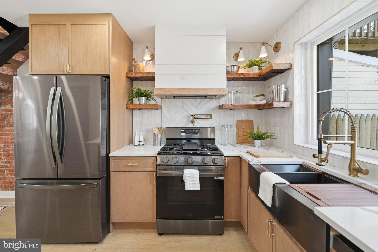
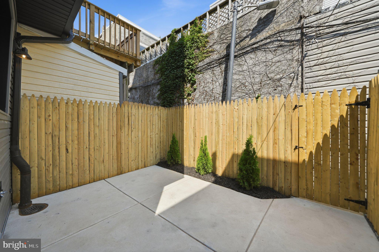
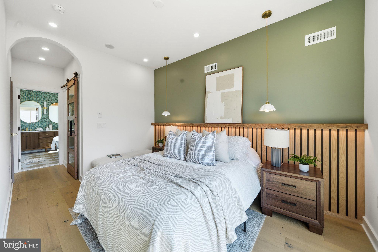
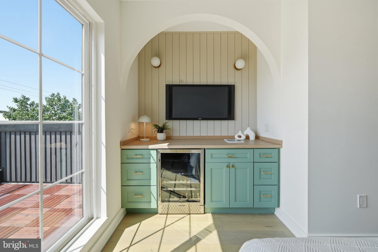
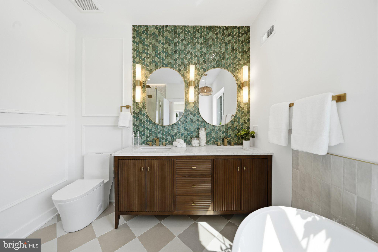
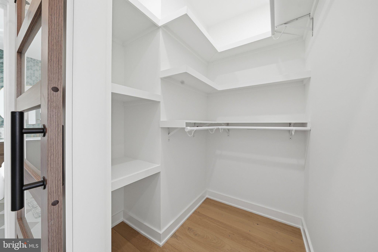
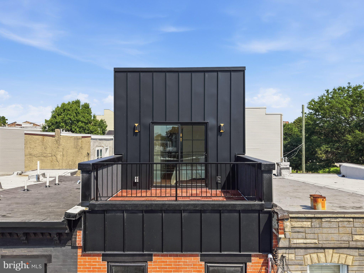
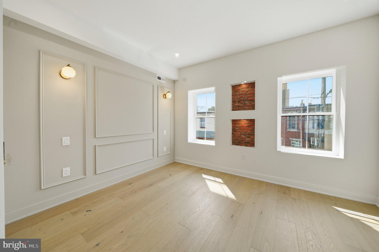
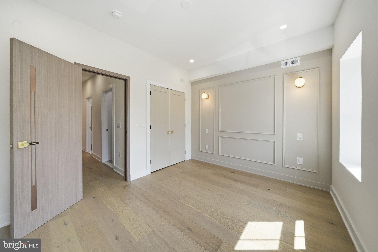
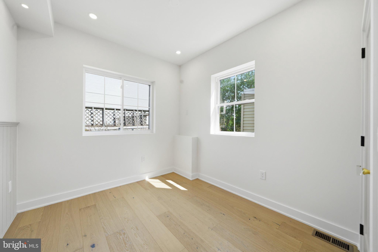
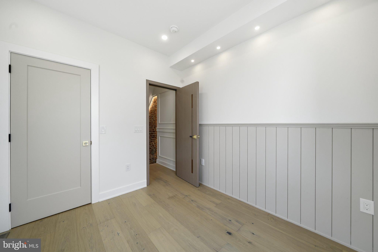
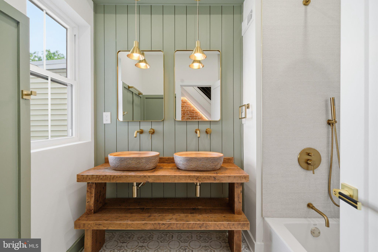
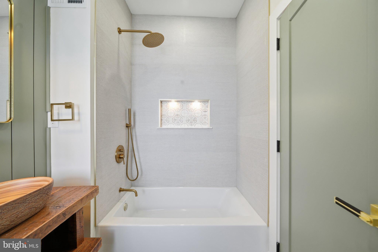
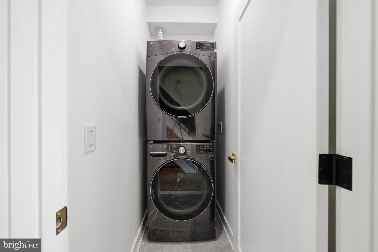
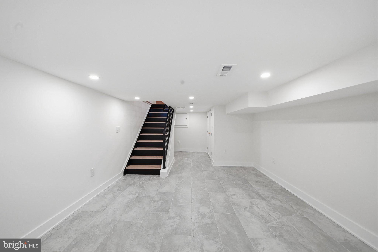
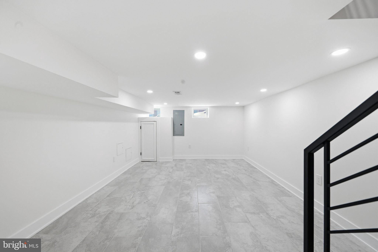
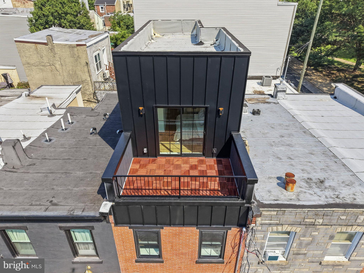
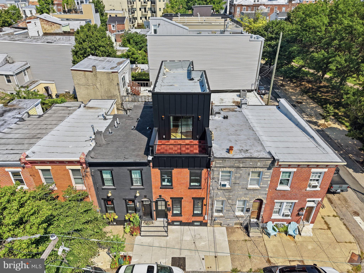
A newly rebuilt Fishtown home under $700,000 with an entirely new third floor, private primary suite, skyline roof terrace and 10-year tax abatement. 2216 Tulip was rebuilt to the studs in 2026, transforming the original home into a three-bedroom, two-and-a-half-bath residence across four finished levels. Step inside to white oak floors, exposed brick and a custom walnut accent wall. The open main level flows into a beautifully designed kitchen with quartz countertops, custom cabinetry, reclaimed wood shelving, farmhouse sink, pot filler and brass fixtures. Just beyond the kitchen is a private fenced patio for grilling, entertaining or morning coffee. The second floor offers two spacious bedrooms, a beautifully finished full bath with double vanity, and a dedicated laundry room with full-size LG washer and dryer. Then there's the third floor. Wow, this is the feature that truly separates this home from the typical Fishtown rowhome. The entire level is a newly constructed primary suite, with corner windows and skyline views, a walk-in closet, private coffee bar with beverage refrigerator, and direct access to your own roof terrace overlooking the city. The spa-like primary bath features a freestanding soaking tub, oversized walk-in shower, double walnut vanity, designer tile and views toward the park. The finished lower level provides another 589 square feet of flexible living space for a home office, gym, media room or playroom. Virtually everything is new as of 2026, including the roof, HVAC, plumbing, electrical and windows. Built-ins, recessed lighting, wired sound and central air complete the renovation. And the location is pure Fishtown: Konrad Square Park is at the corner, with Frankford Avenue, Riverwards Produce, ReAnimator Coffee, restaurants, shops and neighborhood favorites just blocks away. Nearly 2,000 square feet of finished living space, an entire-floor primary suite, private outdoor space on two levels, skyline views and a 10-year tax abatement—now offered at $699,000.
Listing Information
Facts & Features
Location
Community Information
Architecture
Features & Amenities
Property Features
Square Footage
Tax & Financial Information
Schools
Adaire Alexander School
Kensington Intern Business Finance & En
Kensington Urban Education Academy
Hunter William High School
Kensington Health Sciences
Moffet John School
McKinley William School
Brown Henry A School
School ratings are provided for informational purposes only and are subject to change. Attendance boundaries are for reference only — contact the school or district directly to verify enrollment eligibility.
Historical Data
Price History
| Date | Event | Price |
|---|---|---|
| 07/16/2026 | Listed for sale | $699,000 |
Listed by Nigel T Richards · Compass Pennsylvania, LLC · 2674358015
Listing information provided exclusively for consumers' personal, non-commercial use and may not be used for any purpose other than to identify prospective properties consumers may be interested in purchasing. Information deemed reliable but not guaranteed by the MLS. Copyright 2026, Bright. All rights reserved.
Last Updated: October 6, 2026 at 8:29 PM | Source: Bright | MLS#: PAPH2648978

Similar Homes For Sale In Philadelphia
Start Your Real Estate Journey
Whether you have questions about this listing, want to schedule a showing, or just want to talk through your options, Jeromy Dunn-Portella is here to help. Reach out and expect a response within one business day.
How can I help?
Jeromy Dunn-Portella is here to help. Reach out and expect a response within one business day.
Thanks — Jeromy Dunn-Portella will be in touch shortly.
Make A Plan For Your Purchase
Know what you can afford before you start shopping — then run the numbers on any home you have in mind.
How much house can I afford?
- Principal & interest
- Property taxes
- Homeowner's insurance
- HOA dues
If your monthly savings are applied to the loan principal.
Enter your income, debts, and down payment to see how much home you may qualify for. Estimates only — not a lending decision.
Want to know more?
Jeromy Dunn-Portella is here to help. Reach out and expect a response within one business day.
✓ Thanks — Jeromy Dunn-Portella will be in touch shortly.