
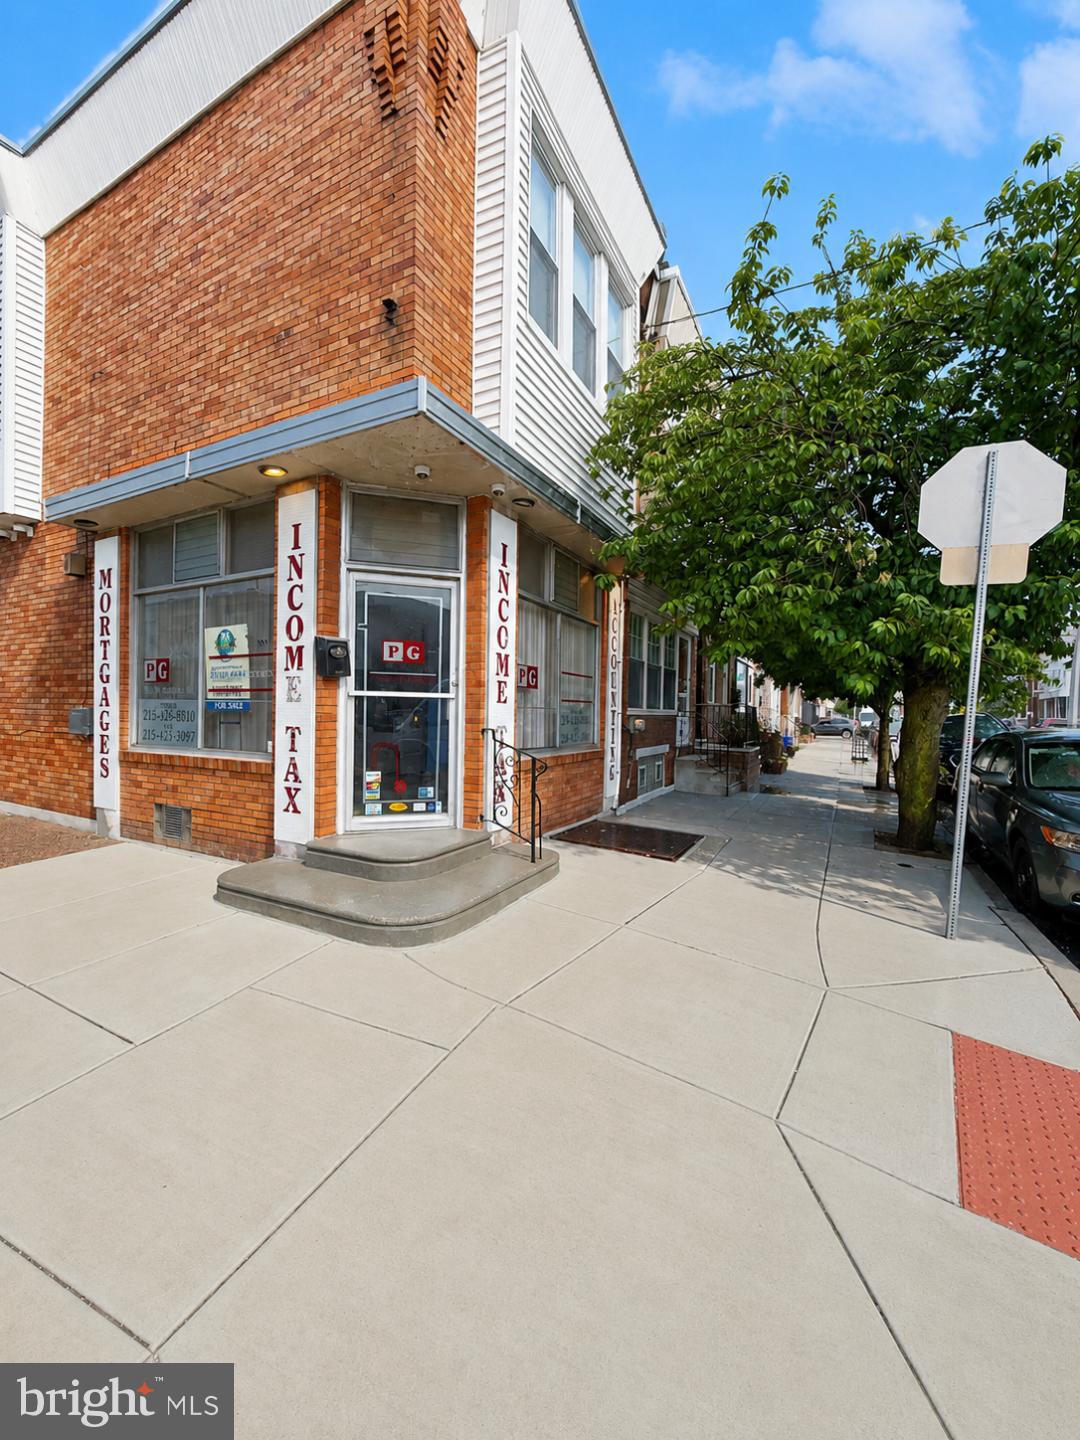
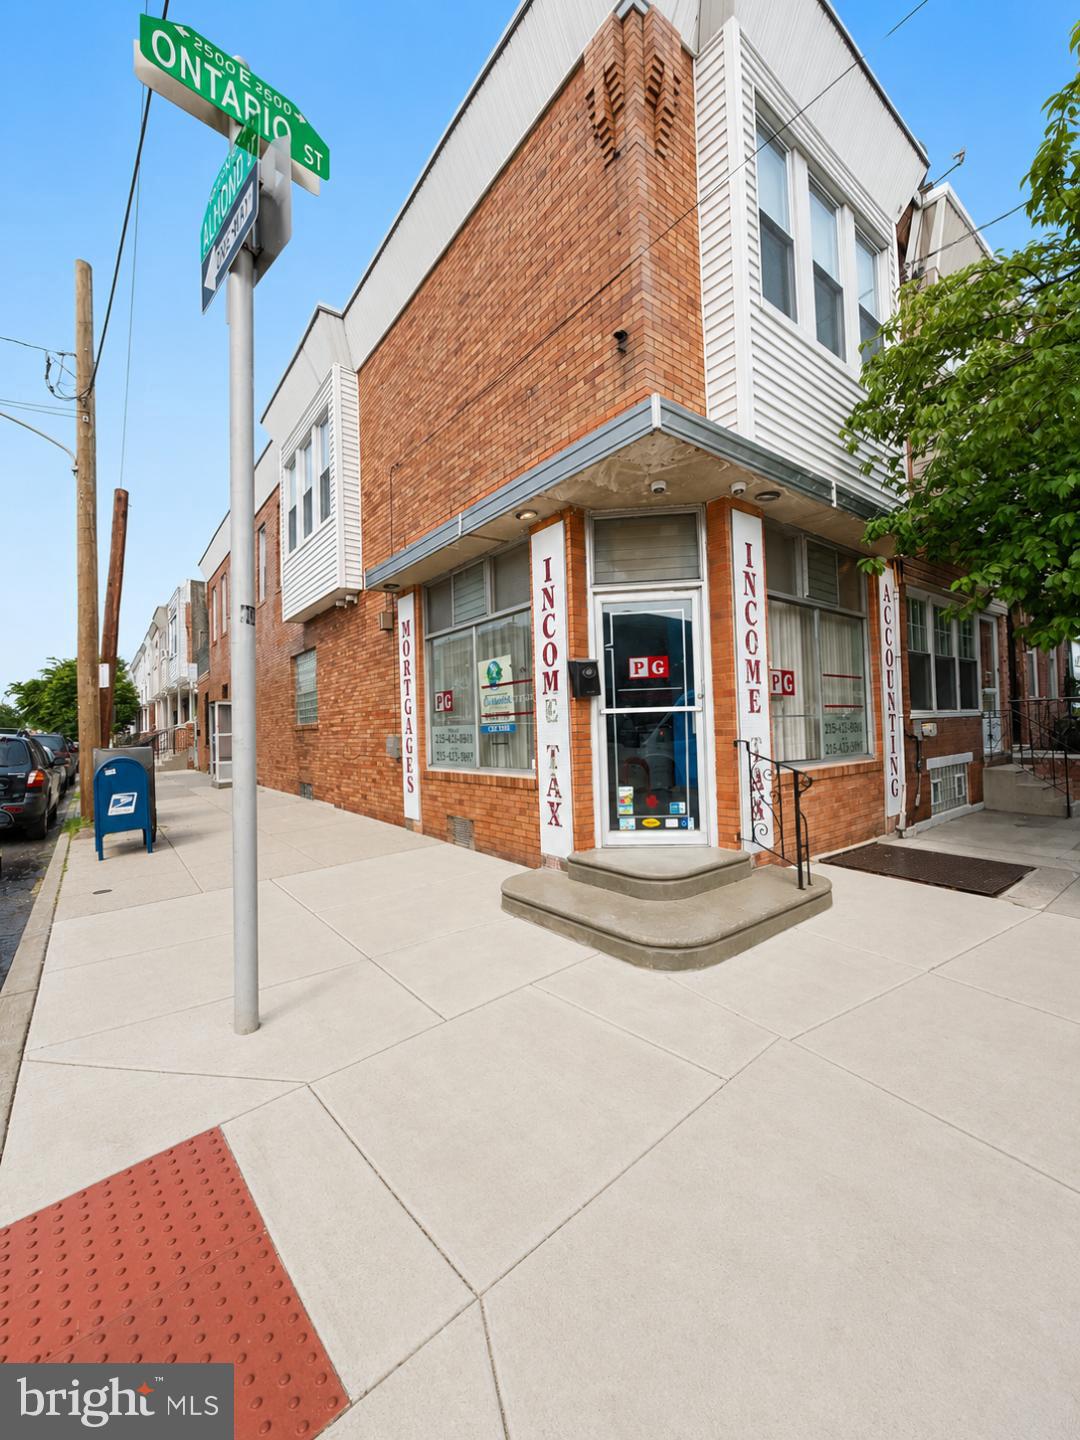
2601 Ontario St
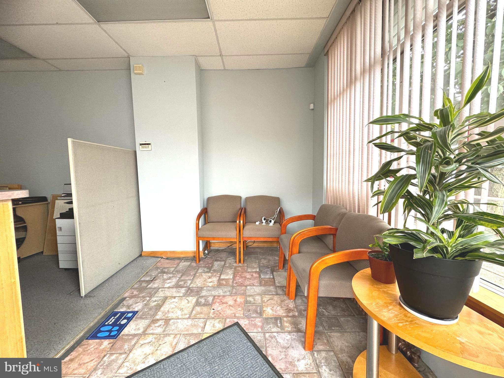
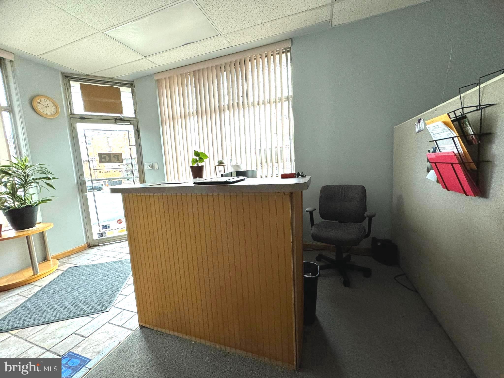
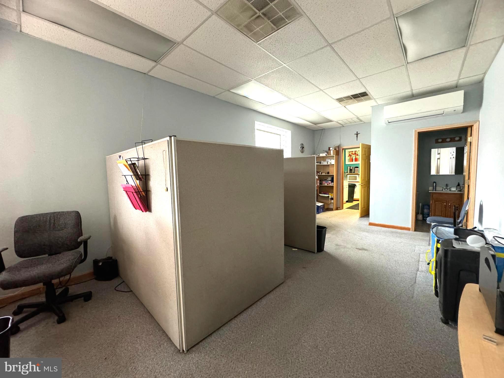
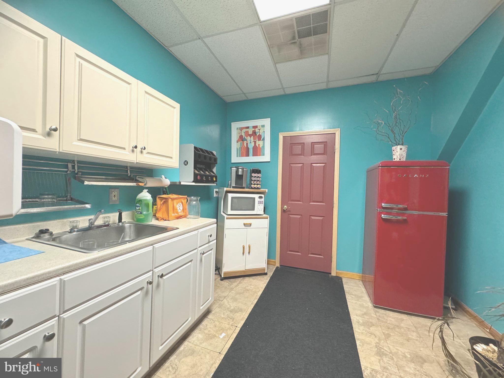
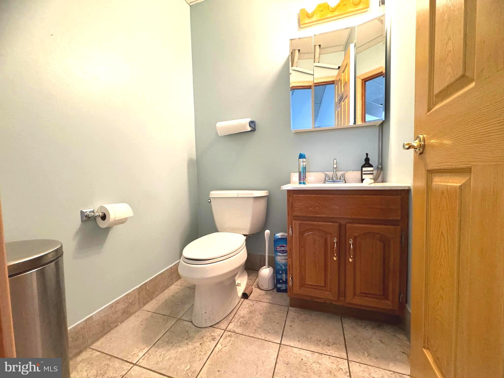
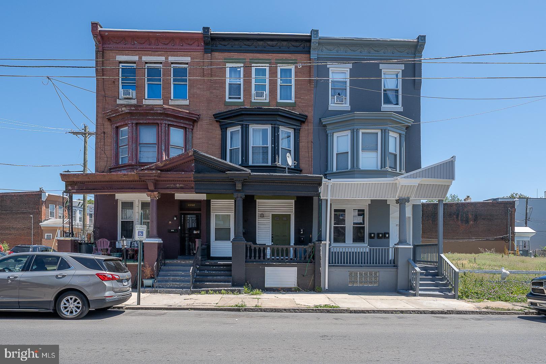
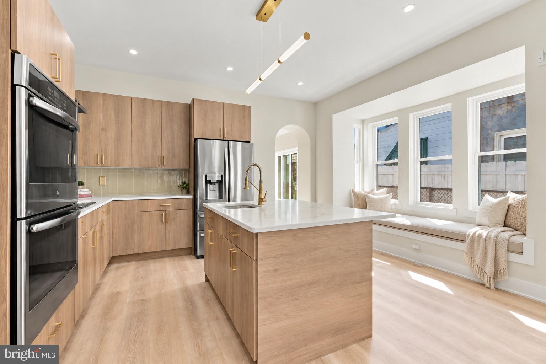
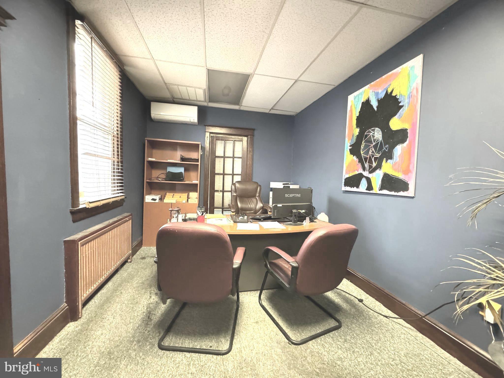
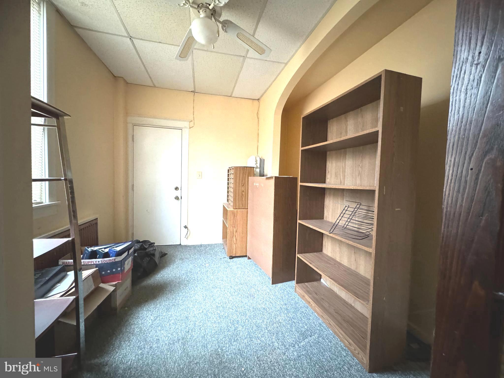
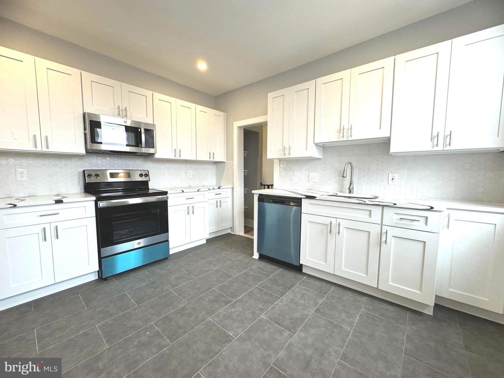
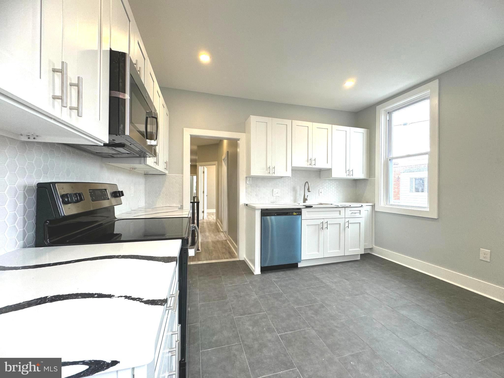
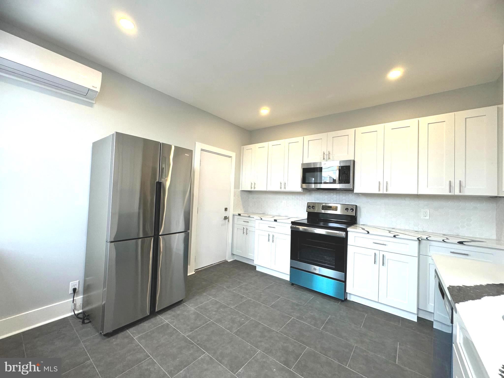
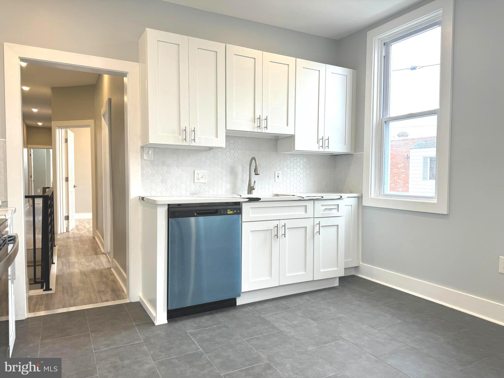
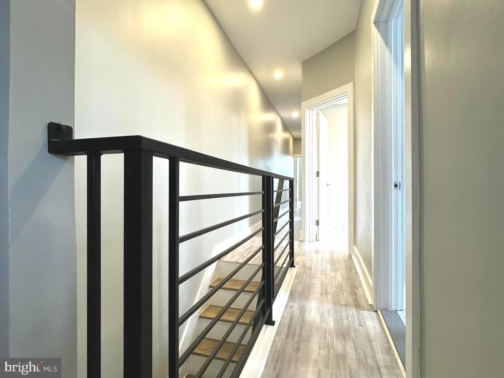
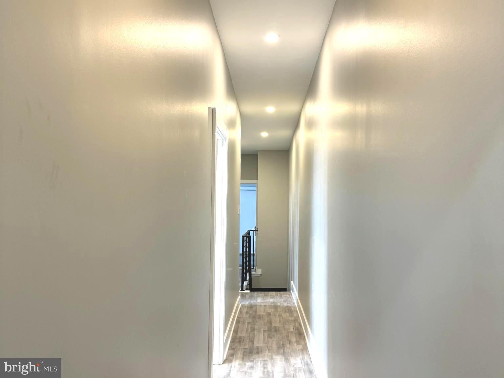
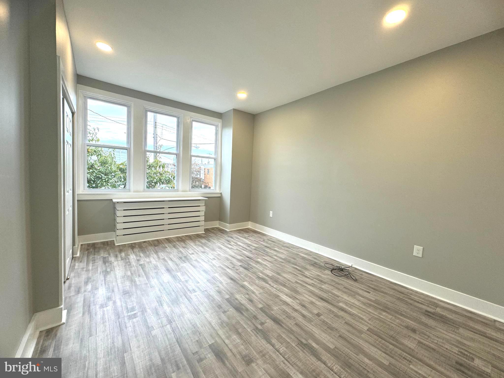
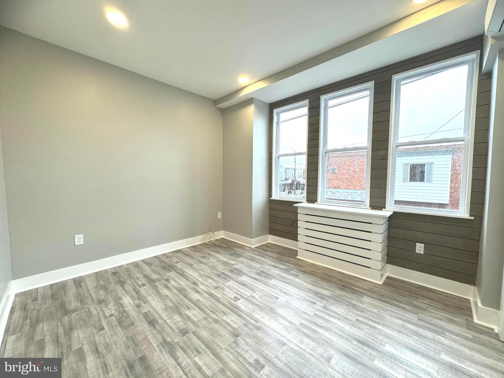
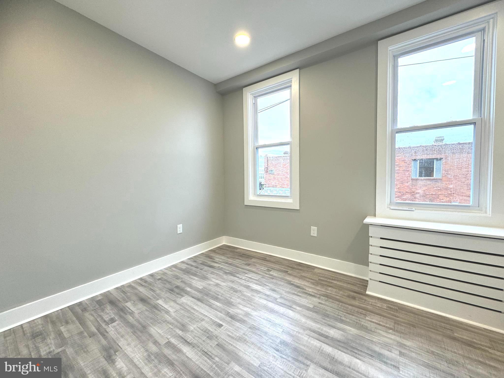
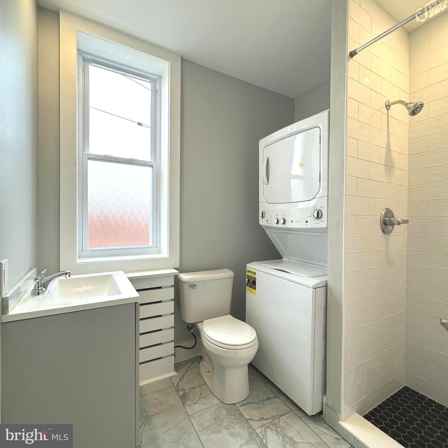
Rare opportunity to own a spacious corner property in the heart of Port Richmond with incredible flexibility and endless possibilities. Currently configured as a mixed-use building, this property offers a unique opportunity for a homeowner, investor, or multi-generational family seeking additional living space and future value. The first floor features an expansive open layout with multiple rooms, a powder room, and a kitchenette area. This space may offer the potential to be converted into additional residential living space, a guest suite, an in-law arrangement, or even a separate apartment, creating an exceptional opportunity to customize the property to suit your needs. The second-floor residence has been recently renovated and offers a bright and modern living environment. The three-bedroom unit features a stunning kitchen with white cabinetry, quartz countertops, stainless steel appliances, recessed lighting throughout, updated flooring, and a beautifully renovated hall bathroom. As a prominent corner property, the home benefits from abundant natural light, an attractive street presence, and excellent curb appeal. The separate entrances provide flexibility for a variety of living arrangements while maintaining privacy and convenience. Ideally located in the vibrant Port Richmond neighborhood, you'll enjoy easy access to shopping, restaurants, parks, public transportation, and all that Philadelphia has to offer. Whether you're looking for a spacious residence with room to grow, a property with income-producing potential, or a unique opportunity to create a custom living environment, this versatile property offers exceptional value and unlimited possibilities.
Listing Information
Facts & Features
Location
Community Information
Architecture
Features & Amenities
Property Features
Square Footage
Tax & Financial Information
Schools
Mariana Bracetti Academy Charter School
AMY at Martin
Webster School
Conwell Russell Middle School
Deep Roots Charter School
Richmond School
Willard Frances E School
Mastbaum Jules E Area Vocational-Technical School
School ratings are provided for informational purposes only and are subject to change. Attendance boundaries are for reference only — contact the school or district directly to verify enrollment eligibility.
Historical Data
Price History
| Date | Event | Price |
|---|---|---|
| 06/12/2026 | Listed for sale | $365,000 |
Listed by Aggie Roberts · Realty Mark Associates · 2153764444
Listing information provided exclusively for consumers' personal, non-commercial use and may not be used for any purpose other than to identify prospective properties consumers may be interested in purchasing. Information deemed reliable but not guaranteed by the MLS. Copyright 2026, Bright. All rights reserved.
Last Updated: September 18, 2026 at 5:54 PM | Source: Bright | MLS#: PAPH2633484

Similar Homes For Sale In Philadelphia
Start Your Real Estate Journey
Whether you have questions about this listing, want to schedule a showing, or just want to talk through your options, Jeromy Dunn-Portella is here to help. Reach out and expect a response within one business day.
How can I help?
Jeromy Dunn-Portella is here to help. Reach out and expect a response within one business day.
Thanks — Jeromy Dunn-Portella will be in touch shortly.
Make A Plan For Your Purchase
Know what you can afford before you start shopping — then run the numbers on any home you have in mind.
How much house can I afford?
- Principal & interest
- Property taxes
- Homeowner's insurance
- HOA dues
If your monthly savings are applied to the loan principal.
Enter your income, debts, and down payment to see how much home you may qualify for. Estimates only — not a lending decision.
Want to know more?
Jeromy Dunn-Portella is here to help. Reach out and expect a response within one business day.
✓ Thanks — Jeromy Dunn-Portella will be in touch shortly.