
4401 Deerpath Ln
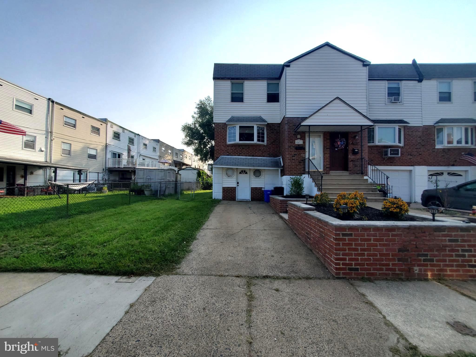
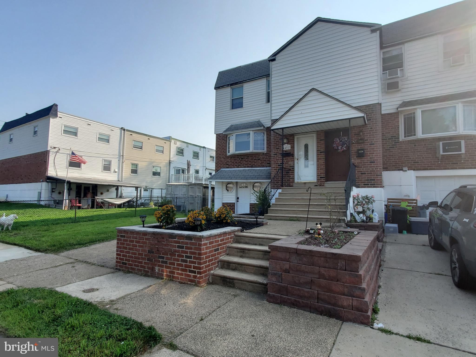
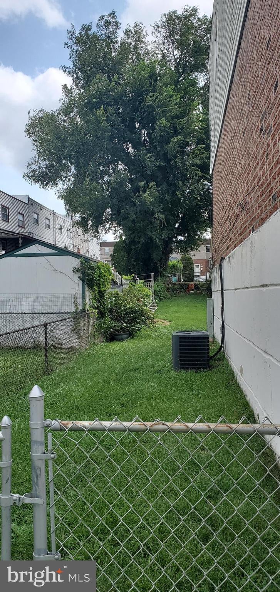
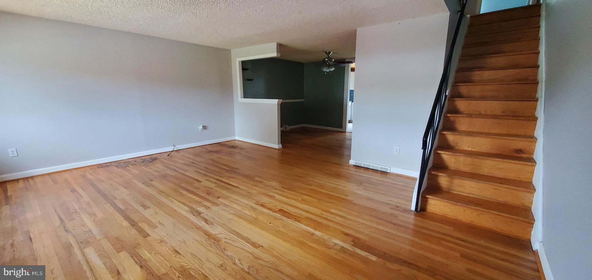
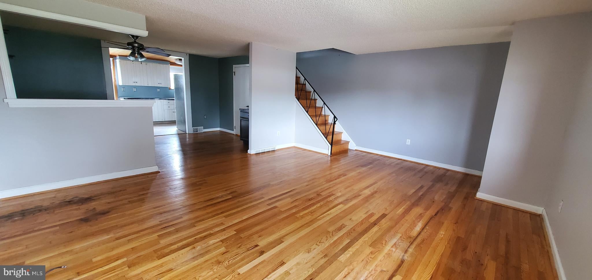
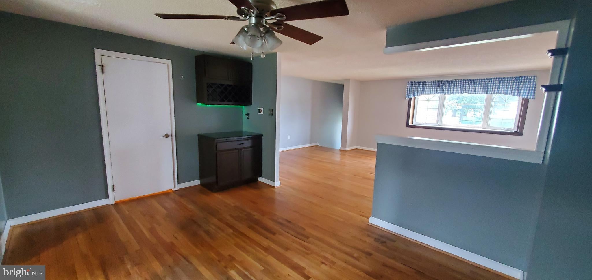
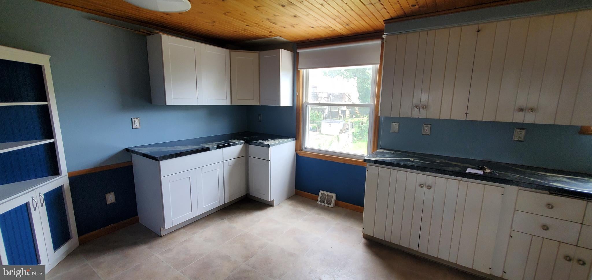
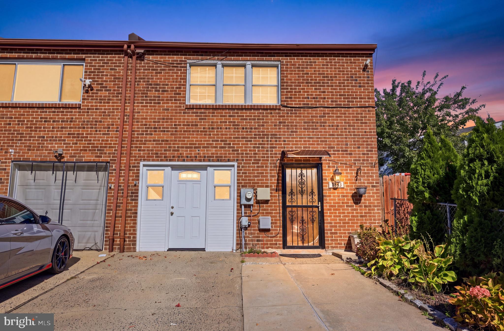
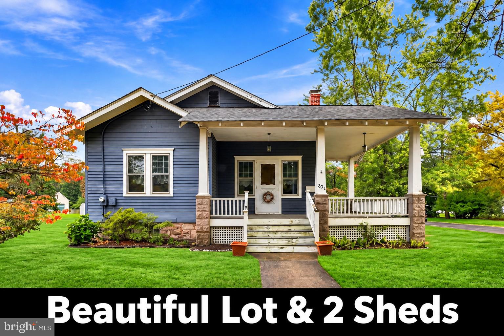
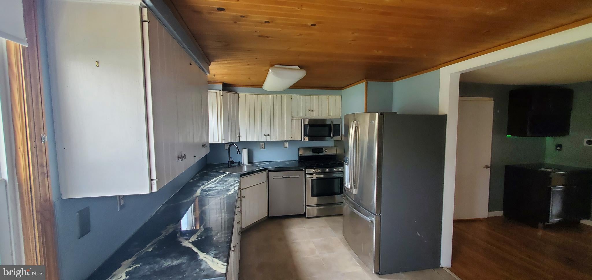
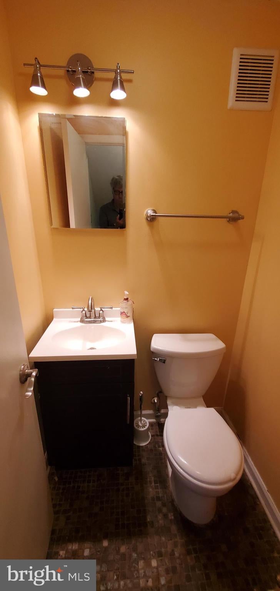
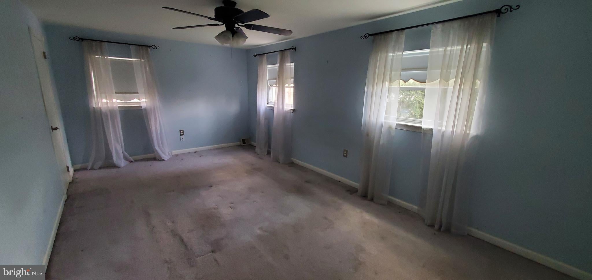
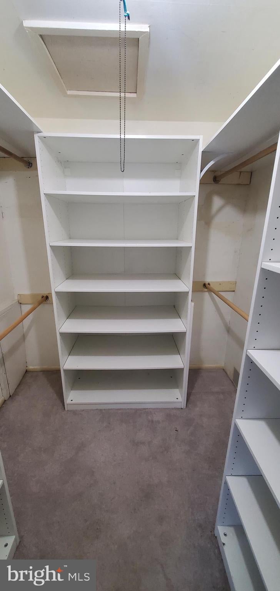
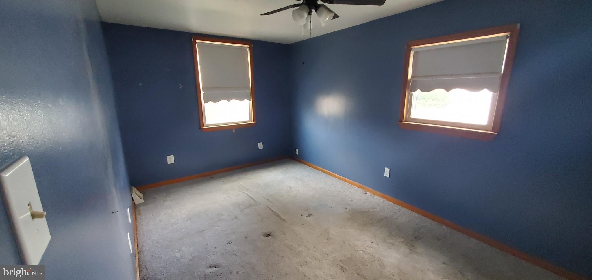
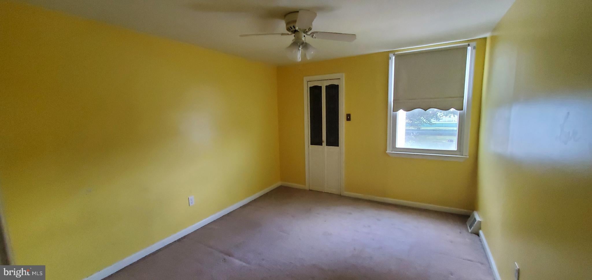
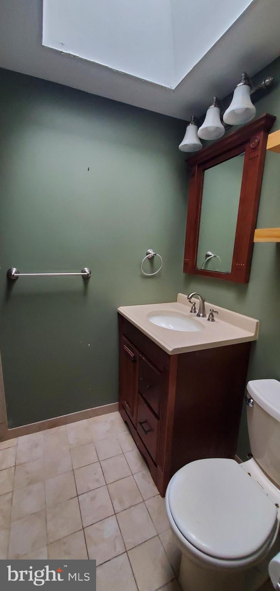
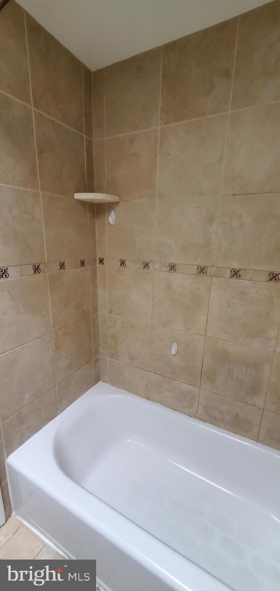
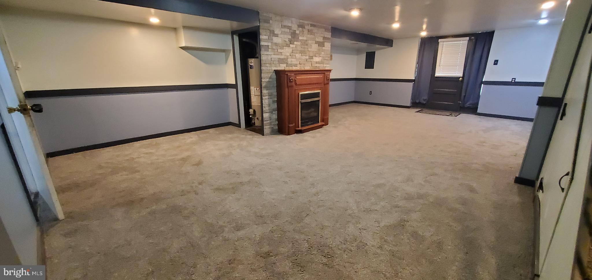
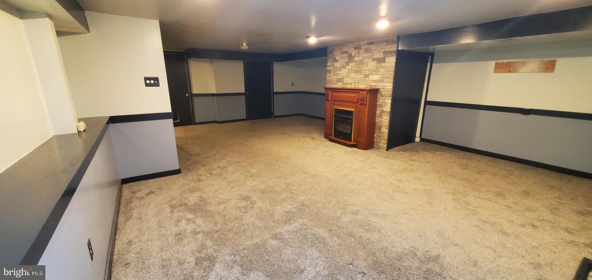
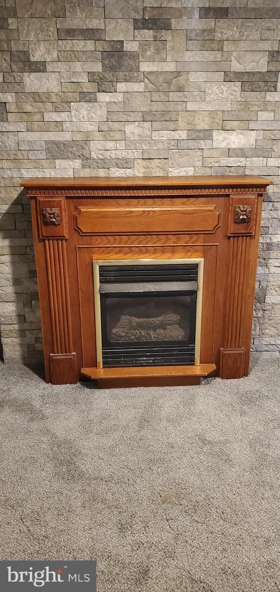
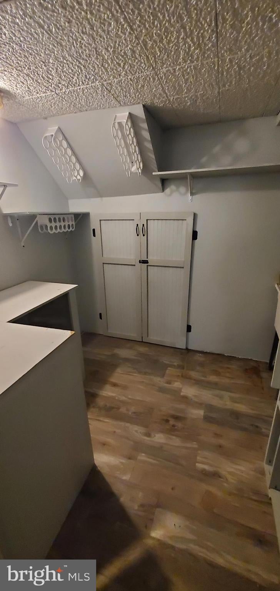
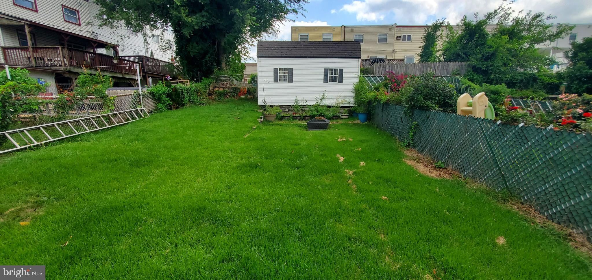
Improved Price !..Welcome to this well maintained and very spacious home located in the highly desirable MIllbrook section of Northeast Philadelphia ! This home features a beautiful low maintenance exterior with classic brick retaining walls and flower beds. The foyer entrance reveals a large living room with a bright and elegant bay window, formal dining room w/ceiling fan, modern eat in kitchen equipped for all your culinary needs including stainless appliances ,dishwasher, garbage disposal, microwave and pantry closet. Convenient 1st floor powder room. Upper level features a huge main bedroom with walk in closet, modern main hall bath, 2 additional nicely sized bedrooms with excellent closet space. Fully expanded finished basement featuring recessed lighting, decorative gas fireplace and walk out access to the nice covered patio, large rear yard space and shed. You'll find a separate laundry area , storage under the stairs and utility room . Newer furnace and central air (2021) New Hot water heater (2024) . Beautiful hardwood flooring in living room, dining room and stairs., off street parking and so much more ! Walking distance to Poquessing Creek park. Close to public transportation, schools, shopping and I-95.
Listing Information
Facts & Features
Location
Community Information
Architecture
Features & Amenities
Property Features
Square Footage
Tax & Financial Information
Schools
School Lane Charter School
Arts Academy at Benjamin Rush
Cornwells Elementary School
Decatur Stephen School
John Hancock Demonstration School
Fitzpatrick Aloysius L School
La Brum Gen J Harry Middle School
Holy Ghost Prep
School ratings are provided for informational purposes only and are subject to change. Attendance boundaries are for reference only — contact the school or district directly to verify enrollment eligibility.
Historical Data
Price History
| Date | Event | Price |
|---|---|---|
| 08/13/2026 | Listed for sale | $349,000 |
Listed by Maurice Lista · RE/MAX Access · 2154002600
Listing information provided exclusively for consumers' personal, non-commercial use and may not be used for any purpose other than to identify prospective properties consumers may be interested in purchasing. Information deemed reliable but not guaranteed by the MLS. Copyright 2026, Bright. All rights reserved.
Last Updated: August 27, 2026 at 3:25 PM | Source: Bright | MLS#: PAPH2645052

Similar Homes For Sale In Philadelphia
Start Your Real Estate Journey
Whether you have questions about this listing, want to schedule a showing, or just want to talk through your options, Jeromy Dunn-Portella is here to help. Reach out and expect a response within one business day.
How can I help?
Jeromy Dunn-Portella is here to help. Reach out and expect a response within one business day.
Thanks — Jeromy Dunn-Portella will be in touch shortly.
Make A Plan For Your Purchase
Know what you can afford before you start shopping — then run the numbers on any home you have in mind.
How much house can I afford?
- Principal & interest
- Property taxes
- Homeowner's insurance
- HOA dues
If your monthly savings are applied to the loan principal.
Enter your income, debts, and down payment to see how much home you may qualify for. Estimates only — not a lending decision.
Want to know more?
Jeromy Dunn-Portella is here to help. Reach out and expect a response within one business day.
✓ Thanks — Jeromy Dunn-Portella will be in touch shortly.