
1836 Evarts St
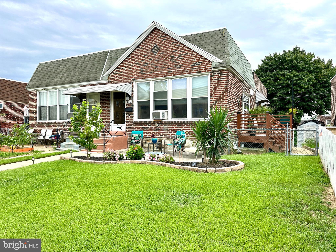
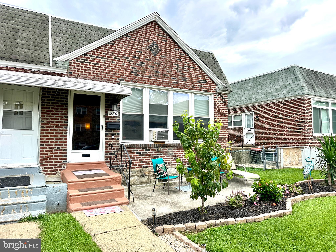
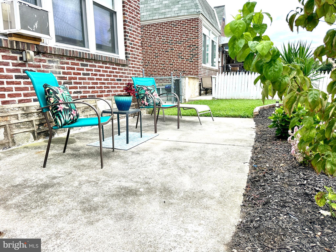
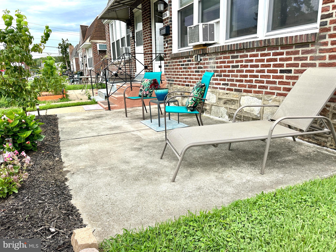
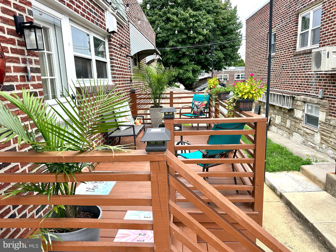
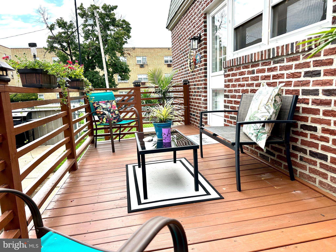
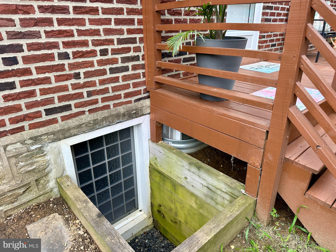
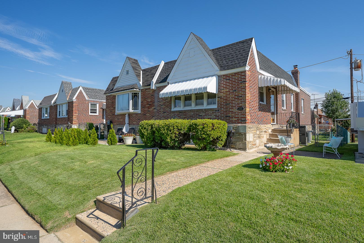
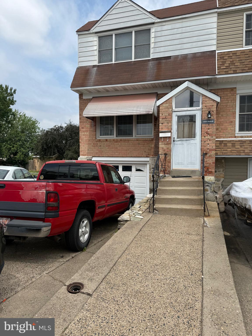
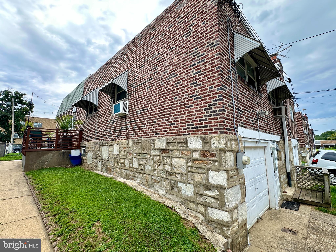
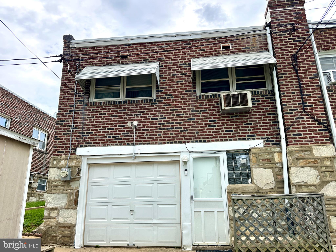
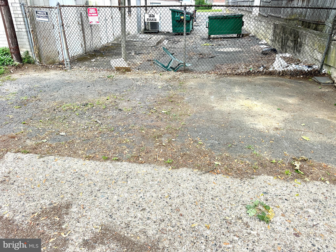
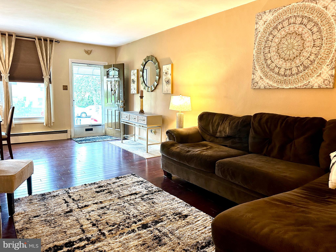
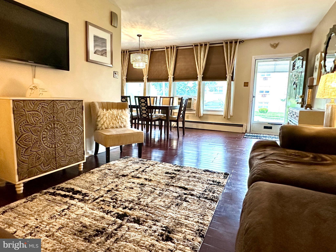
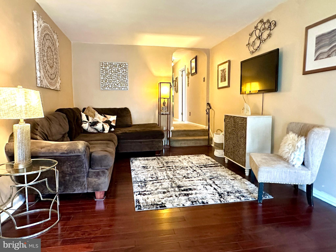
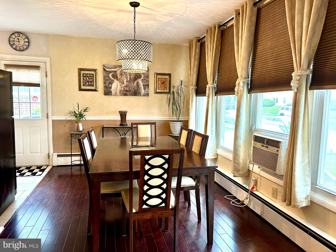
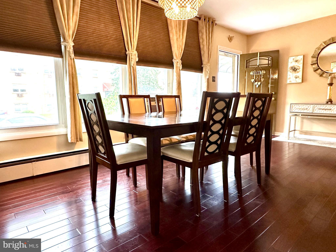
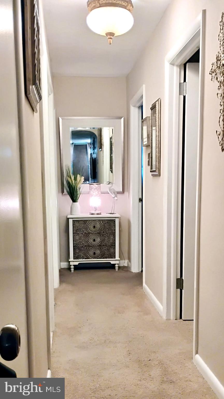
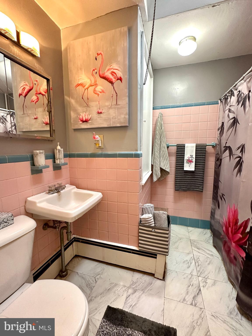
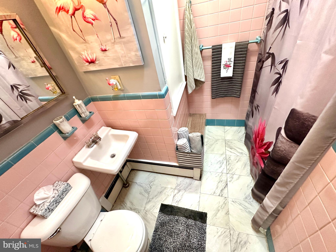
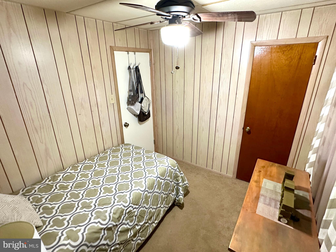
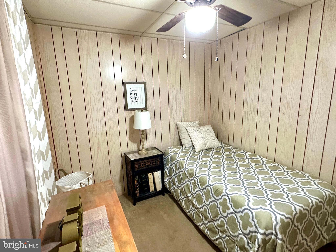
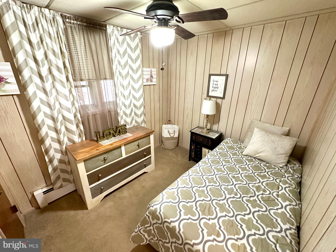
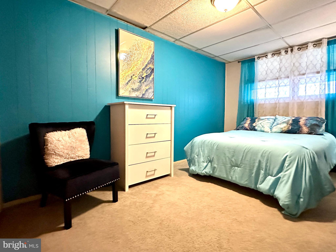
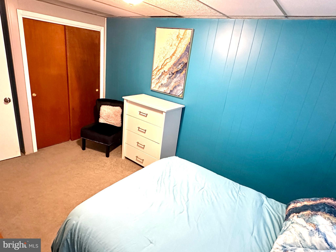
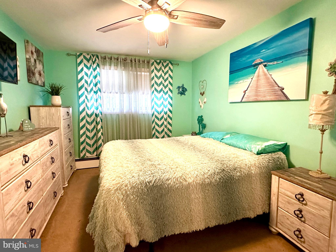
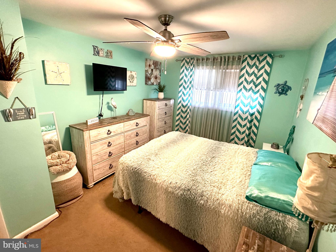
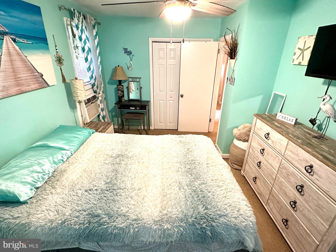
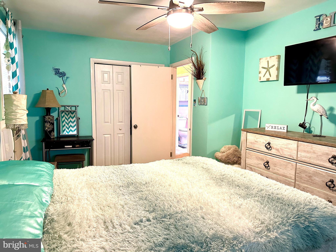
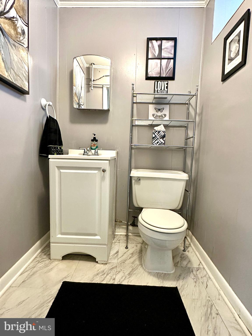
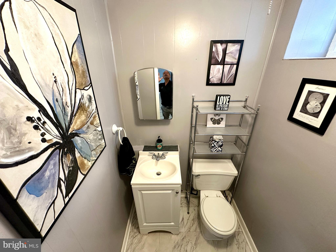
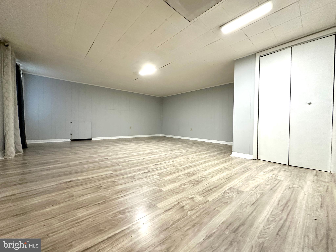
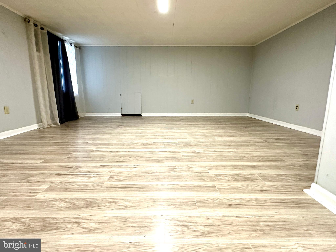
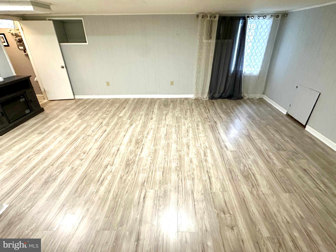
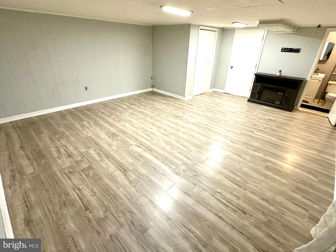
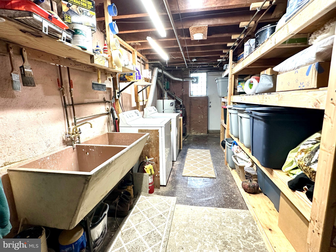
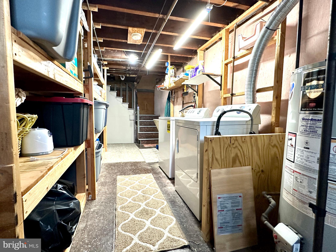
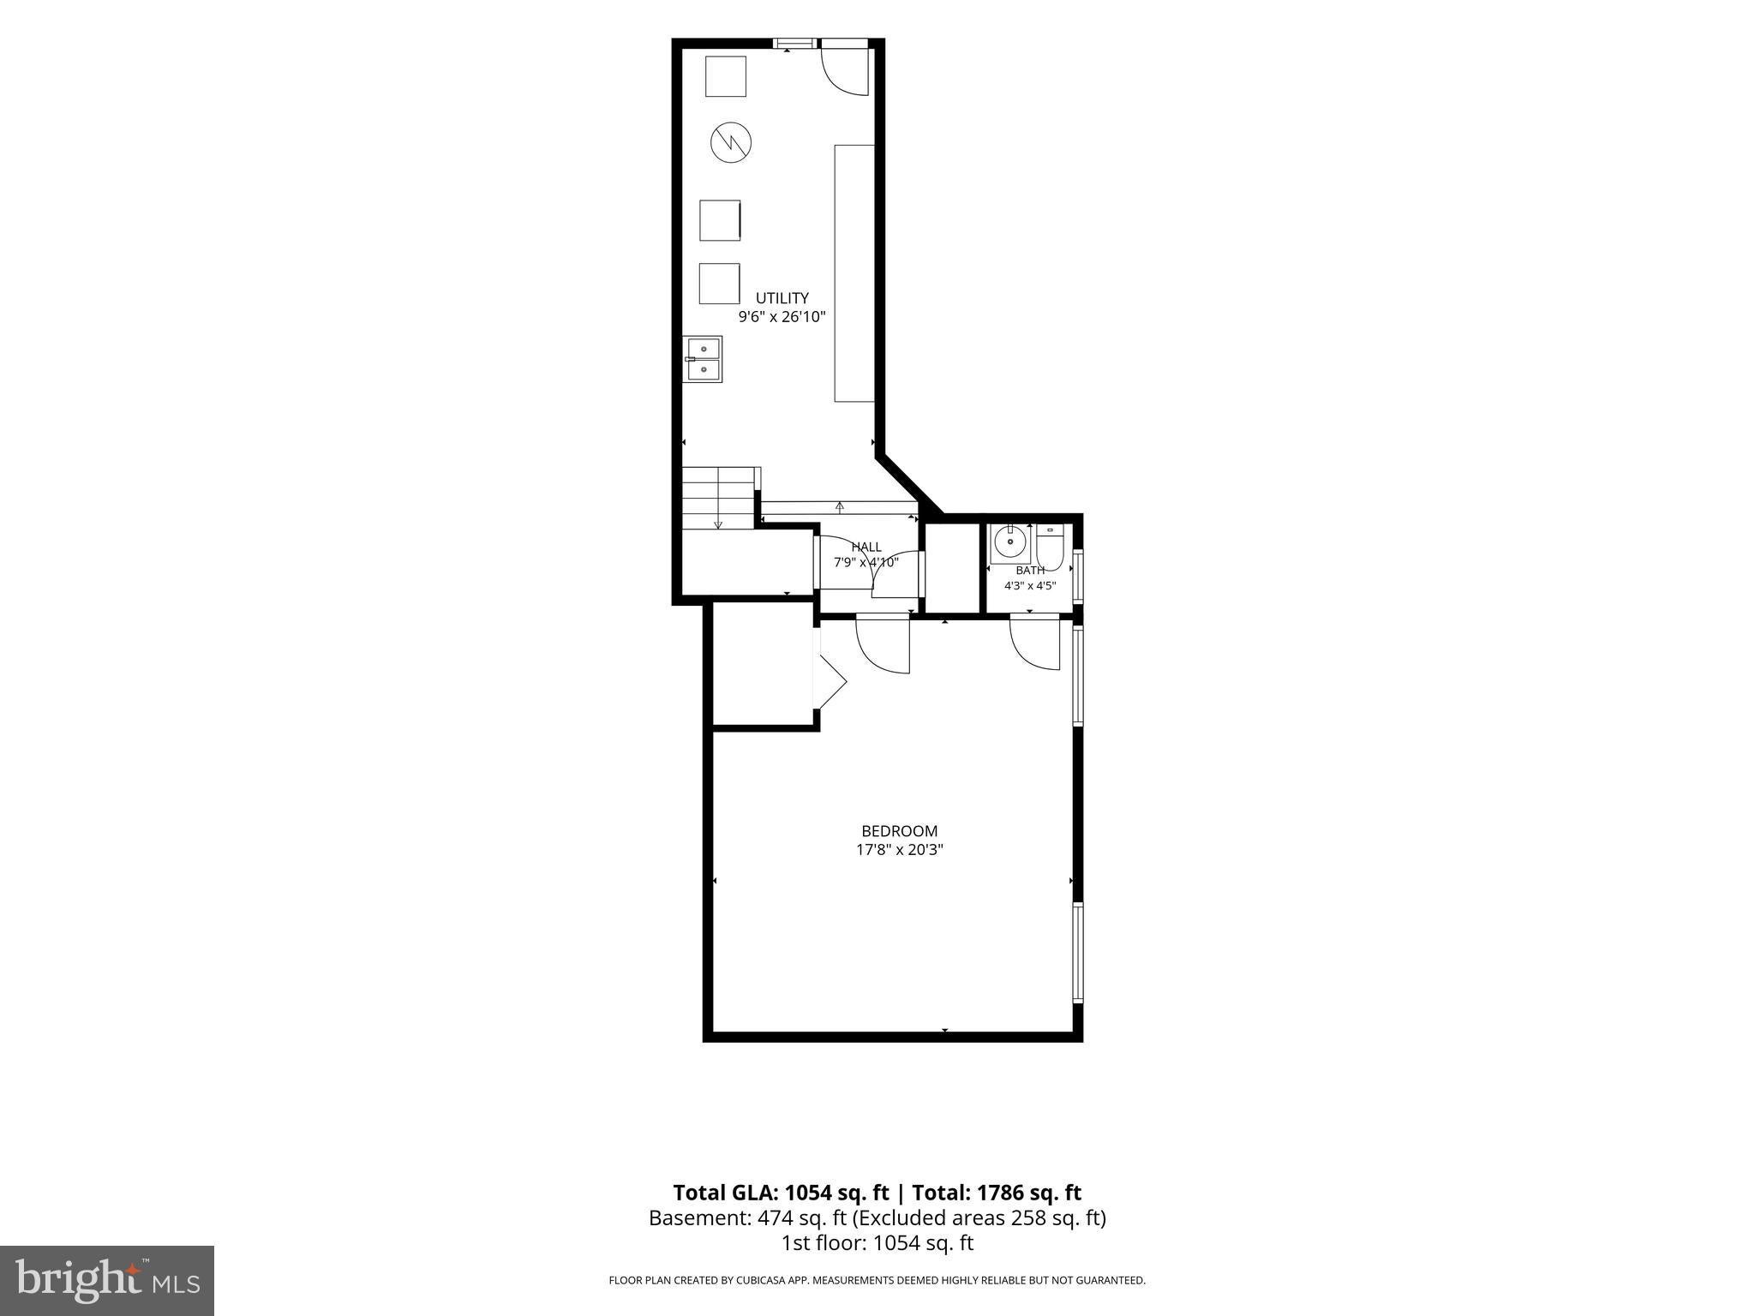
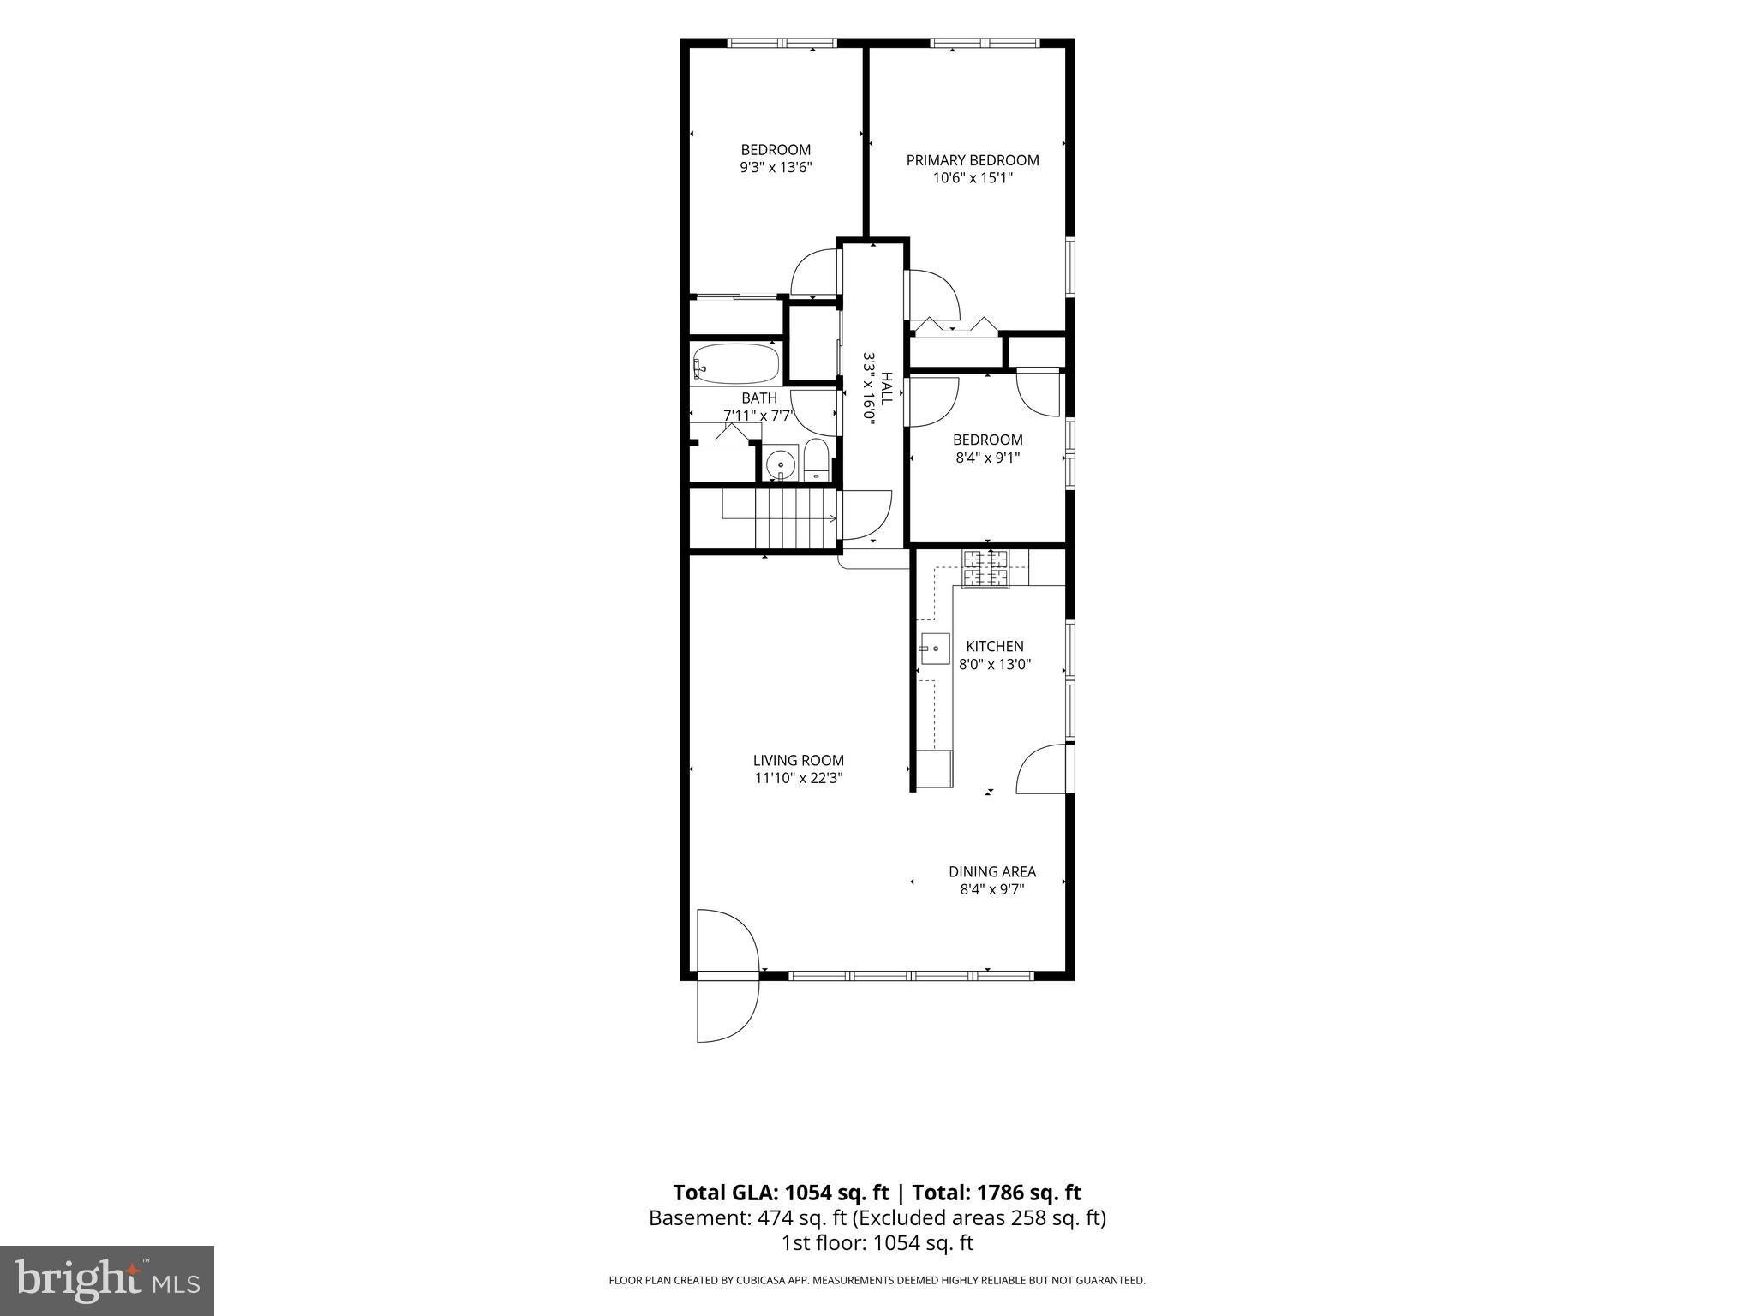
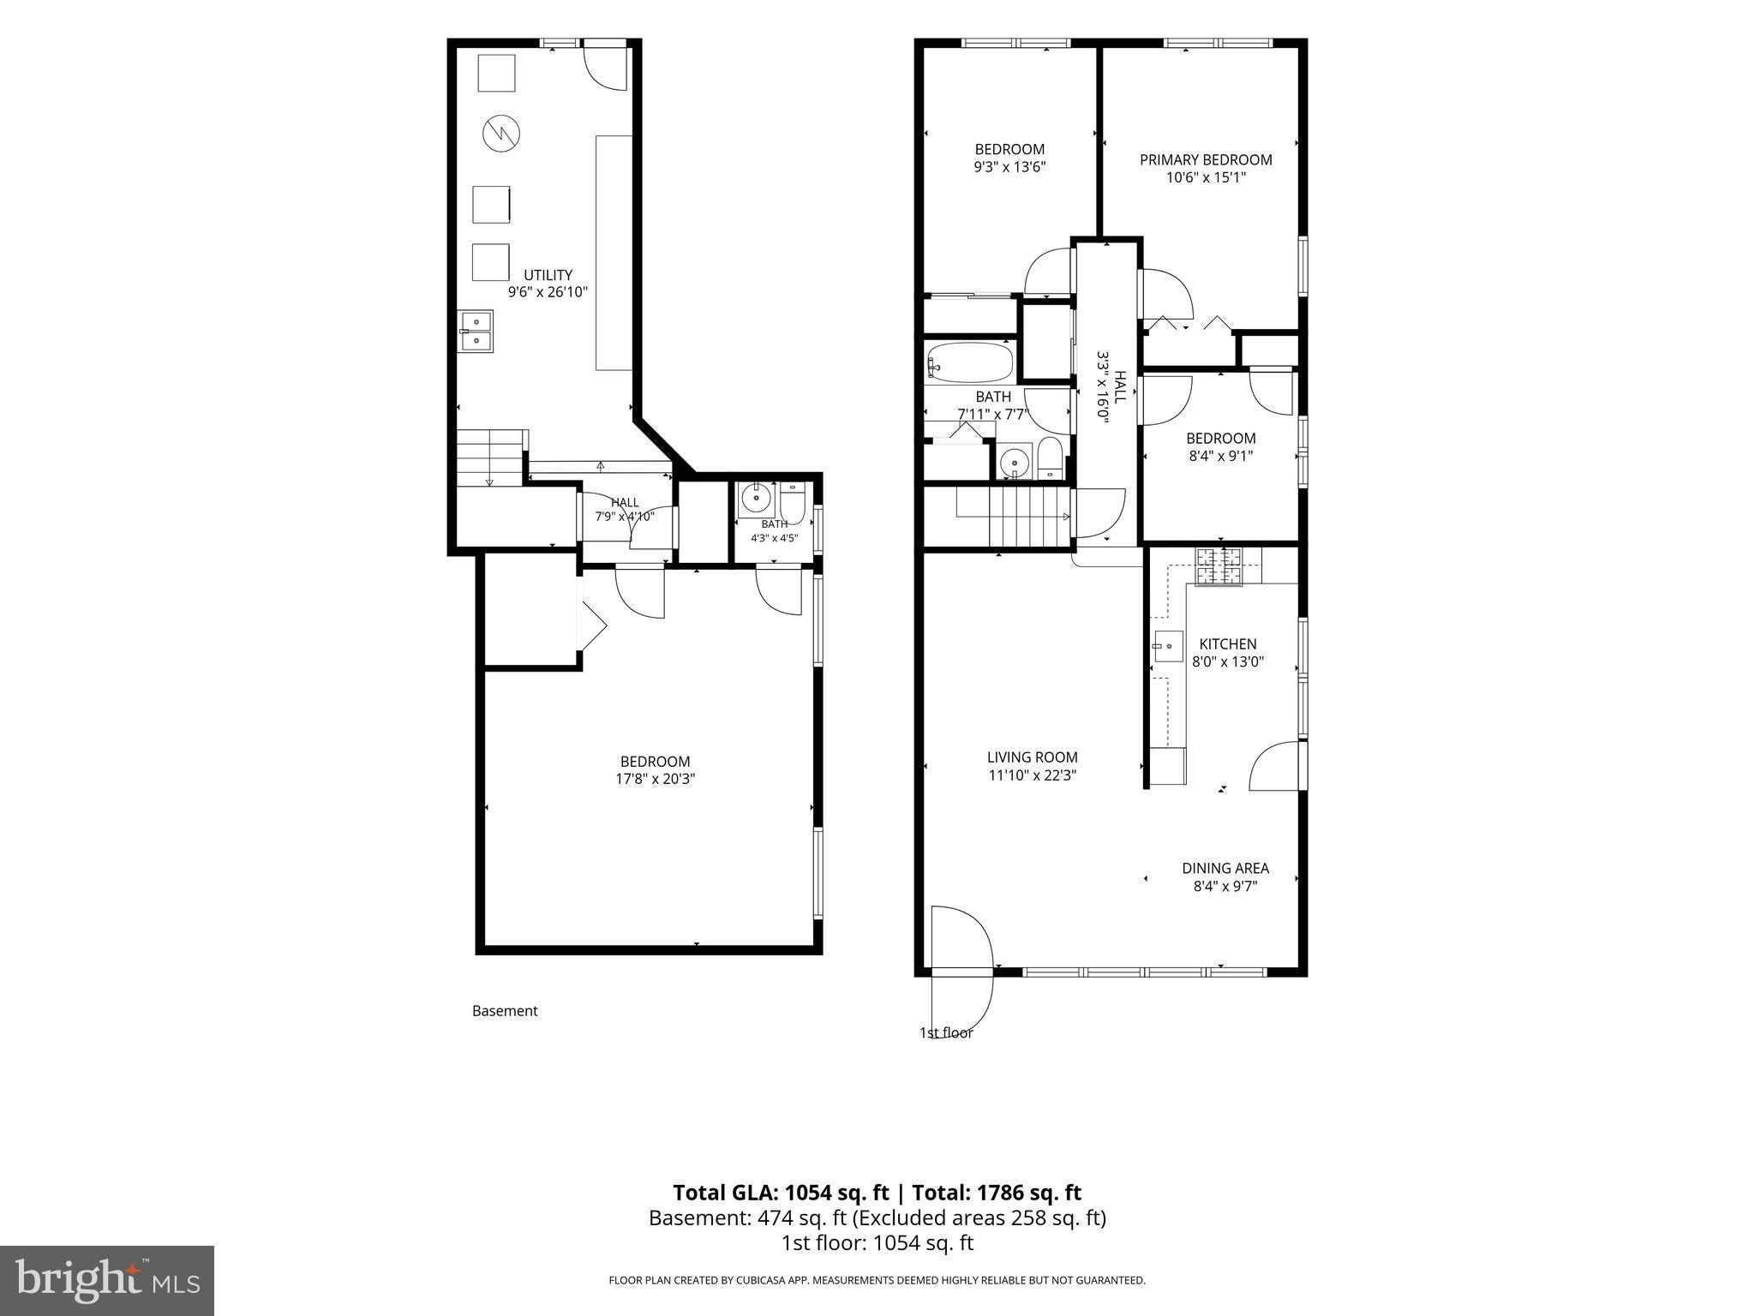
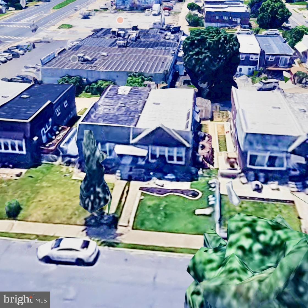
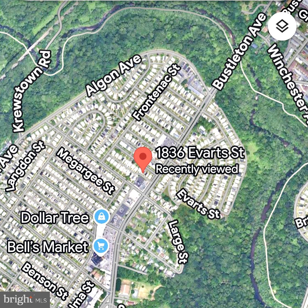
This cute-as-a-button twin ranch home in Bells Corner features 3 bedrooms and 1.5 bathrooms, with a partially finished walkout basement providing additional living space. Enter the warm and inviting living room, which adjoins the dining area, and flows into the modern kitchen with access to the deck for easy BBQs. Three good-sized bedrooms and a ceramic-tiled full bath complete the first level. Downstairs, a utility room and a finished family room with a powder room await. The Family Room could also be a fourth bedroom or guest/in-law suite. The property exudes curb appeal - with its inviting front patio and secluded side deck, enjoying the outside is a breeze! And there's ample parking options including an attached garage and driveway, plus a bonus spot behind. The park is just minutes away and shopping options are plentiful. Bonus - there's easy access to public transportation. Experience the charm of this home for yourself.
Listing Information
Facts & Features
Location
Community Information
Architecture
Features & Amenities
Property Features
Square Footage
Tax & Financial Information
Schools
Fox Chase School
Greenberg Joseph School
Crossan Kennedy C School
Frank Anne School
Meehan Austin Middle School
Farrell Louis High School
Baldi C C A Middle School
Northeast High School
School ratings are provided for informational purposes only and are subject to change. Attendance boundaries are for reference only — contact the school or district directly to verify enrollment eligibility.
Historical Data
Price History
| Date | Event | Price |
|---|---|---|
| 08/24/2026 | Listed for sale | $300,000 |
Listed by Scott D Geller · RE/MAX Centre Realtors · 2153438200
Listing information provided exclusively for consumers' personal, non-commercial use and may not be used for any purpose other than to identify prospective properties consumers may be interested in purchasing. Information deemed reliable but not guaranteed by the MLS. Copyright 2026, Bright. All rights reserved.
Last Updated: October 21, 2026 at 1:38 PM | Source: Bright | MLS#: PAPH2663278

Similar Homes For Sale In Philadelphia
Start Your Real Estate Journey
Whether you have questions about this listing, want to schedule a showing, or just want to talk through your options, Jeromy Dunn-Portella is here to help. Reach out and expect a response within one business day.
How can I help?
Jeromy Dunn-Portella is here to help. Reach out and expect a response within one business day.
Thanks — Jeromy Dunn-Portella will be in touch shortly.
Make A Plan For Your Purchase
Know what you can afford before you start shopping — then run the numbers on any home you have in mind.
How much house can I afford?
- Principal & interest
- Property taxes
- Homeowner's insurance
- HOA dues
If your monthly savings are applied to the loan principal.
Enter your income, debts, and down payment to see how much home you may qualify for. Estimates only — not a lending decision.
Want to know more?
Jeromy Dunn-Portella is here to help. Reach out and expect a response within one business day.
✓ Thanks — Jeromy Dunn-Portella will be in touch shortly.