
8353 Algon Ave
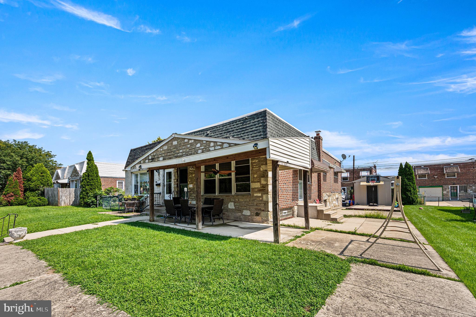
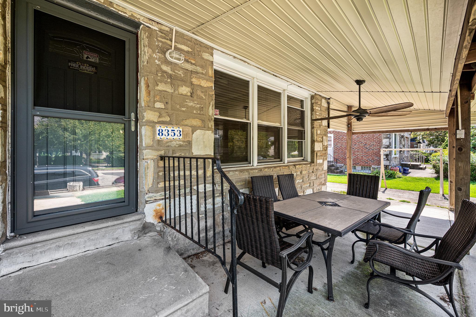
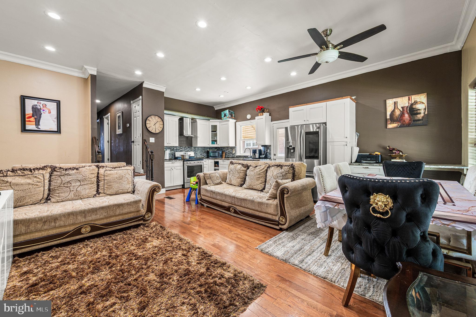
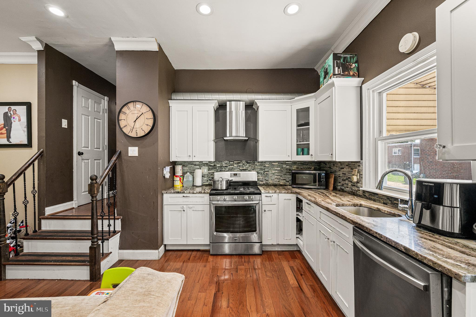
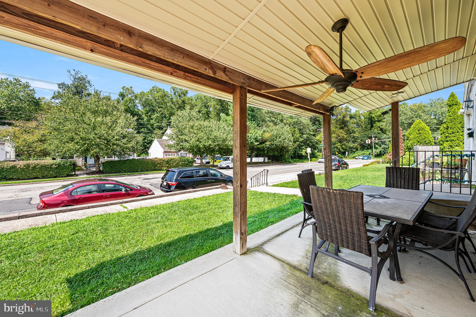
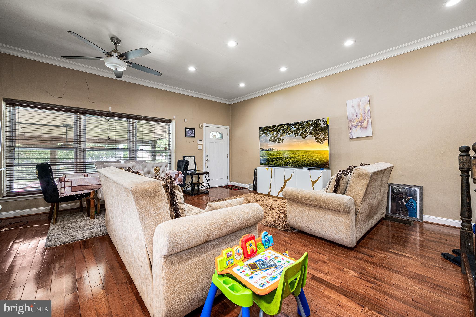
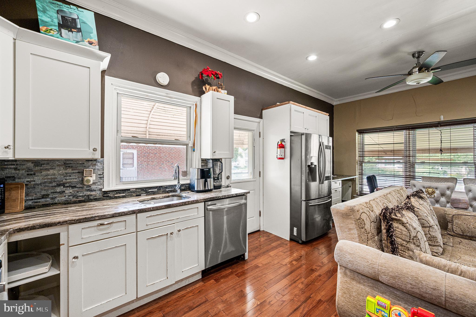
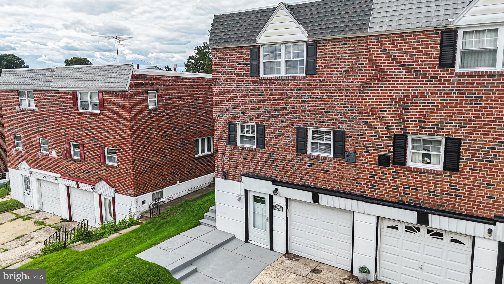
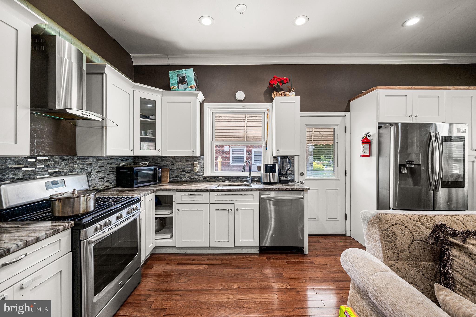
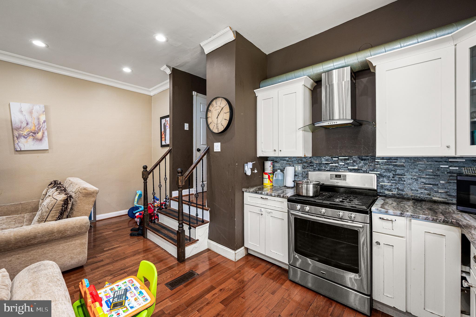
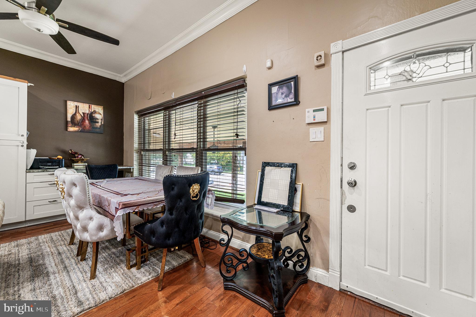
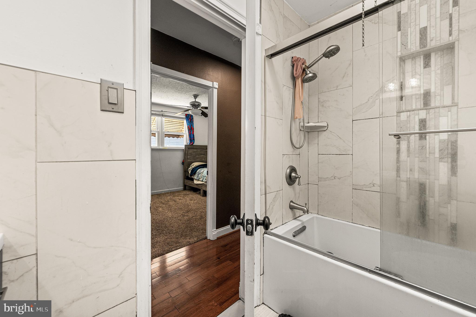
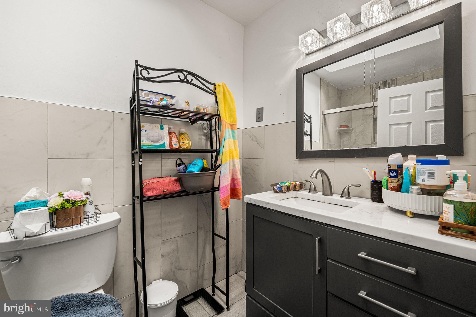
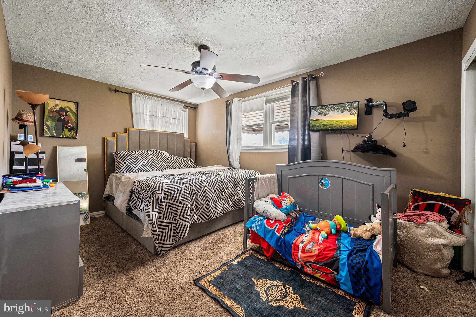
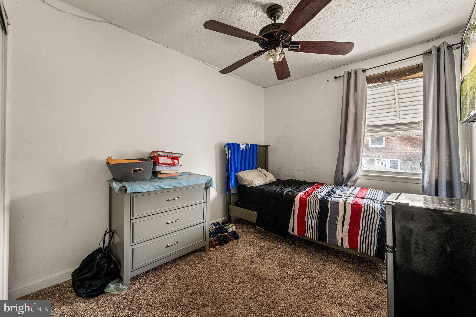
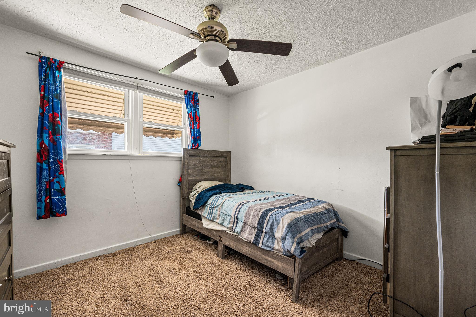
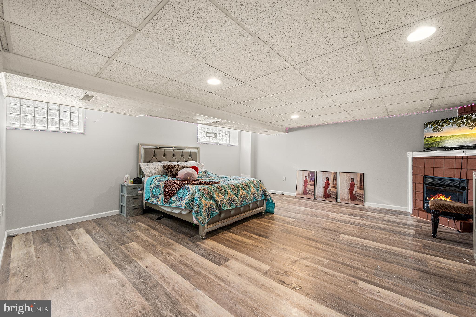
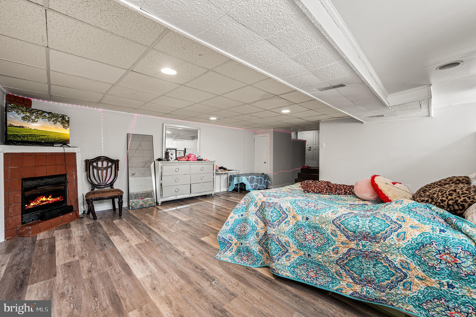
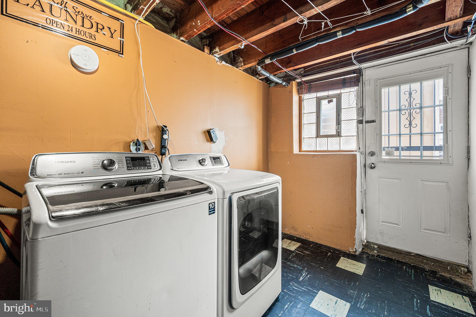
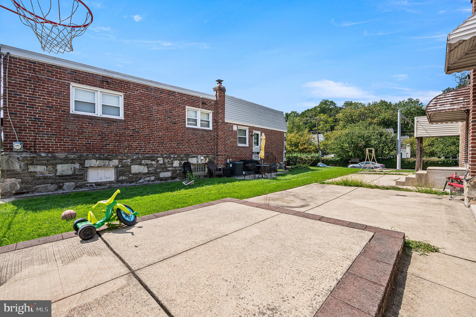
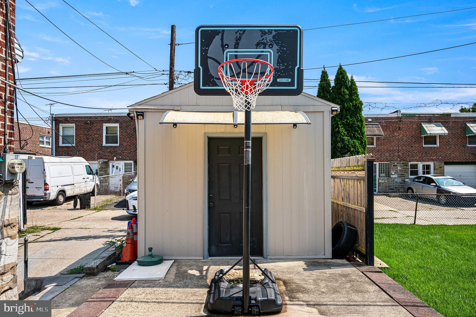
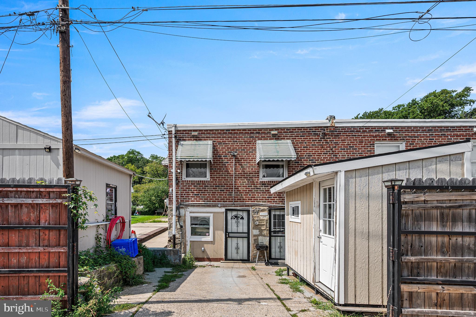
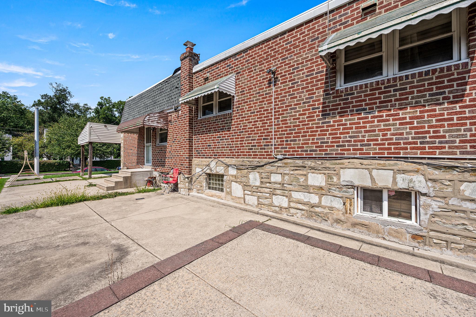
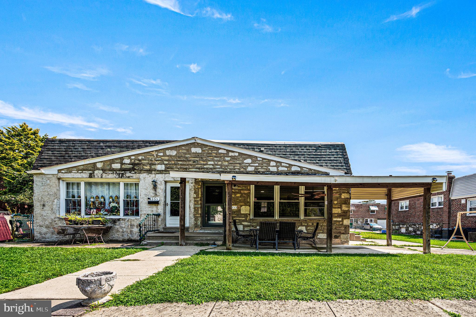
Welcome to this beautifully updated 4-bedroom, 2-full-bathroom ranch home in Bells Corner. As you step inside, you are greeted by an expansive open floor plan highlighted by abundant natural lighting, gleaming hardwood floors, high ceilings, and modern recessed lighting that creates a bright and welcoming atmosphere throughout. The gorgeous kitchen features white cabinetry, durable granite countertops, newer appliances, and plenty of counter and storage space for all your culinary needs. The main level offers a conveniently located, beautifully tiled full bathroom alongside three generously sized bedrooms boasting ample closet space. Downstairs, the fully finished basement provides exceptional flexible living space, complete with a full bathroom and an ideal setup for a potential guest room, plus a separate laundry room equipped with a washer and dryer. Outside, the property shines with a lovely side yard and patio space perfect for relaxing or entertaining, driveway parking for added convenience, and two custom-built sheds in the backyard that can easily serve as a workshop or extra storage. This incredible, move-in-ready home checks every box—reach out today to schedule your private tour! Seller Replaced main sewer line
Listing Information
Facts & Features
Location
Community Information
Architecture
Features & Amenities
Property Features
Square Footage
Tax & Financial Information
Schools
Greenberg Joseph School
Fox Chase School
Crossan Kennedy C School
Frank Anne School
Farrell Louis High School
Baldi C C A Middle School
Northeast High School
Castor Gardens Middle School
School ratings are provided for informational purposes only and are subject to change. Attendance boundaries are for reference only — contact the school or district directly to verify enrollment eligibility.
Historical Data
Price History
| Date | Event | Price |
|---|---|---|
| 08/31/2026 | Listed for sale | $325,000 |
Listed by Lori A Menasion · BHHS Fox & Roach-Center City Walnut · 2156276005
Listing information provided exclusively for consumers' personal, non-commercial use and may not be used for any purpose other than to identify prospective properties consumers may be interested in purchasing. Information deemed reliable but not guaranteed by the MLS. Copyright 2026, Bright. All rights reserved.
Last Updated: August 31, 2026 at 5:46 PM | Source: Bright | MLS#: PAPH2665358

Similar Homes For Sale In Philadelphia
Start Your Real Estate Journey
Whether you have questions about this listing, want to schedule a showing, or just want to talk through your options, Jeromy Dunn-Portella is here to help. Reach out and expect a response within one business day.
How can I help?
Jeromy Dunn-Portella is here to help. Reach out and expect a response within one business day.
Thanks — Jeromy Dunn-Portella will be in touch shortly.
Make A Plan For Your Purchase
Know what you can afford before you start shopping — then run the numbers on any home you have in mind.
How much house can I afford?
- Principal & interest
- Property taxes
- Homeowner's insurance
- HOA dues
If your monthly savings are applied to the loan principal.
Enter your income, debts, and down payment to see how much home you may qualify for. Estimates only — not a lending decision.
Want to know more?
Jeromy Dunn-Portella is here to help. Reach out and expect a response within one business day.
✓ Thanks — Jeromy Dunn-Portella will be in touch shortly.