
1247 Columbia Ave
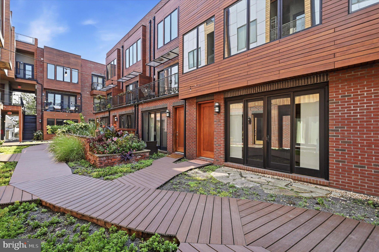
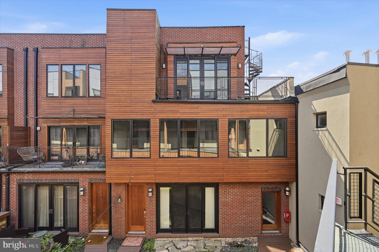
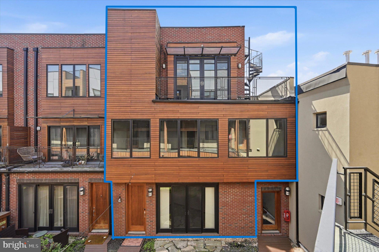
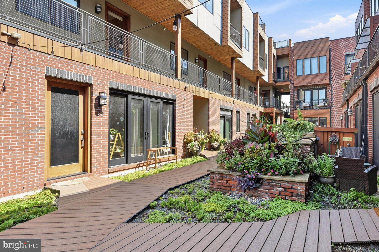
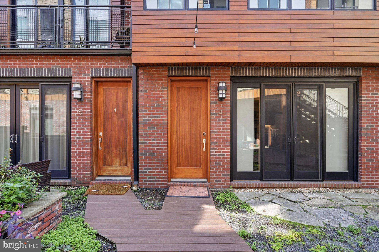
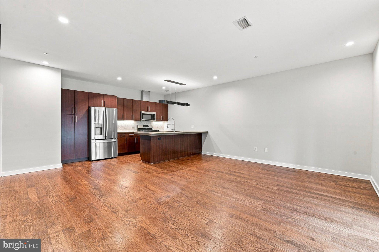
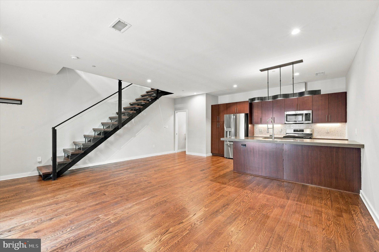
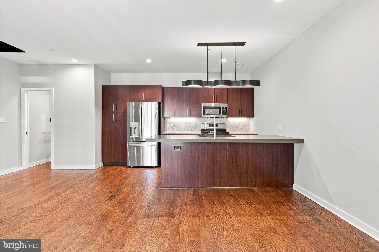
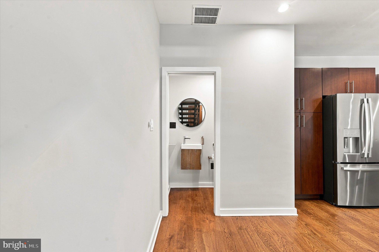
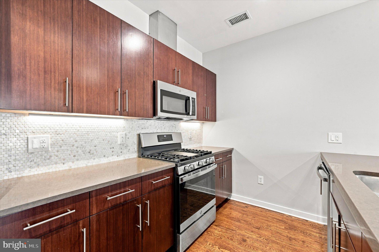
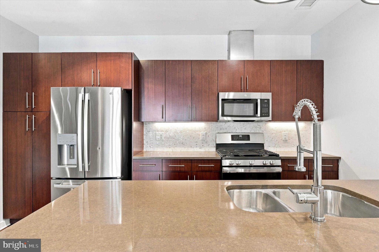
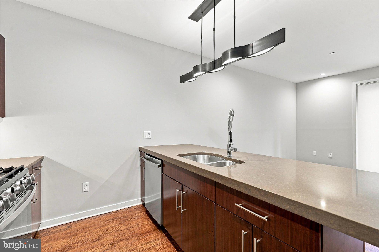
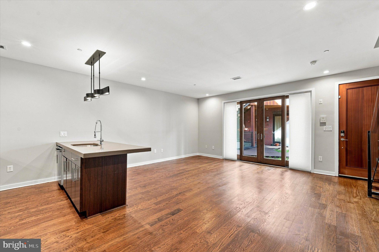
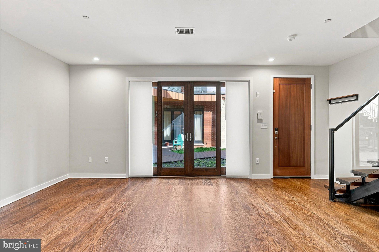
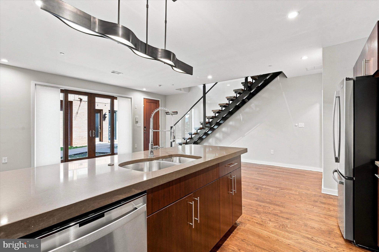
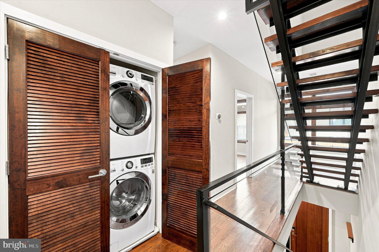
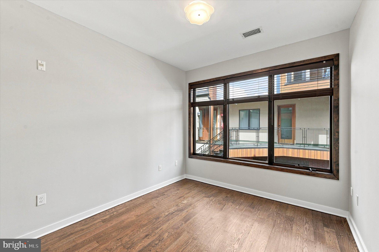
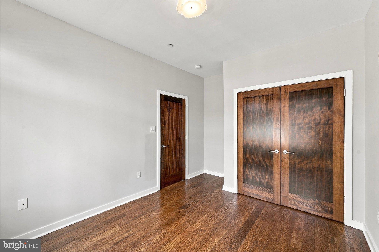
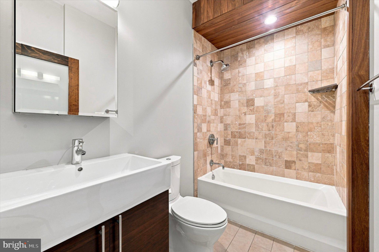
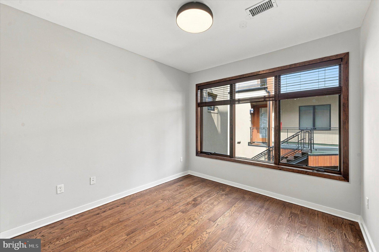
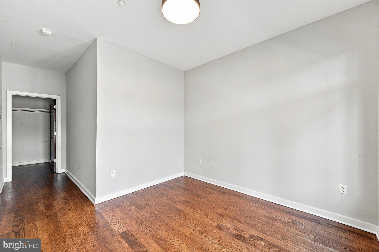
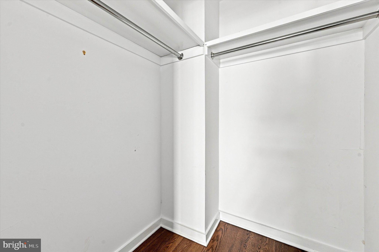
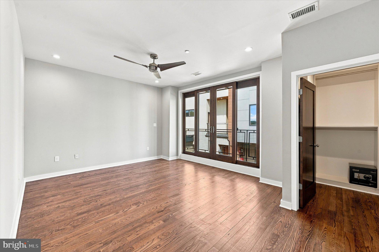
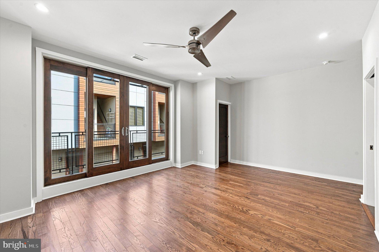
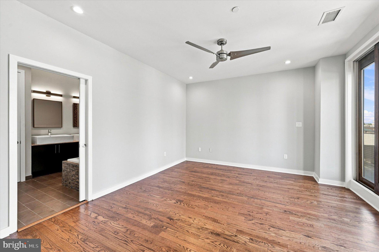
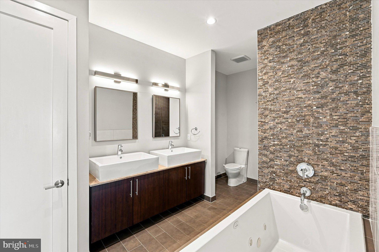
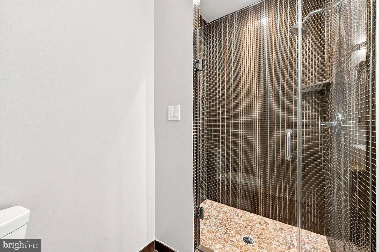
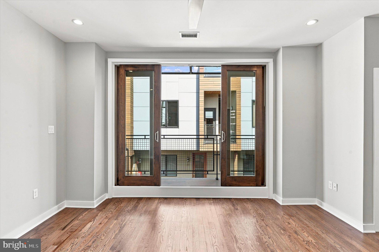
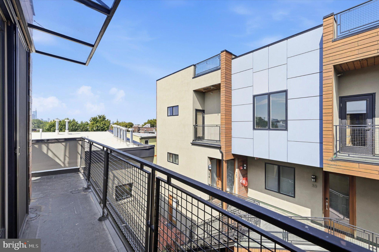
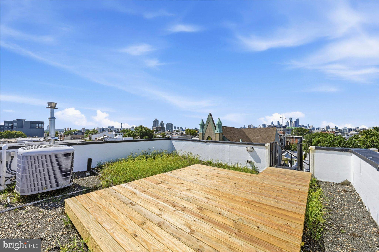
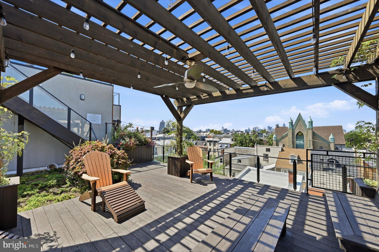
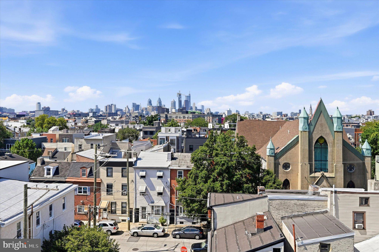
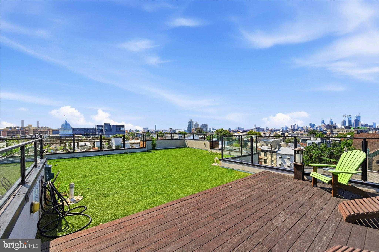
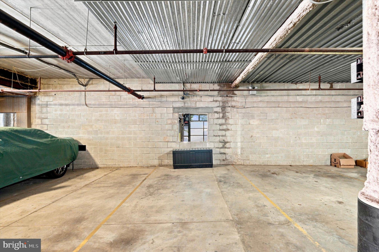
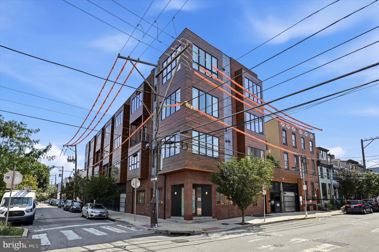
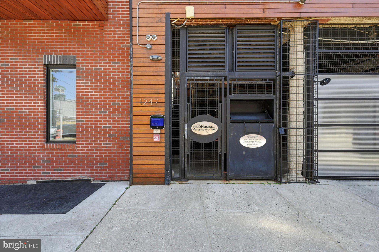
Welcome to the flagship residence at the LEED Platinum-certified Ice House Condominium, ideally situated in the heart of Fishtown. Distinguished by its scale, exceptional outdoor spaces, and private deeded garage parking, Residence 4 is truly one of the community’s most distinctive offerings. Spanning an impressive 1,606 square feet, this exceptional three-bedroom, two-and-a-half-bath home is the only residence of its size within the development. Thoughtfully designed across three levels, the home offers a rare combination of generous interior living space and three private outdoor spaces, complemented by a one-car deeded garage parking space. Enter into a sophisticated urban retreat where hardwood floors, custom upgrades, and refined finishes set the tone throughout. The main living level features an expansive open-concept floor plan centered around a beautifully appointed custom kitchen with stainless steel appliances and a striking Caesarstone peninsula. Abundant natural light fills the living space, while dramatic four-panel sliding doors open directly to a landscaped patio garden—creating an effortless connection between indoor and outdoor living. A stunning floating steel staircase leads to the second level, where two generously proportioned bedrooms provide flexibility for guests, family, or a home office. One bedroom features a walk-in closet, while the level is completed by a full bathroom, dedicated linen storage, and convenient laundry closets. The spectacular third-floor primary suite serves as a private retreat. Exceptionally spacious and filled with natural light, the suite features a custom-built walk-in closet and a luxurious en-suite bathroom appointed with a jacuzzi tub, oversized glass-tile shower, expansive dual vanities, and dual-flush toilet. A second set of four-panel sliding doors opens from the suite to the home’s private balcony and an impressive 475-square-foot rooftop deck, complete with grill hookup and sweeping city and bridge views. Whether enjoying morning coffee, entertaining beneath the skyline, or taking in the city lights after dark, this rooftop is an extraordinary extension of the home. Beyond the residence itself, the Ice House offers an enviable collection of community amenities, including multiple common-area decks, a private dog park, a tranquil koi pond surrounded by drought-resistant landscaping, and a secure covered parking garage. And then there is the location. Just two blocks from the energy of Frankford Avenue and Girard Avenue, you are moments from some of Fishtown’s most celebrated restaurants, cafés, and destinations, including Suraya, Fette Sau, Wm. Mulherin’s Sons, La Colombe, Kalaya, and an ever-expanding collection of neighborhood favorites. Penn Treaty Park and the Delaware River waterfront are nearby, while the Market-Frankford Line provides convenient access throughout the city. With easy I-95 access, Center City and regional destinations are equally accessible. Offering an exceptional amount of living space, three distinct outdoor areas, private garage parking, luxury finishes, and an extraordinary rooftop with panoramic city and bridge views, Residence 4 represents a rare opportunity to experience Fishtown at its most sophisticated.
Listing Information
Facts & Features
Location
Community Information
Architecture
Features & Amenities
Property Features
Square Footage
Tax & Financial Information
Schools
Bodine William W High School
Adaire Alexander School
Kensington Intern Business Finance & En
Kensington Urban Education Academy
Kensington Health Sciences
Moffet John School
Ludlow James R School
Penn Treaty Middle School
School ratings are provided for informational purposes only and are subject to change. Attendance boundaries are for reference only — contact the school or district directly to verify enrollment eligibility.
Historical Data
Price History
| Date | Event | Price |
|---|---|---|
| 09/13/2026 | Listed for sale | $562,500 |
Listed by Christopher Baker · Compass Pennsylvania, LLC · 2674358015
Listing information provided exclusively for consumers' personal, non-commercial use and may not be used for any purpose other than to identify prospective properties consumers may be interested in purchasing. Information deemed reliable but not guaranteed by the MLS. Copyright 2026, Bright. All rights reserved.
Last Updated: October 15, 2026 at 12:47 PM | Source: Bright | MLS#: PAPH2670148

Similar Homes For Sale In Philadelphia
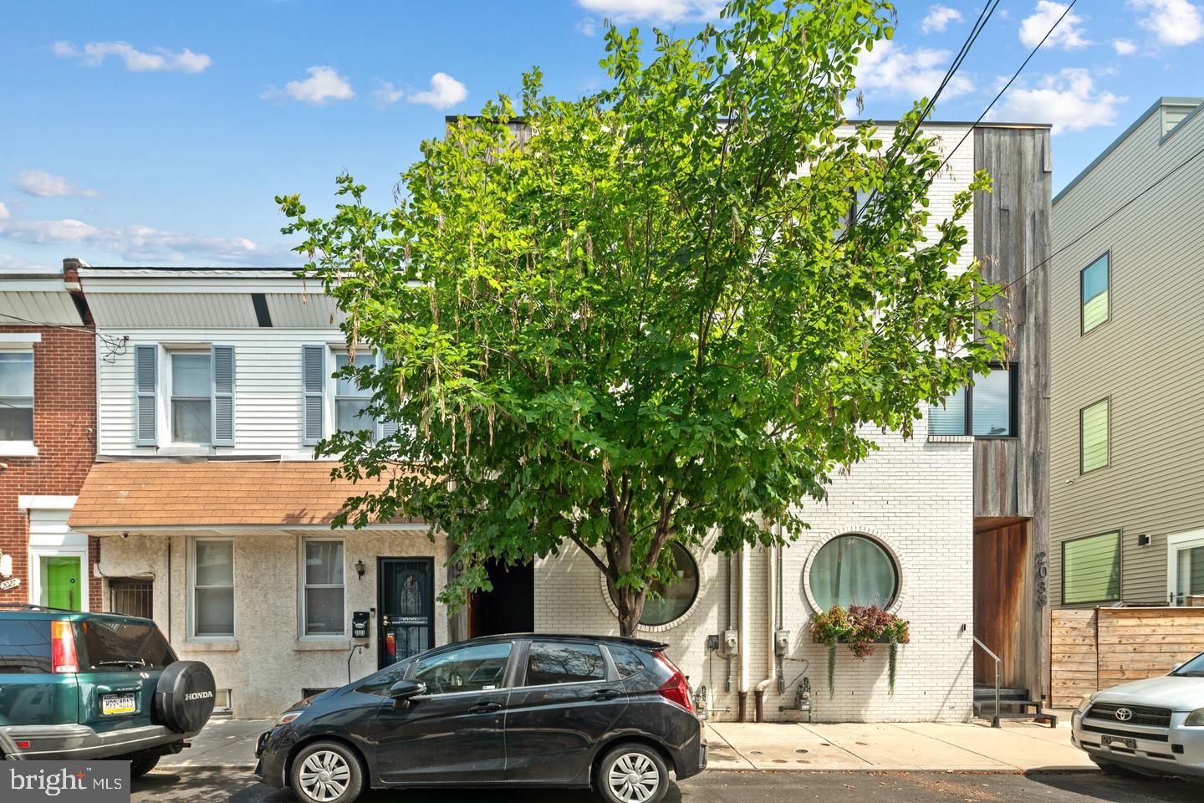
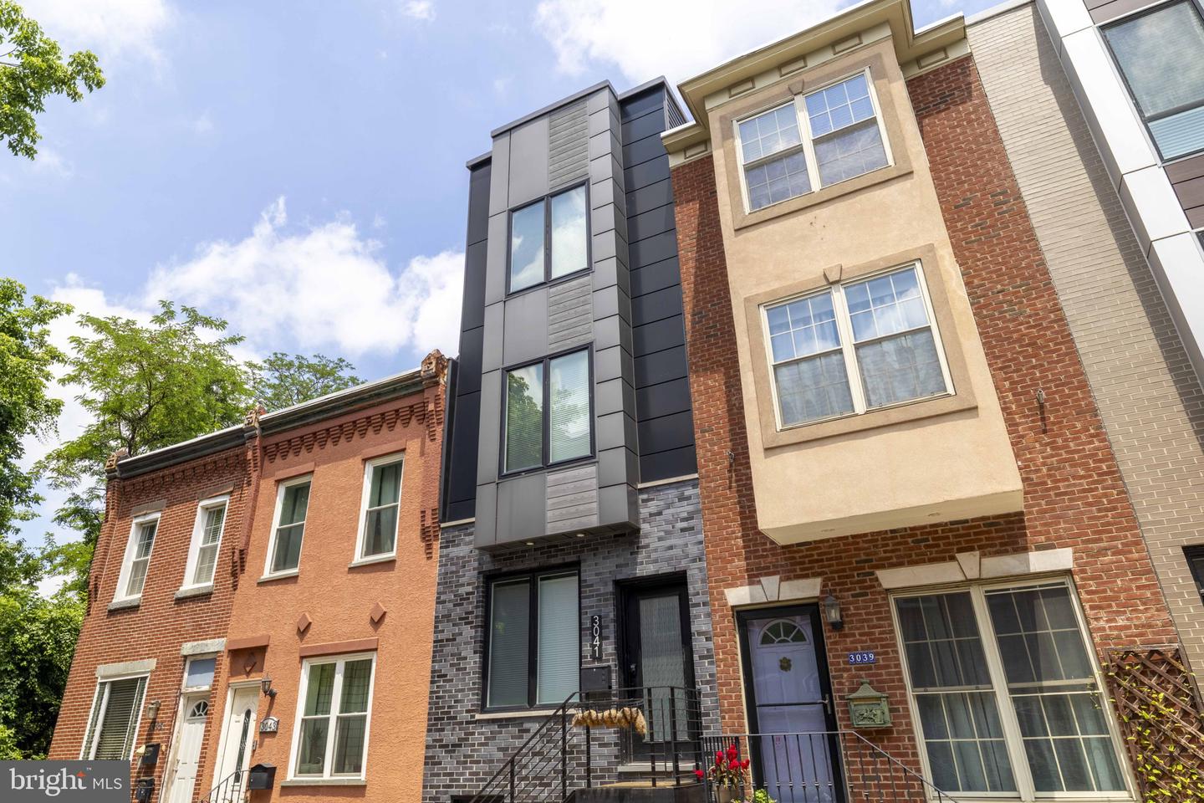
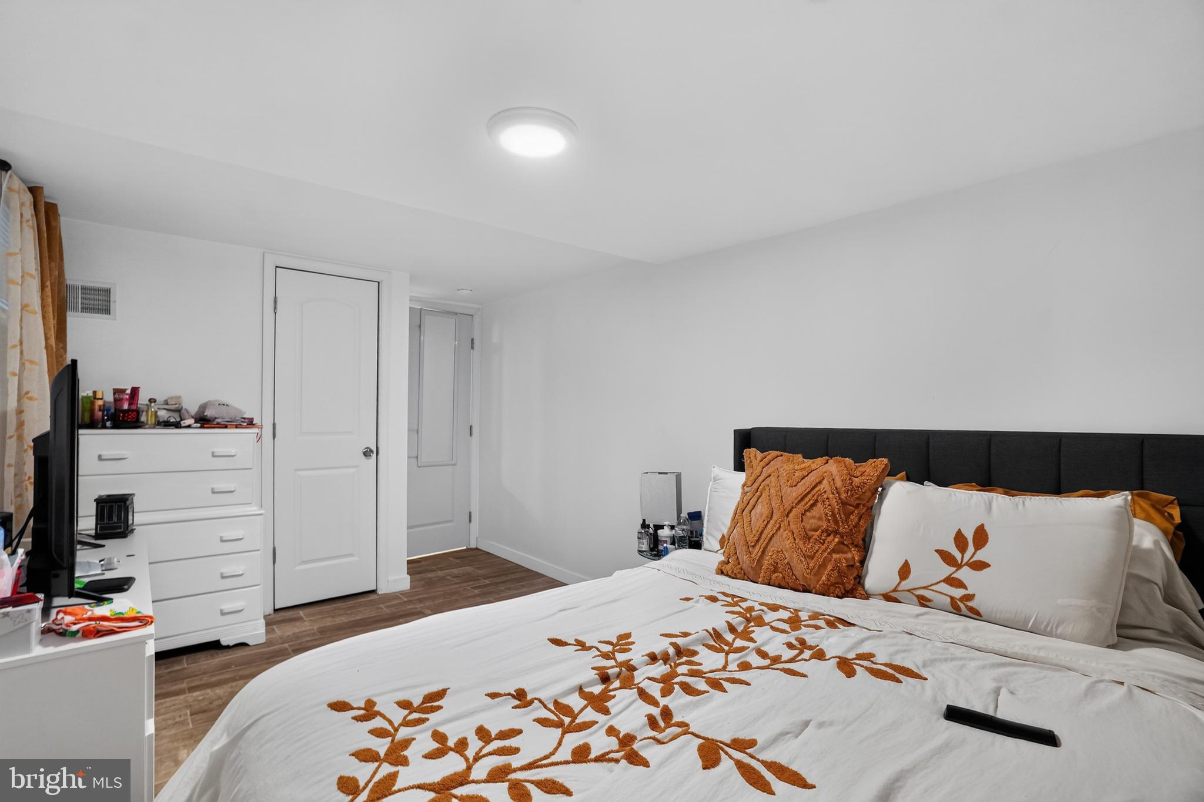
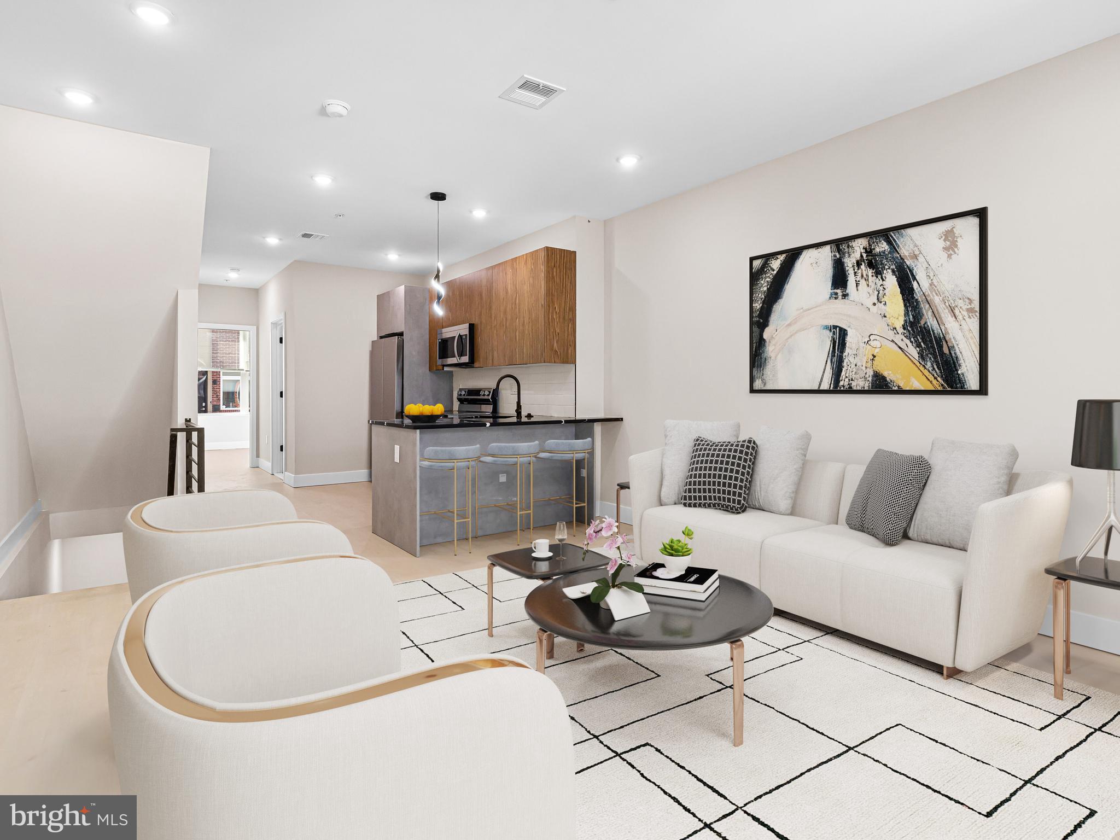
Start Your Real Estate Journey
Whether you have questions about this listing, want to schedule a showing, or just want to talk through your options, Jeromy Dunn-Portella is here to help. Reach out and expect a response within one business day.
How can I help?
Jeromy Dunn-Portella is here to help. Reach out and expect a response within one business day.
Thanks — Jeromy Dunn-Portella will be in touch shortly.
Make A Plan For Your Purchase
Know what you can afford before you start shopping — then run the numbers on any home you have in mind.
How much house can I afford?
- Principal & interest
- Property taxes
- Homeowner's insurance
- HOA dues
If your monthly savings are applied to the loan principal.
Enter your income, debts, and down payment to see how much home you may qualify for. Estimates only — not a lending decision.
Want to know more?
Jeromy Dunn-Portella is here to help. Reach out and expect a response within one business day.
✓ Thanks — Jeromy Dunn-Portella will be in touch shortly.