
10213 Kilburn Rd
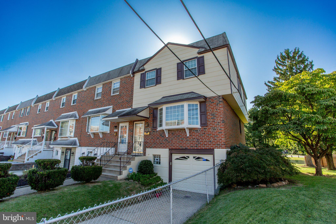
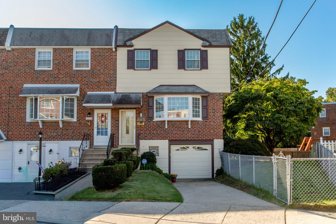
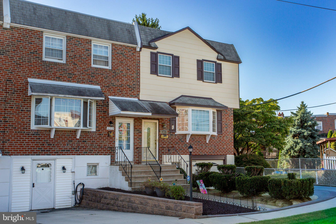
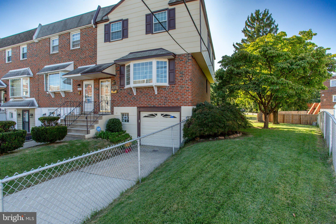
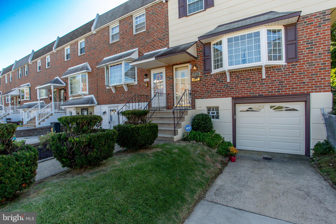
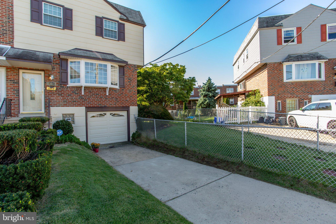
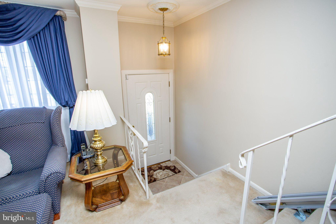
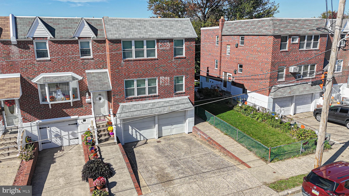
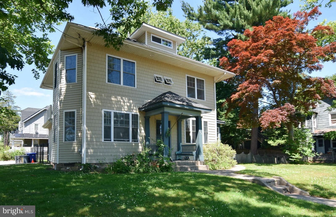
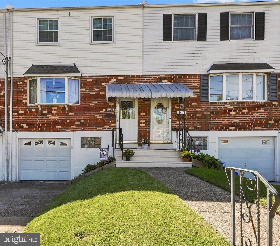
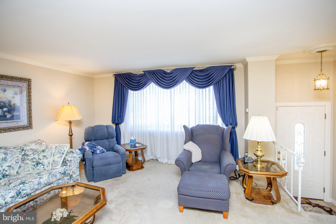
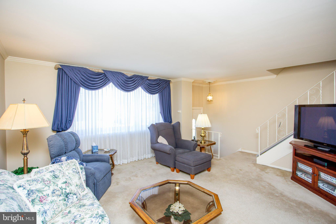
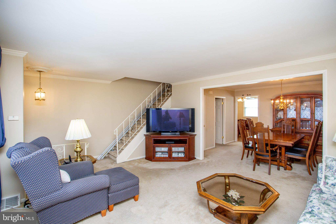
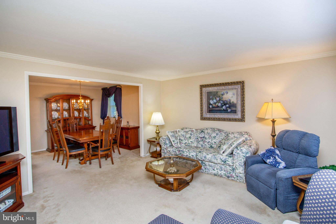
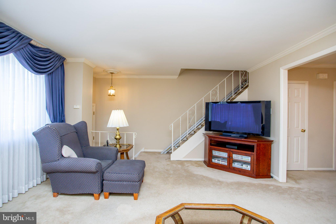
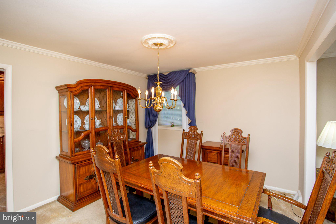
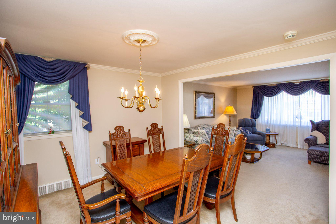
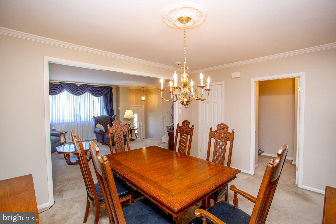
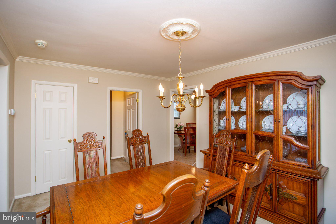
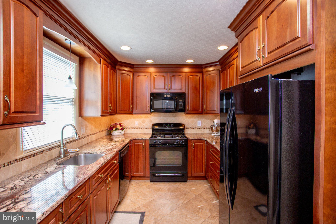
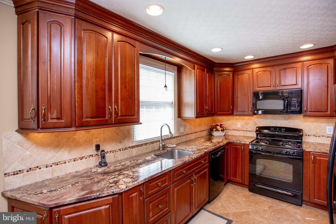
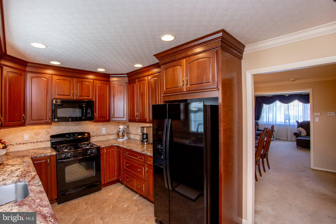
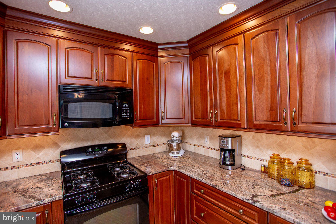
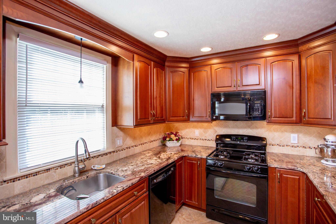
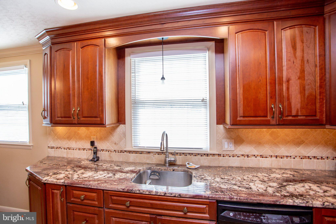
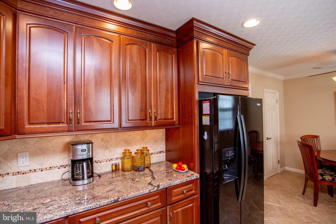
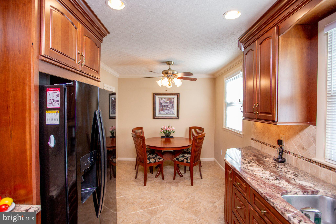
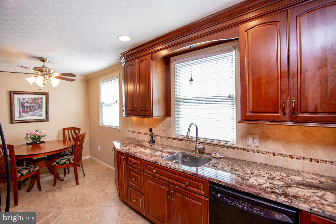
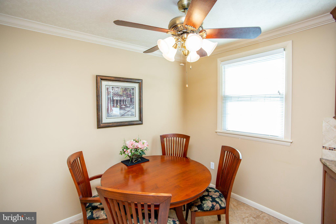
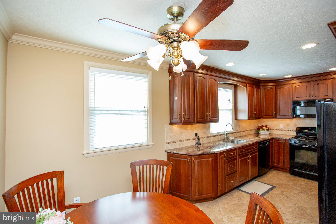
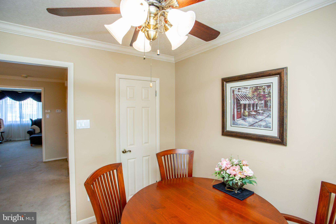
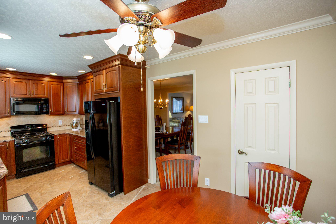
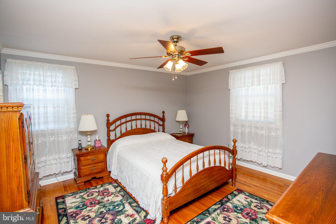
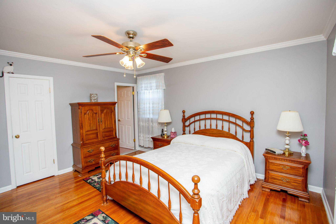
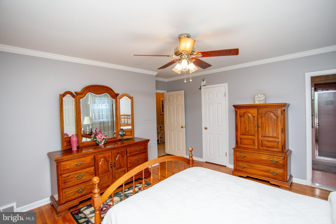
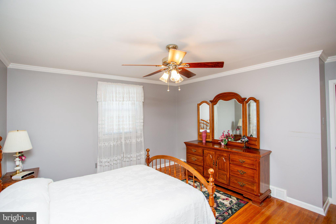
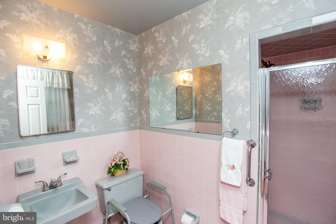
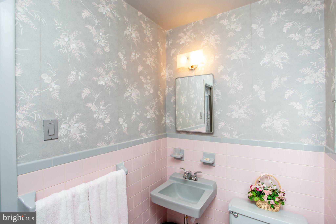
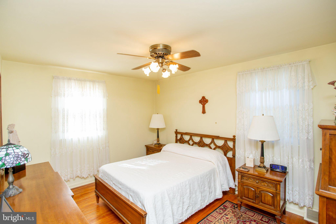
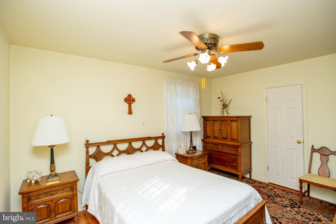
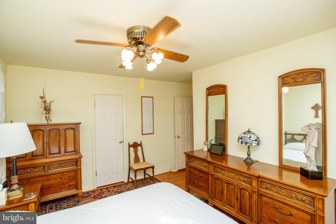
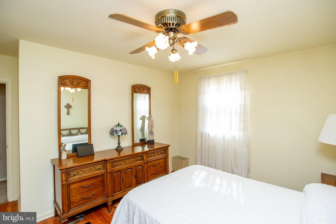
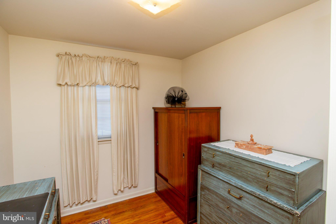
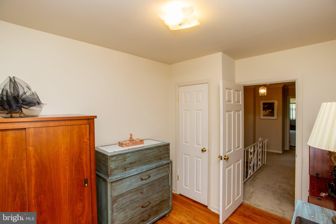
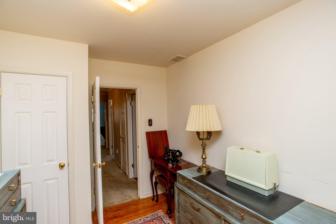
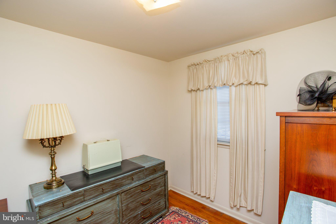
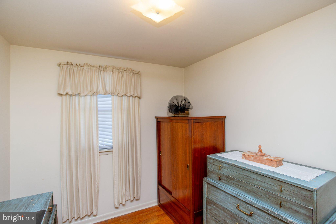
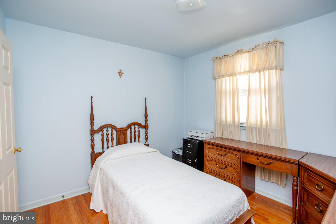
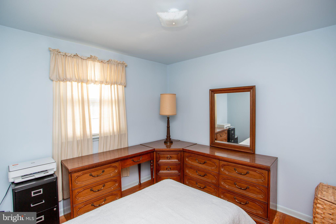
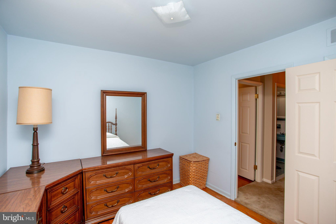
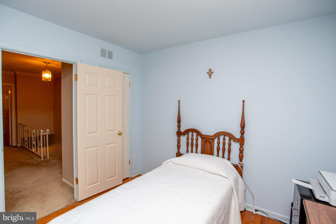
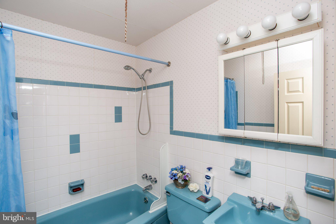
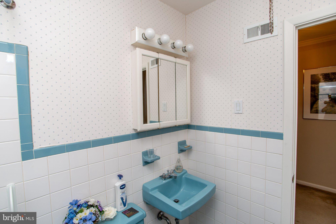
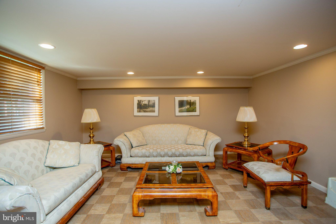
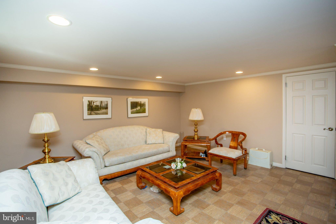
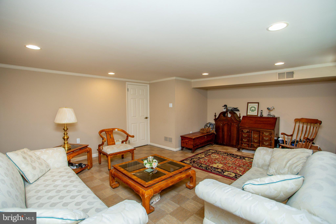
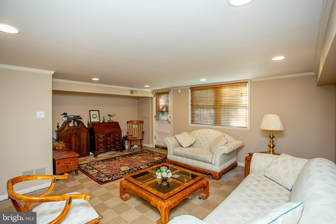
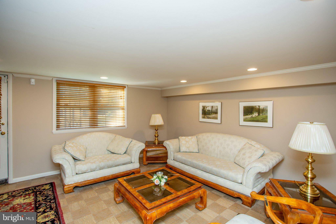
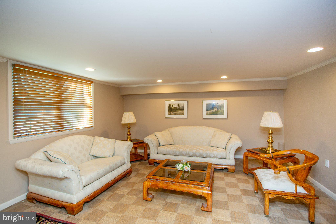
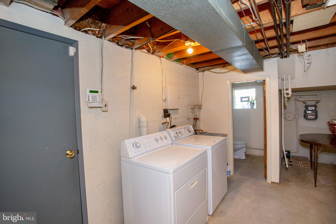
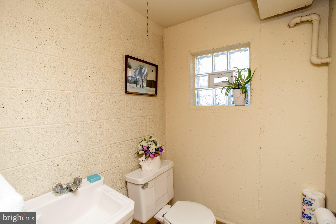
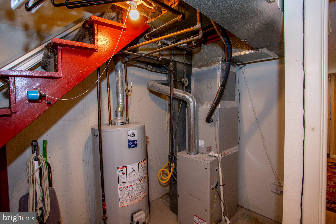
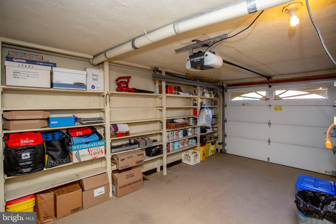
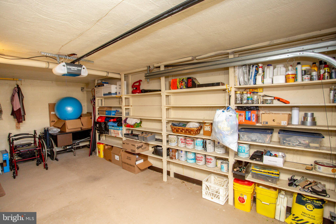
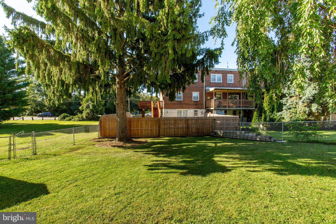
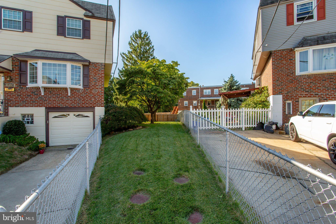
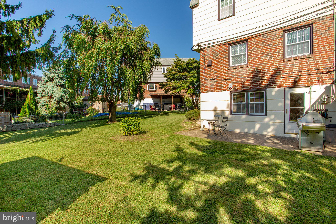
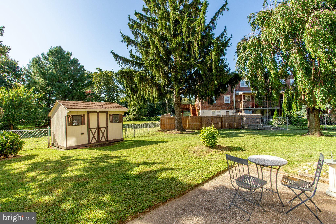
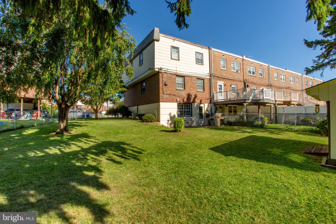
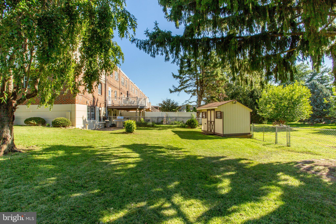
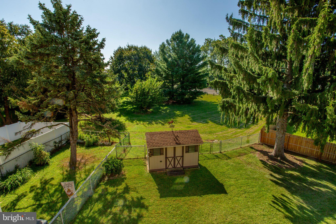
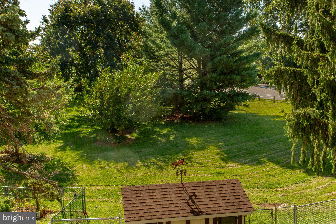
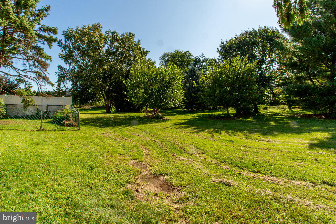
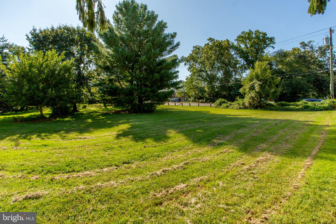
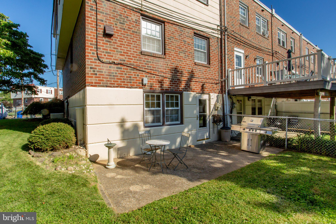
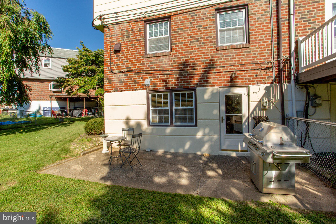
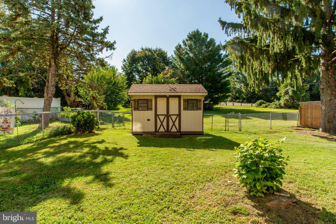
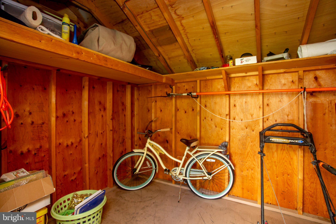
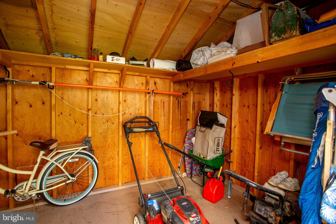
Look no further. You found a unicorn. This exceptionally well-cared-for four-bedroom, two-full-and-one-half-bath home offers a rare combination of space, condition, and outdoor surroundings. The main level welcomes you with a spacious living room and generously sized dining room accented by crown molding, followed by an updated eat-in kitchen featuring extensive wood cabinetry, granite countertops, a tile backsplash, recessed lighting, and a custom built-in pantry. Hardwood floors add warmth and character throughout. The kitchen overlooks the rear and side yards, along with a beautifully manicured City-owned open-space lot behind the property that the neighborhood enjoys and shares. Upstairs, the primary suite includes a private full bath, complemented by three additional bedrooms and another full hall bath. The huge finished lower-level family room provides even more living and entertaining space, along with a convenient half bath, laundry and utility area, and a walkout to the rear sitting patio and yard. A generously sized shed provides excellent exterior storage. The attached garage—with inside access—may be the neatest, best-kept, and most organized garage you have ever seen, with extensive shelving and exceptional storage. Additional highlights include an updated HVAC system, a Bradford White water heater, and ample driveway and street parking. The location cannot be matched—just minutes from Route 1, I-95, the Pennsylvania Turnpike, bridges to New Jersey, public transportation, train service, and the abundant shopping and conveniences of Northeast Philadelphia. Lovingly maintained and thoughtfully improved for decades by a family with a construction background, this home has had no stone left unturned.
Listing Information
Facts & Features
Location
Community Information
Architecture
Features & Amenities
Property Features
Square Footage
Tax & Financial Information
Schools
Frank Anne School
Arts Academy at Benjamin Rush
Philadelphia Academy Charter School
Swenson Arts and Technology High School
Decatur Stephen School
Fitzpatrick Aloysius L School
John Hancock Demonstration School
Holme Thomas School
School ratings are provided for informational purposes only and are subject to change. Attendance boundaries are for reference only — contact the school or district directly to verify enrollment eligibility.
Historical Data
Price History
| Date | Event | Price |
|---|---|---|
| 09/18/2026 | Listed for sale | $399,900 |
Listed by Robert J Wolf · Re/Max One Realty · 2159538800
Listing information provided exclusively for consumers' personal, non-commercial use and may not be used for any purpose other than to identify prospective properties consumers may be interested in purchasing. Information deemed reliable but not guaranteed by the MLS. Copyright 2026, Bright. All rights reserved.
Last Updated: October 11, 2026 at 3:32 AM | Source: Bright | MLS#: PAPH2670844

Start Your Real Estate Journey
Whether you have questions about this listing, want to schedule a showing, or just want to talk through your options, Jeromy Dunn-Portella is here to help. Reach out and expect a response within one business day.
How can I help?
Jeromy Dunn-Portella is here to help. Reach out and expect a response within one business day.
Thanks — Jeromy Dunn-Portella will be in touch shortly.
Make A Plan For Your Purchase
Know what you can afford before you start shopping — then run the numbers on any home you have in mind.
How much house can I afford?
- Principal & interest
- Property taxes
- Homeowner's insurance
- HOA dues
If your monthly savings are applied to the loan principal.
Enter your income, debts, and down payment to see how much home you may qualify for. Estimates only — not a lending decision.
Want to know more?
Jeromy Dunn-Portella is here to help. Reach out and expect a response within one business day.
✓ Thanks — Jeromy Dunn-Portella will be in touch shortly.