
135 Mount Pleasant Ave
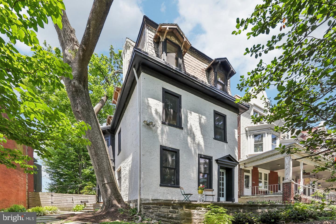
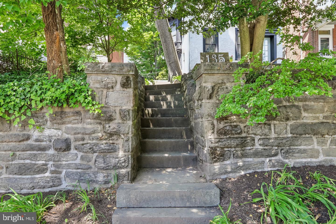
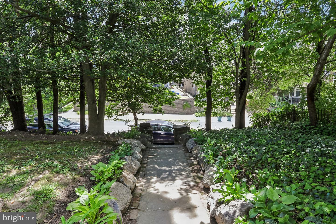
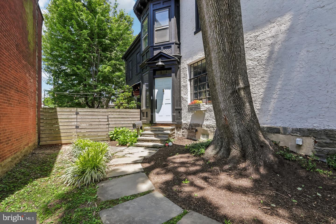
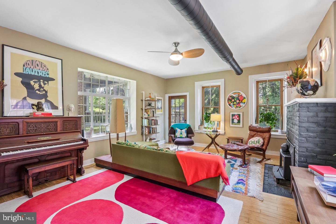
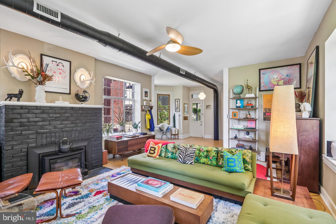
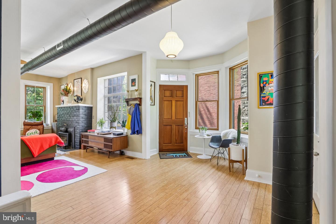
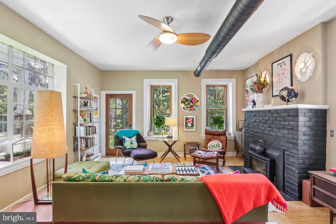
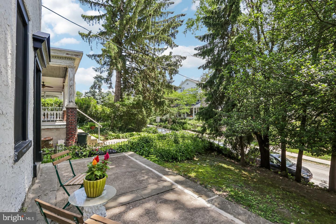
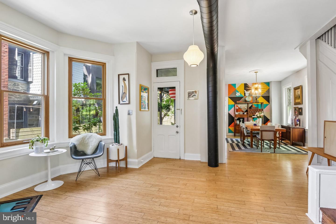
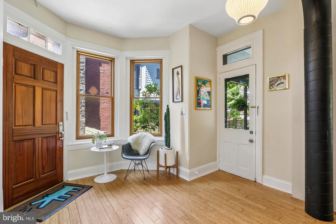
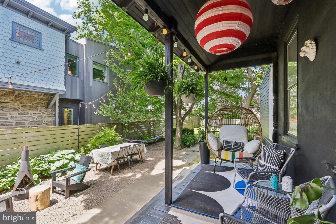
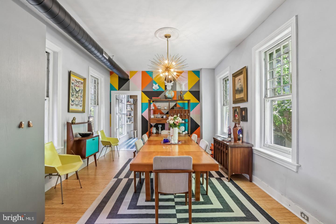
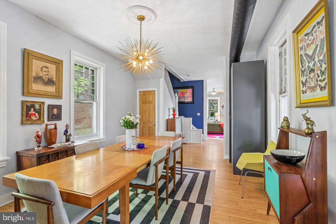
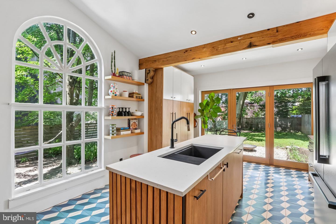
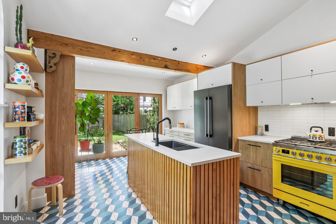
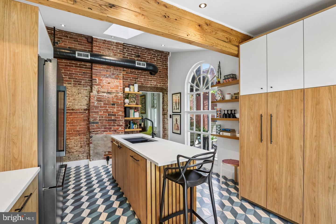
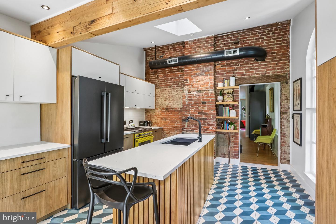
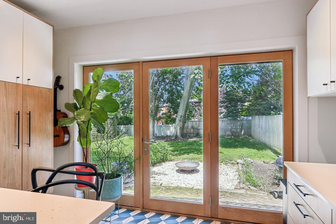
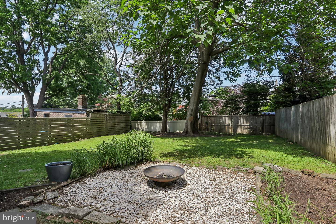
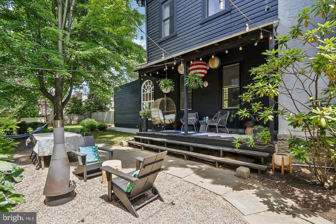
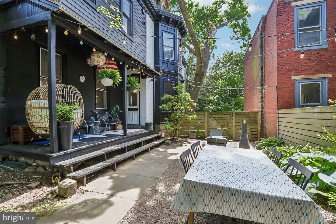
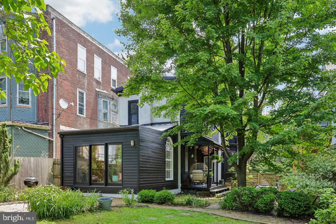
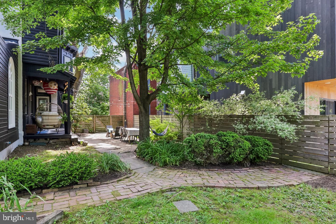
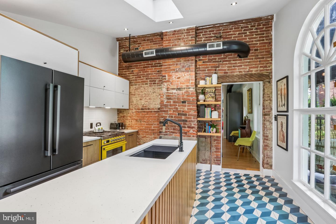
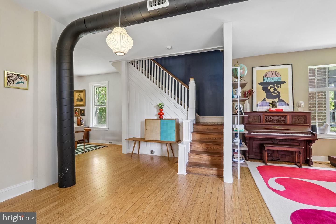
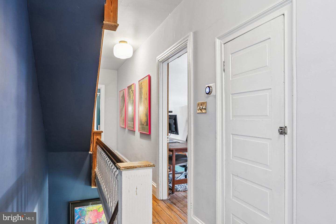
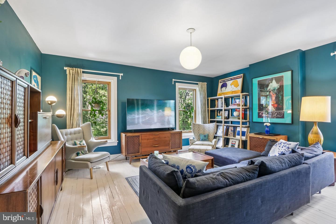
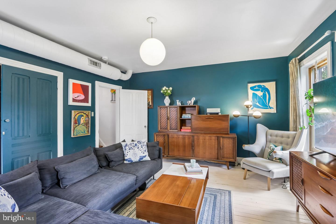
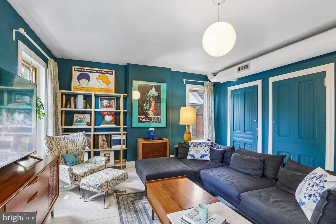
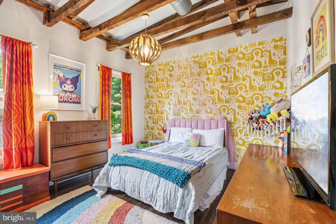
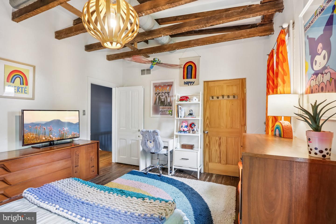
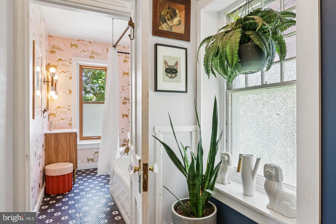
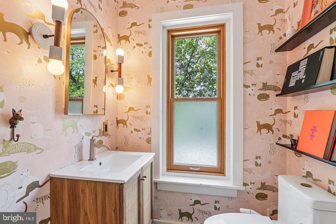
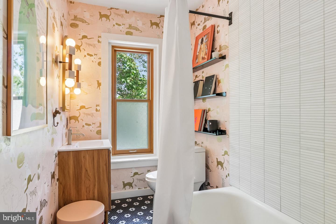
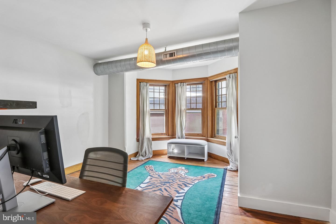
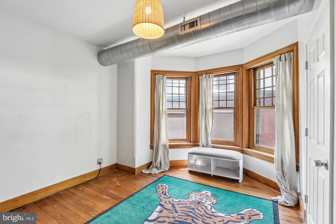
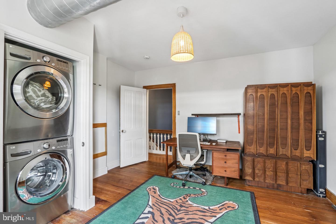
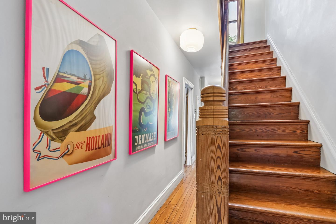
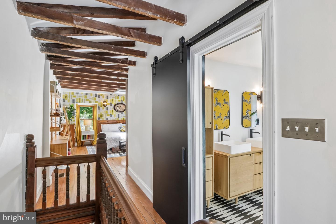
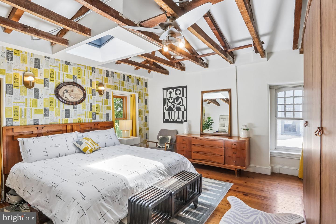
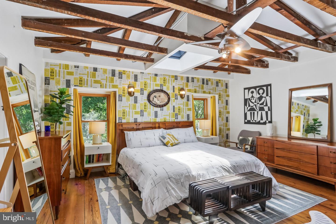
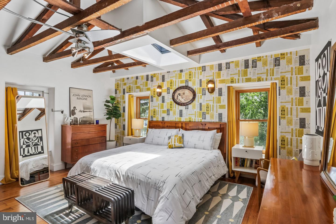
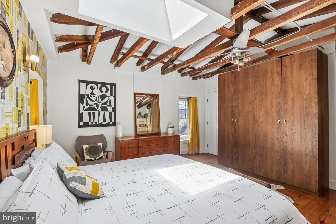
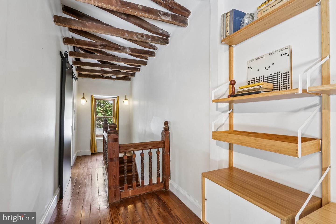
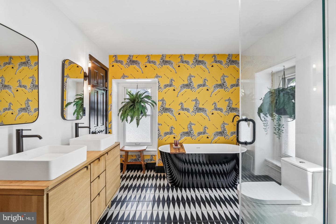
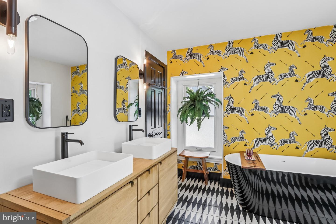
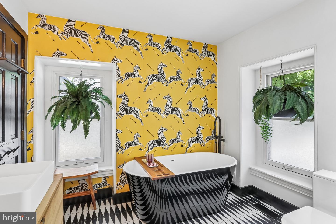
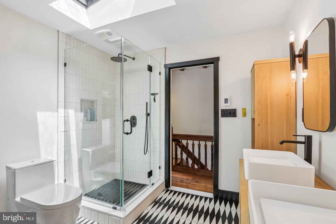
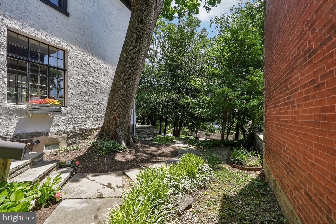
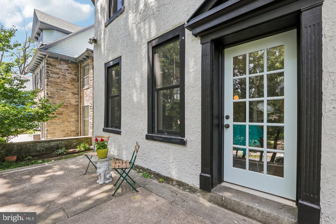
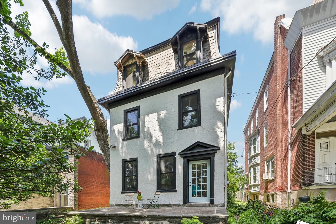
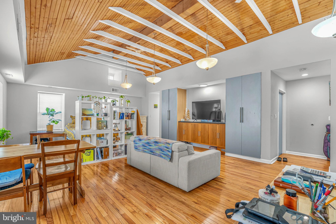
135 West Mount Pleasant Avenue is a detached single-family home perched high above and approximately 50 feet back from the road, this detached West Mount Airy home offers a rare combination of superb privacy, significant character, tasteful renovation and modern amenities, and expansive spaces, ample natural light, and exceptional outdoor space. Ample street parking is available right on the block or just around the corner on Mower. With 4 bedrooms, 2 full baths, and a huge rear yard, this home provides among the finest outdoor space you will find in a city home. Raised well above the street and tucked back behind mature trees and landscaping, the setting feels serene and secluded while still being in a desirable, highly walkable location. Gorgeous character and stunning light throughout, with four exposures and a remarkable mix of original and updated details. Original random-width hardwood floors; exposed brick, beams, and ductwork; original doors with extensive detail, and an eclectic mix of beautiful old-world windows create a warm and distinctive feel. High-quality wood replacement windows on the front of the home add comfort, supreme quiet, and energy efficiency, all while maintaining the home’s overall charm. As you approach 135 W Mt Pleasant, a winding path takes you past mature trees and greenery to the tucked-away front door. This charming plot feels quaint, private, and offers an overall fairy tale quality. The combination of being set approximately 50 feet back from and elevated above the street level creates a wonderful sense of warmth, quiet, shade, and light. The home’s outdoor space is exceptional. In addition to the front yard hidden behind the trees, there is a spacious and private side yard, a covered porch off the living and dining room (behind your privacy fence), and a spectacularly spacious private grass yard in the rear. Inside, the home is the perfect complement of eclectic character, original old-world detail, renovated kitchens and baths, and updated systems. As you walk through the front door, you may notice the birds chirping from the front, side, and rear yards. The open first floor has stunning light and character—highlighted by the tastefully eclectic high-end kitchen and glass leading to the huge rear yard. The second floor continues the home’s warmth and character, with high ceilings and original random-width pine floors throughout. This level includes three spacious bedrooms, a full bath, excellent closet space, and convenient upstairs laundry. The third floor is dedicated to the full-floor primary suite, offering privacy, volume, and beautiful natural light. The primary bedroom features high cathedral ceilings, original exposed beams, a skylight, four windows across three exposures, original random-width pine floors, and a walk-in closet. The full basement includes storage and mechanicals. Systems include two-zone high-efficiency heat and Central Air, a tankless water heater, 200-amp electric service, and updated/rewired electric. Enjoy the most convenient West Mt Airy location--easily walkable to many restaurants, cafes, retail, parks, shopping, library, the Wissahickon trails and more. Short drive to more of the Wissahickon Valley and miles of wooded trails. Weavers Way Coop and Mt Airy Village. Mt Airy Coffee! 5-minute walk to the SEPTA regional rail. And, of course, a quick ride to Chestnut Hill, Center City, Manayunk, and the Main Line. Live in one of Philly's most desirable and historic neighborhoods. Houston School Catchment (easy walk).
Listing Information
Facts & Features
Location
Community Information
Architecture
Features & Amenities
Property Features
Square Footage
Tax & Financial Information
Schools
Hill Freedman World Academy
Day Anna B School
Emlen Eleanor C School
Leeds Morris E Middle School
Parkway Northwest
Houston Henry E School
Roosevelt Theodore Middle School
Lingelbach Anna L School
School ratings are provided for informational purposes only and are subject to change. Attendance boundaries are for reference only — contact the school or district directly to verify enrollment eligibility.
Historical Data
Price History
| Date | Event | Price |
|---|---|---|
| 10/12/2026 | Listed for sale | $865,000 |
Listed by Jeffrey Block · Compass Pennsylvania, LLC · 2674358015
Listing information provided exclusively for consumers' personal, non-commercial use and may not be used for any purpose other than to identify prospective properties consumers may be interested in purchasing. Information deemed reliable but not guaranteed by the MLS. Copyright 2026, Bright. All rights reserved.
Last Updated: October 23, 2026 at 6:02 PM | Source: Bright | MLS#: PAPH2680038

Similar Homes For Sale In Philadelphia
Start Your Real Estate Journey
Whether you have questions about this listing, want to schedule a showing, or just want to talk through your options, Jeromy Dunn-Portella is here to help. Reach out and expect a response within one business day.
How can I help?
Jeromy Dunn-Portella is here to help. Reach out and expect a response within one business day.
Thanks — Jeromy Dunn-Portella will be in touch shortly.
Make A Plan For Your Purchase
Know what you can afford before you start shopping — then run the numbers on any home you have in mind.
How much house can I afford?
- Principal & interest
- Property taxes
- Homeowner's insurance
- HOA dues
If your monthly savings are applied to the loan principal.
Enter your income, debts, and down payment to see how much home you may qualify for. Estimates only — not a lending decision.
Want to know more?
Jeromy Dunn-Portella is here to help. Reach out and expect a response within one business day.
✓ Thanks — Jeromy Dunn-Portella will be in touch shortly.