
350 Lloyds Ln
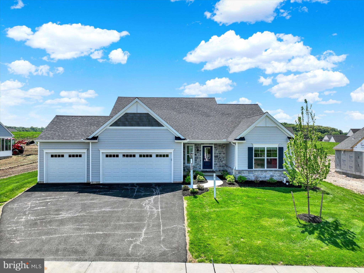
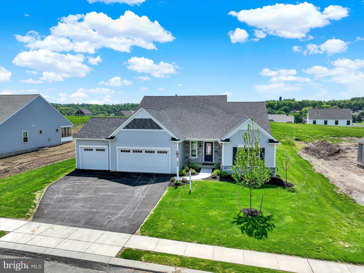
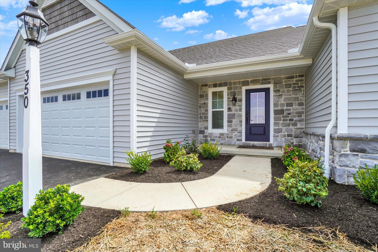
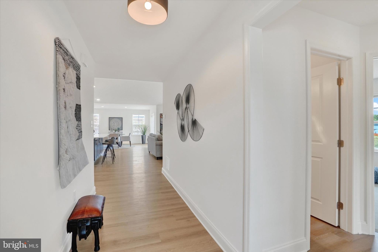
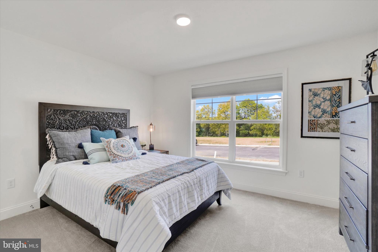
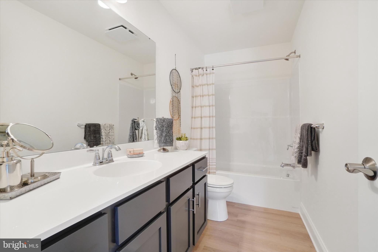
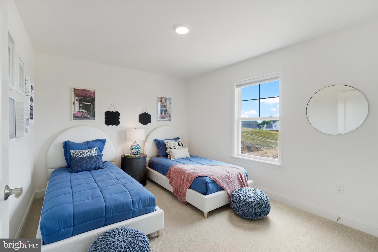
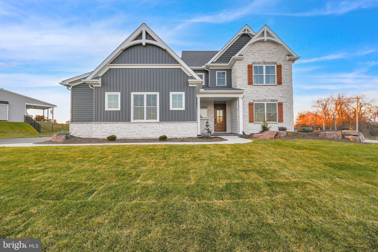
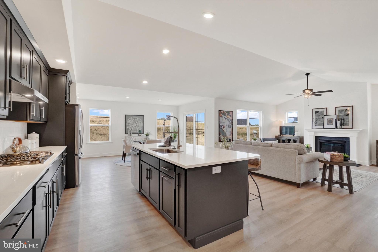
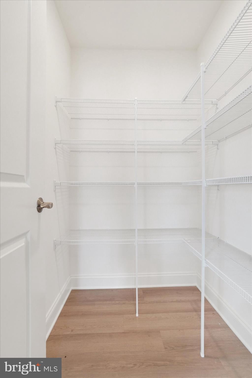
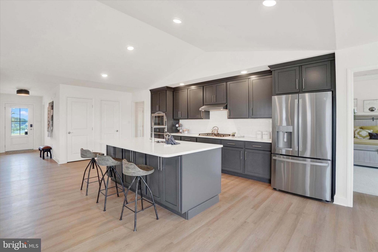
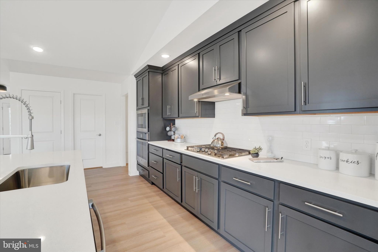
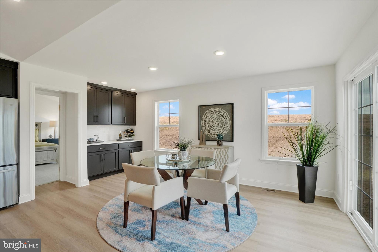
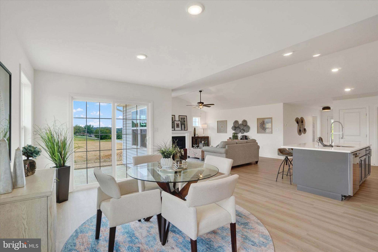
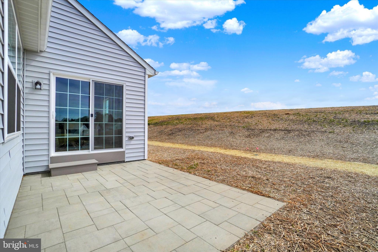
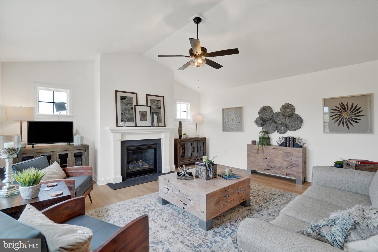
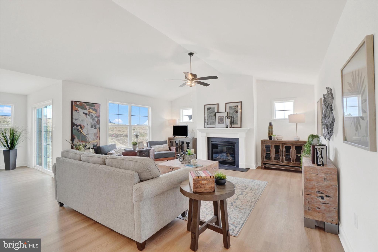
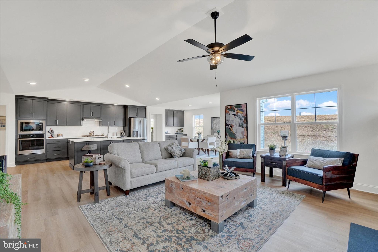
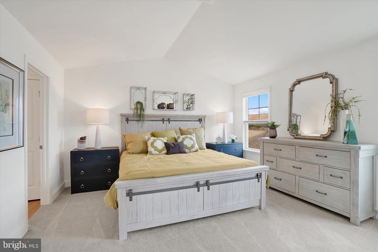
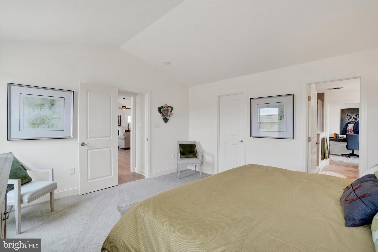
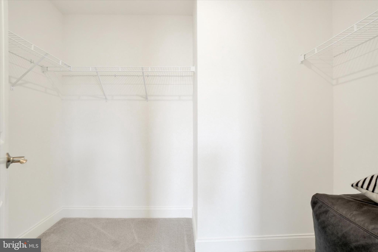
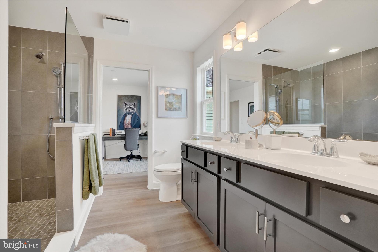
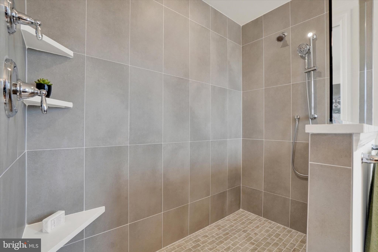
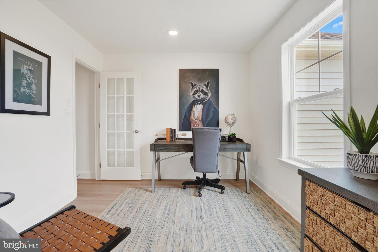
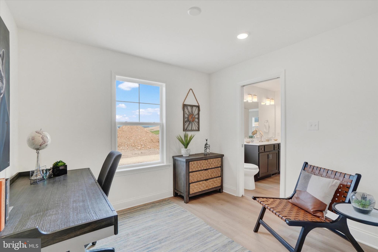
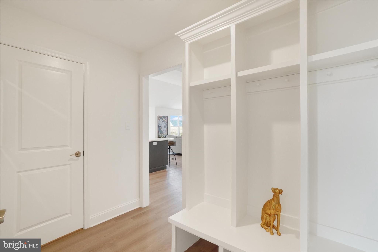
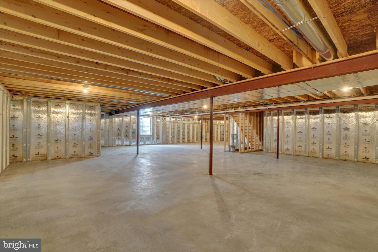
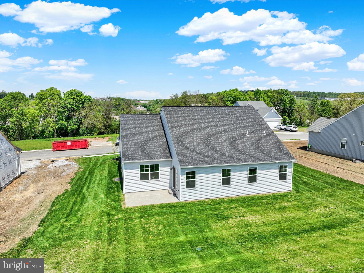
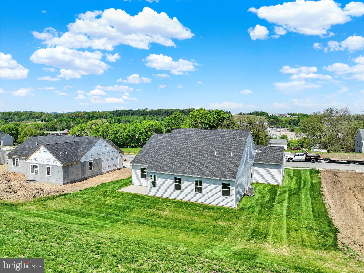
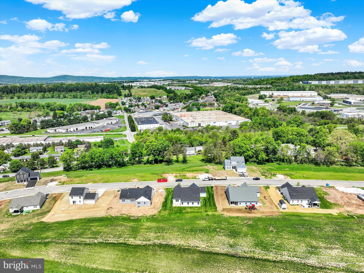
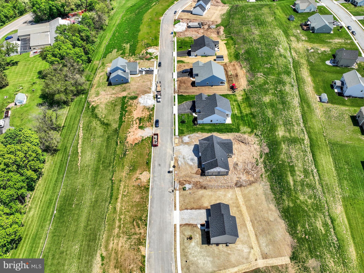
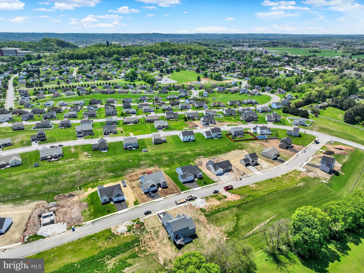
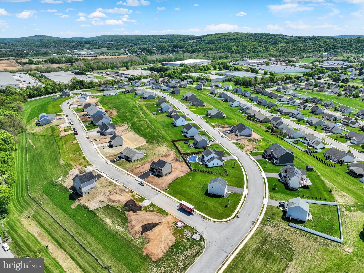
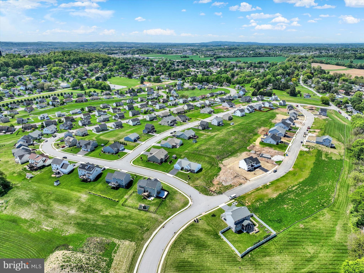
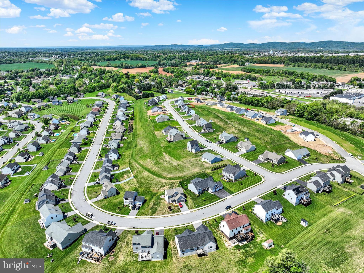
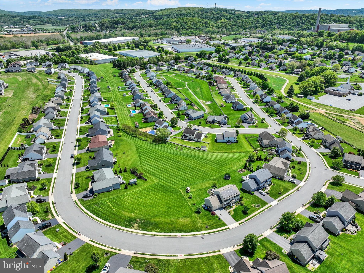
THIS HOME IS NOT FOR SALE. It is the new sales center for Eagles View, an open space community in the sought-after Central York School District. Final 9 lots available - all with a full walk-out lower level with sliding door to the rear yard and 1 vinyl window. NO lot premiums! Stunning 3BR, 2BA Summergrove model with a revised layout including basement access off the kitchen and walk-in closet off the foyer. This is the upgraded American Elevation with a spacious 3-car garage. Thoughtfully designed to showcase the best of EGStoltzfus' craftsmanship and options. The heart of the home is the culinary kitchen, where a cathedral ceiling adds volume and light. Enjoy an expanded center island, quartz countertops, upgraded cabinetry, stainless steel appliances, and a spacious dining area with a built-in bar area—perfect for a coffee bar or entertaining station. The family room continues the open feel with a cathedral ceiling and a cozy gas fireplace, ideal for gatherings or quiet evenings. Retreat to the primary suite, which offers a walk-in closet, a luxurious bath with dual vanities, and a private adjoining flex room—perfect for a home office, nursery, meditation space, or whatever other space you might need. A door leads to the back entry hall with built-in locker shelving. Two additional bedrooms and a full bath are tucked away in the front of the home, offering privacy and comfort for family or guests. There is also a full lower level with an outside entrance, that could be finished into additional living space or use it as storage space. Choose from a variety of thoughtfully designed floor plans, including 1-story, 2-story, and 1st-floor primary suite options, all ready to be personalized to suit your lifestyle. What sets EGStoltzfus apart is their commitment to exceptional customer service and true customization. From exterior elevations to vaulted ceilings, upgraded kitchens and baths, cozy fireplaces, expanded living spaces, finished lower levels, screened-in patios, decks, and even 3-car garages—you have the freedom to design a home that’s uniquely yours and unlike many builders, EGStoltzfus makes the process easier by requiring no construction loan. Build the home you’ve always imagined—on your terms, in a community you’ll love. AGENTS - Please read Agent Remarks for additional information including current builder incentives being offered.
Listing Information
Open Houses
-
Sunday, November 11:00 PM – 4:00 PM
Facts & Features
Location
Community Information
Architecture
Features & Amenities
Property Features
Square Footage
Tax & Financial Information
Schools
Shallow Brook Inter School
Helen Thackston Charter School
Hayshire Elementary School
North Hills Elementary School
Spring Forge Intrd School
Orendorf Elementary School
Devers School
Roundtown Elementary School
School ratings are provided for informational purposes only and are subject to change. Attendance boundaries are for reference only — contact the school or district directly to verify enrollment eligibility.
Historical Data
Price History
| Date | Event | Price |
|---|---|---|
| 06/19/2025 | Listed for sale | $668,165 |
Listed by Robert V Argento · Berkshire Hathaway HomeServices Homesale Realty · 7177577811
Listing information provided exclusively for consumers' personal, non-commercial use and may not be used for any purpose other than to identify prospective properties consumers may be interested in purchasing. Information deemed reliable but not guaranteed by the MLS. Copyright 2026, Bright. All rights reserved.
Last Updated: September 24, 2026 at 3:03 PM | Source: Bright | MLS#: PAYK2083964

Similar Homes For Sale In York
Start Your Real Estate Journey
Whether you have questions about this listing, want to schedule a showing, or just want to talk through your options, Jeromy Dunn-Portella is here to help. Reach out and expect a response within one business day.
How can I help?
Jeromy Dunn-Portella is here to help. Reach out and expect a response within one business day.
Thanks — Jeromy Dunn-Portella will be in touch shortly.
Make A Plan For Your Purchase
Know what you can afford before you start shopping — then run the numbers on any home you have in mind.
How much house can I afford?
- Principal & interest
- Property taxes
- Homeowner's insurance
- HOA dues
If your monthly savings are applied to the loan principal.
Enter your income, debts, and down payment to see how much home you may qualify for. Estimates only — not a lending decision.
Want to know more?
Jeromy Dunn-Portella is here to help. Reach out and expect a response within one business day.
✓ Thanks — Jeromy Dunn-Portella will be in touch shortly.