
10 Burning Tree Ct
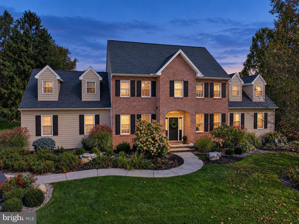
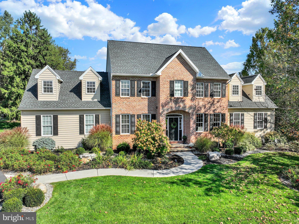
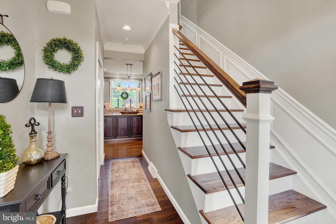
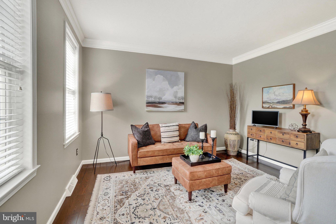
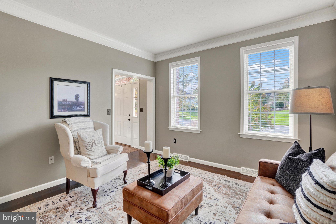
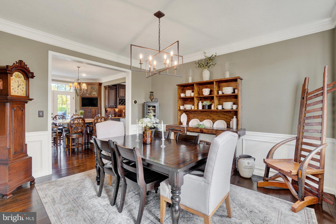
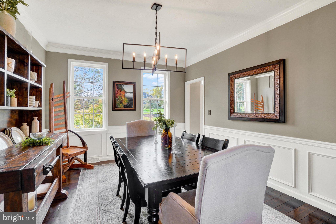
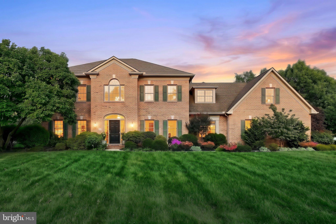
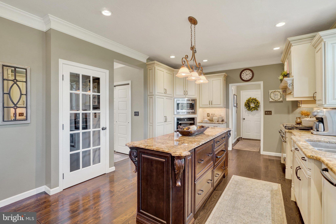
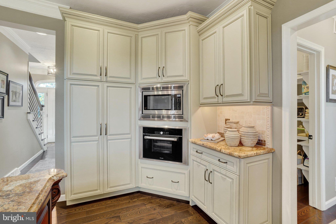
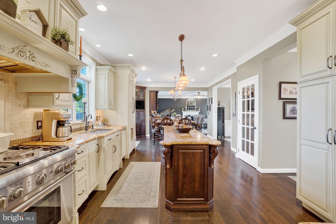
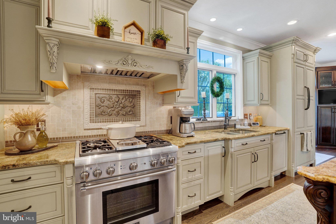
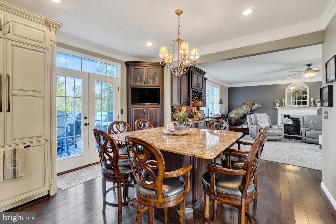
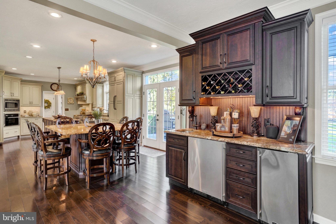
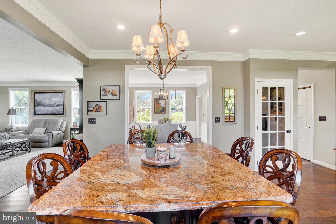
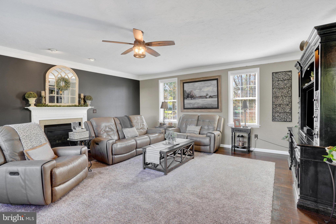
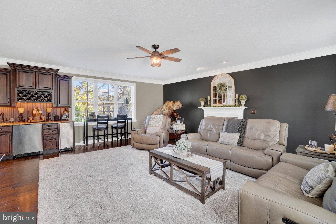
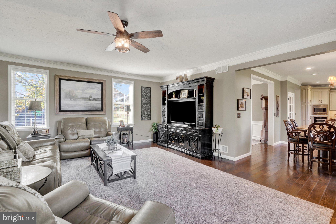
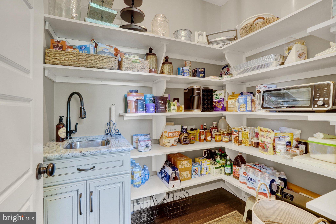
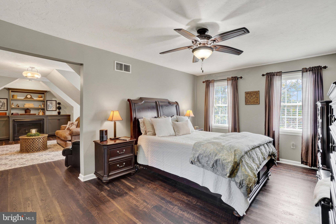
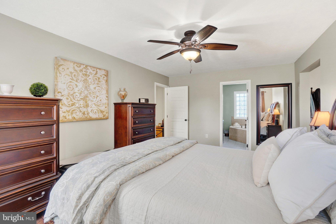
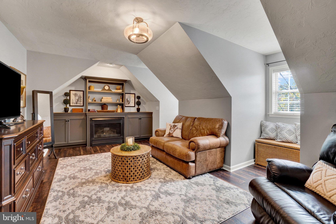
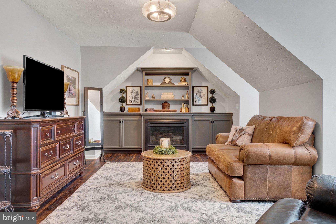
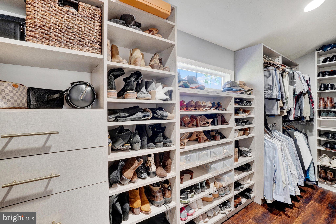
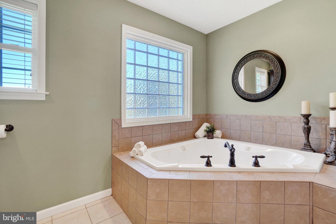
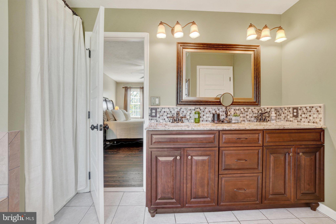
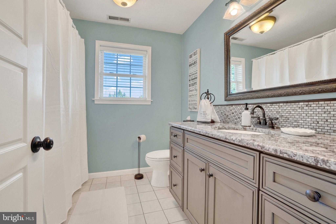
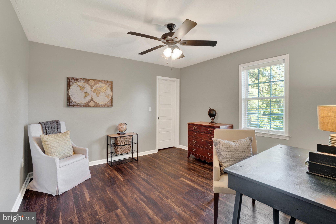
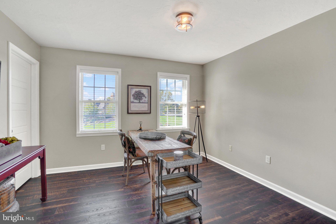
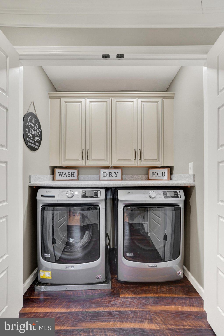
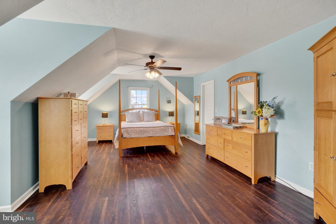
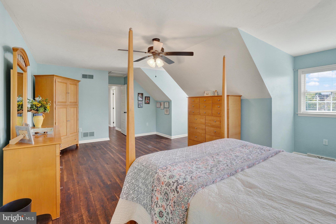
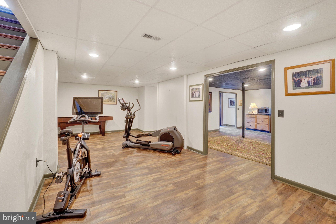
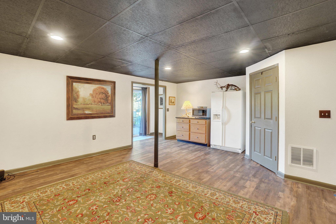
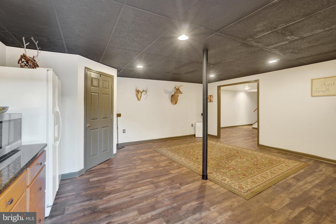
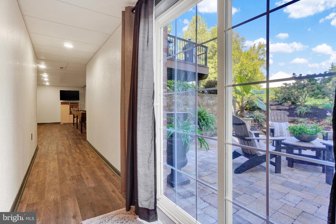
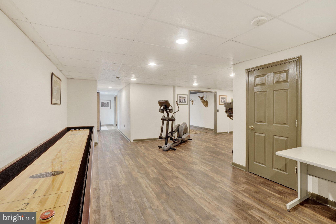
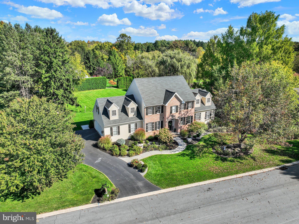
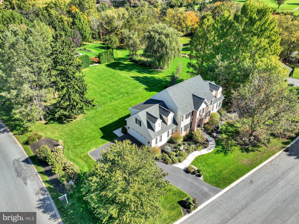
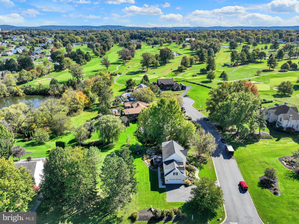
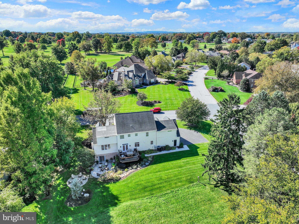
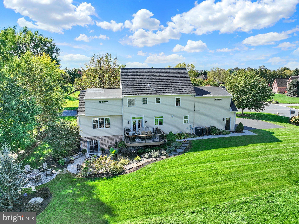
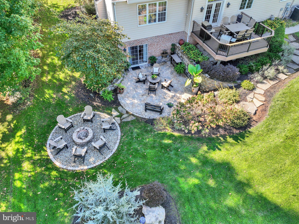
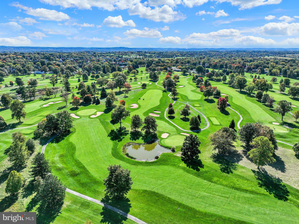
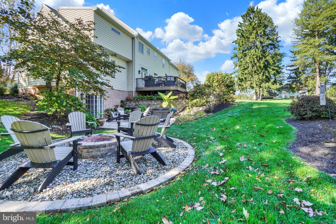
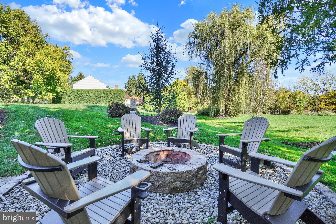
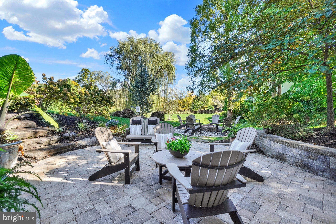
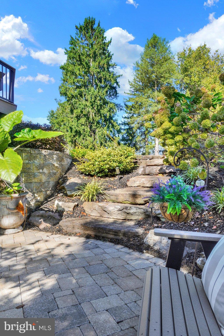
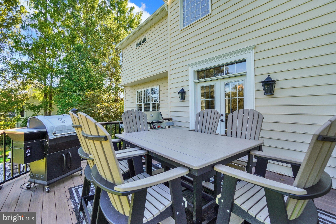
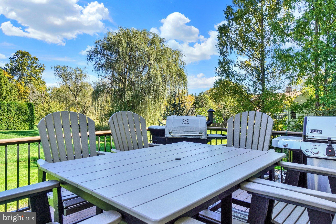
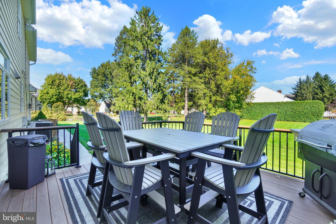
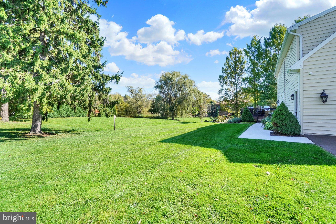
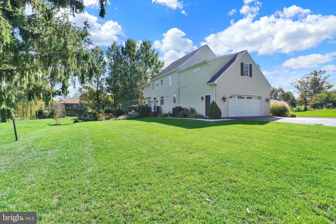
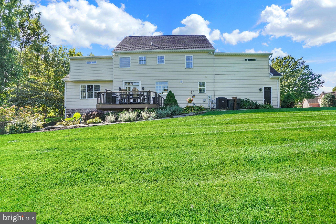
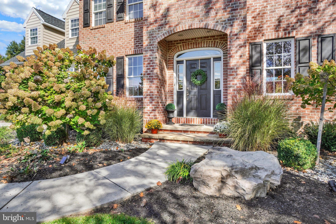
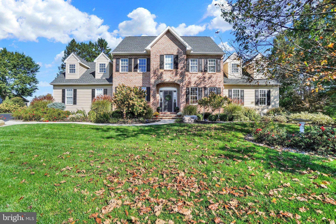
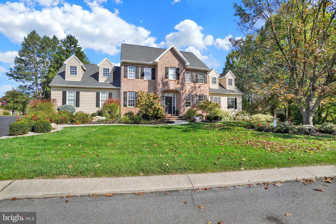
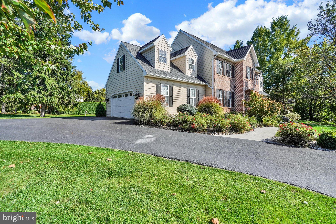
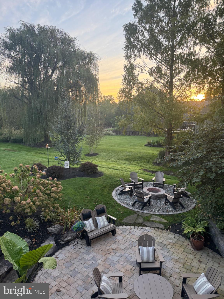
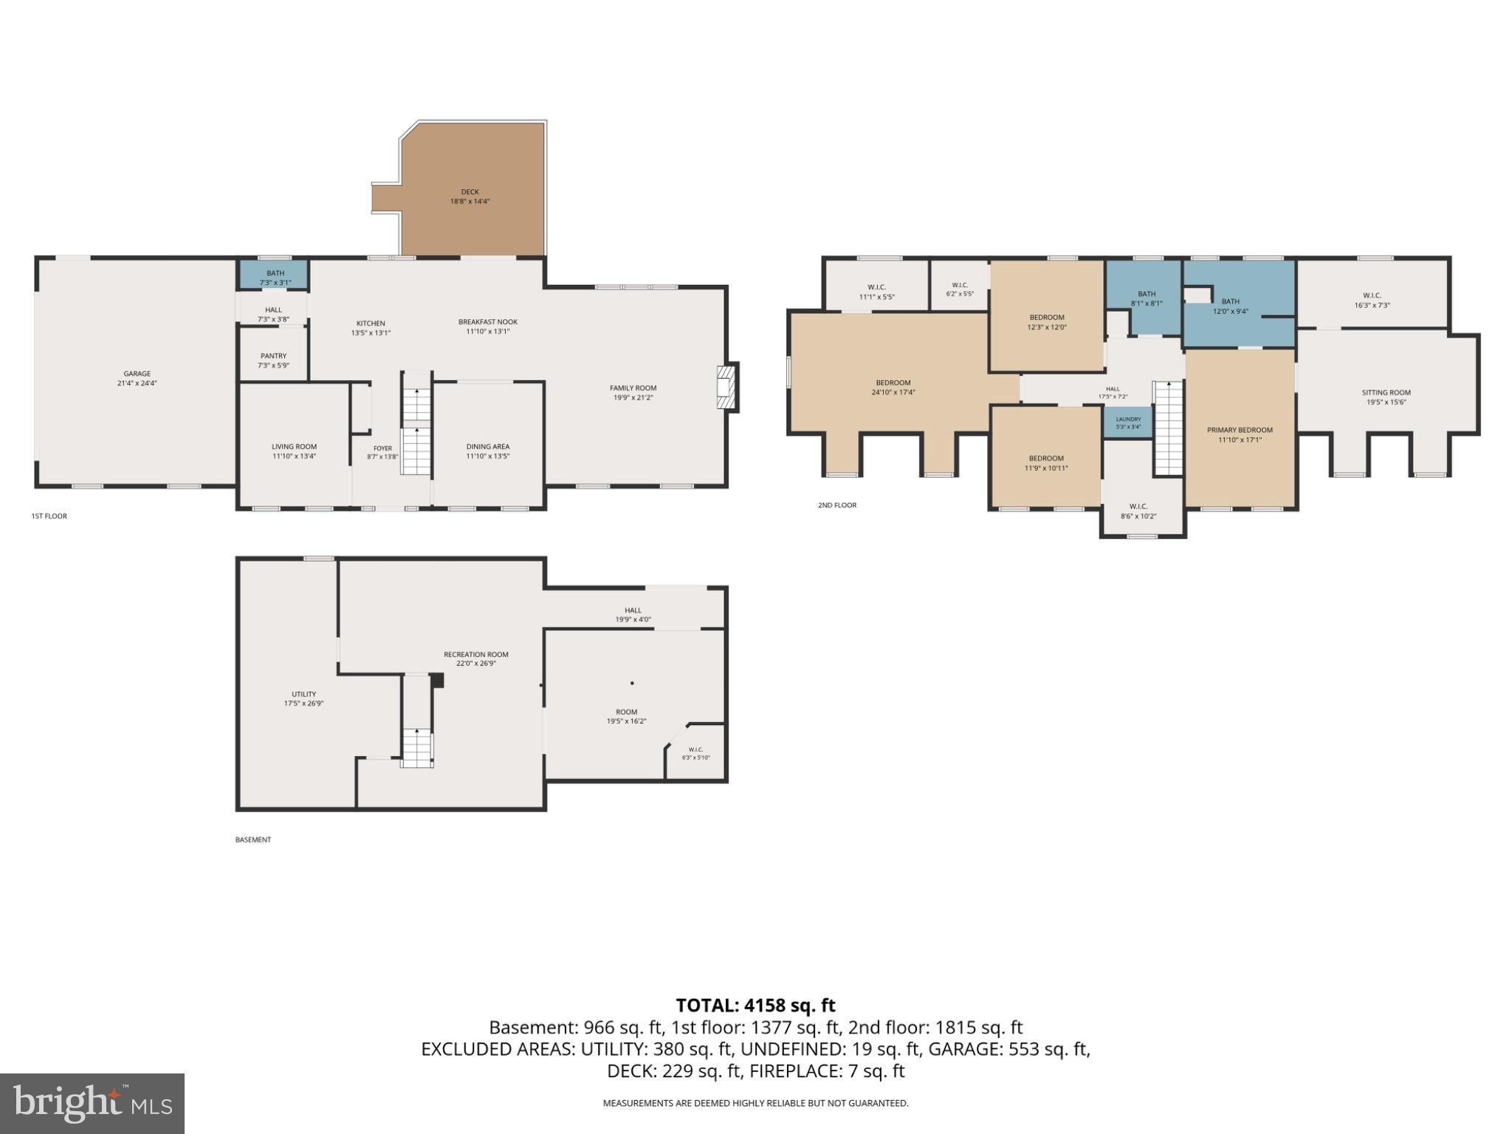
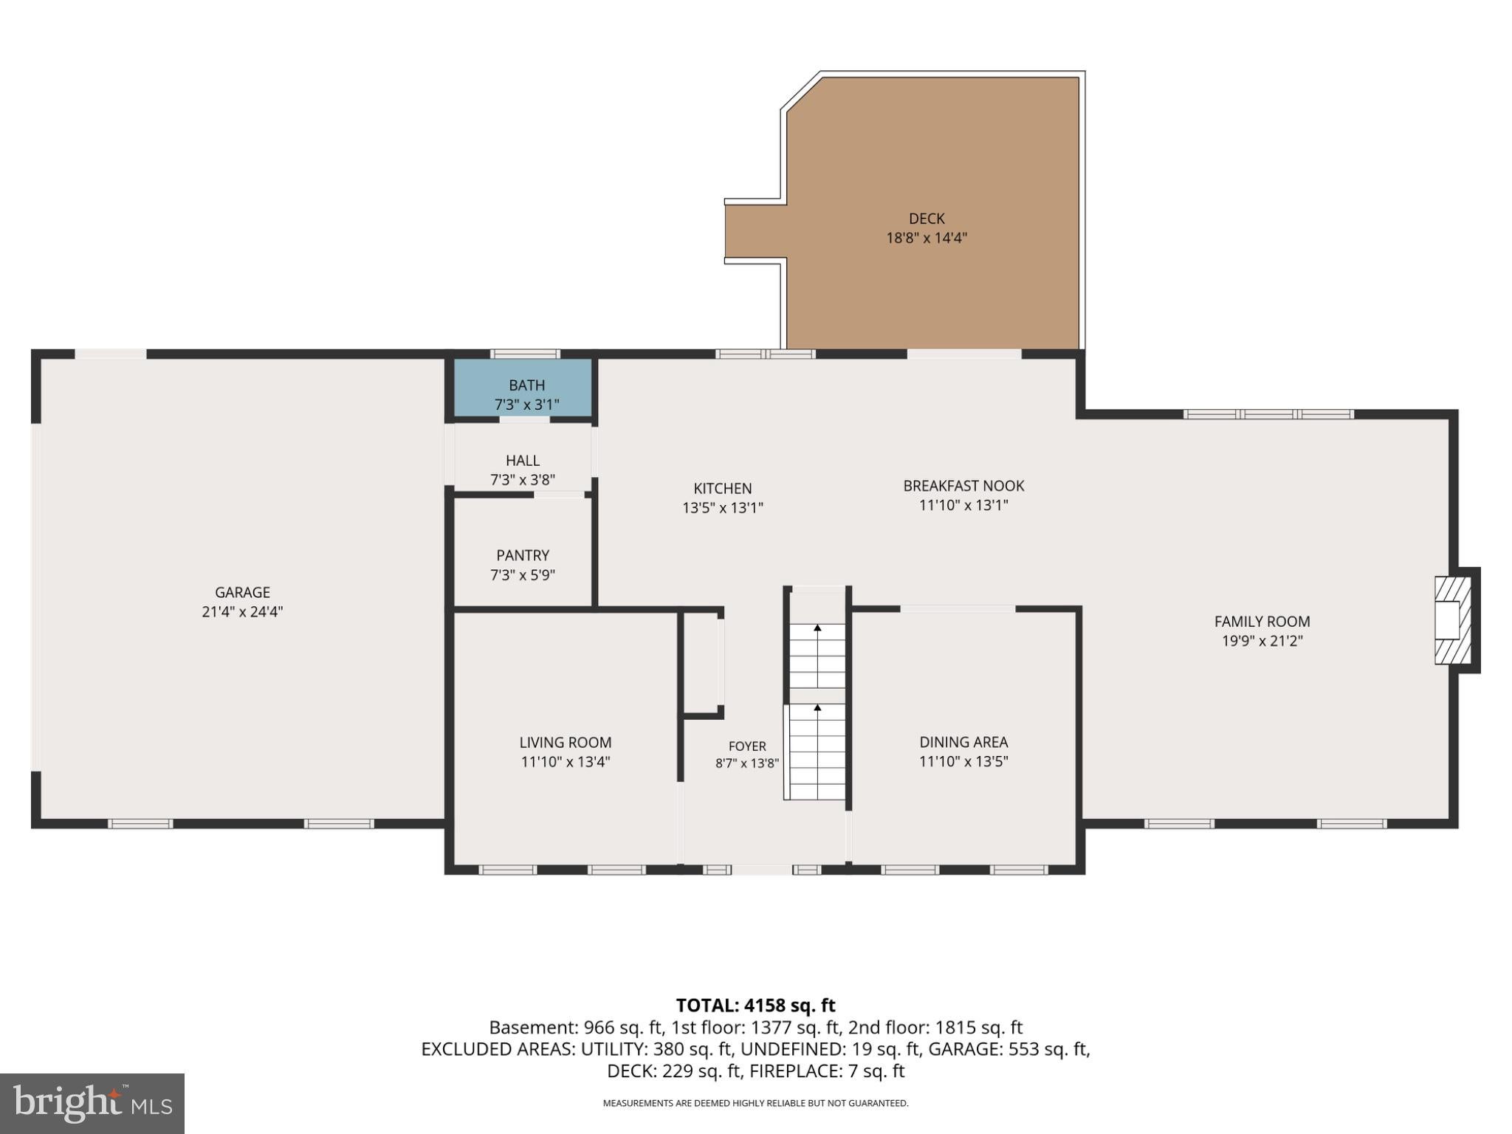
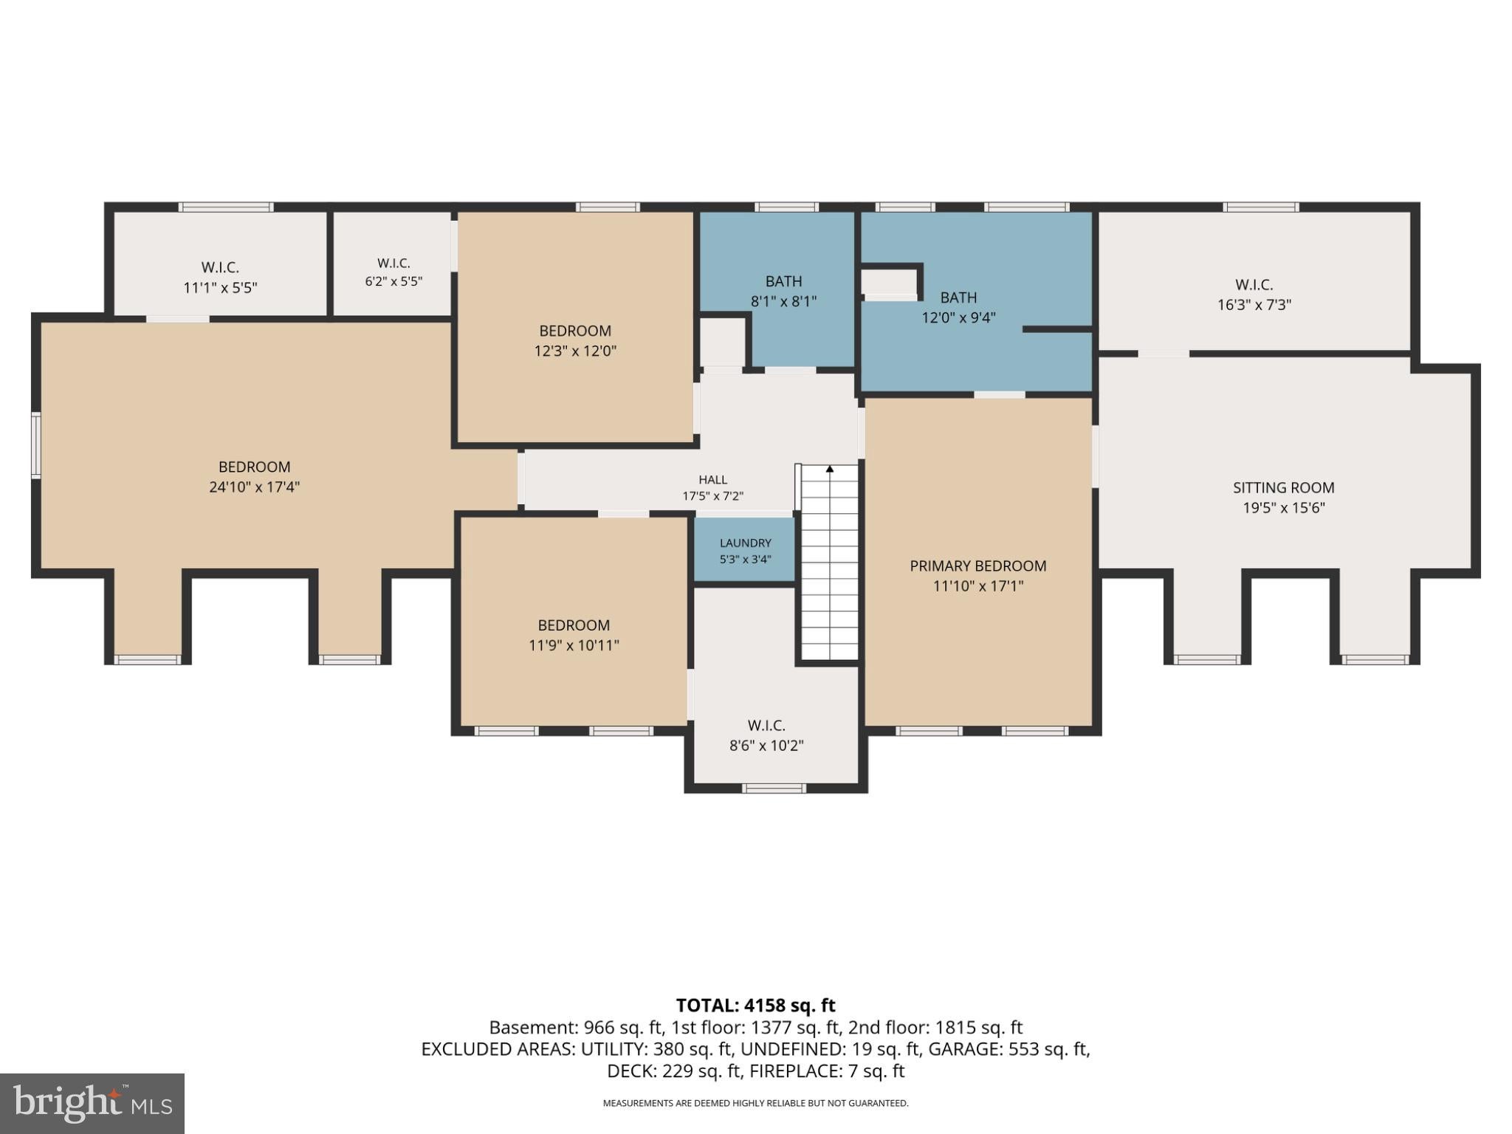
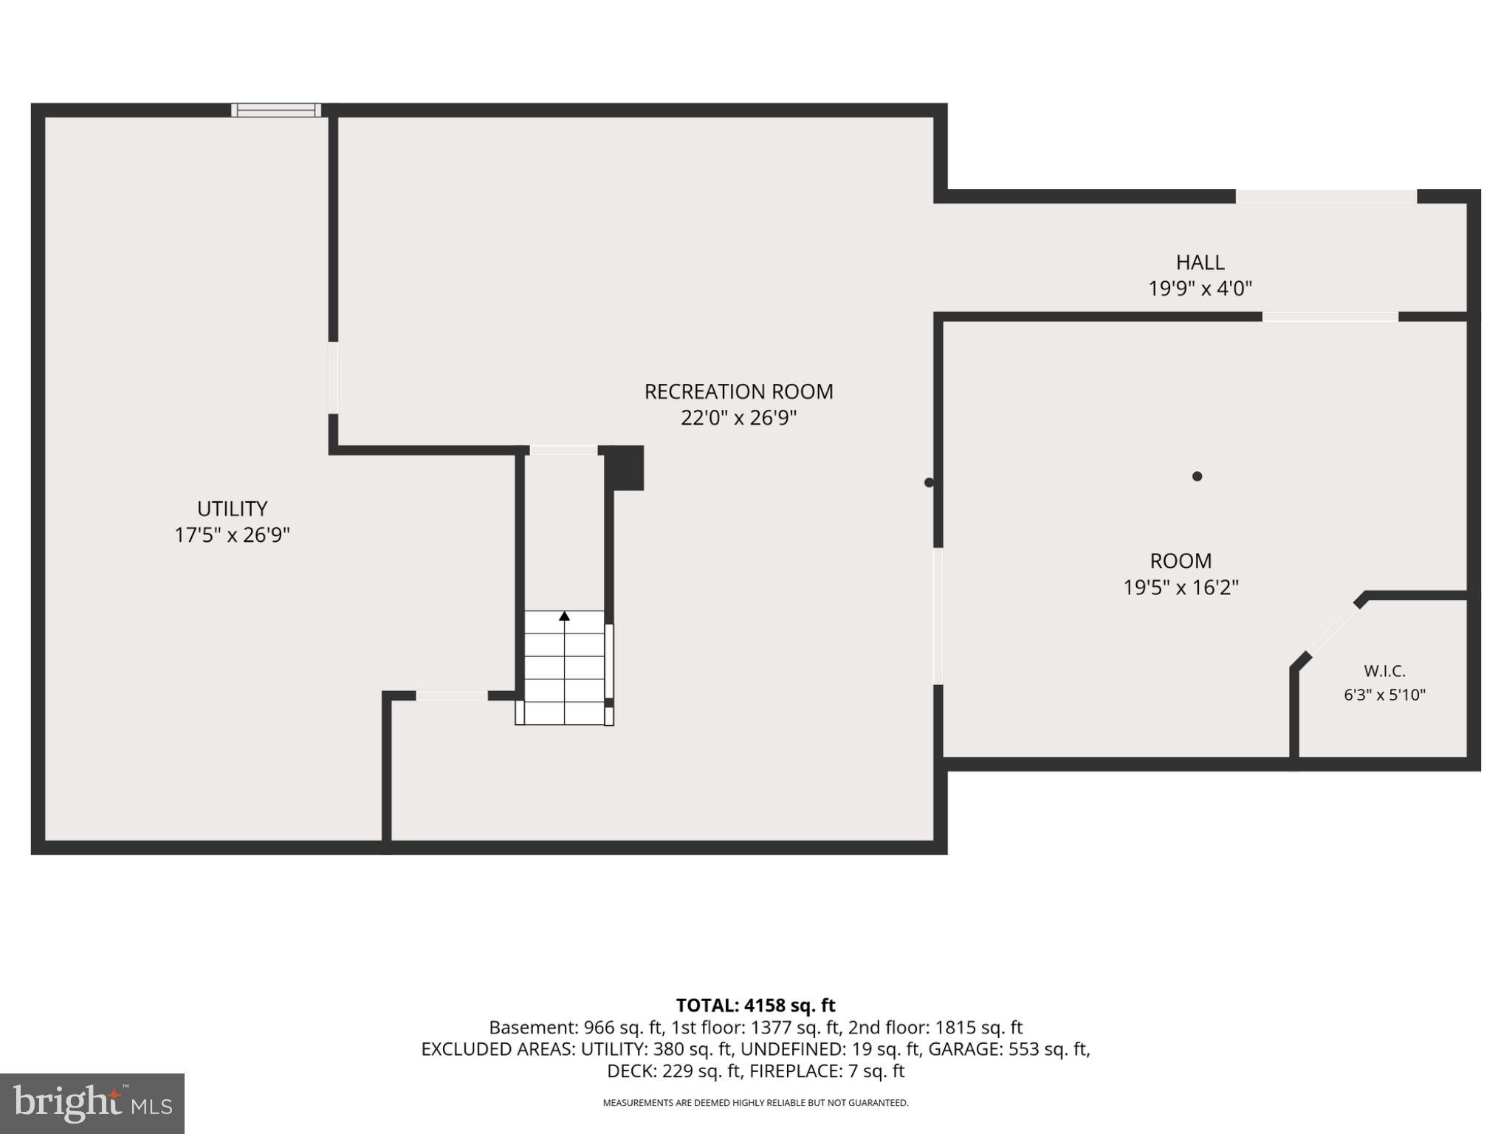
Welcome to this beautifully maintained and thoughtfully renovated home, ideally situated on a quiet cul-de-sac in the desirable Outdoor Country Club neighborhood. Lovingly cared for and updated throughout its ownership, this exceptional property offers the perfect combination of timeless elegance, modern conveniences, and inviting spaces for everyday living and entertaining. The heart of the home is the beautifully appointed kitchen, featuring premium Thermador appliances, including a steam oven and warming drawer, along with a spacious walk-in pantry. The expansive family room provides the perfect gathering space, complete with a cozy gas fireplace and wet bar. Upstairs, the primary suite offers a private retreat with its own sitting room and fireplace, while the conveniently located second-floor laundry adds to the home's thoughtful design. With four bedrooms and two-and-a-half bathrooms, there's plenty of room to relax and unwind. Outdoor living is just as impressive! Enjoy the composite deck overlooking the beautifully landscaped backyard, a patio accessible from the finished lower level, and a welcoming fire pit area perfect for entertaining or quiet evenings at home. Located in the Central York School District, just minutes from UPMC Memorial Hospital, shopping, dining, and everyday conveniences.
Listing Information
Facts & Features
Location
Community Information
Architecture
Features & Amenities
Property Features
Square Footage
Tax & Financial Information
Schools
Edgar Fahs Smith STEAM Academy
Trimmer Elementary School
Dover Area Elementary School
Central York High School
Roundtown Elementary School
Devers School
Hayshire Elementary School
Wallace Elementary School
School ratings are provided for informational purposes only and are subject to change. Attendance boundaries are for reference only — contact the school or district directly to verify enrollment eligibility.
Historical Data
Price History
| Date | Event | Price |
|---|---|---|
| 10/13/2026 | Listed for sale | $625,000 |
Listed by Robert Jesse Behler III · Inch & Co. Real Estate, LLC · 7179044500
Listing information provided exclusively for consumers' personal, non-commercial use and may not be used for any purpose other than to identify prospective properties consumers may be interested in purchasing. Information deemed reliable but not guaranteed by the MLS. Copyright 2026, Bright. All rights reserved.
Last Updated: October 18, 2026 at 9:53 PM | Source: Bright | MLS#: PAYK2113582

Similar Homes For Sale In York
Start Your Real Estate Journey
Whether you have questions about this listing, want to schedule a showing, or just want to talk through your options, Jeromy Dunn-Portella is here to help. Reach out and expect a response within one business day.
How can I help?
Jeromy Dunn-Portella is here to help. Reach out and expect a response within one business day.
Thanks — Jeromy Dunn-Portella will be in touch shortly.
Make A Plan For Your Purchase
Know what you can afford before you start shopping — then run the numbers on any home you have in mind.
How much house can I afford?
- Principal & interest
- Property taxes
- Homeowner's insurance
- HOA dues
If your monthly savings are applied to the loan principal.
Enter your income, debts, and down payment to see how much home you may qualify for. Estimates only — not a lending decision.
Want to know more?
Jeromy Dunn-Portella is here to help. Reach out and expect a response within one business day.
✓ Thanks — Jeromy Dunn-Portella will be in touch shortly.