
349 Lloyds Ln
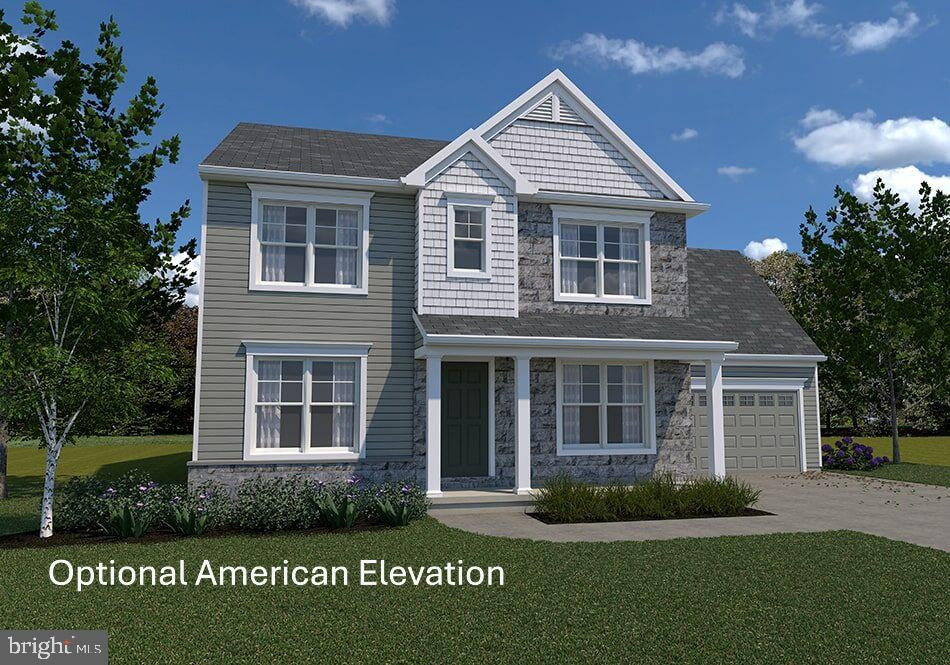
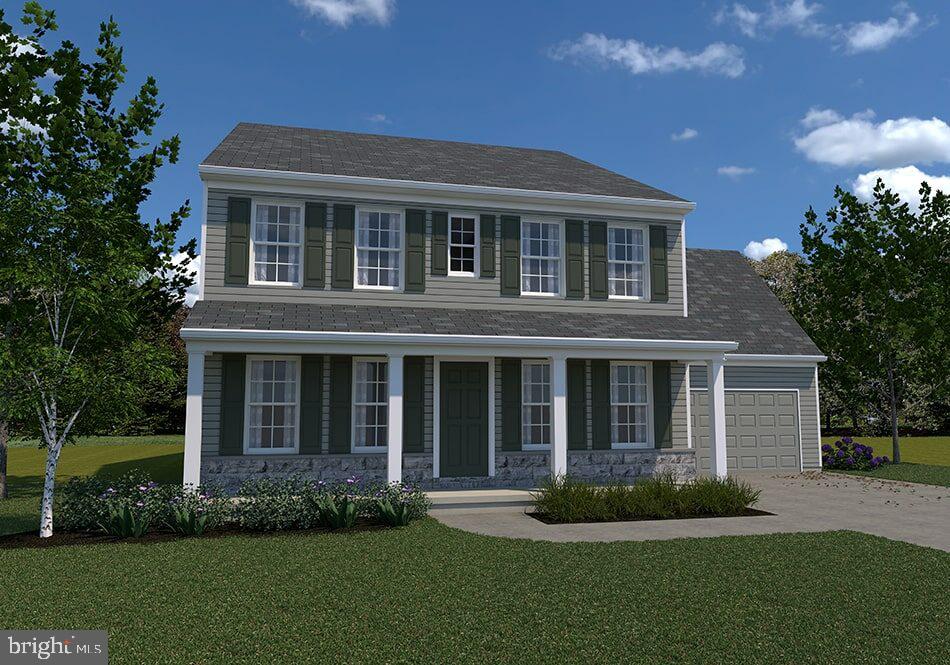
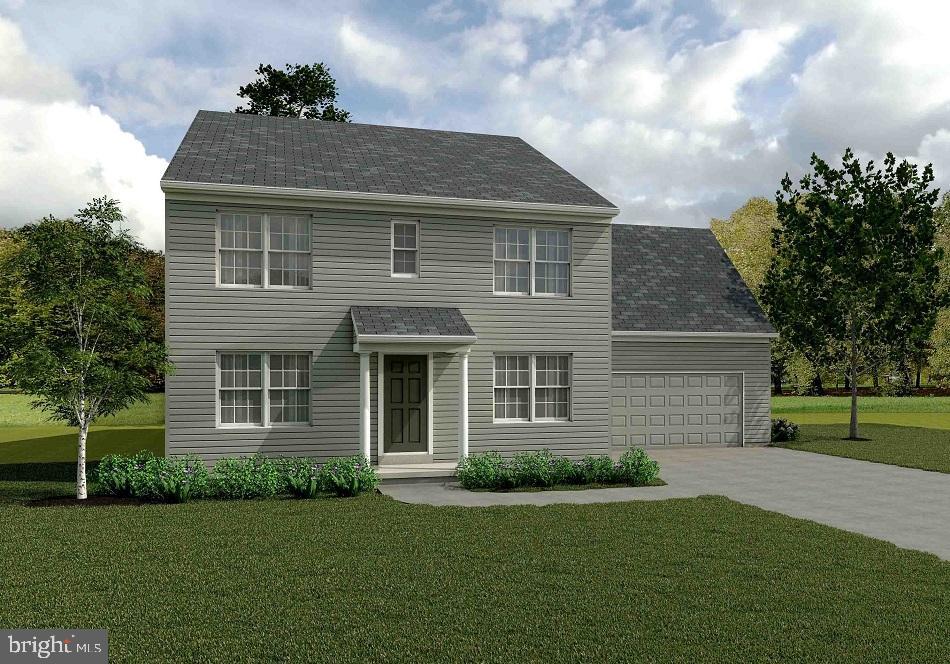
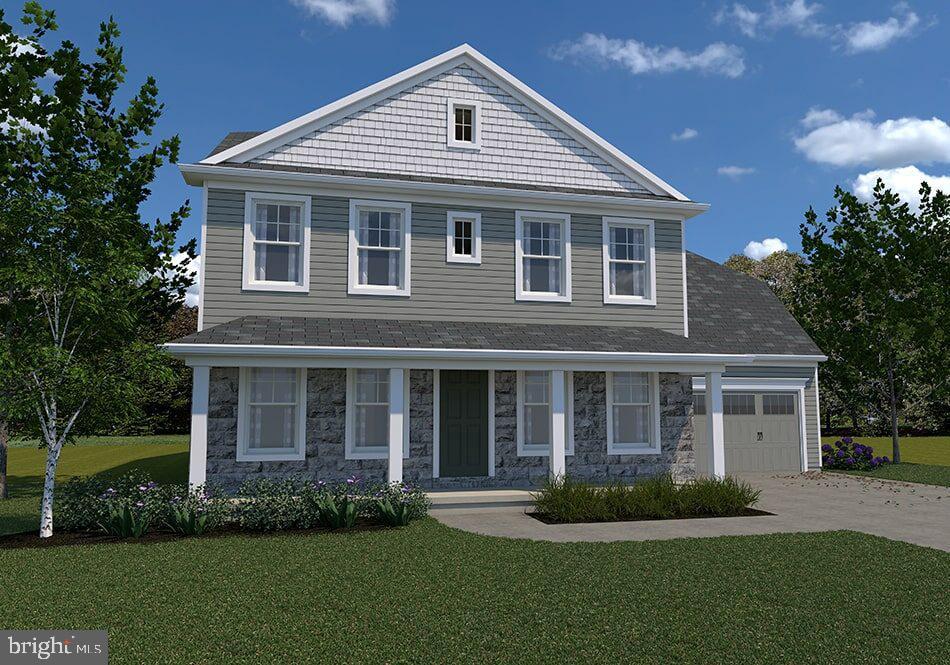
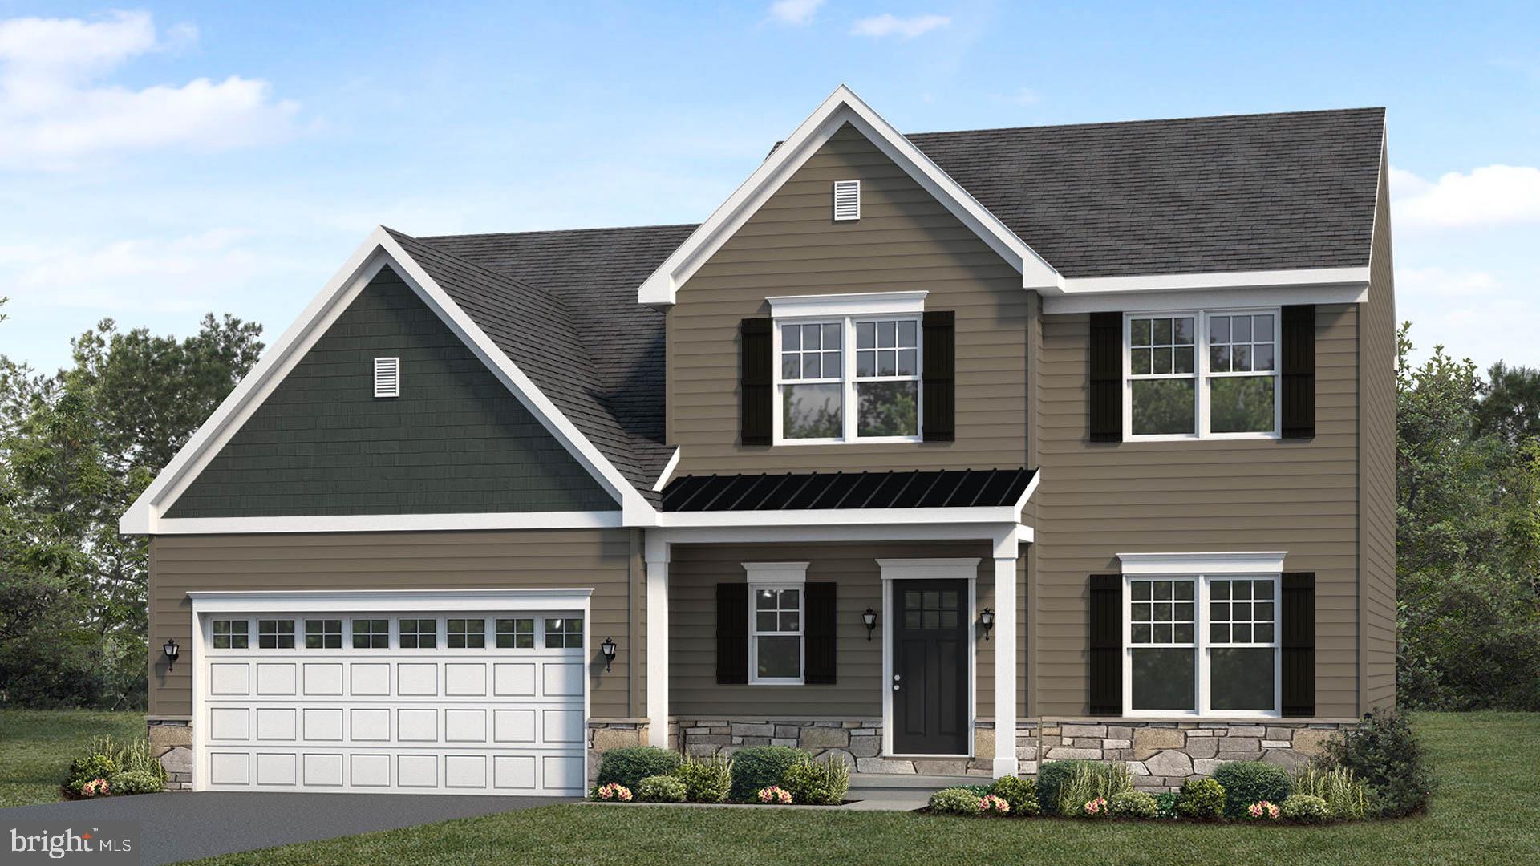
BUILD JOB. HOME IS BEING BUILT TO BUYERS SPECS. This MLS listing is a beautiful 4 BR, 2.5 BA 2 story Glen Mary model home. Buyers have chosen the following options: American elevation with stone and vinyl siding; 9' ceilings on 1st floor; daylight basement with sliding door to yard; rough-in full bath in the basement; upgraded kit cabinets and bathroom cabinets; quartz counters in the kitchen with ceramic tile backsplash with hexagon tiles; gas stainless steel appliance package with microwave vented to the exterior; additional recessed lighting in the FR, den and primary bedroom; oak tread stairway. It showcases over 2800 sq ft of elegant living space, a full lower level and 2-car garage, in addition to a host of other wonderful standard features. This floor plan features an office and formal dining room just off the foyer. The spacious country kitchen is open to the spacious family room with possible reading nook area. A curved staircase off the family room takes you to the upper-level bedrooms. The primary bedroom suite offers a spacious 9x8 walk-in closet and a spacious bath, that could be expanded to a retreat bath. Bedrooms 3 & 4 have walk-in closets, and a spacious 2nd floor laundry is great for convenience. A full lower level, with Superior Walls, is the perfect place for future expansion or just use it for storage! EGS allows you the freedom to customize and select options: including front elevation changes, cathedral/tray/vaulted ceilings, fireplaces, granite kitchens, upgraded baths, patios, decks, bump-outs and so much more.....they really do make it easy! PLUS there are NO construction loans! Other models and options available for building. AGENTS - It is imperative that you READ AGENT REMARKS regarding current incentives!!!
Listing Information
Facts & Features
Location
Community Information
Architecture
Features & Amenities
Property Features
Square Footage
Tax & Financial Information
Schools
Shallow Brook Inter School
Helen Thackston Charter School
Central York High School
Central York Middle School
Roundtown Elementary School
Devers School
Orendorf Elementary School
Hayshire Elementary School
School ratings are provided for informational purposes only and are subject to change. Attendance boundaries are for reference only — contact the school or district directly to verify enrollment eligibility.
Historical Data
Price History
| Date | Event | Price |
|---|---|---|
| 06/08/2026 | Listed for sale | $539,455 |
Listed by Robert V Argento · Berkshire Hathaway HomeServices Homesale Realty · 7177577811
Listing information provided exclusively for consumers' personal, non-commercial use and may not be used for any purpose other than to identify prospective properties consumers may be interested in purchasing. Information deemed reliable but not guaranteed by the MLS. Copyright 2026, Bright. All rights reserved.
Last Updated: July 3, 2026 at 1:16 PM | Source: Bright | MLS#: PAYK2105106

Similar Homes For Sale In York
Start Your Real Estate Journey
Whether you have questions about this listing, want to schedule a showing, or just want to talk through your options, Jeromy Dunn-Portella is here to help. Reach out and expect a response within one business day.
How can I help?
Jeromy Dunn-Portella is here to help. Reach out and expect a response within one business day.
Thanks — Jeromy Dunn-Portella will be in touch shortly.
Make A Plan For Your Purchase
Know what you can afford before you start shopping — then run the numbers on any home you have in mind.
How much house can I afford?
- Principal & interest
- Property taxes
- Homeowner's insurance
- HOA dues
If your monthly savings are applied to the loan principal.
Enter your income, debts, and down payment to see how much home you may qualify for. Estimates only — not a lending decision.
Want to know more?
Jeromy Dunn-Portella is here to help. Reach out and expect a response within one business day.
✓ Thanks — Jeromy Dunn-Portella will be in touch shortly.