
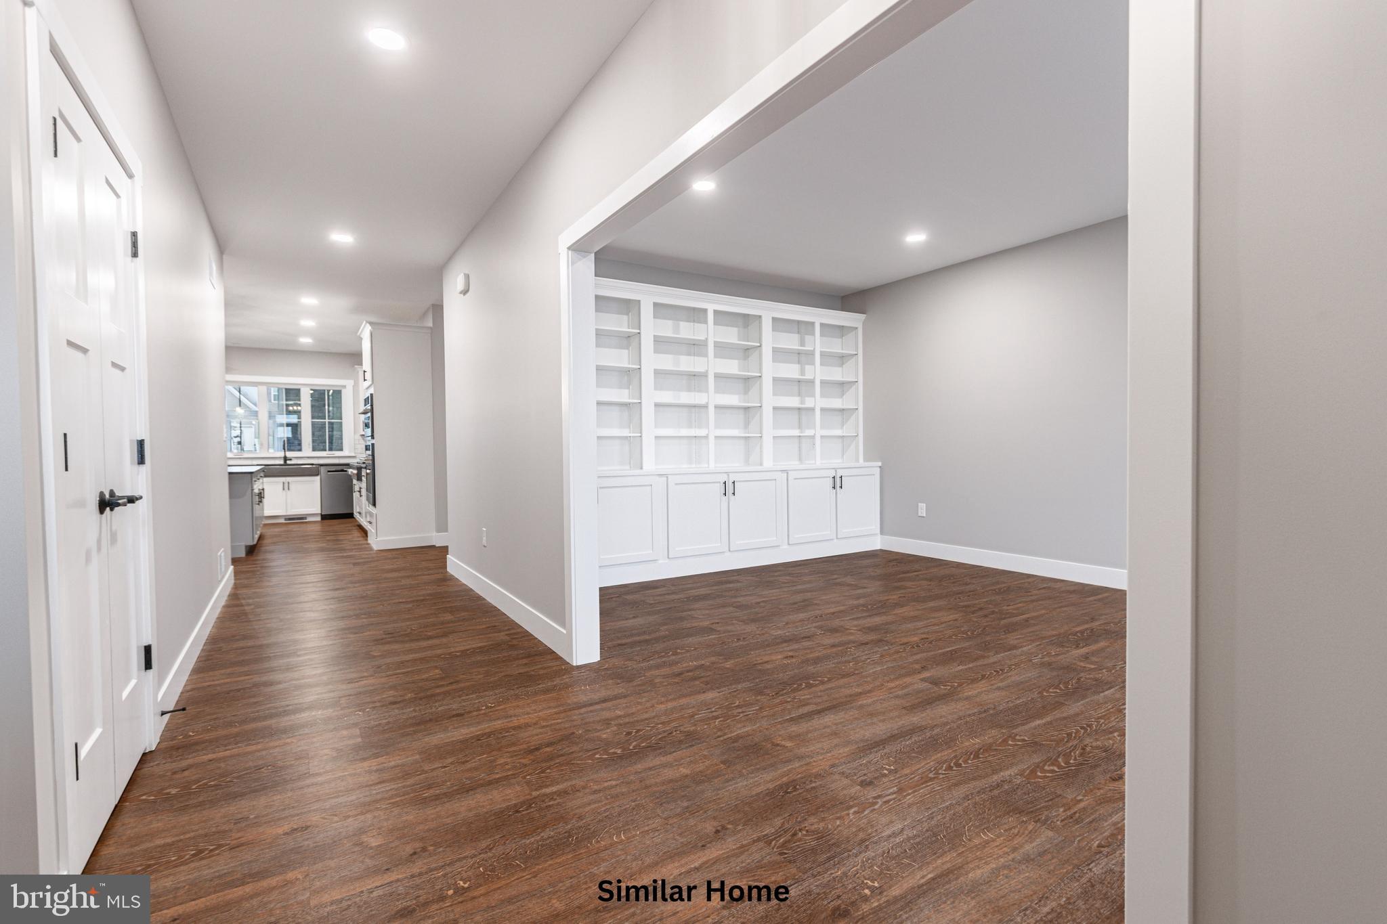
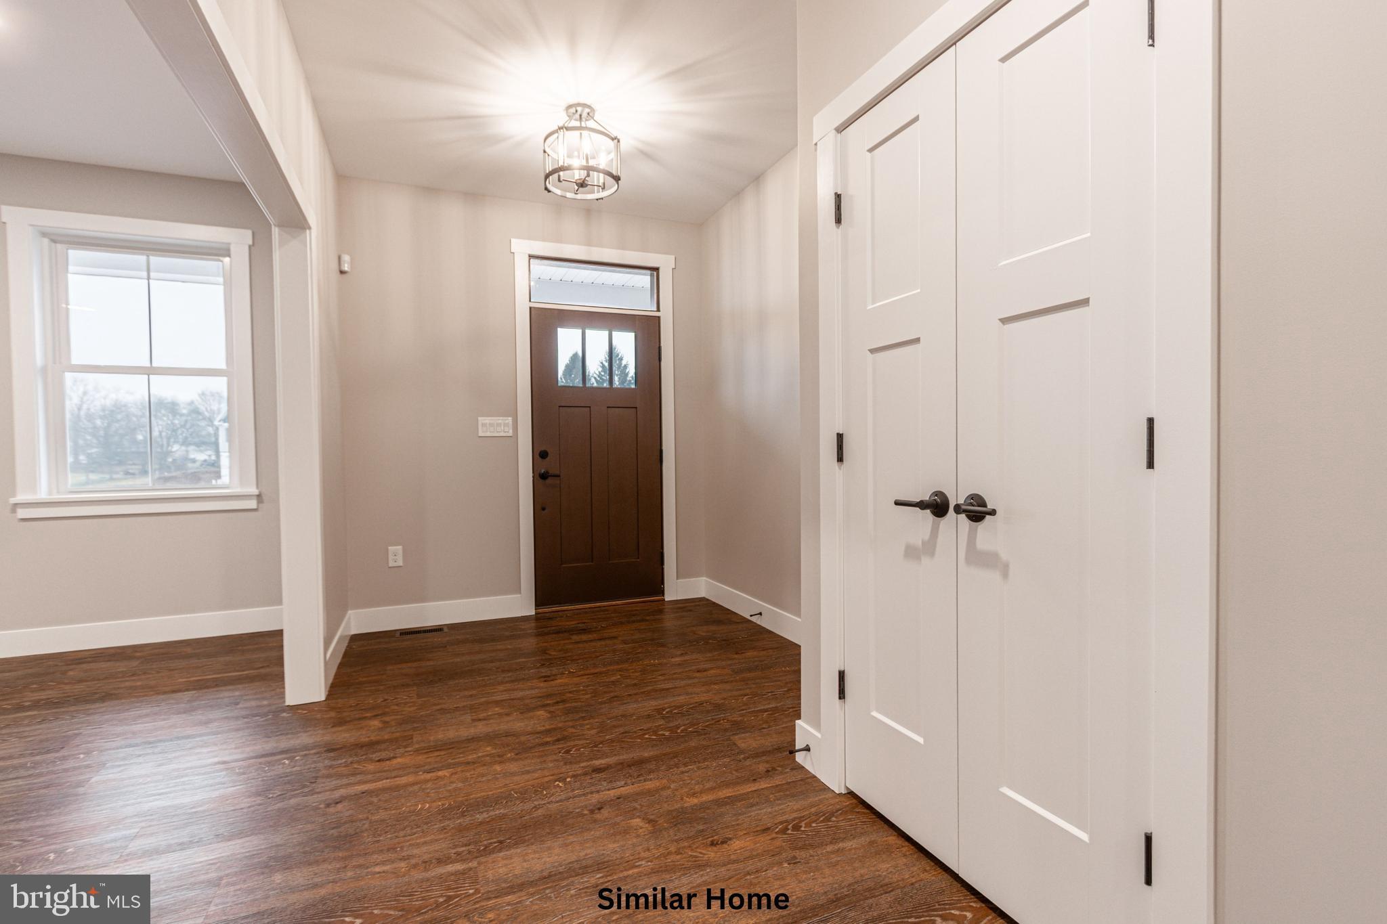
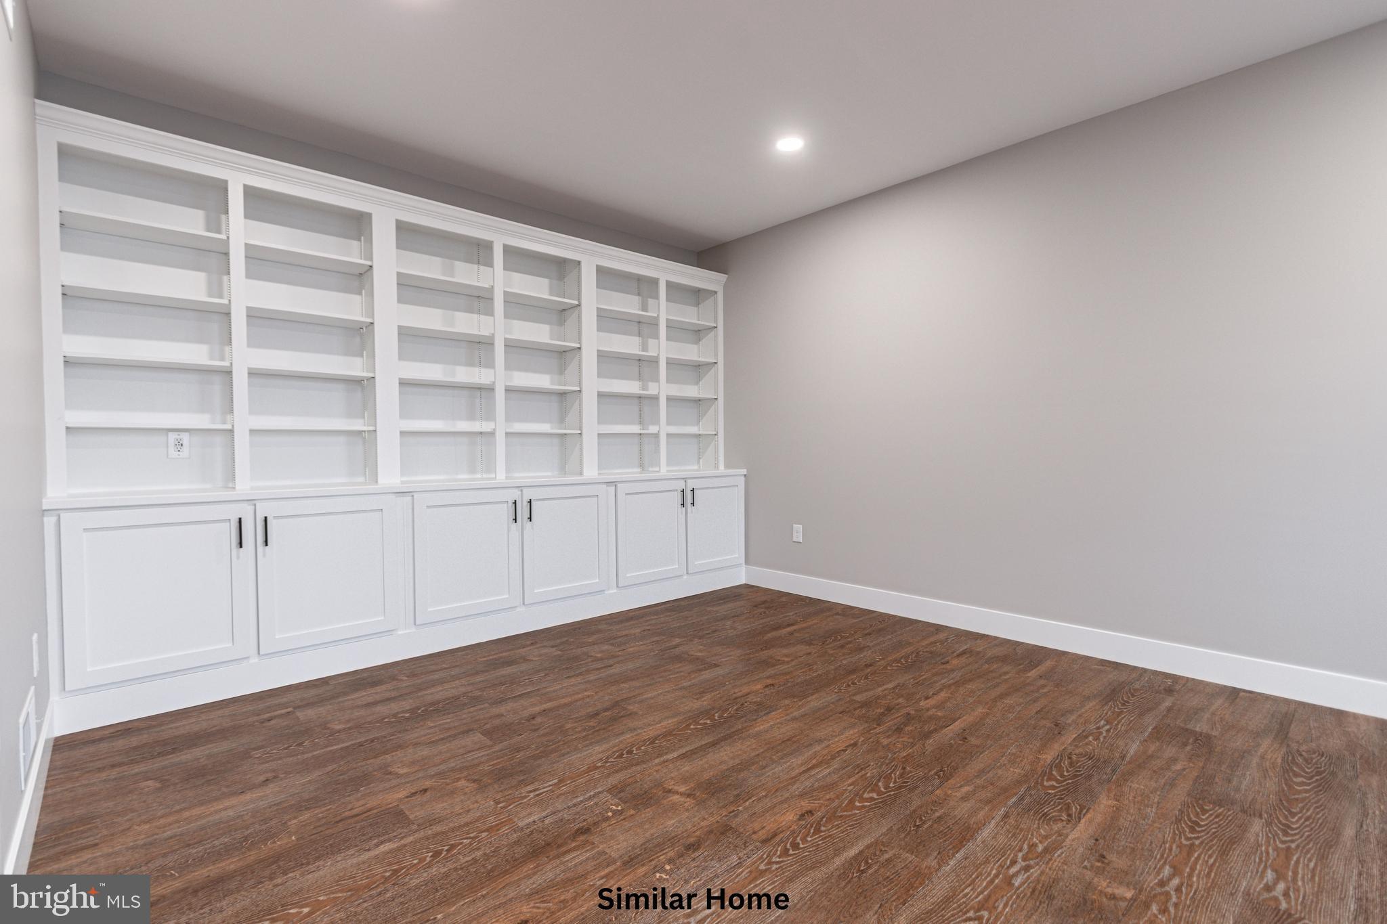
The Garrison - Addington Reserve
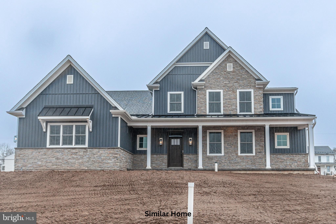
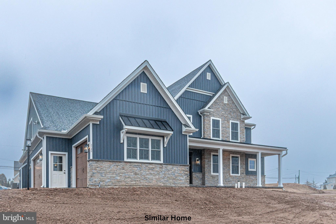
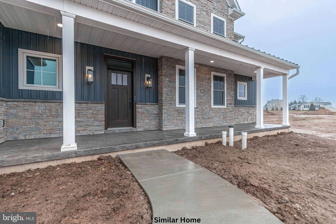
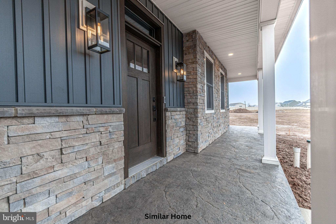
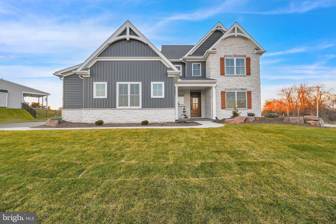
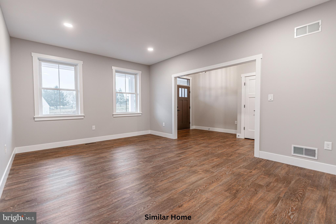
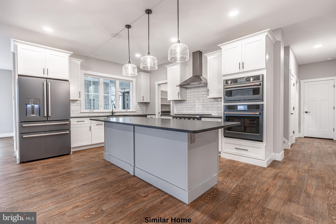
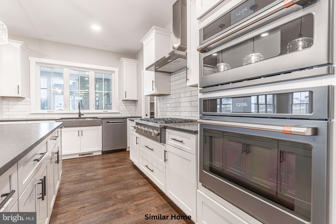
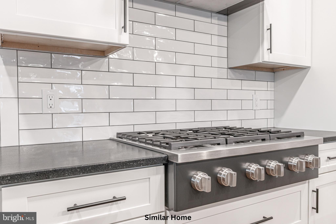
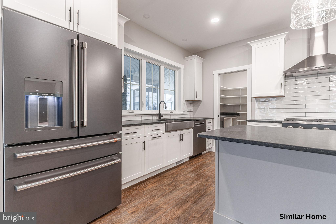
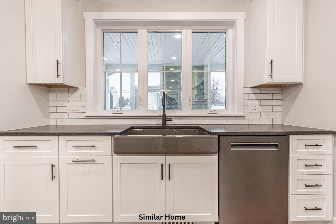
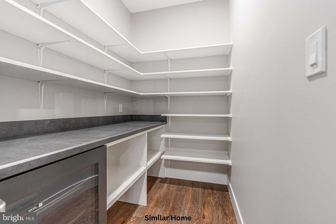
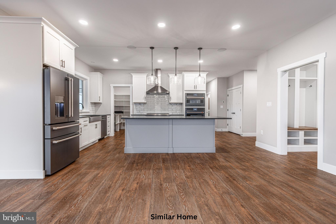
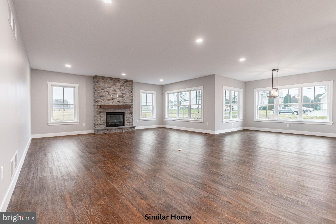
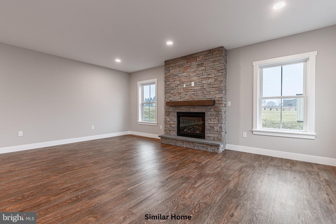
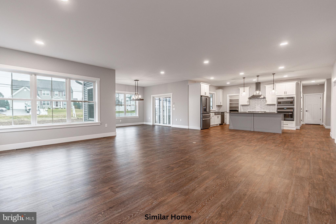
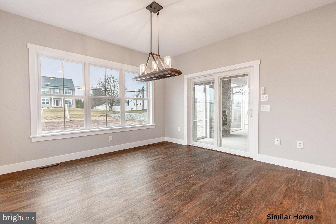
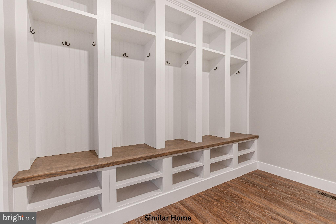
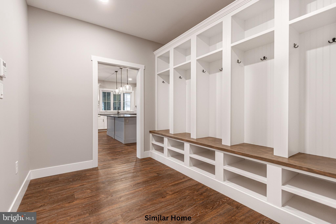
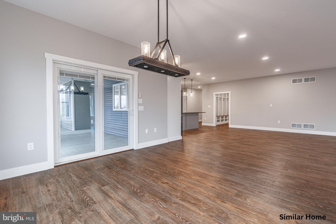
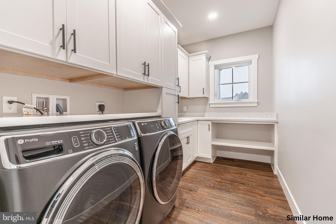
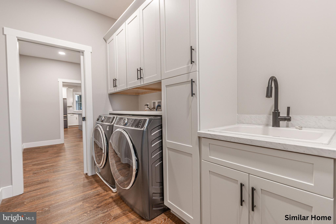
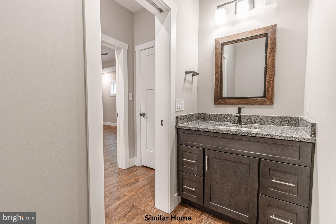
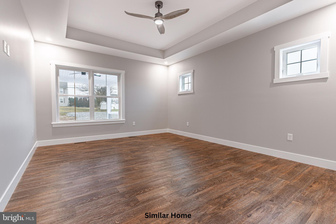
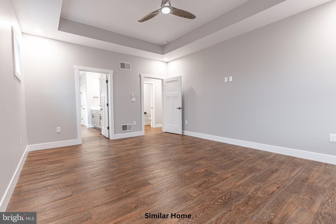
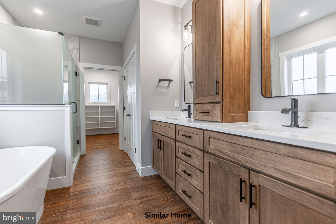
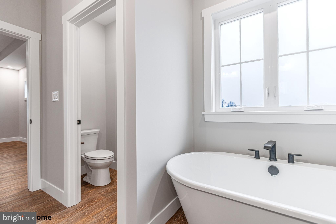
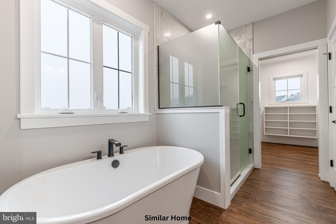
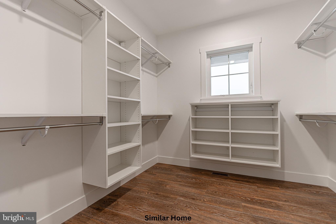
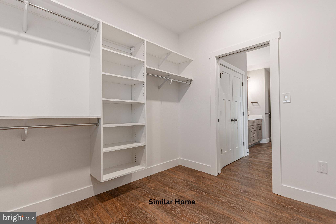
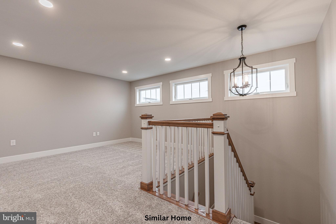
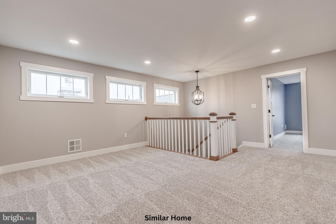
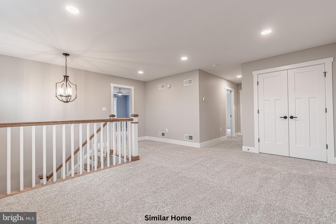
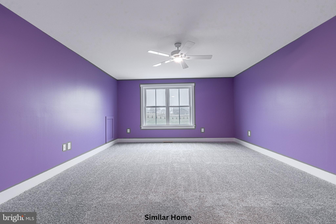
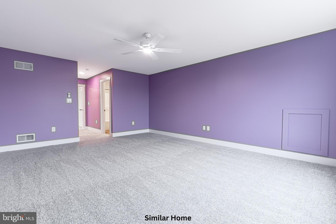
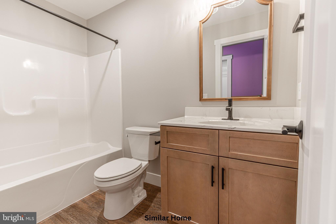
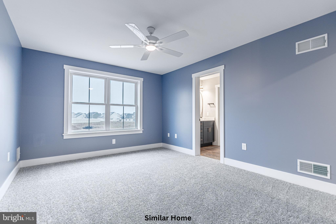
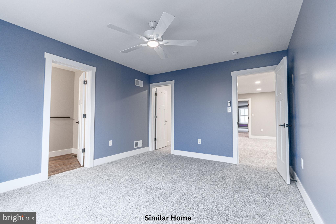
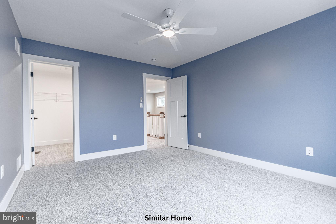
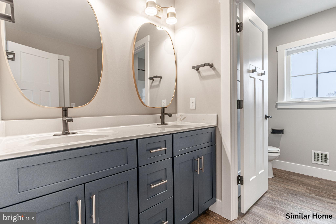
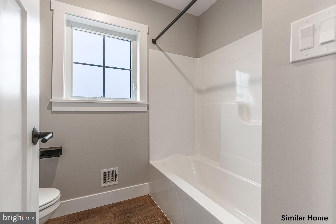
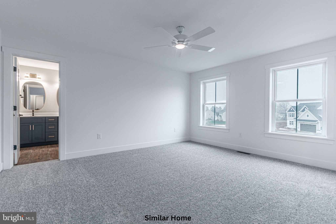
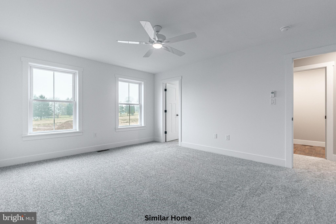
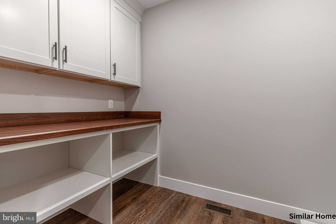
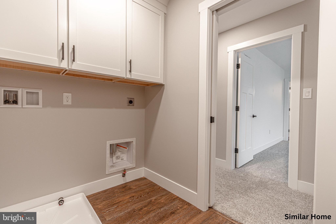
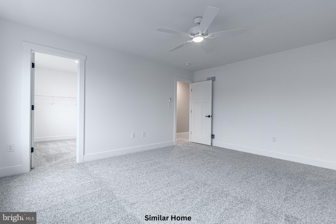
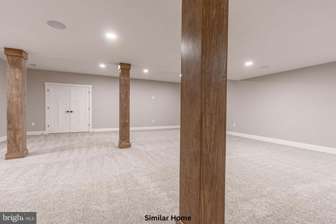
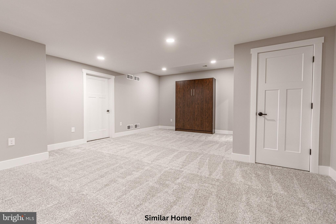
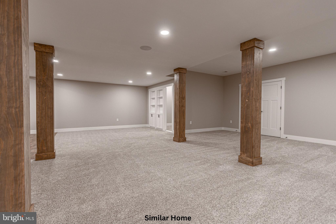
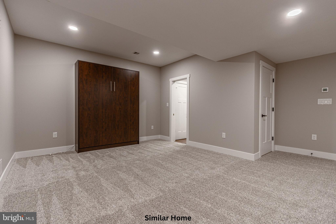
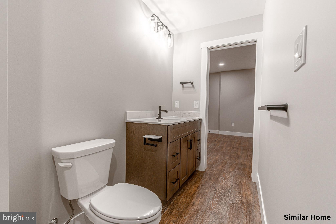
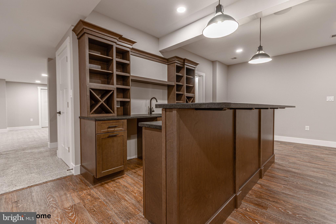
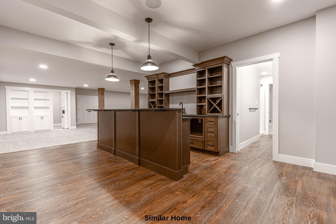
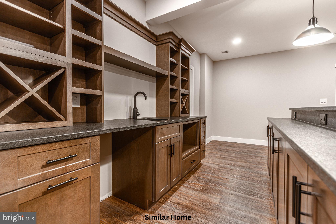
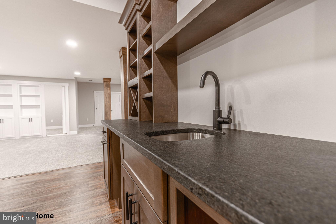
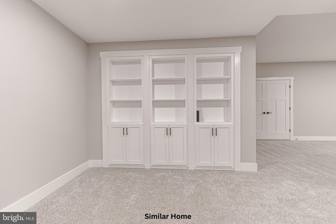
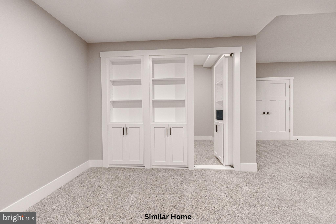
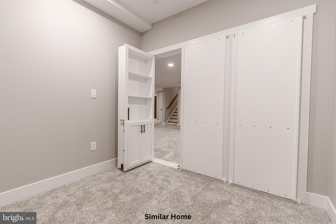
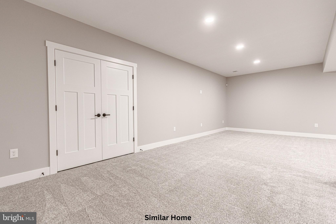
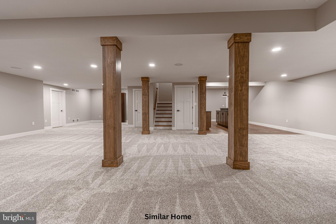
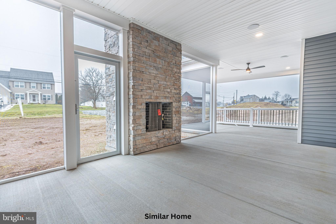
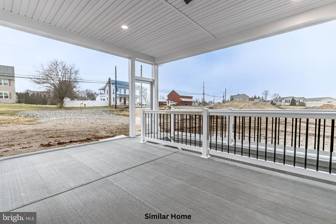
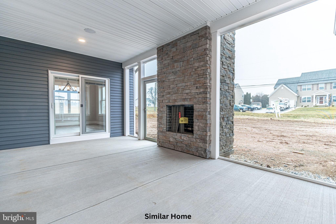
Discover the opportunity to build the stunning Garrison plan on a spacious half-acre-plus homesite in the prestigious Addington Reserve community starting at $651,421, located within the highly sought-after Central York School District. This thoughtfully designed two-story home with a first-floor owner’s suite offers 3,136 square feet of beautifully crafted living space, including 4 bedrooms, 3.5 baths, and a generously sized 2-car side-load garage with an additional storage bay. Construction will be expertly managed by Phil Carpenter Custom Homes, one of the region’s premier custom builders known for quality craftsmanship and attention to detail. The main level features a private owner’s retreat designed for comfort and relaxation, complete with a luxurious spa-inspired ensuite that includes a soaking tub, an expansive walk-in shower, and direct access to a large walk-in closet for exceptional convenience. The heart of the home is a chef’s kitchen outfitted with a grand center island, granite countertops, and a walk-in pantry, all flowing seamlessly into the open dining area and great room—perfect for both entertaining and everyday living. A versatile flex room on the first floor provides the ideal space for a home office, den, or hobby area. Upstairs, you’ll find two bedrooms connected by a Jack and Jill bathroom with dual sink vanity, a spacious loft adaptable to your lifestyle needs, a conveniently located laundry room, and a fourth bedroom with access to its own nearby full bath. An optional main-floor laundry room is available for added ease and functionality. Elegant high-end finishes enhance the home’s curb appeal, including striking stone masonry, stylish board-and-batten accents, and a welcoming full-length front porch. Buyers are encouraged to inquire about available incentives when using the builder’s preferred lender and title company. Additional home plans are also available to suit a variety of preferences.
Listing Information
Facts & Features
Location
Community Information
Architecture
Features & Amenities
Property Features
Square Footage
Tax & Financial Information
Schools
Edgar Fahs Smith STEAM Academy
Northeastern Senior High School
Trimmer Elementary School
Shallow Brook Inter School
Hayshire Elementary School
Spring Forge Intrd School
Orendorf Elementary School
Devers School
School ratings are provided for informational purposes only and are subject to change. Attendance boundaries are for reference only — contact the school or district directly to verify enrollment eligibility.
Historical Data
Price History
| Date | Event | Price |
|---|---|---|
| 03/17/2026 | Listed for sale | $651,421 |
Listed by Gregg Clymer · Coldwell Banker Realty · 7177572717
Listing information provided exclusively for consumers' personal, non-commercial use and may not be used for any purpose other than to identify prospective properties consumers may be interested in purchasing. Information deemed reliable but not guaranteed by the MLS. Copyright 2026, Bright. All rights reserved.
Last Updated: September 29, 2026 at 2:18 PM | Source: Bright | MLS#: PAYK2098502

Similar Homes For Sale In York

Start Your Real Estate Journey
Whether you have questions about this listing, want to schedule a showing, or just want to talk through your options, Jeromy Dunn-Portella is here to help. Reach out and expect a response within one business day.
How can I help?
Jeromy Dunn-Portella is here to help. Reach out and expect a response within one business day.
Thanks — Jeromy Dunn-Portella will be in touch shortly.
Make A Plan For Your Purchase
Know what you can afford before you start shopping — then run the numbers on any home you have in mind.
How much house can I afford?
- Principal & interest
- Property taxes
- Homeowner's insurance
- HOA dues
If your monthly savings are applied to the loan principal.
Enter your income, debts, and down payment to see how much home you may qualify for. Estimates only — not a lending decision.
Want to know more?
Jeromy Dunn-Portella is here to help. Reach out and expect a response within one business day.
✓ Thanks — Jeromy Dunn-Portella will be in touch shortly.