
540 Ripple Dr
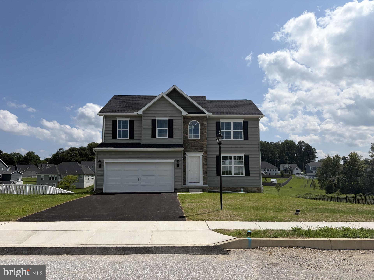
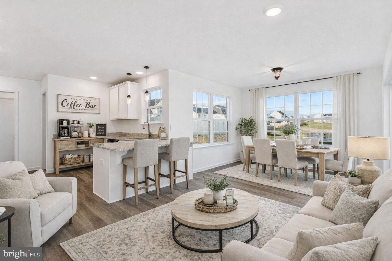
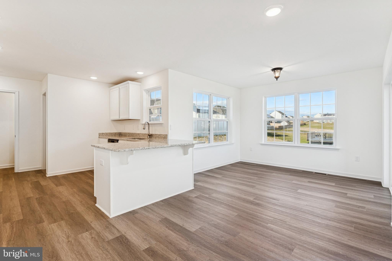
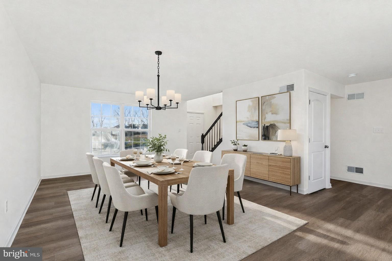
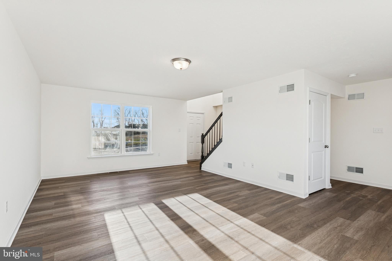
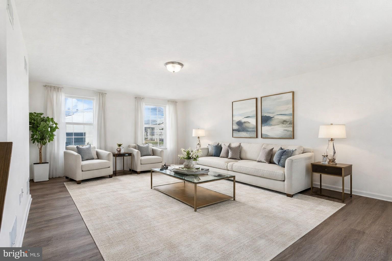
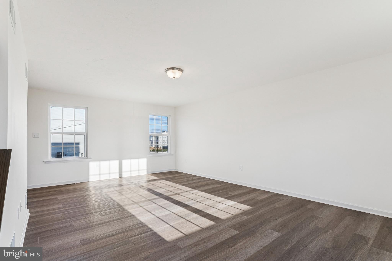
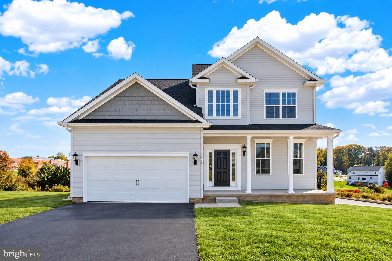
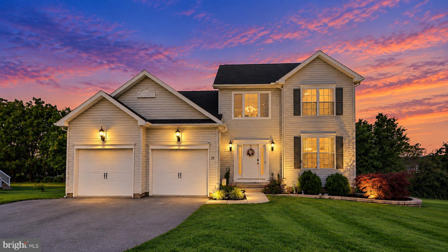
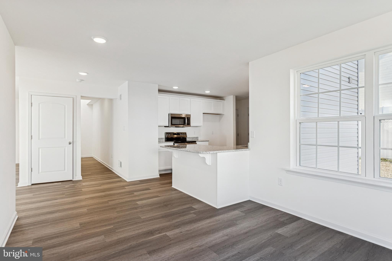
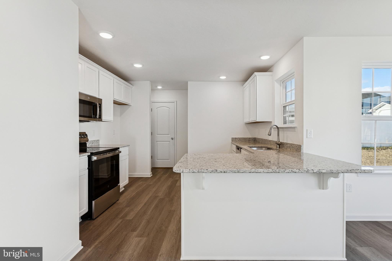
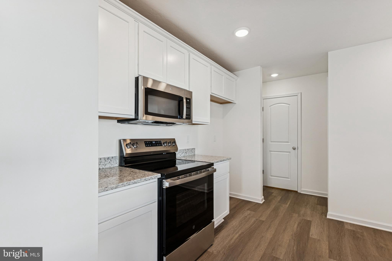
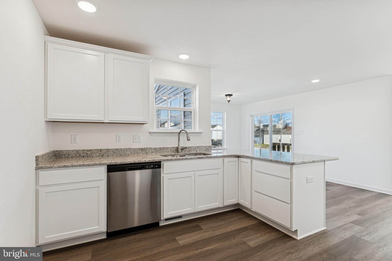
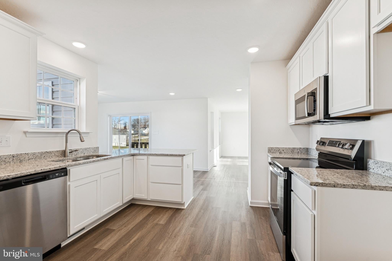
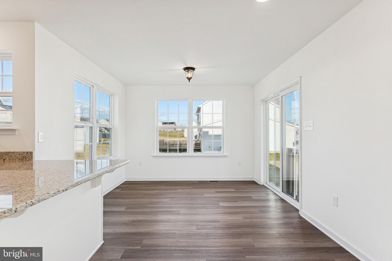
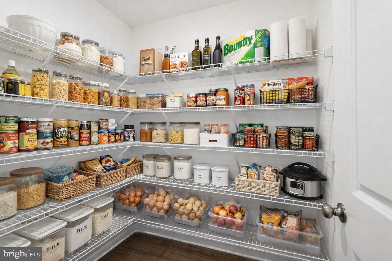
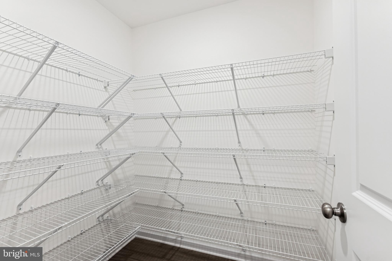
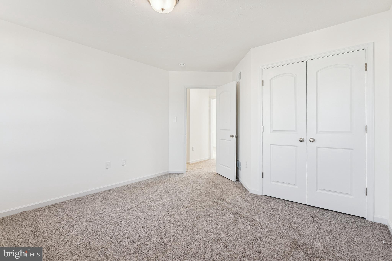
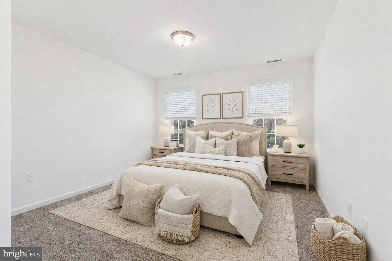
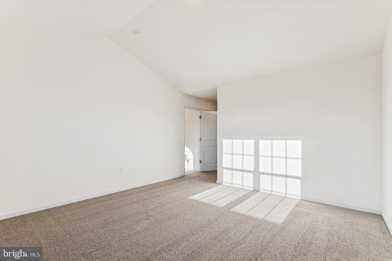
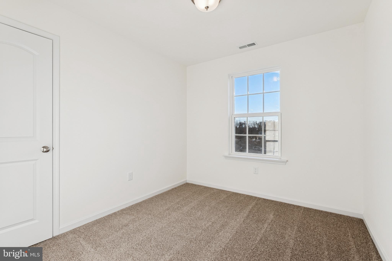
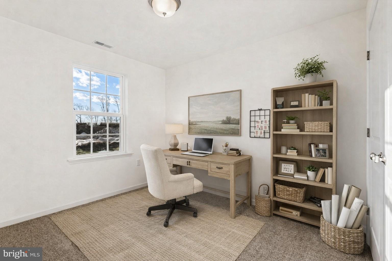
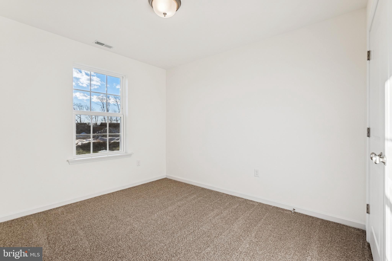
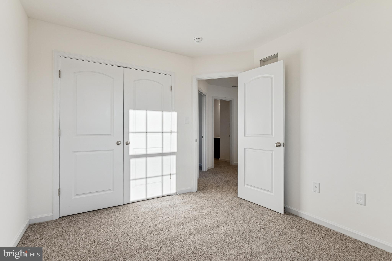
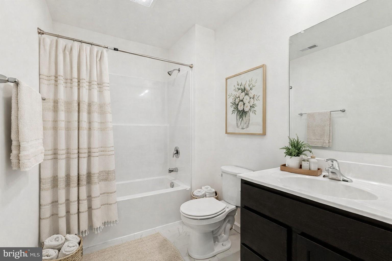
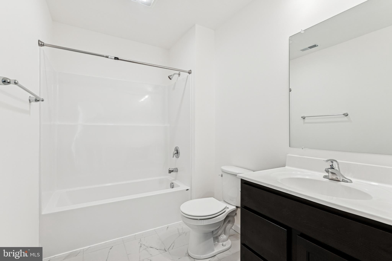
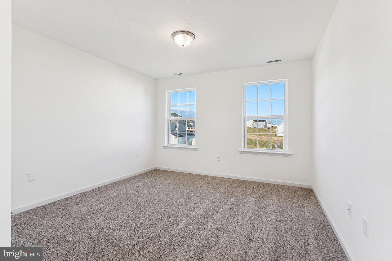
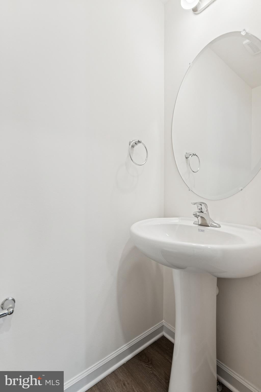
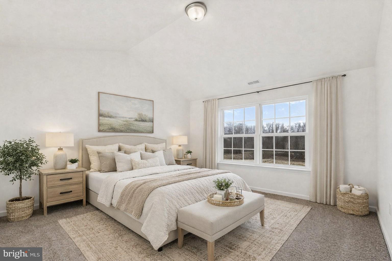
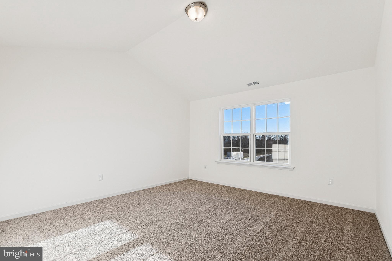
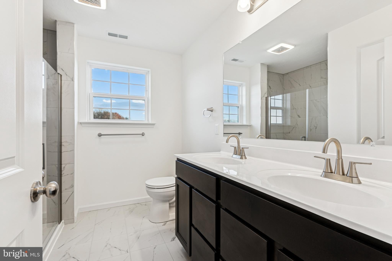
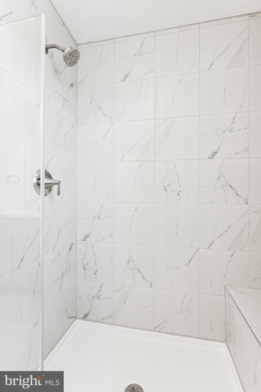
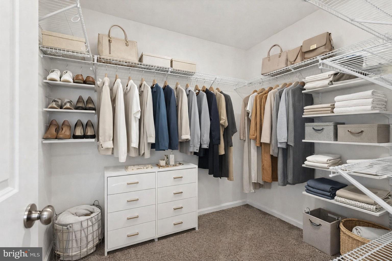
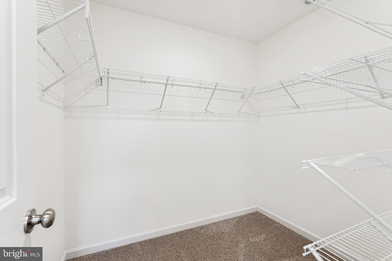
Immediate Delivery! Our Aubrey floorplan is now under way in our Stonewicke community. *$10,000 Closing Assist with the use of our Preferred Lender & Title Company*. Our Aubrey Floorplan includes Upgraded Siding Color – Stone Face Along 2nd Story Foyer – 2-Piece Basement Bath Rough-in – 10’x12’ Sunroom – 36’’ Kitchen Wall Cabinets with Crown Molding – Painted Kitchen Cabinets with Crown Molding – Upgraded Kitchen Faucet – Upgraded Granite Kitchen Countertop Selection – Stainless Steel Appliances – 2’ Rear Extension to Primary Bedroom – Cathedral Ceiling at Primary Bedroom – 5’ Tile Shower (Walls to Ceiling) w/ Fiberglass Pan & Seat – Adjustable Brushed Nickel Clear Glass Pivot Shower Door – Linen Closet in Primary Bathroom – Comfort Height Vanity in Primary Bathroom – Luxury Vinyl Plank Flooring Throughout Foyer/Hall, Family Room, Kitchen/Breakfast/Pantry, Sunroom & Powder Room – Upgraded Ceramic Tile in Primary Bathroom, Primary Shower (Walls to Ceiling), Hall Bathroom & Laundry Closet - Gas Heat & Much More! Model Home is open daily from 11:00 AM to 6:00 PM Enjoy all the amenities Hanover has to offer such a beautiful Codorus State Park , Long Creek Reservoir, Shopping & Minutes from the Maryland Line just to name a few! Model Home available to tour at 201 Fieldstone Dr in Hanover PA. Must use builders preferred lender & title company to receive builder incentive. Please contact us today for more details. Agents must accompany their clients on their initial visit. Please Note - The completed photos shown are of a similar Aubrey model. Photos may show additional options.
Listing Information
Open Houses
-
Wednesday, October 28Please visit our on-site model home located at 201 Fieldstone Dr, in Hanover11:00 AM – 6:00 PM
-
Thursday, October 29Please visit our on-site model home located at 201 Fieldstone Dr, in Hanover11:00 AM – 6:00 PM
-
Friday, October 30Please visit our on-site model home located at 201 Fieldstone Dr, in Hanover11:00 AM – 6:00 PM
-
Saturday, October 31Please visit our on-site model home located at 201 Fieldstone Dr, in Hanover11:00 AM – 6:00 PM
Facts & Features
Location
Community Information
Architecture
Features & Amenities
Property Features
Square Footage
Tax & Financial Information
Schools
Clearview Elementary School
Baresville Elementary School
West Manheim Elementary School
South Western Senior High School
Emory H Markle Middle School
Hanover Street Elementary School
Washington Elementary School
Hanover Middle School
School ratings are provided for informational purposes only and are subject to change. Attendance boundaries are for reference only — contact the school or district directly to verify enrollment eligibility.
Historical Data
Price History
| Date | Event | Price |
|---|---|---|
| 04/11/2026 | Listed for sale | $449,900 |
Listed by Austin Chad Waechter · Joseph A Myers Real Estate, Inc. · 7176322067
Listing information provided exclusively for consumers' personal, non-commercial use and may not be used for any purpose other than to identify prospective properties consumers may be interested in purchasing. Information deemed reliable but not guaranteed by the MLS. Copyright 2026, Bright. All rights reserved.
Last Updated: October 24, 2026 at 8:05 PM | Source: Bright | MLS#: PAYK2098940

Similar Homes For Sale In Hanover
Start Your Real Estate Journey
Whether you have questions about this listing, want to schedule a showing, or just want to talk through your options, Jeromy Dunn-Portella is here to help. Reach out and expect a response within one business day.
How can I help?
Jeromy Dunn-Portella is here to help. Reach out and expect a response within one business day.
Thanks — Jeromy Dunn-Portella will be in touch shortly.
Make A Plan For Your Purchase
Know what you can afford before you start shopping — then run the numbers on any home you have in mind.
How much house can I afford?
- Principal & interest
- Property taxes
- Homeowner's insurance
- HOA dues
If your monthly savings are applied to the loan principal.
Enter your income, debts, and down payment to see how much home you may qualify for. Estimates only — not a lending decision.
Want to know more?
Jeromy Dunn-Portella is here to help. Reach out and expect a response within one business day.
✓ Thanks — Jeromy Dunn-Portella will be in touch shortly.