
3629 Fieldstone Dr
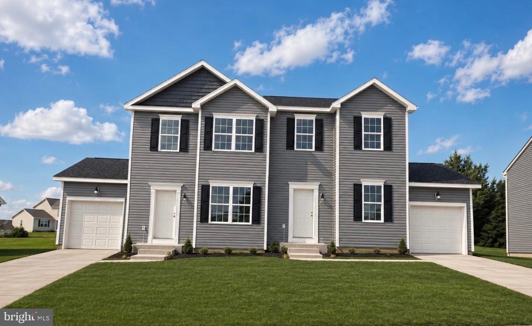
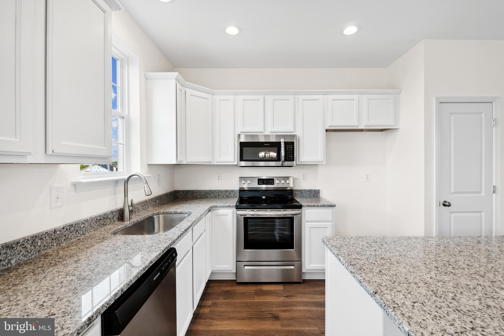
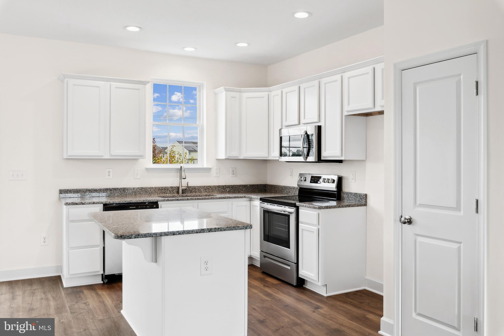
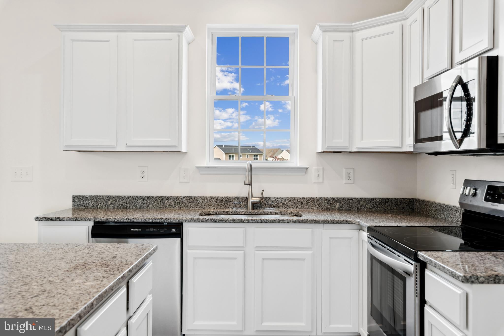
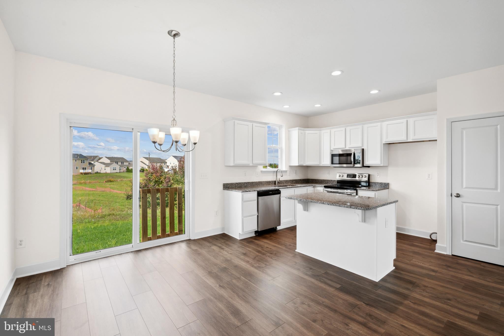
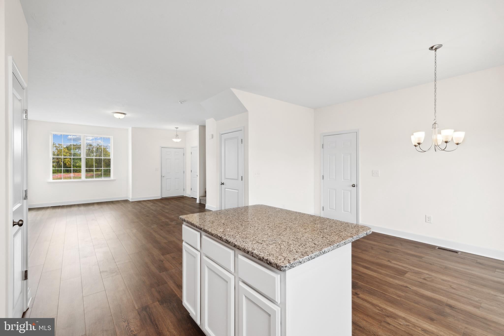
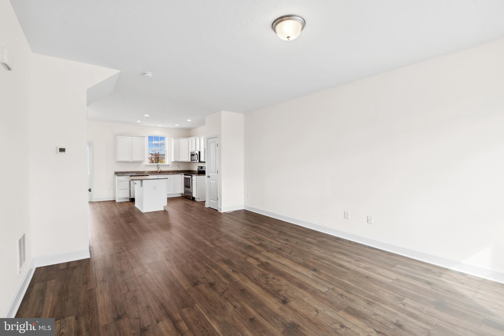
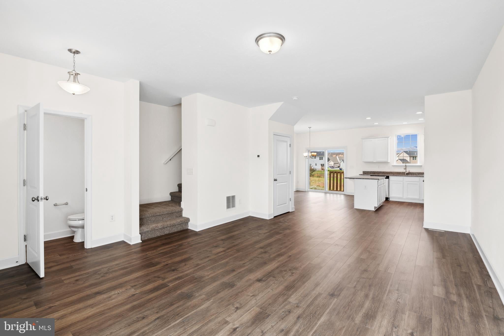
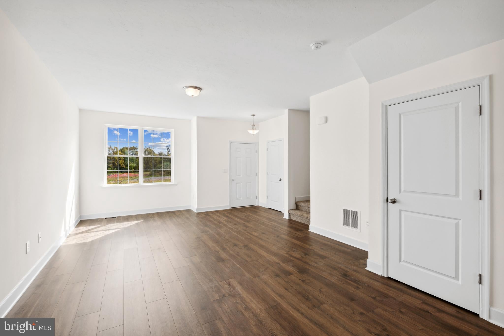
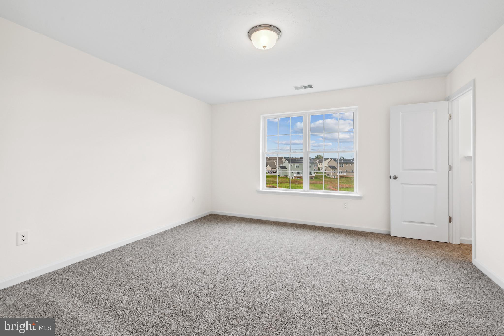
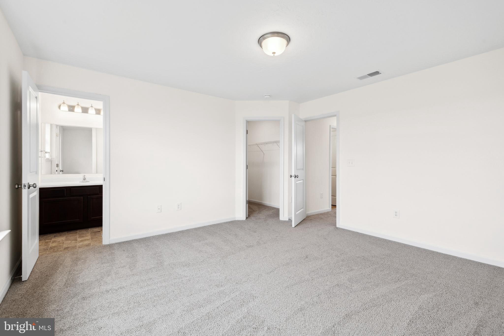
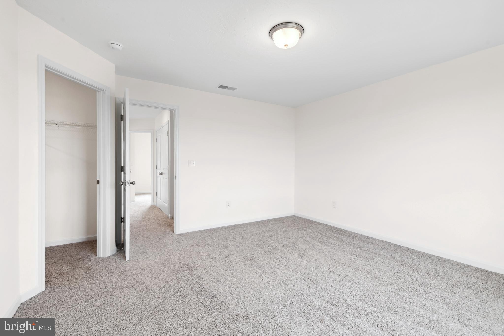
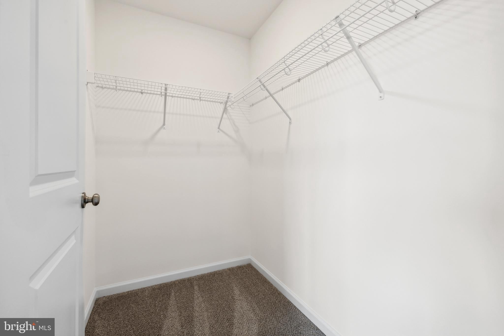
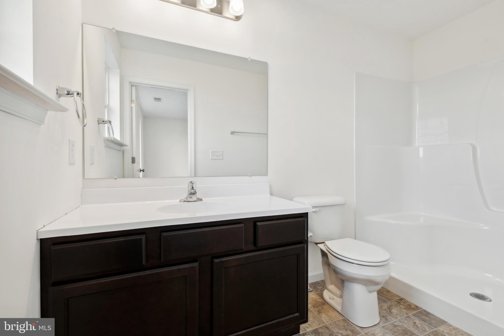
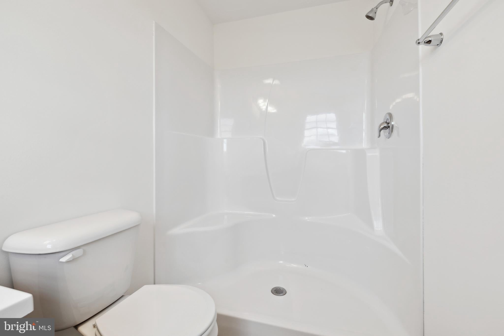
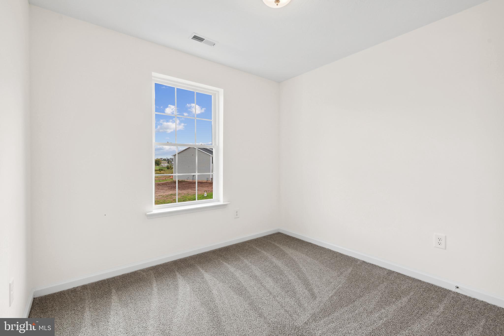
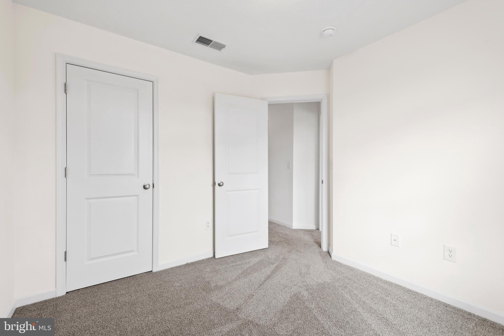
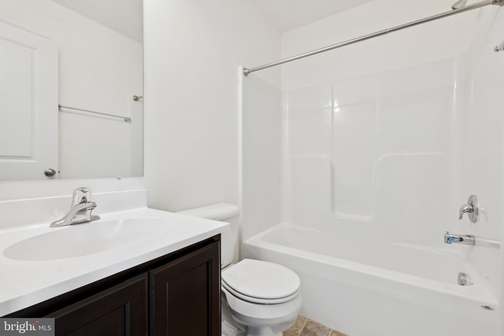
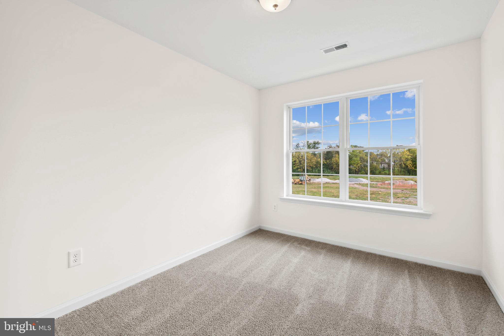
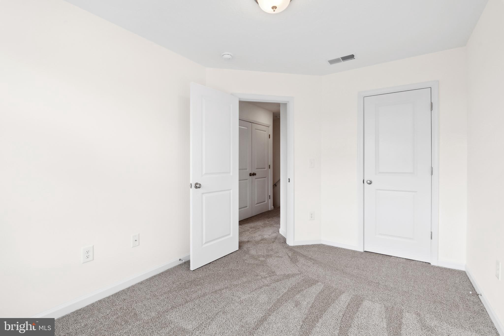
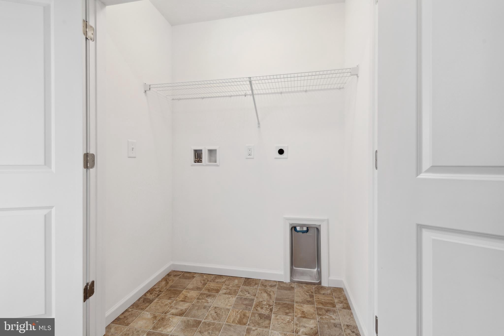
Quick Move-In Opportunity! Did You Know You May Be Able to Lower Your Mortgage Rate? Our preferred lenders offer rate buydown options that may allow eligible buyers to use a portion of the builder’s up to $17,000 incentive toward reducing their mortgage interest rate. Explore your options and discover how this valuable incentive could make homeownership more affordable! Welcome to The Delray, a thoughtfully designed to-be-built 3-bedroom, 2.5-bath duplex home offered in the desirable King’s Court at Brownstone Manor community. This floor plan offers an open-concept layout with 9’ ceilings and Luxury Vinyl Plank flooring throughout the main level. The kitchen features granite countertops, a center island, 36” cabinetry, crown molding, pantry, and stainless steel appliances including an electric range, microwave, dishwasher, and garbage disposal. A 6’ sliding glass door in the dining area leads to an optional 6×12 composite deck—perfect for outdoor enjoyment. Upstairs, the spacious owner’s suite includes a walk-in closet and private bath with a 5’ shower and built-in seat. Two additional bedrooms, a full hall bath with a tub/shower combo, and a convenient laundry closet complete the upper level. Brushed nickel lighting package is also included. The Delray also includes a large unfinished basement with a 2-piece plumbing rough-in, giving you the option to expand your living space now or later. Natural gas heat, public water and sewer, and energy-efficient construction round out this fantastic home. Excellent parking options with a single-car garage, its own private driveway, and additional on-street parking available throughout the community. Perfect for guests or multi-car households. Enjoy a low-maintenance lifestyle with close proximity to schools, shopping, and major commuter routes. Contact the listing agent or visit our model home for full details and design options. Limited opportunities remain—don’t miss your chance to build your dream home!
Listing Information
Open Houses
-
Wednesday, October 28Please visit model home at 3843 Castle Dr or contact listing agent. Did You Know You May Be Able to Lower Your Mortgage Rate? Our preferred lenders offer rate buydown options that may allow eligible buyers to use a portion of the builder’s up to $17,000 incentive toward reducing their mortgage interest rate. Explore your options and discover how this valuable incentive could make homeownership more affordable!11:00 AM – 6:00 PM
-
Saturday, October 31Please visit model home at 3843 Castle Dr or contact listing agent. Did You Know You May Be Able to Lower Your Mortgage Rate? Our preferred lenders offer rate buydown options that may allow eligible buyers to use a portion of the builder’s up to $17,000 incentive toward reducing their mortgage interest rate. Explore your options and discover how this valuable incentive could make homeownership more affordable!11:00 AM – 6:00 PM
-
Sunday, November 1Please visit model home at 3843 Castle Dr or contact listing agent.10:00 AM – 5:00 PM
-
Monday, November 2Please visit model home at 3843 Castle Dr or contact listing agent.1:00 PM – 5:00 PM
-
Tuesday, November 3Please visit model home at 3843 Castle Dr or contact listing agent.10:00 AM – 5:00 PM
-
Wednesday, November 4Please visit model home at 3843 Castle Dr or contact listing agent.10:00 AM – 5:00 PM
Facts & Features
Location
Community Information
Architecture
Features & Amenities
Property Features
Square Footage
Tax & Financial Information
Schools
Dover Area Middle School
Dover Area High School
Trimmer Elementary School
Leib Elementary School
Dover Area Elementary School
Wallace Elementary School
West York Area High School
Lincolnway Elementary School
School ratings are provided for informational purposes only and are subject to change. Attendance boundaries are for reference only — contact the school or district directly to verify enrollment eligibility.
Historical Data
Price History
| Date | Event | Price |
|---|---|---|
| 05/03/2026 | Listed for sale | $301,260 |
Listed by Lindsey Erin Wood · Joseph A Myers Real Estate, Inc. · 7176322067
Listing information provided exclusively for consumers' personal, non-commercial use and may not be used for any purpose other than to identify prospective properties consumers may be interested in purchasing. Information deemed reliable but not guaranteed by the MLS. Copyright 2026, Bright. All rights reserved.
Last Updated: October 21, 2026 at 5:29 PM | Source: Bright | MLS#: PAYK2102670

Similar Homes For Sale In Dover
Start Your Real Estate Journey
Whether you have questions about this listing, want to schedule a showing, or just want to talk through your options, Jeromy Dunn-Portella is here to help. Reach out and expect a response within one business day.
How can I help?
Jeromy Dunn-Portella is here to help. Reach out and expect a response within one business day.
Thanks — Jeromy Dunn-Portella will be in touch shortly.
Make A Plan For Your Purchase
Know what you can afford before you start shopping — then run the numbers on any home you have in mind.
How much house can I afford?
- Principal & interest
- Property taxes
- Homeowner's insurance
- HOA dues
If your monthly savings are applied to the loan principal.
Enter your income, debts, and down payment to see how much home you may qualify for. Estimates only — not a lending decision.
Want to know more?
Jeromy Dunn-Portella is here to help. Reach out and expect a response within one business day.
✓ Thanks — Jeromy Dunn-Portella will be in touch shortly.