
106 Fountain Dr
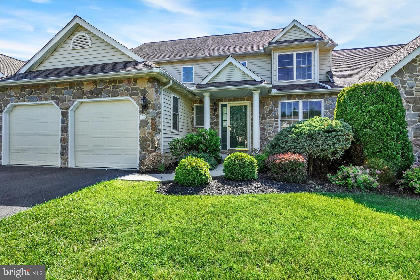
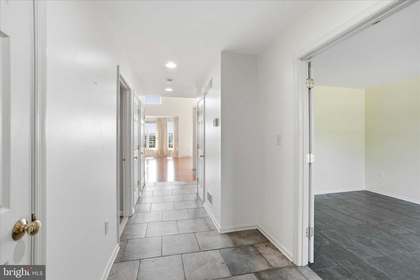
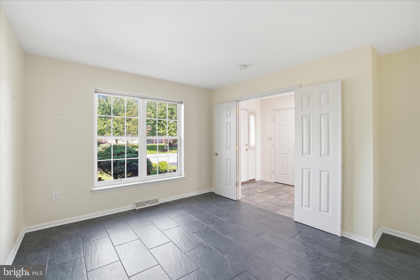
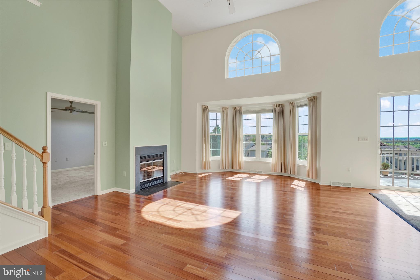
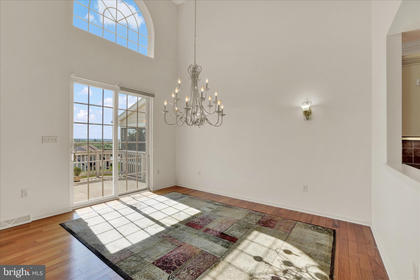
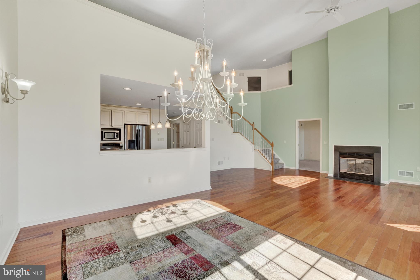
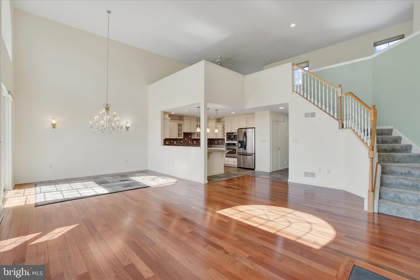
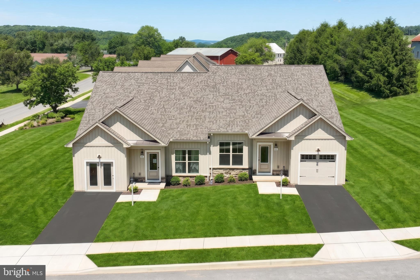
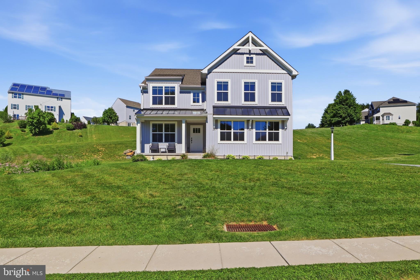
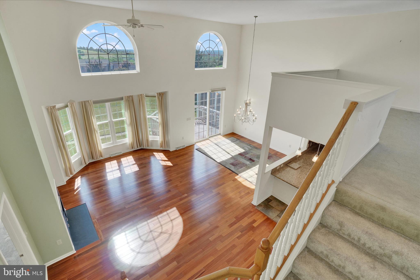
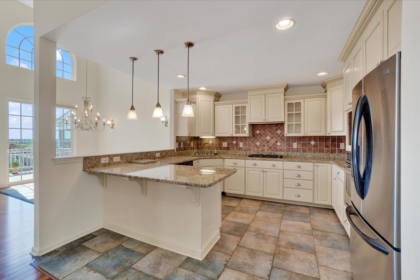
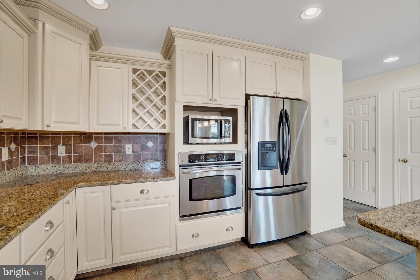
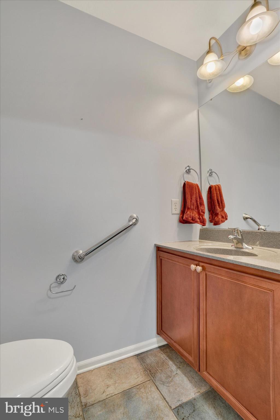
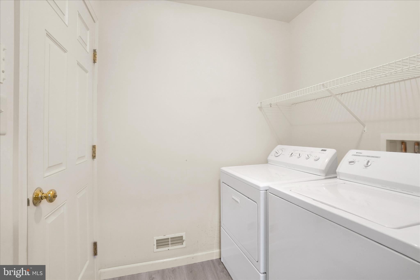
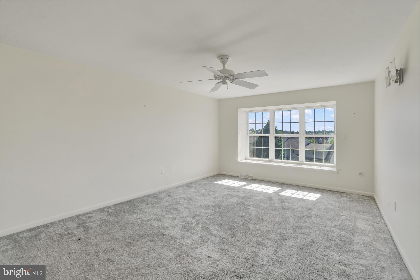
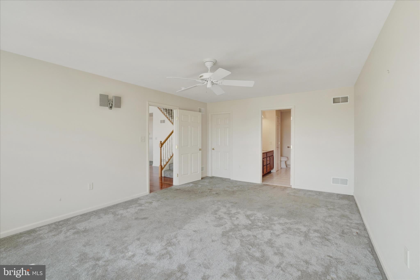
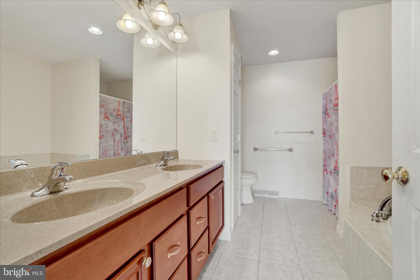
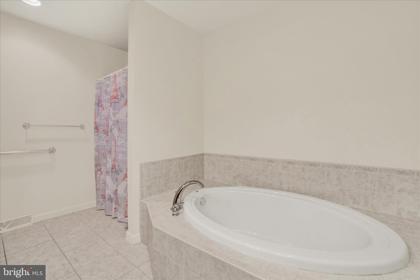
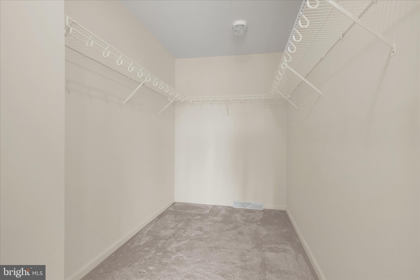
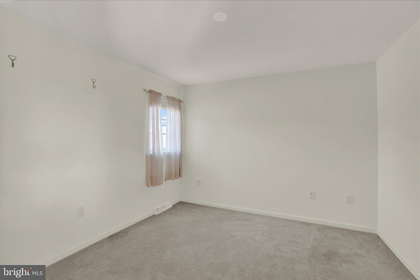
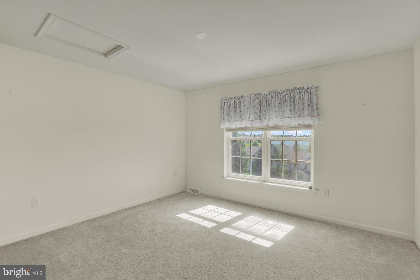
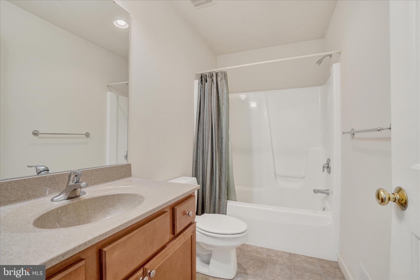
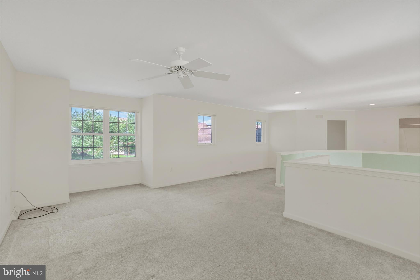
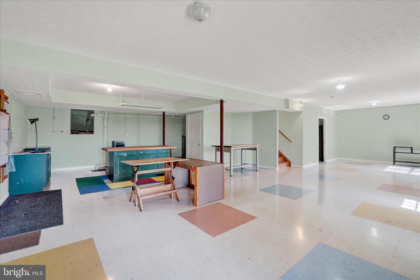
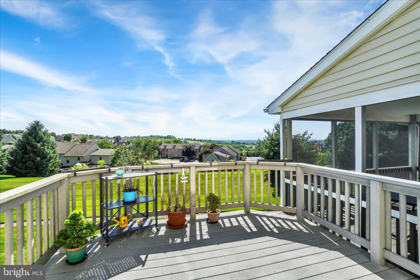
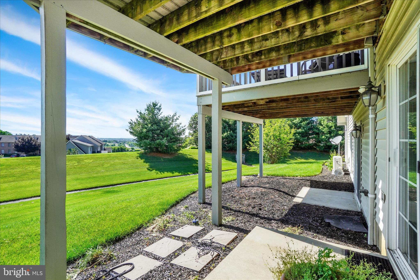
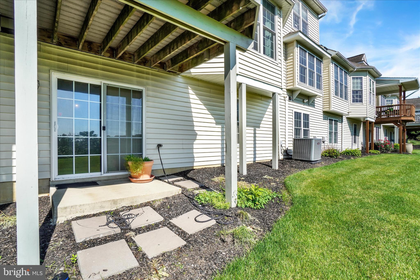
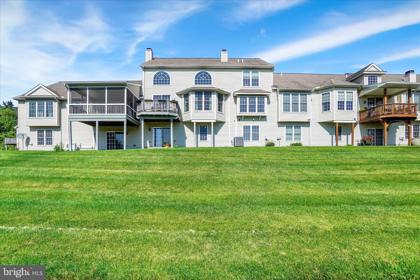
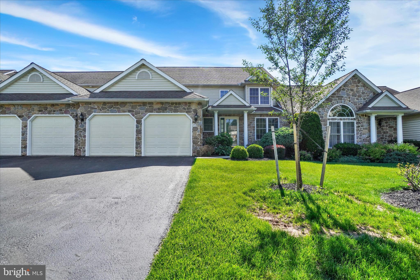
Experience the perfect blend of comfort, elegance, and convenience in this exceptional condominium located in the highly desirable Fountains at Heritage community. From the moment you arrive, you'll appreciate the home's attractive curb appeal featuring stone accents, vinyl siding, and architectural details that create a welcoming first impression. Step inside to discover an open and inviting floor plan enhanced by hardwood and tile flooring, soaring cathedral ceilings, and abundant natural light throughout. Just off the foyer is a versatile office or library, providing the ideal space for working from home, reading, or pursuing hobbies. The formal dining room showcases decorative columns and offers an elegant setting for entertaining guests and hosting special occasions. The beautifully updated kitchen is designed to impress, featuring new granite countertops, a ceramic tile backsplash, custom cabinetry, stainless steel appliances, a spacious breakfast bar, and a pantry for additional storage. The expansive living room serves as the heart of the home, complete with a cozy gas fireplace, vaulted ceiling, ceiling fan, and access to the rear deck. Enjoy breathtaking panoramic views and an abundance of natural light that fills the space throughout the day. Conveniently located on the main level, the primary suite offers a charming window seat, a walk-in closet, and a luxurious en-suite bath featuring a soaking tub and separate shower. Upstairs, the loft area and two additional generously sized bedrooms provide excellent closet space, natural light, and flexibility for family, guests, or additional workspace. Completing the main level are a laundry room and direct access to the oversized two-car garage, which includes wheelchair-accessible features. The finished lower level is truly exceptional, offering an impressive amount of living space designed for relaxation and entertainment. Enjoy dedicated Painting Art Studio with work benchs, easels, and direct access to the backyard through sliding glass doors. You'll also find an abundance of storage space rarely available in condominium living. Don't miss the opportunity to own this beautifully maintained home offering space, style, and spectacular views in one of the area's most sought-after communities. Agent to confirm square footage of basement.
Listing Information
Facts & Features
Location
Community Information
Architecture
Features & Amenities
Property Features
Square Footage
Tax & Financial Information
Schools
East York Elementary School
York Suburban Senior High School
Helen Thackston Charter School
York Suburban Middle School
Davis School
Yorkshire Elementary School
Hannah Penn
Jackson School
School ratings are provided for informational purposes only and are subject to change. Attendance boundaries are for reference only — contact the school or district directly to verify enrollment eligibility.
Historical Data
Price History
| Date | Event | Price |
|---|---|---|
| 05/31/2026 | Listed for sale | $372,900 |
Listed by Douglas J Callahan · Inch & Co. Real Estate, LLC · 7179044500
Listing information provided exclusively for consumers' personal, non-commercial use and may not be used for any purpose other than to identify prospective properties consumers may be interested in purchasing. Information deemed reliable but not guaranteed by the MLS. Copyright 2026, Bright. All rights reserved.
Last Updated: August 23, 2026 at 6:01 PM | Source: Bright | MLS#: PAYK2103272

Start Your Real Estate Journey
Whether you have questions about this listing, want to schedule a showing, or just want to talk through your options, Jeromy Dunn-Portella is here to help. Reach out and expect a response within one business day.
How can I help?
Jeromy Dunn-Portella is here to help. Reach out and expect a response within one business day.
Thanks — Jeromy Dunn-Portella will be in touch shortly.
Make A Plan For Your Purchase
Know what you can afford before you start shopping — then run the numbers on any home you have in mind.
How much house can I afford?
- Principal & interest
- Property taxes
- Homeowner's insurance
- HOA dues
If your monthly savings are applied to the loan principal.
Enter your income, debts, and down payment to see how much home you may qualify for. Estimates only — not a lending decision.
Want to know more?
Jeromy Dunn-Portella is here to help. Reach out and expect a response within one business day.
✓ Thanks — Jeromy Dunn-Portella will be in touch shortly.