
145 Palomino Way
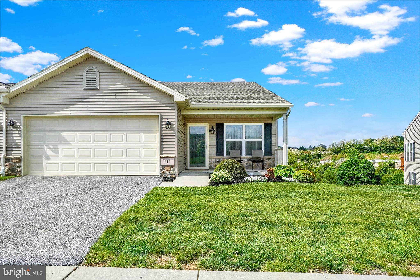
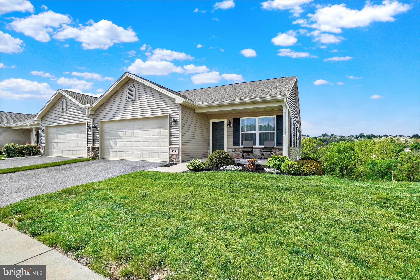
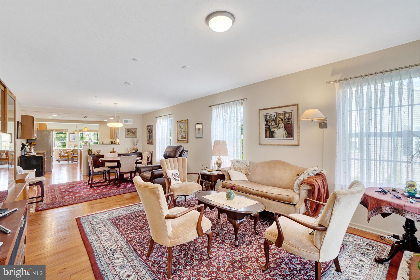
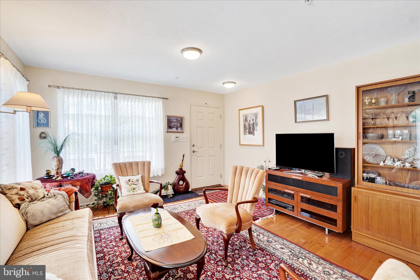
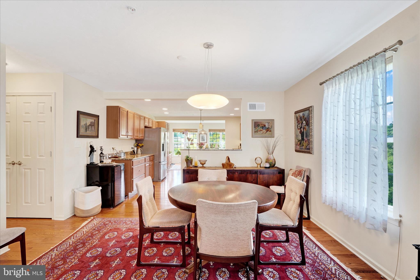
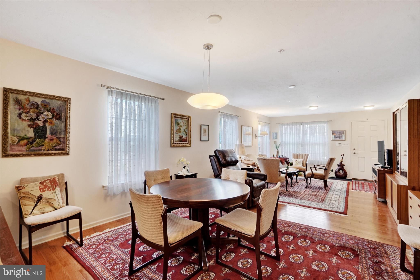
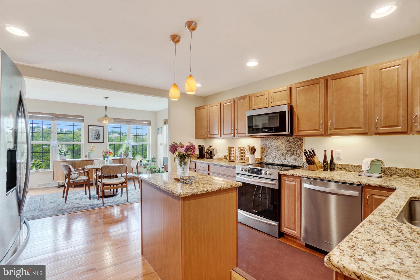
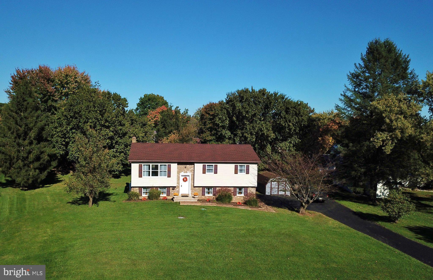
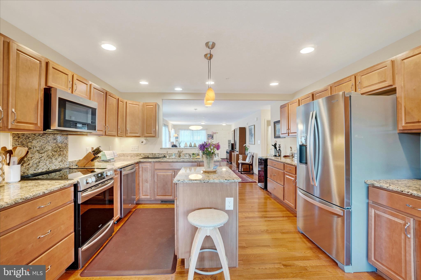
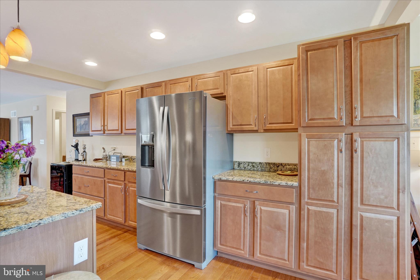
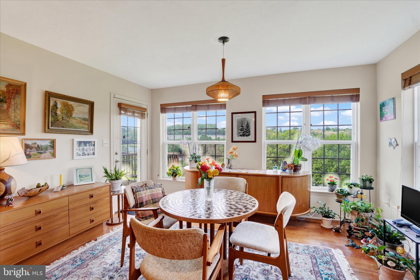
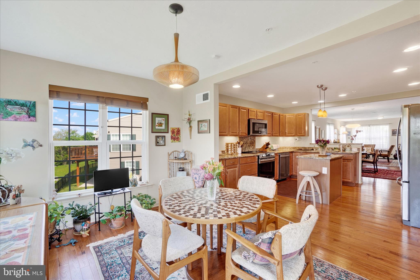
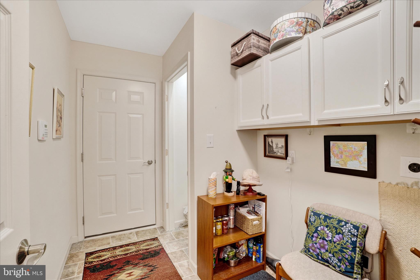
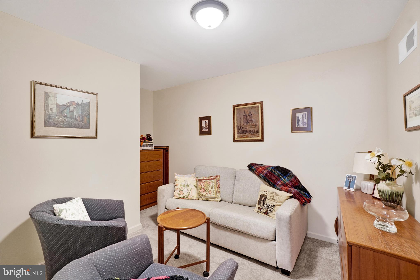
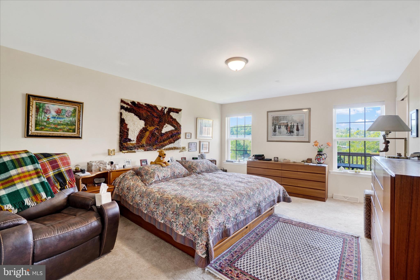
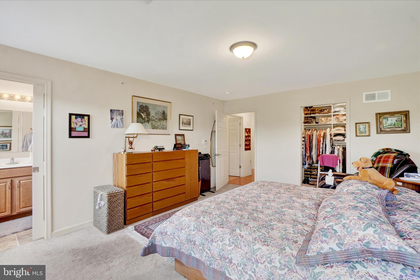
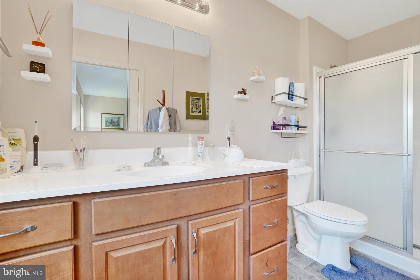
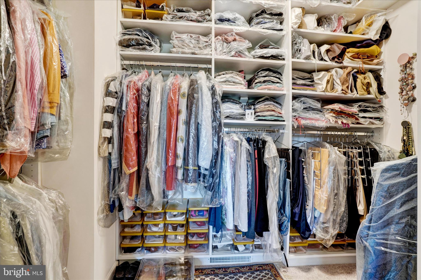
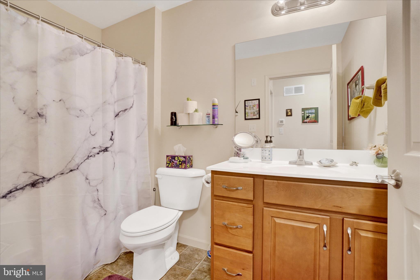
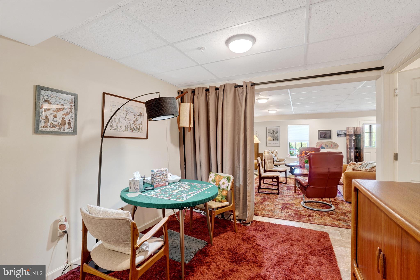
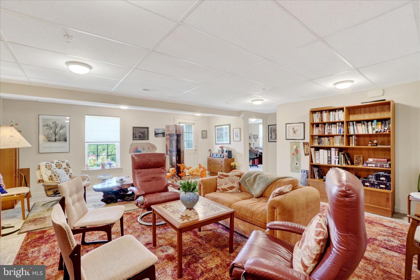
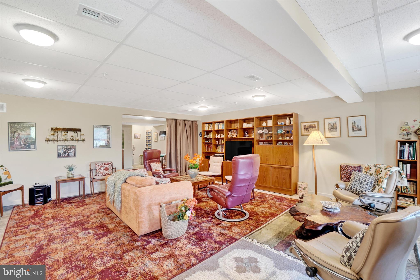
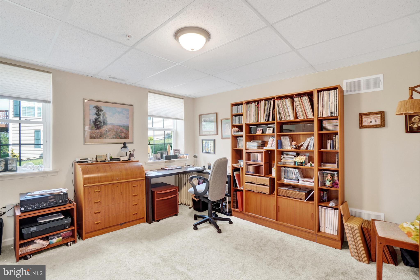
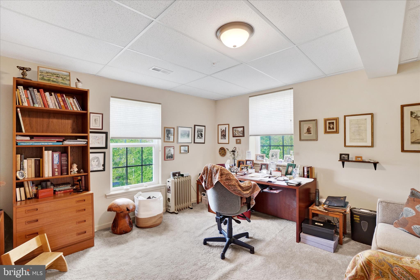
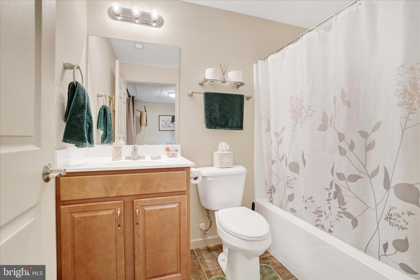
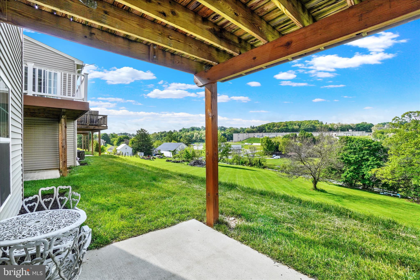
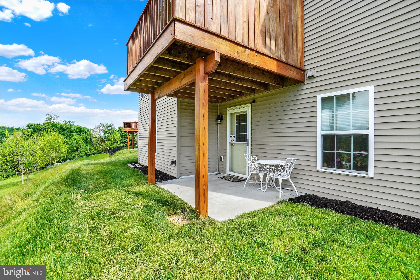
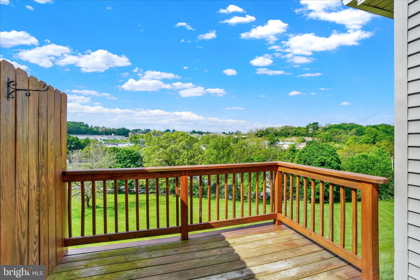
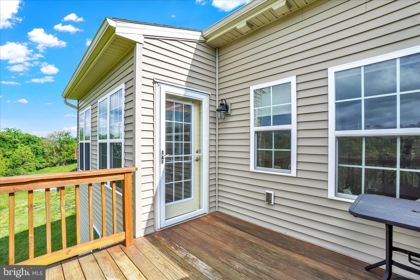
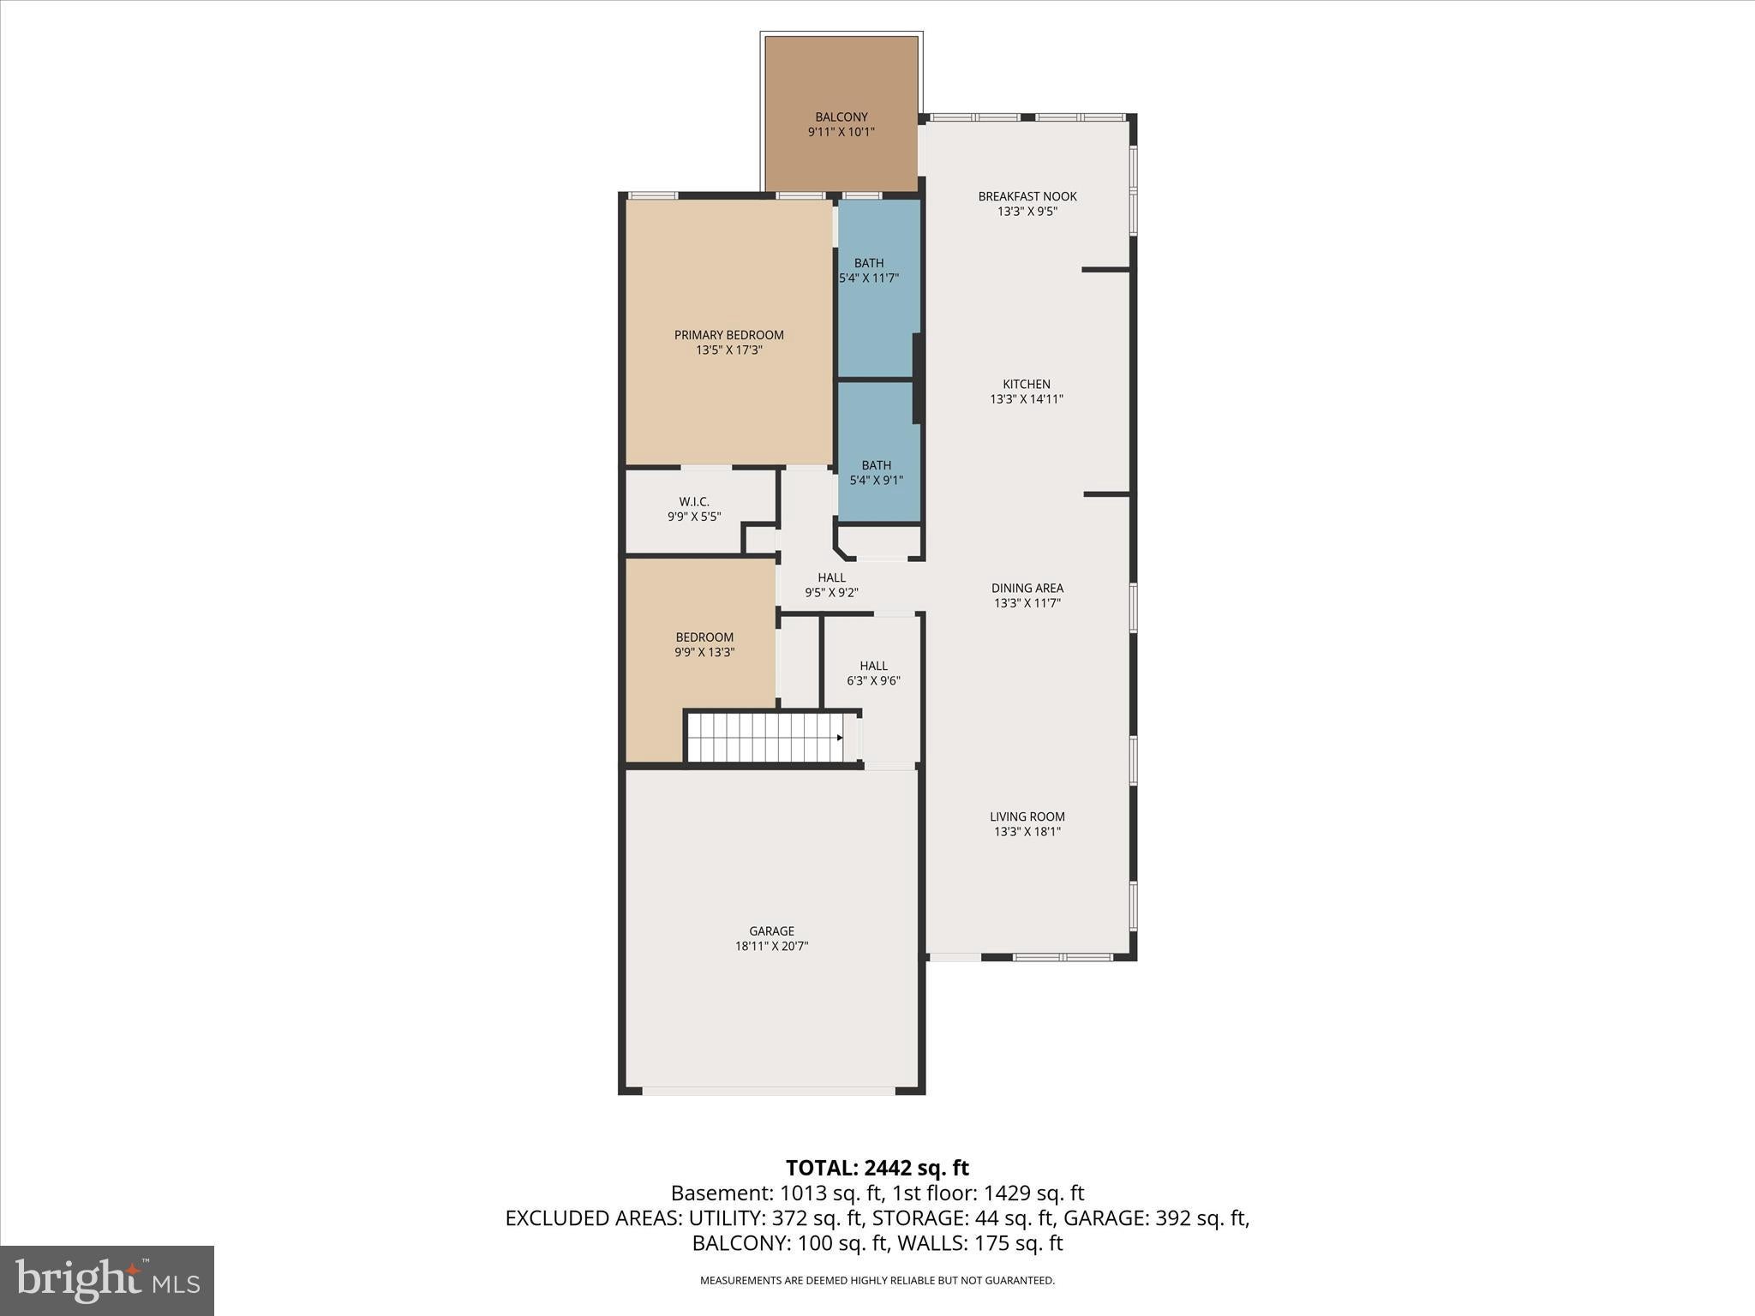
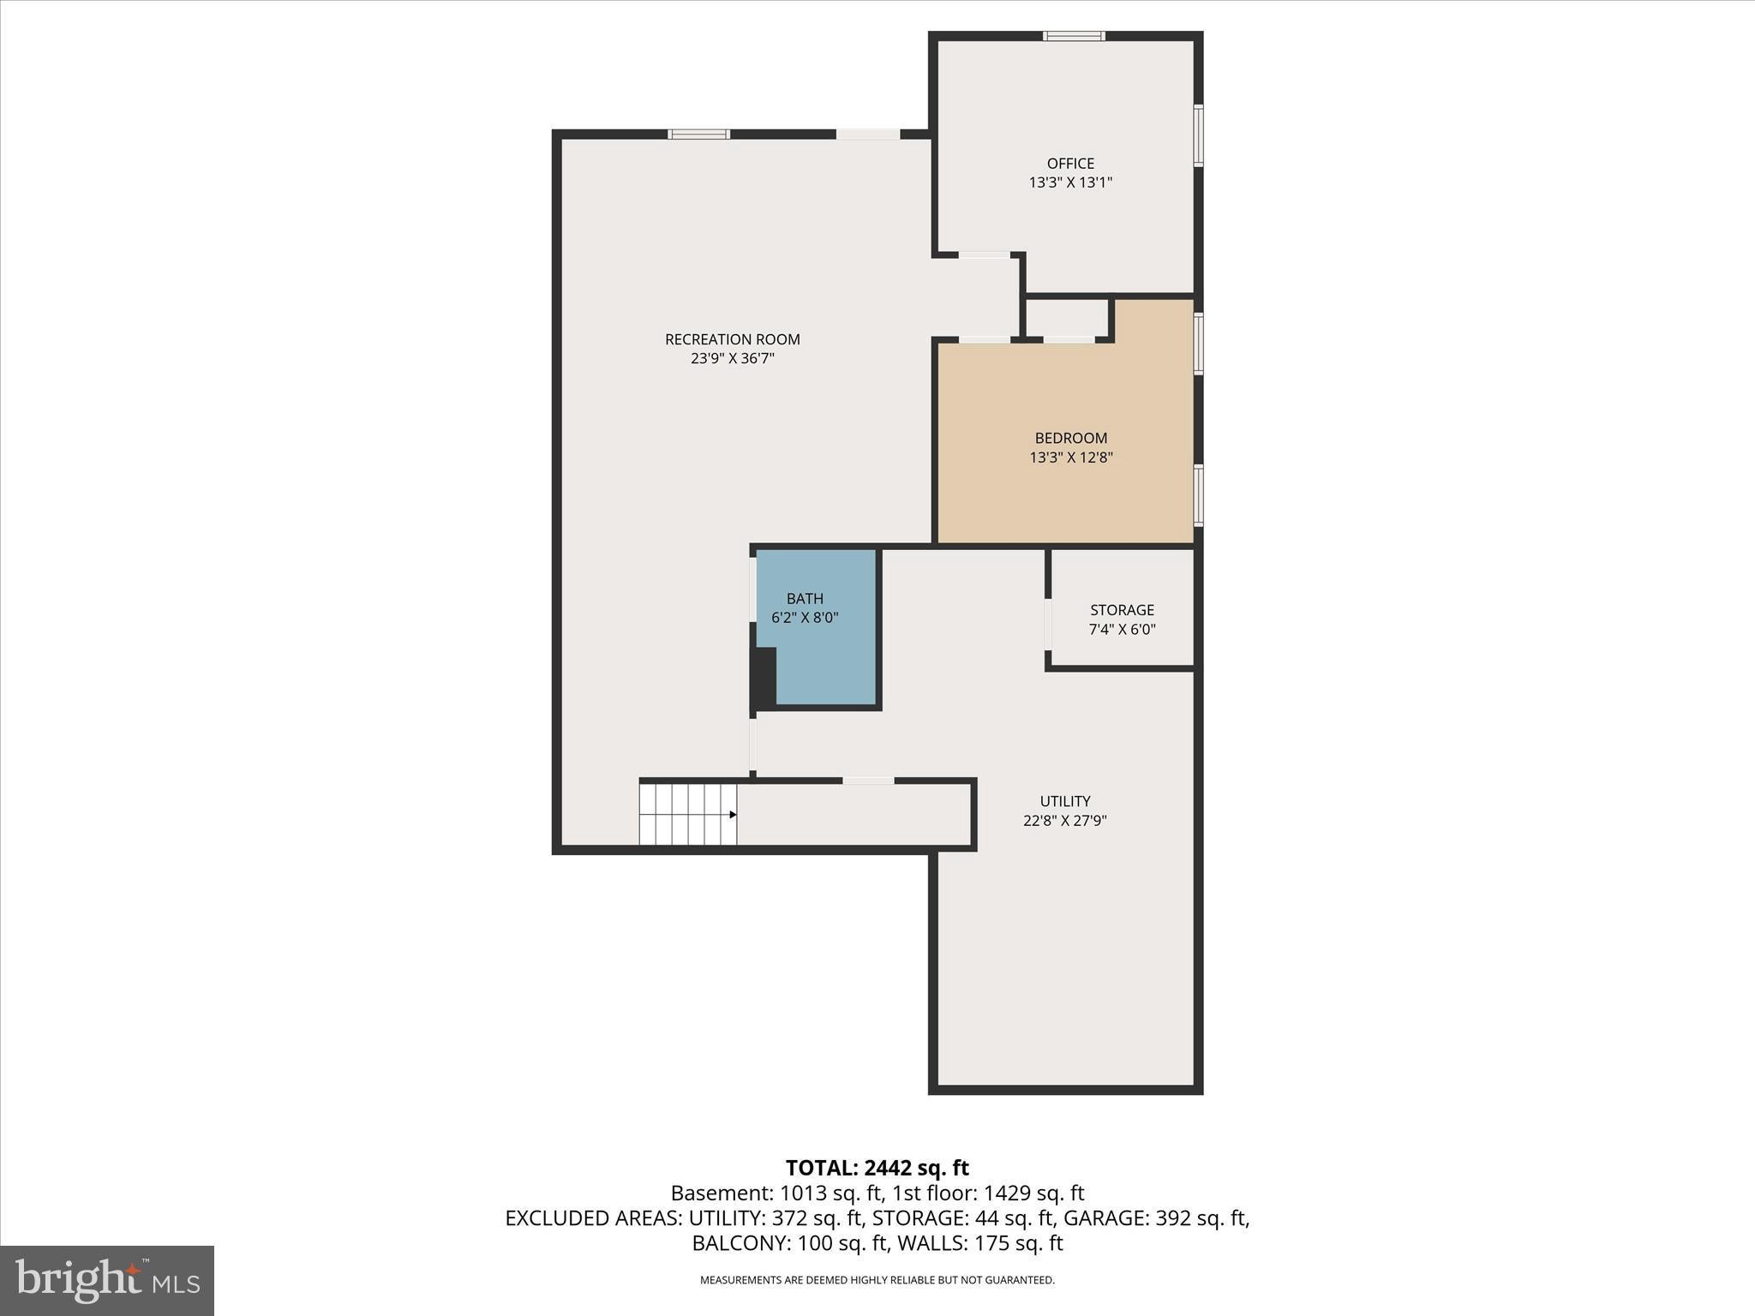
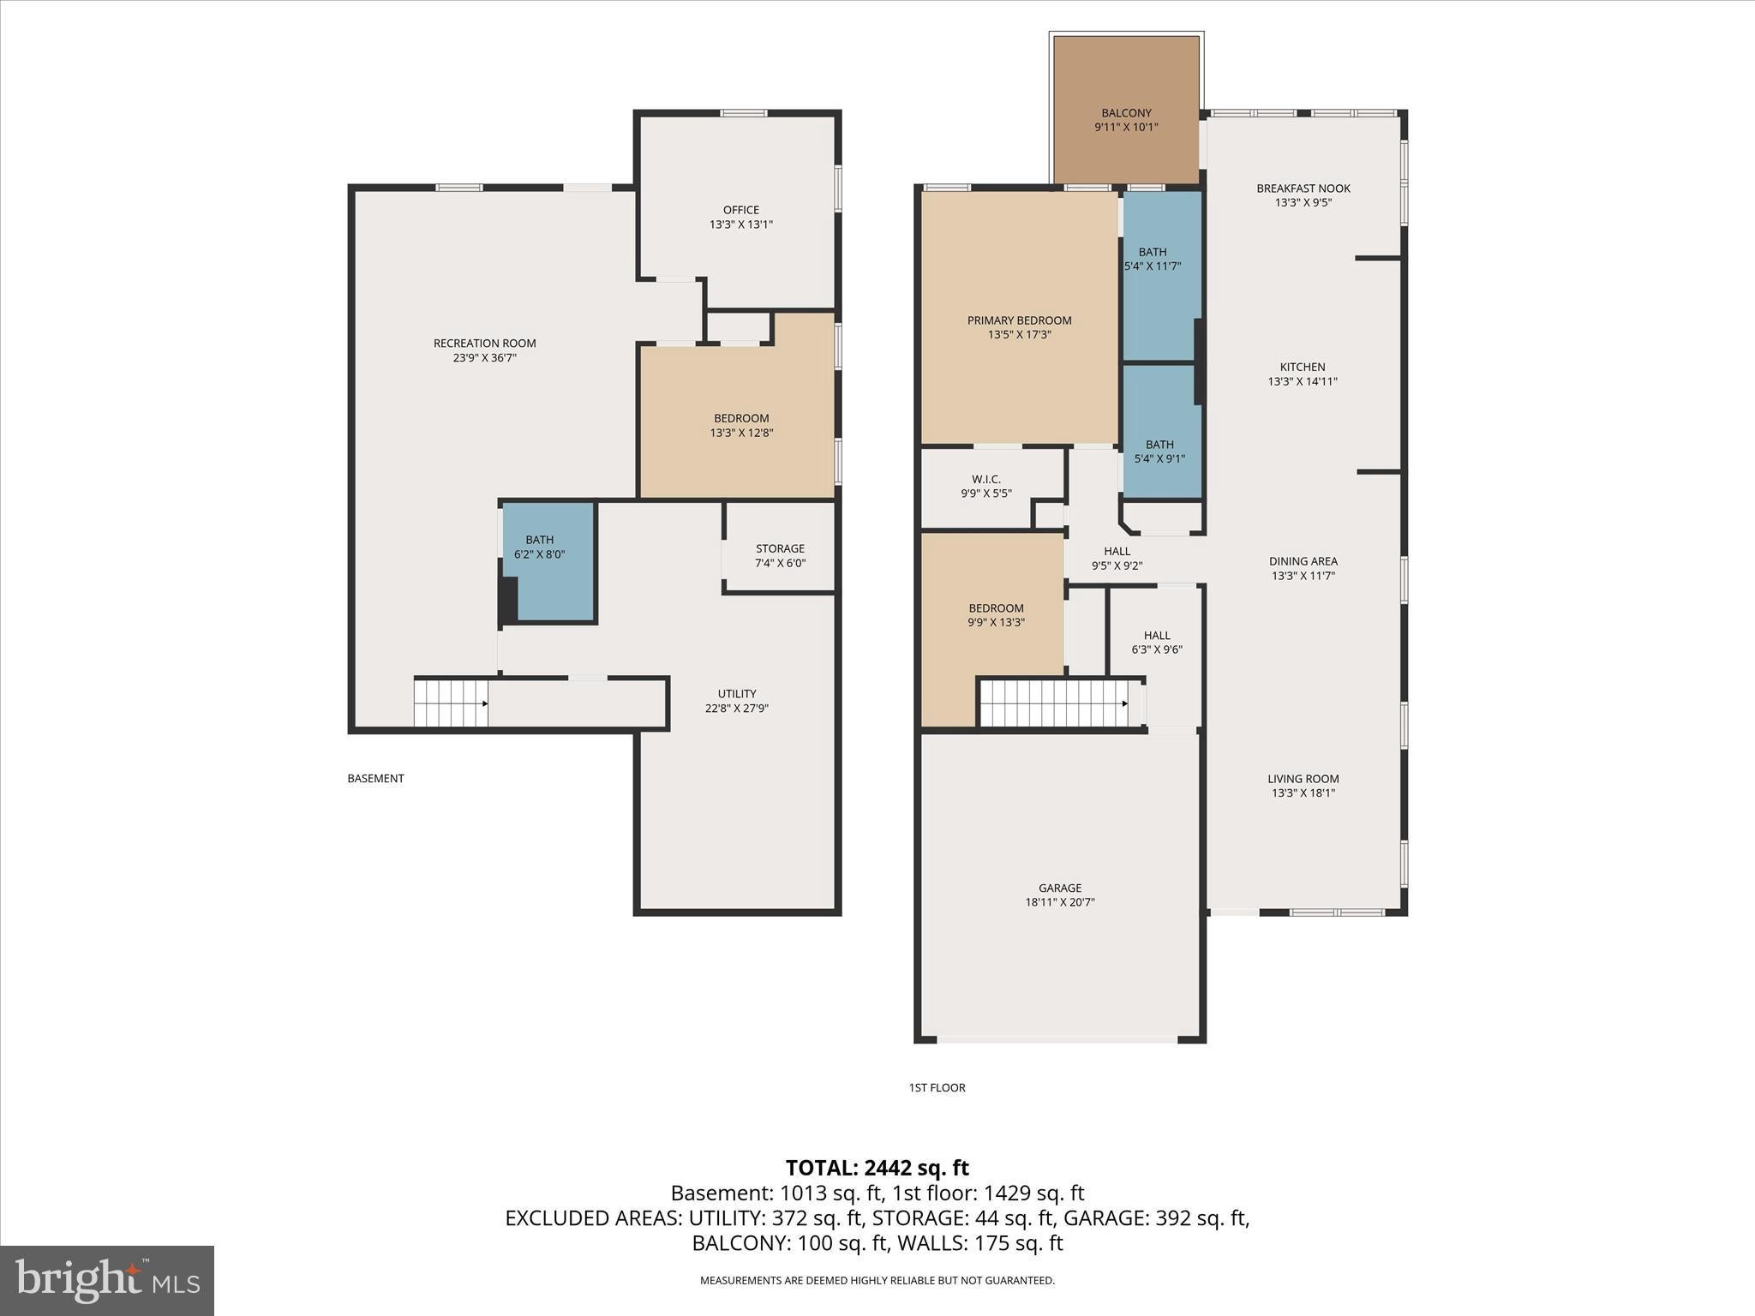
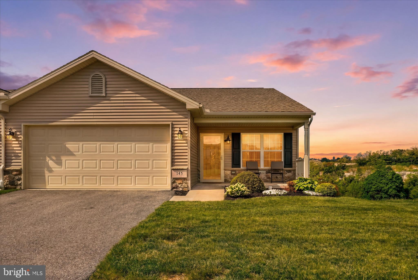
Enjoy easy, low-maintenance living in The Paddock at Equine Meadows — a highly sought-after 55+ community designed for comfort and convenience. This beautifully maintained end-unit condo offers the community's largest floor plan, a fresh neutral interior, and true move-in-ready appeal from the moment you arrive. What the photos can't fully capture is the careful thought and planning that went into customizing this home during construction. The primary bedroom and closet were enlarged — because that's where you spend your time. The rear of the home was extended to accommodate this, while also creating additional space in the sunroom. Once you experience it firsthand, you'll immediately feel the difference compared to other homes in the community. The main level welcomes you with a bright, open layout that seamlessly connects the living and dining spaces to a well-appointed kitchen and sunny breakfast area. Step out to the rear deck — perfect for morning coffee or quiet evenings outdoors. The floor plan includes two bedrooms and two full baths on the main level, highlighted by a spacious primary suite with accessibility features including 36" doors and accommodations in the primary bath. Hardwood flooring flows throughout, connecting each space with warmth and elegance. The kitchen features upgraded cabinetry with roll-out drawers, granite countertops, under-mount lighting, and a convection oven — every detail considered for everyday enjoyment. Flexibility is built into this home at every turn. A laundry hookup in the mudroom offers main-level convenience, while a second laundry area in the lower level — preferred by the current owner for a more comfortable upstairs flow — gives you the choice of what works best for your lifestyle. A chair lift is already installed for easy lower-level access and can remain, be temporarily stored, or removed entirely — your call. Downstairs, the walk-out lower level delivers exceptional versatility with a family room, dedicated office space, a private third bedroom, and a full bath — ideal for guests, hobbies, or everyday living. Generous storage remains throughout, with unfinished space ready to be customized to fit your needs. Additional storage is also available above the garage. This home offers the perfect balance of thoughtful design, practical space, and maintenance-free living — so you can spend more time enjoying life and less time managing it.
Listing Information
Facts & Features
Location
Community Information
Architecture
Features & Amenities
Property Features
Square Footage
Tax & Financial Information
Schools
Locust Grove Elementary School
Mazie Gable Elementary School
Red Lion Area Senior High School
Dallastown Area Middle School
Dallastown Area Senior High School
Pleasant View Elementary School
Windsor Manor Elementary School
Ore Valley Elementary School
School ratings are provided for informational purposes only and are subject to change. Attendance boundaries are for reference only — contact the school or district directly to verify enrollment eligibility.
Historical Data
Price History
| Date | Event | Price |
|---|---|---|
| 06/23/2026 | Listed for sale | $359,000 |
Listed by Paul Hayes · EXP Realty, LLC · 8883977352
Listing information provided exclusively for consumers' personal, non-commercial use and may not be used for any purpose other than to identify prospective properties consumers may be interested in purchasing. Information deemed reliable but not guaranteed by the MLS. Copyright 2026, Bright. All rights reserved.
Last Updated: September 17, 2026 at 9:23 PM | Source: Bright | MLS#: PAYK2103680

Similar Homes For Sale In Red Lion
Start Your Real Estate Journey
Whether you have questions about this listing, want to schedule a showing, or just want to talk through your options, Jeromy Dunn-Portella is here to help. Reach out and expect a response within one business day.
How can I help?
Jeromy Dunn-Portella is here to help. Reach out and expect a response within one business day.
Thanks — Jeromy Dunn-Portella will be in touch shortly.
Make A Plan For Your Purchase
Know what you can afford before you start shopping — then run the numbers on any home you have in mind.
How much house can I afford?
- Principal & interest
- Property taxes
- Homeowner's insurance
- HOA dues
If your monthly savings are applied to the loan principal.
Enter your income, debts, and down payment to see how much home you may qualify for. Estimates only — not a lending decision.
Want to know more?
Jeromy Dunn-Portella is here to help. Reach out and expect a response within one business day.
✓ Thanks — Jeromy Dunn-Portella will be in touch shortly.