
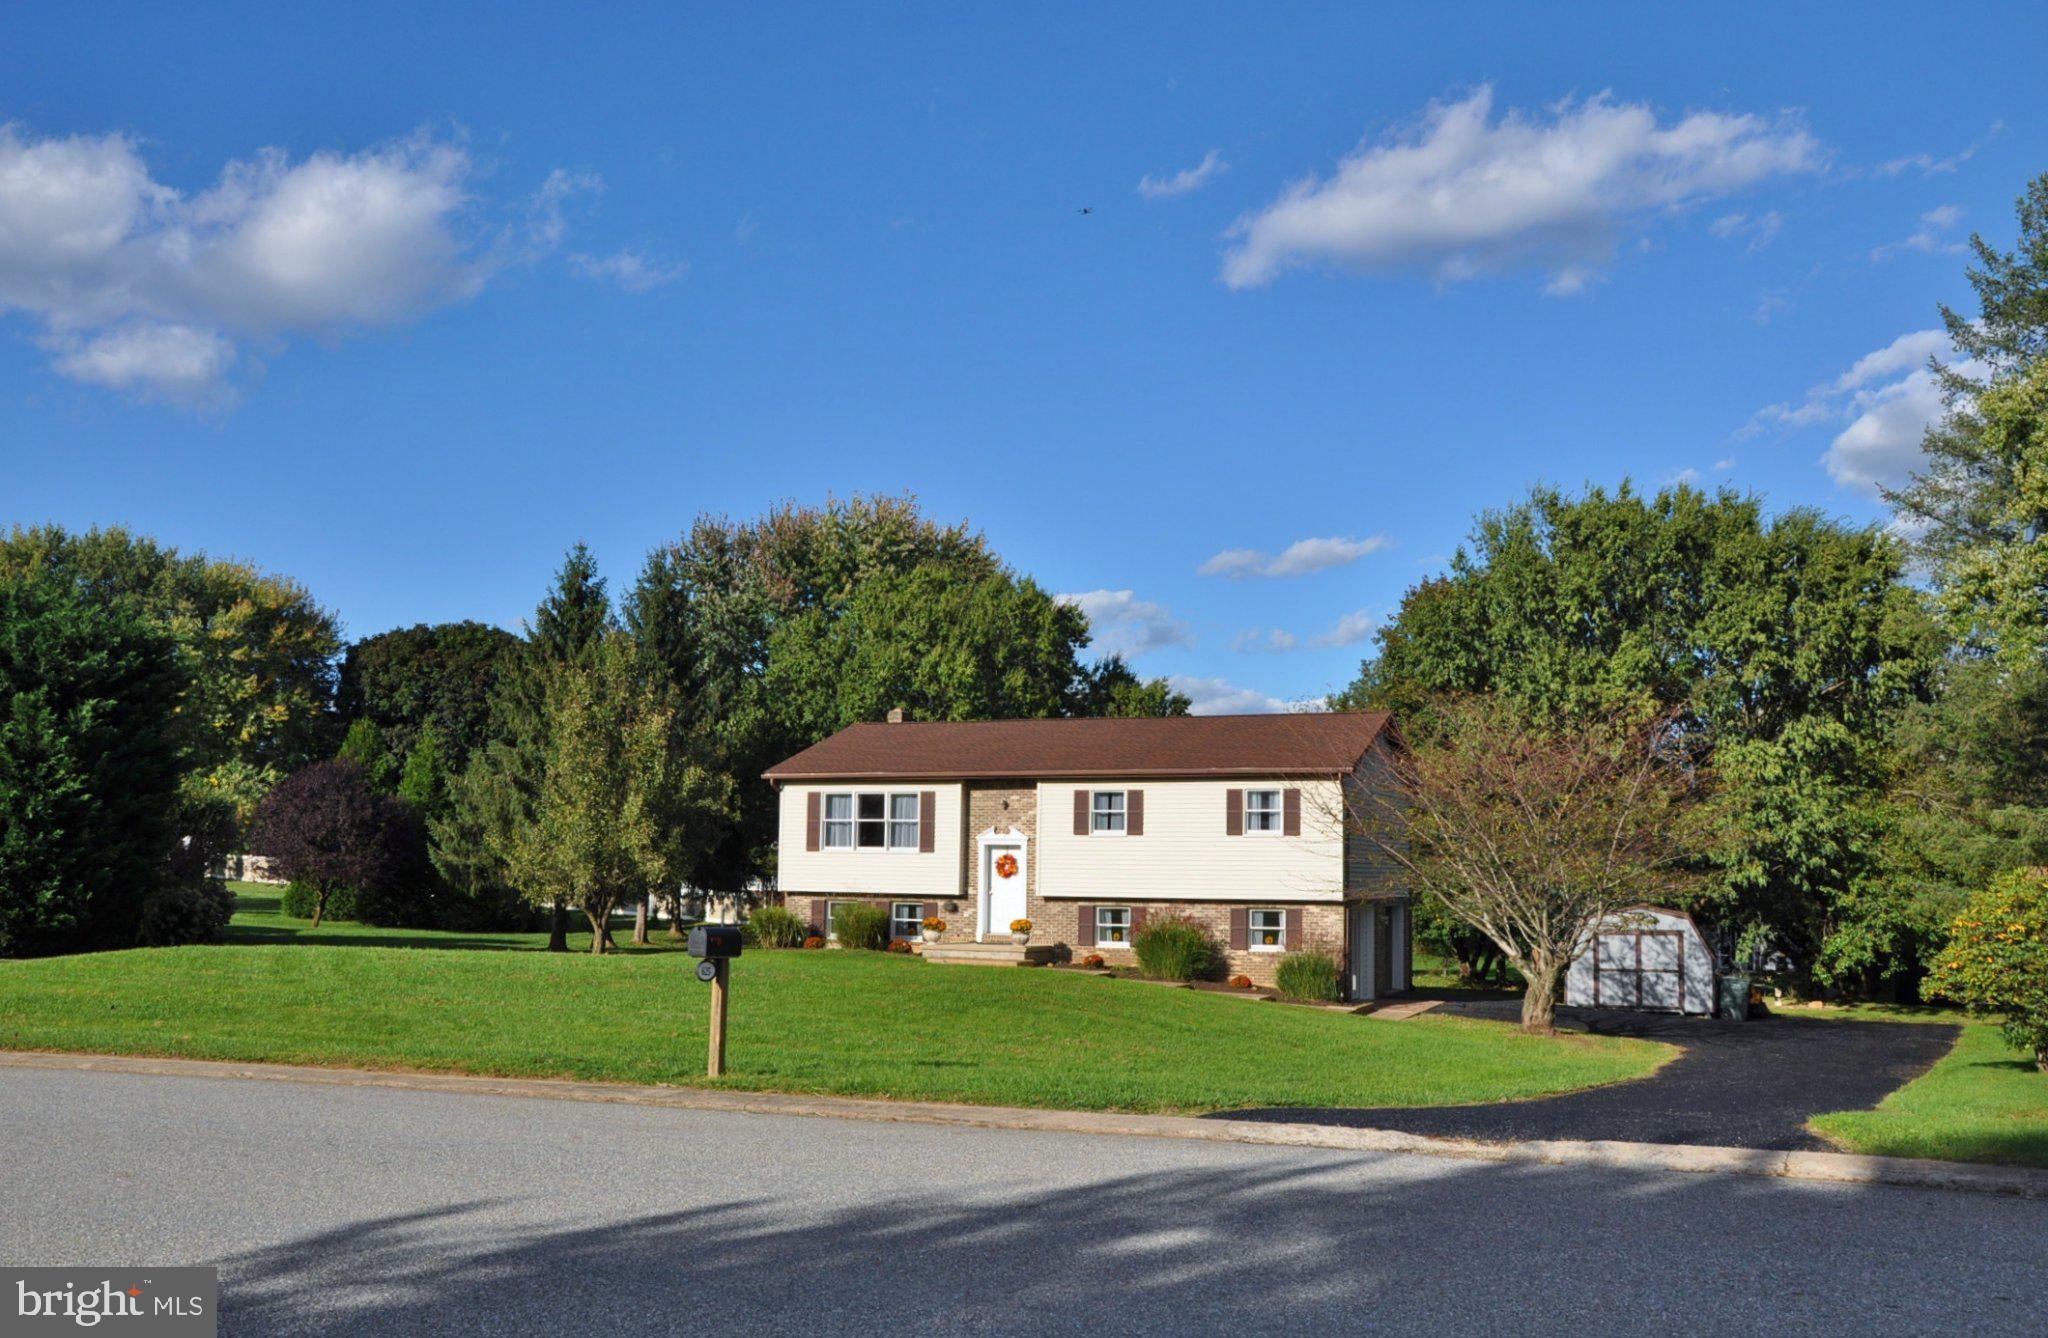
625 Annette Dr
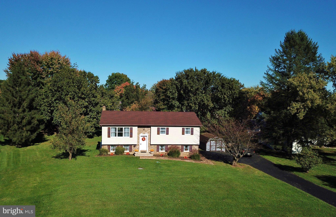
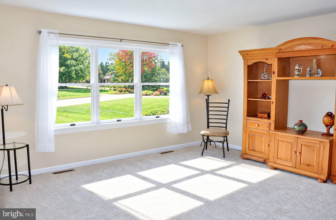
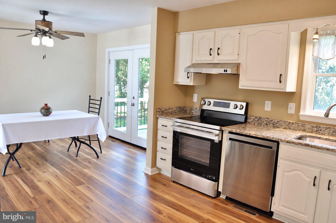
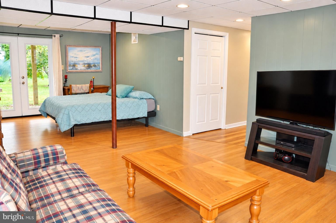
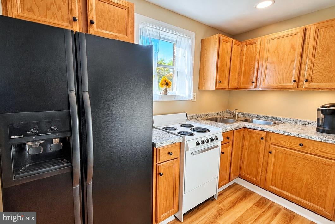
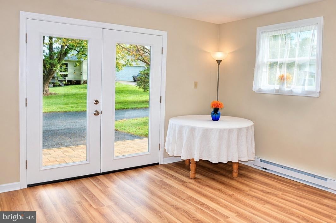
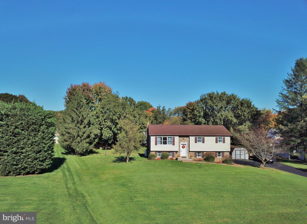
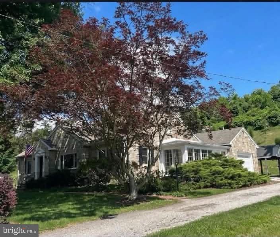
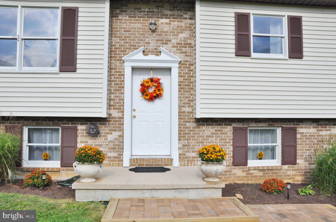
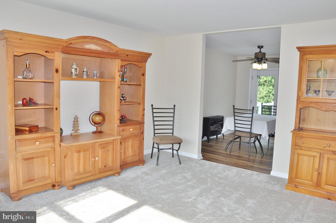
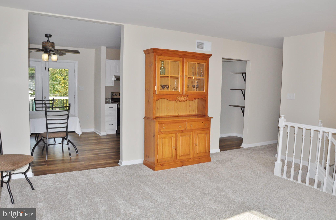
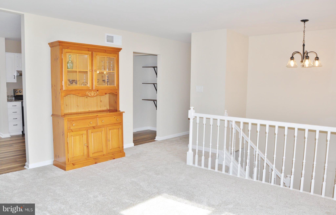
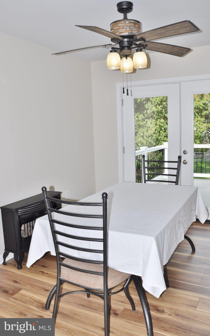
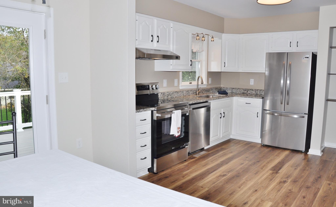
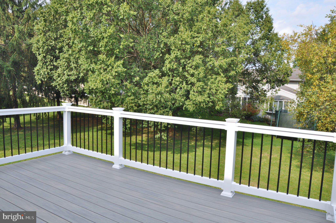
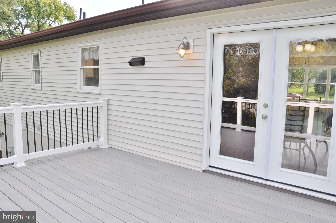
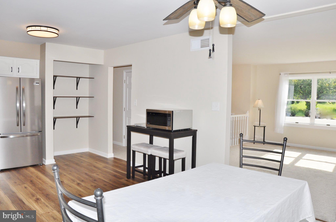
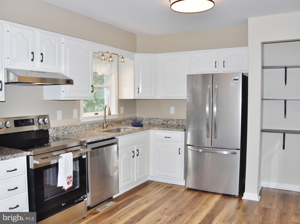
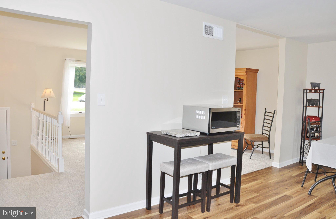
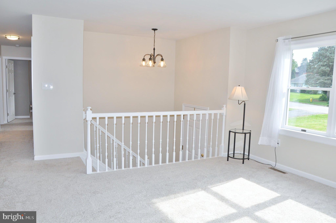
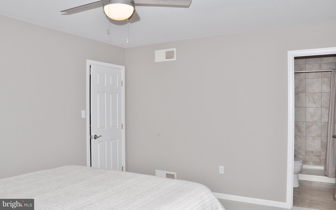
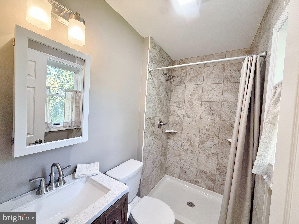
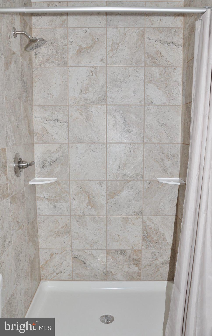
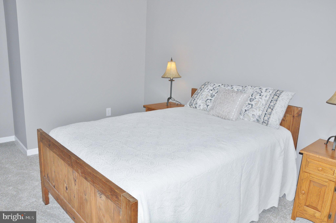
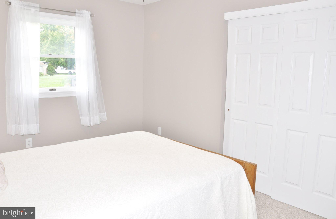
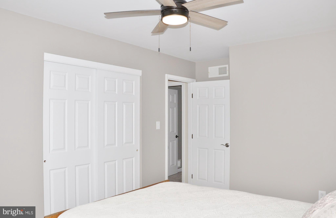
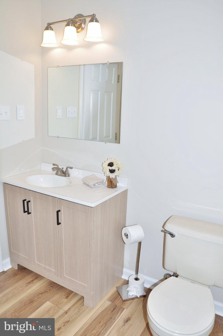
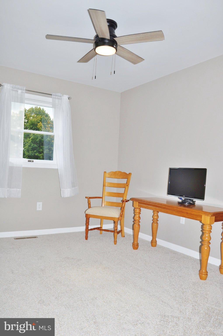
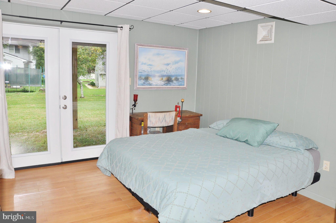
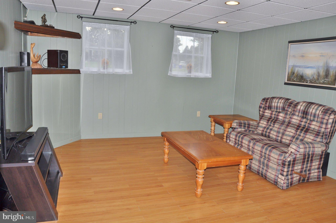
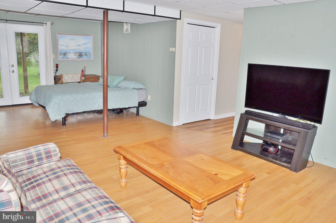
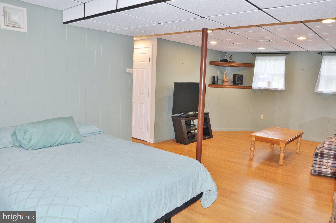
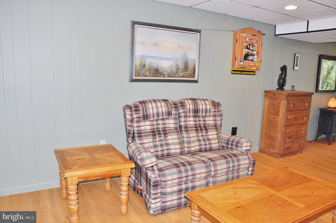
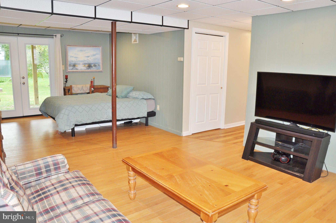
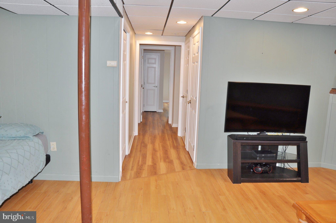
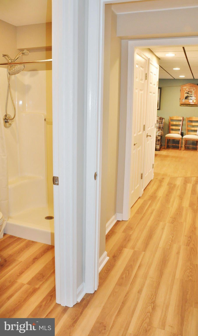
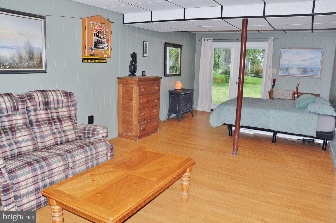
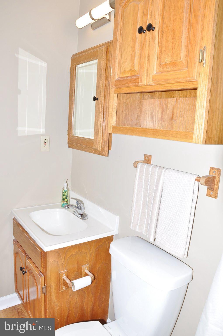
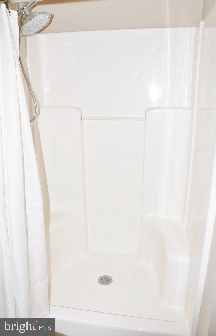
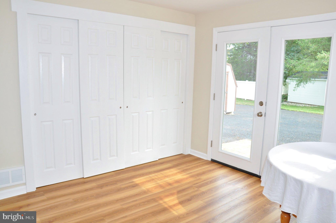
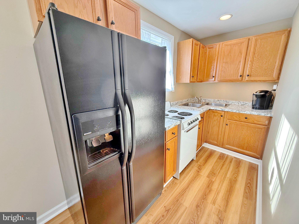
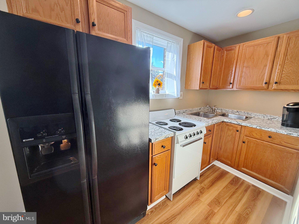
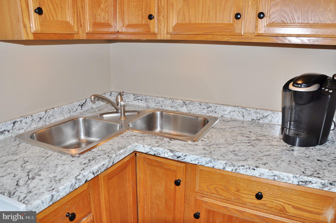
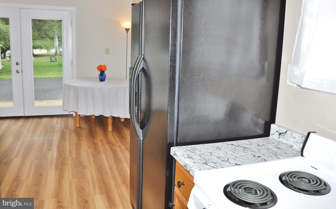
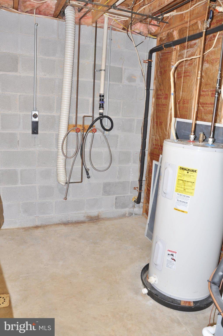
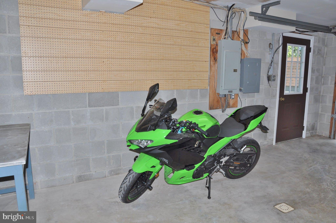
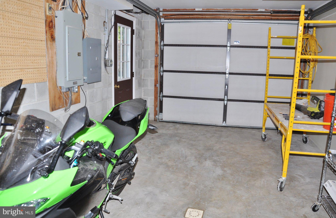
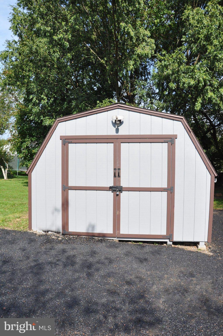
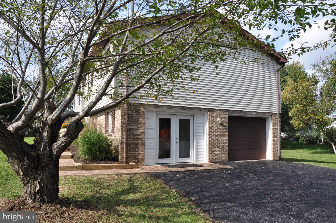
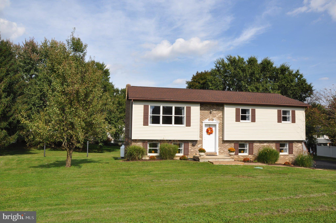
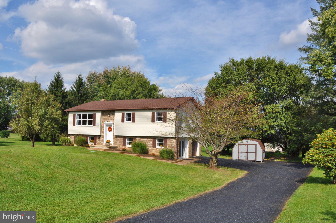
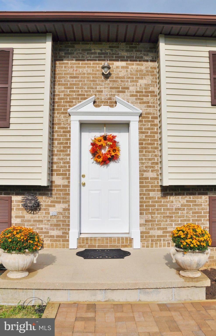
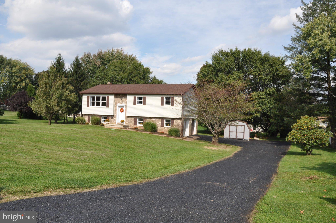
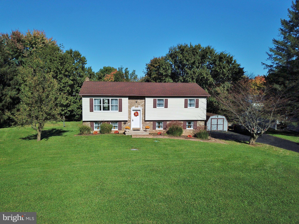
THREE-TO-FOUR BEDROOMS, THREE FULL BATHS, TWO KITCHENS, AND A POSSIBLE IN-LAW SUITE! There is far more space and flexibility at 625 Annette Drive than you might expect! Situated on more than half an acre in the Dallastown Area School District, this extensively improved property offers approximately 930 finished square feet in the lower level alone, including a second kitchen, full bathroom, living area, and direct outside access through new French doors. Whether you need space for extended family, guests, or a flexible living arrangement, this floor plan is worth seeing in person. The improvements are just as impressive, including a NEW ROOF installed in August 2026, HVAC replaced in January 2025, updated bathrooms, fresh paint, new flooring, updated lighting, granite kitchen countertops, stainless steel appliances, and new French doors leading to the composite rear deck. The main level features a bright living room with large front windows, a dining room with a freestanding propane stove, and a refreshed kitchen with granite countertops, stainless steel appliances, a double sink, and luxury vinyl plank flooring extending through the kitchen and dining room. All three upper-level bedrooms have new carpeting and ceiling fans. The owner's suite features a brand-new private bathroom with a tiled walk-in shower, while the updated hall bathroom offers a tub-and-shower combination, a new vanity, and new luxury vinyl plank flooring. The finished lower level provides approximately 930 square feet of additional living space, currently arranged with a family room and possible fourth bedroom combination, a second freestanding propane stove, a complete second kitchen with an oven, refrigerator, and sink, a dining area, and a third full bathroom with a walk-in shower. New French doors provide direct outside access, creating the potential for a private living arrangement for extended family or guests. Outside, enjoy the composite deck, attractive landscaping, expansive yard, and even a fruit-producing pear tree. The oversized attached ONE-car garage and very large shed provide generous space for vehicles, tools, hobbies, and storage. Located on a well-established York Township street where properties rarely become available, the property offers convenient access to Interstate 83 for travel to York, Baltimore, and Harrisburg. Lake Redman, nearby parks, hiking trails, and the NCR Trail add to the appeal of this location. Shopping, restaurants, schools, and everyday conveniences are also nearby. Additional features include public water, an owned propane tank, and natural gas and fiber-optic availability in the neighborhood. All appliances convey with the property, and a ONE-year First American Home Warranty is included for added peace of mind. Check out all the pictures and set up your private showing today or attend an upcoming open house!
Listing Information
Facts & Features
Location
Community Information
Architecture
Features & Amenities
Property Features
Square Footage
Tax & Financial Information
Schools
Leaders Heights Elementary School
York Suburban Senior High School
Mazie Gable Elementary School
Red Lion Area Senior High School
Dallastown Area Senior High School
Dallastown Area Middle School
Valley View Elementary School
York Township Elementary School
School ratings are provided for informational purposes only and are subject to change. Attendance boundaries are for reference only — contact the school or district directly to verify enrollment eligibility.
Historical Data
Price History
| Date | Event | Price |
|---|---|---|
| 10/06/2026 | Listed for sale | $394,000 |
Listed by Ingrid M Lochte · Realty ONE Group Unlimited · 4103576218
Listing information provided exclusively for consumers' personal, non-commercial use and may not be used for any purpose other than to identify prospective properties consumers may be interested in purchasing. Information deemed reliable but not guaranteed by the MLS. Copyright 2026, Bright. All rights reserved.
Last Updated: October 26, 2026 at 3:56 PM | Source: Bright | MLS#: PAYK2112884

Similar Homes For Sale In York
Start Your Real Estate Journey
Whether you have questions about this listing, want to schedule a showing, or just want to talk through your options, Jeromy Dunn-Portella is here to help. Reach out and expect a response within one business day.
How can I help?
Jeromy Dunn-Portella is here to help. Reach out and expect a response within one business day.
Thanks — Jeromy Dunn-Portella will be in touch shortly.
Make A Plan For Your Purchase
Know what you can afford before you start shopping — then run the numbers on any home you have in mind.
How much house can I afford?
- Principal & interest
- Property taxes
- Homeowner's insurance
- HOA dues
If your monthly savings are applied to the loan principal.
Enter your income, debts, and down payment to see how much home you may qualify for. Estimates only — not a lending decision.
Want to know more?
Jeromy Dunn-Portella is here to help. Reach out and expect a response within one business day.
✓ Thanks — Jeromy Dunn-Portella will be in touch shortly.