
325 Thomas Armor Dr
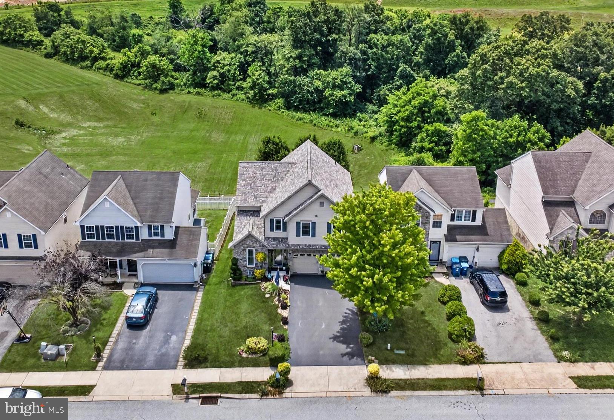
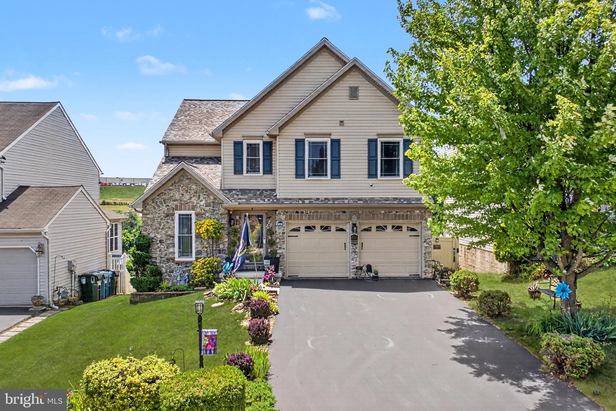
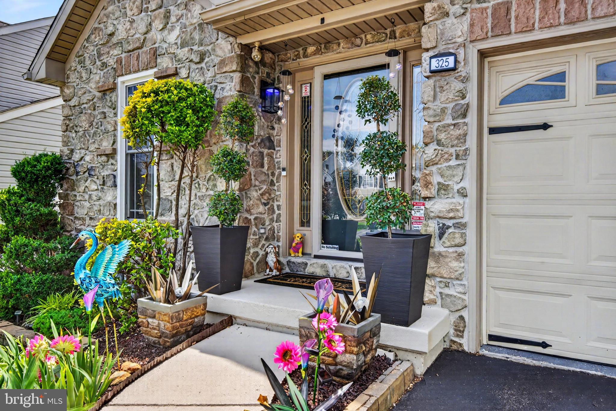
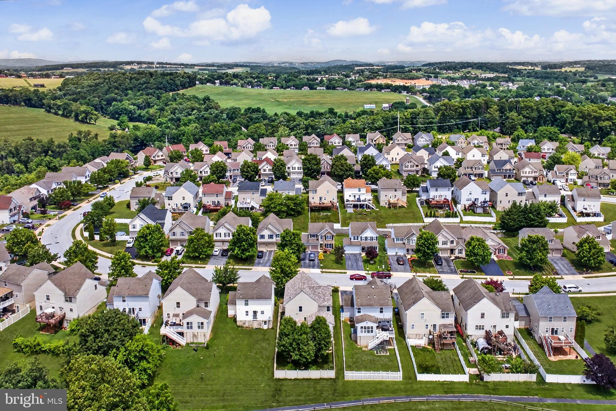
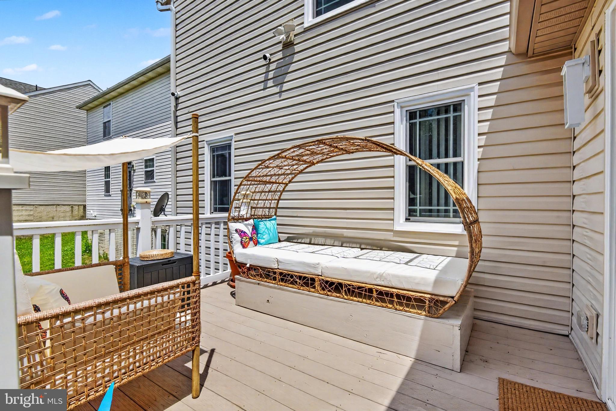
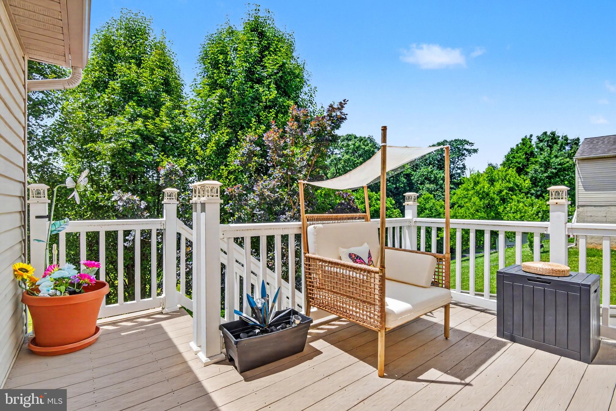
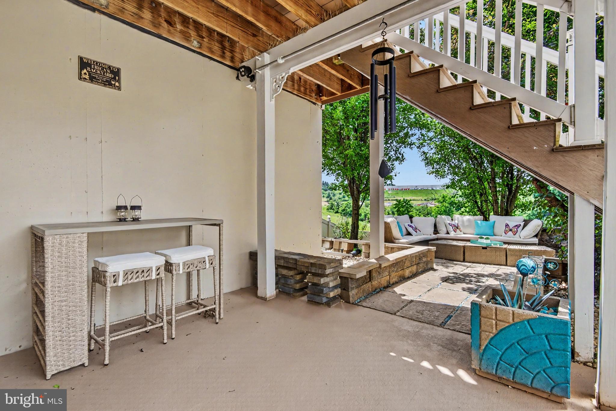
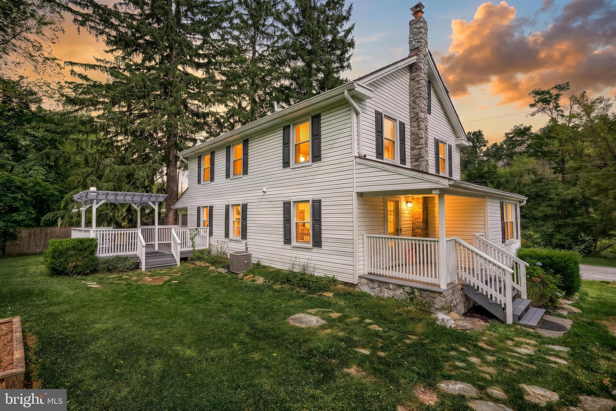
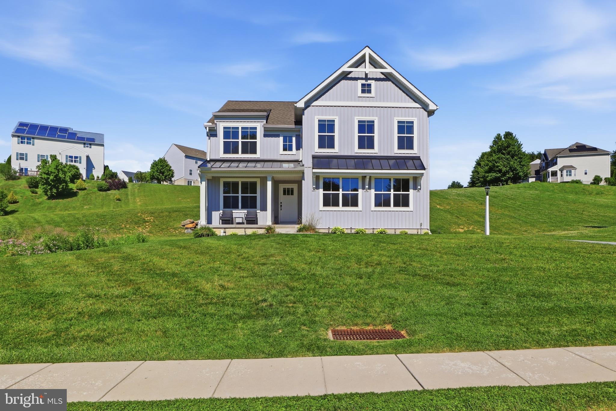
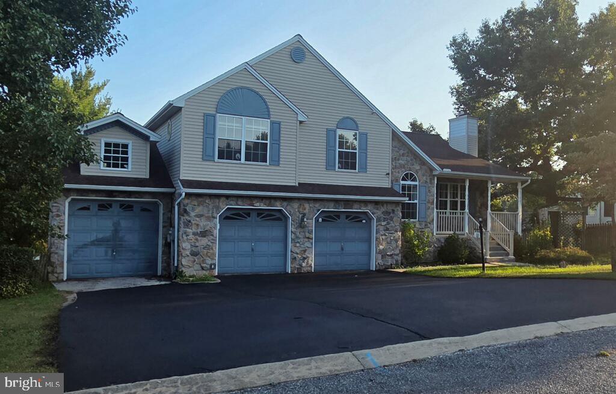
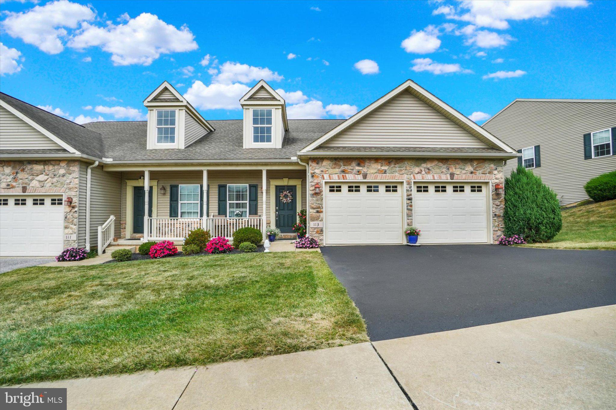
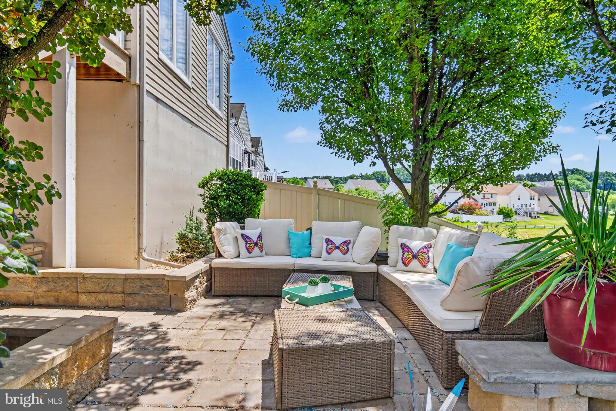
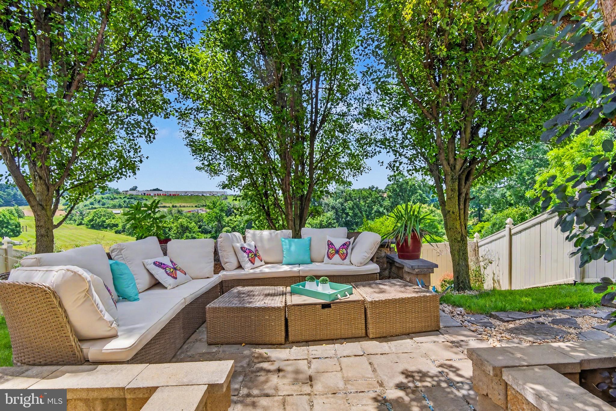
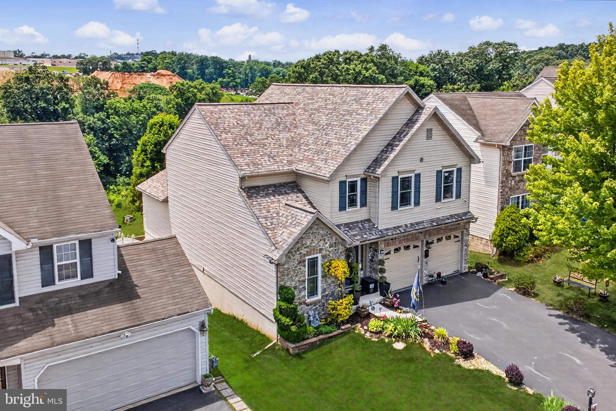
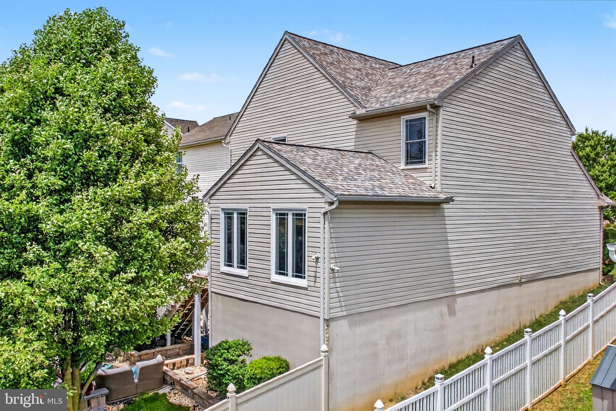
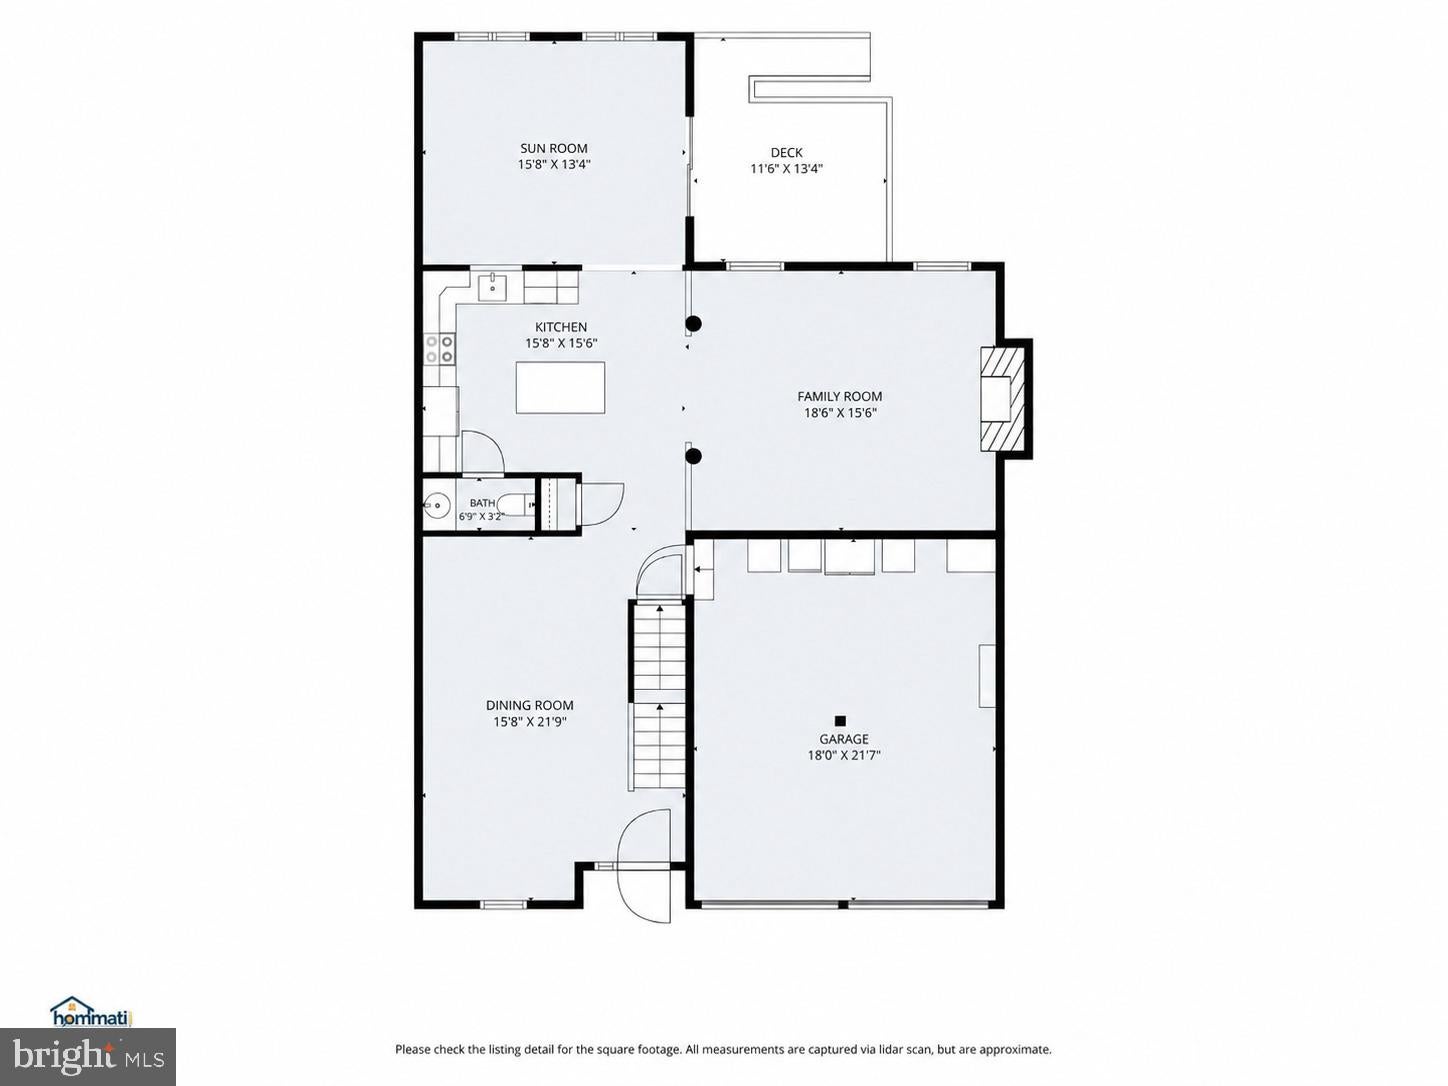
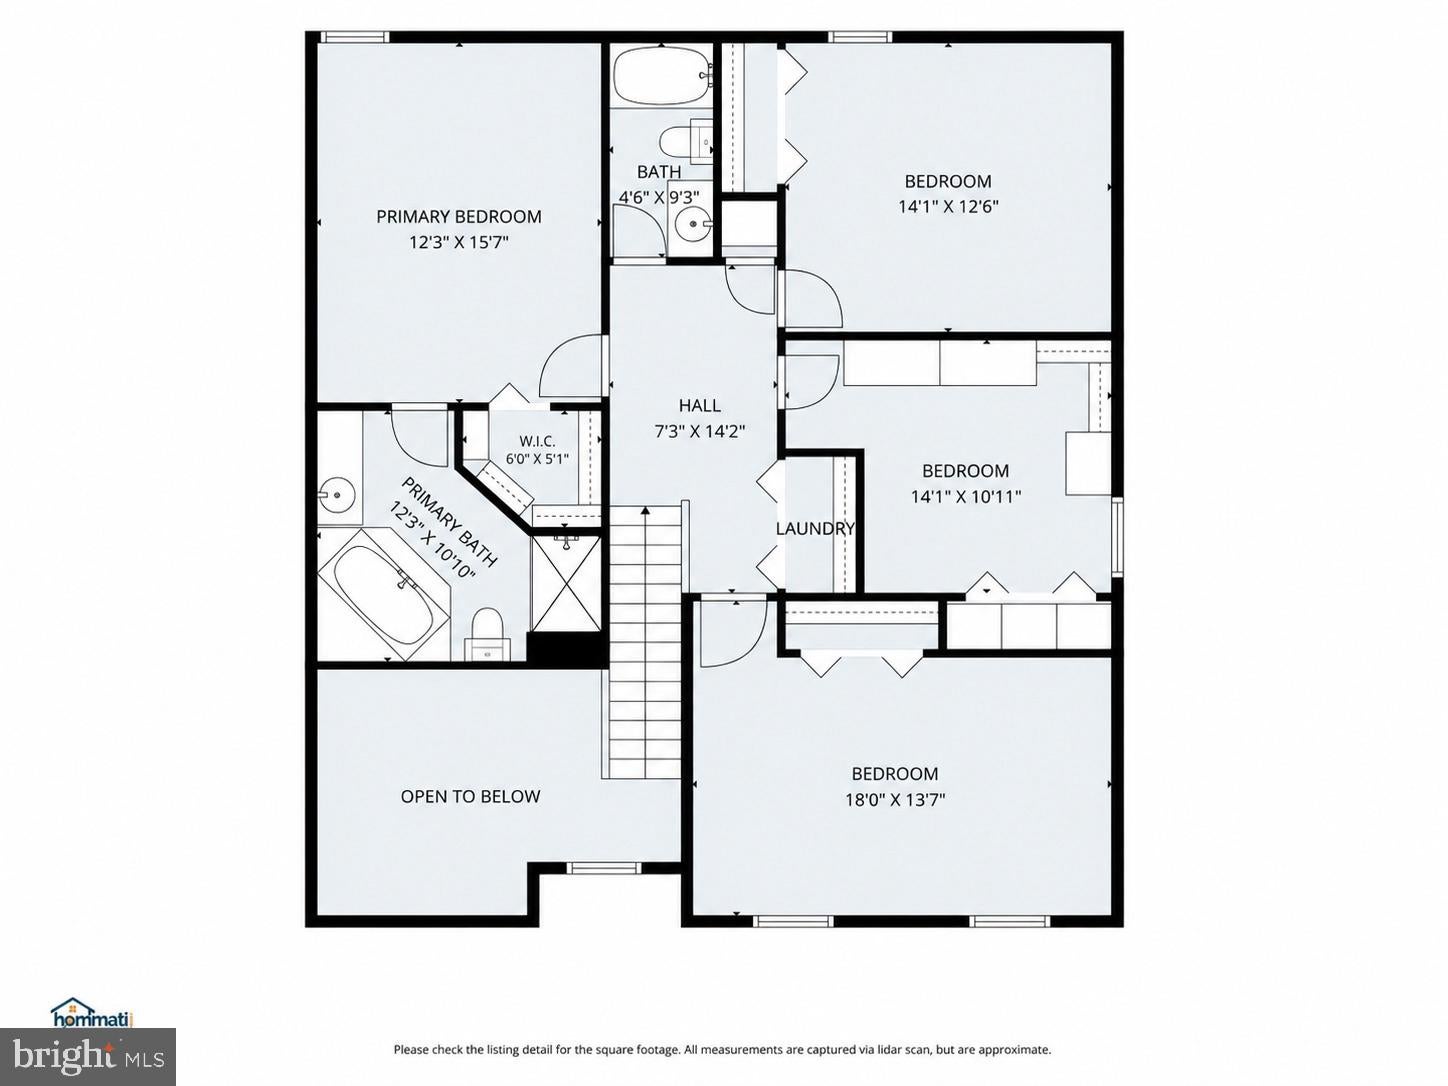
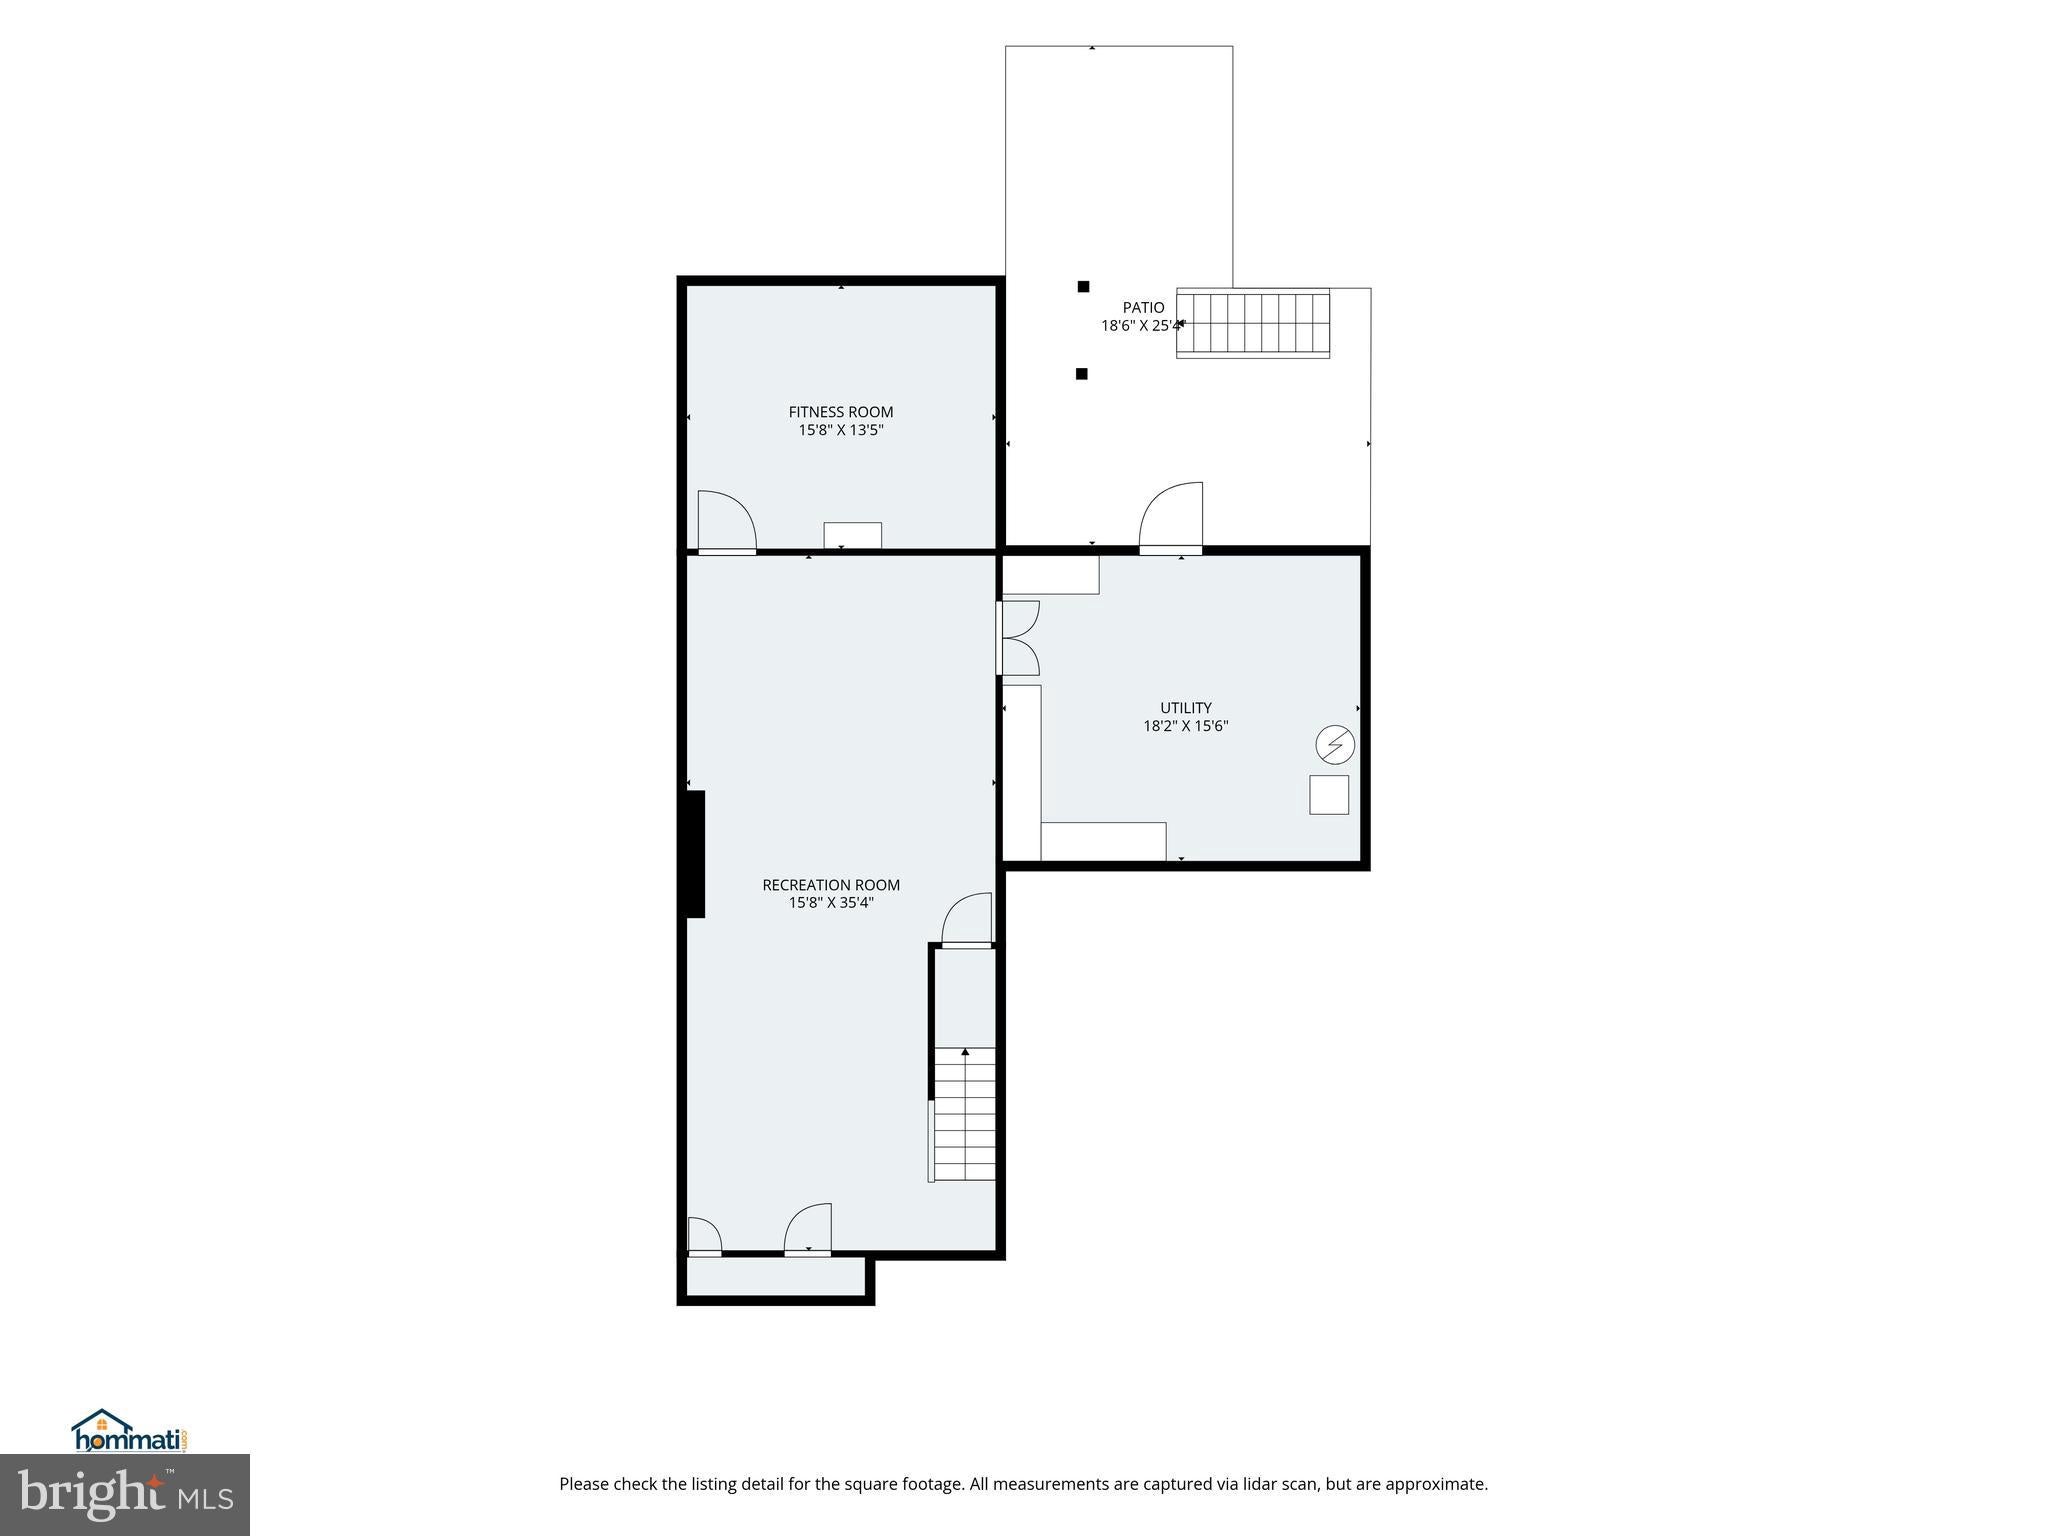
Rare opportunity in the highly sought-after Chatham Creek community! Lovingly maintained by its original owner, this beautiful 4-bedroom home offers exceptional curb appeal, mature landscaping, a 2-car garage, and a fully fenced backyard with a spacious deck and walk-out patio. Major updates include a new roof (2026), new HVAC (2024), and replacement windows, providing years of worry-free ownership. Inside, you'll find a formal dining room, a spacious kitchen with a center island open to the family room, and a heated and air-conditioned four-season sunroom perfect for year-round enjoyment. Upstairs features four generously sized bedrooms, including a private primary suite, plus convenient upper-level laundry. The finished walk-out lower level offers a large recreation room, bonus room, and plenty of storage. Interior photos are not publicly available. Please contact the listing agent or your Realtor to schedule a private showing.
Listing Information
Facts & Features
Location
Community Information
Architecture
Features & Amenities
Property Features
Square Footage
Tax & Financial Information
Schools
Locust Grove Elementary School
Mazie Gable Elementary School
Dallastown Area Middle School
Ore Valley Elementary School
N Hopewell-Winterstown Elementary School
Red Lion Area Senior High School
Red Lion Area Junior High School
Dallastown Area Senior High School
School ratings are provided for informational purposes only and are subject to change. Attendance boundaries are for reference only — contact the school or district directly to verify enrollment eligibility.
Historical Data
Price History
| Date | Event | Price |
|---|---|---|
| 06/20/2026 | Listed for sale | $449,990 |
Listed by Kevin Sanchez · Cavalry Realty LLC · 7179322599
Listing information provided exclusively for consumers' personal, non-commercial use and may not be used for any purpose other than to identify prospective properties consumers may be interested in purchasing. Information deemed reliable but not guaranteed by the MLS. Copyright 2026, Bright. All rights reserved.
Last Updated: August 4, 2026 at 6:35 AM | Source: Bright | MLS#: PAYK2105964

Start Your Real Estate Journey
Whether you have questions about this listing, want to schedule a showing, or just want to talk through your options, Jeromy Dunn-Portella is here to help. Reach out and expect a response within one business day.
How can I help?
Jeromy Dunn-Portella is here to help. Reach out and expect a response within one business day.
Thanks — Jeromy Dunn-Portella will be in touch shortly.
Make A Plan For Your Purchase
Know what you can afford before you start shopping — then run the numbers on any home you have in mind.
How much house can I afford?
- Principal & interest
- Property taxes
- Homeowner's insurance
- HOA dues
If your monthly savings are applied to the loan principal.
Enter your income, debts, and down payment to see how much home you may qualify for. Estimates only — not a lending decision.
Want to know more?
Jeromy Dunn-Portella is here to help. Reach out and expect a response within one business day.
✓ Thanks — Jeromy Dunn-Portella will be in touch shortly.