
Etters, PA, 17319
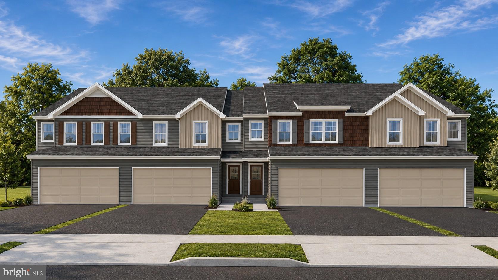
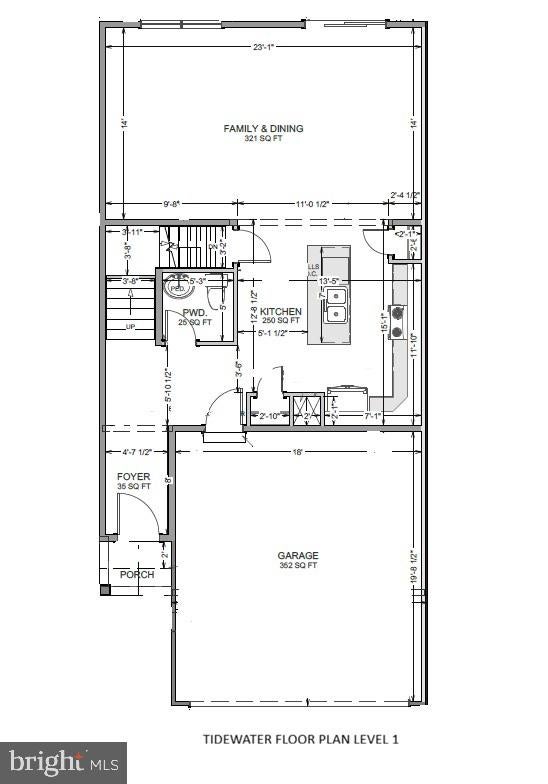
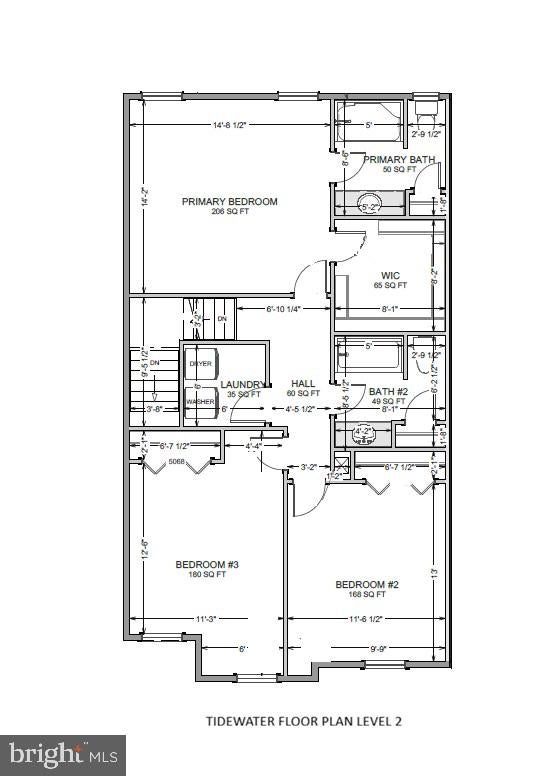
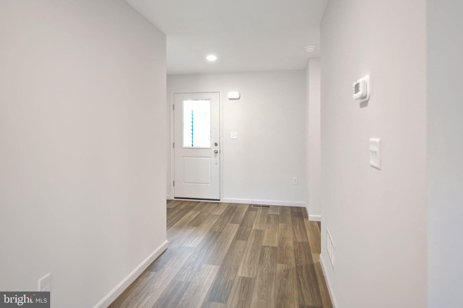
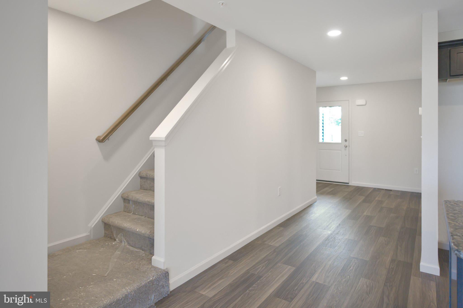
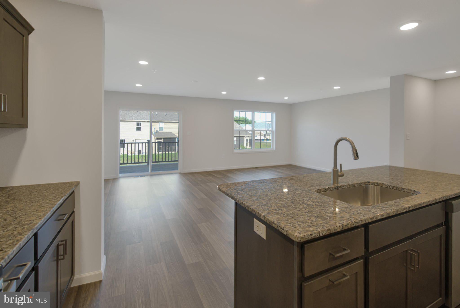
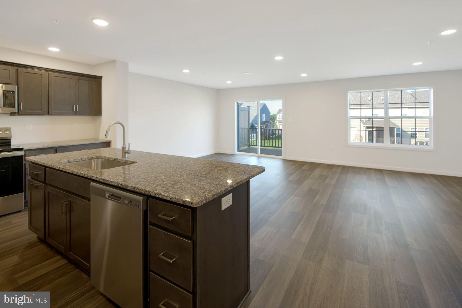
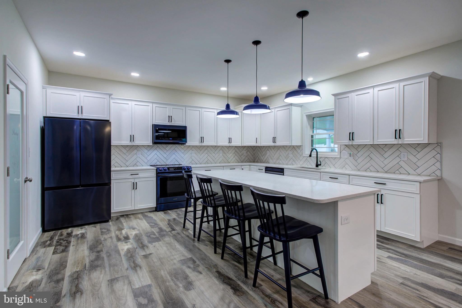
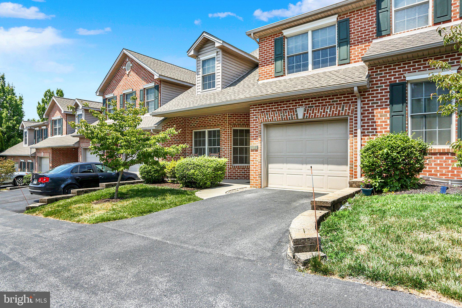
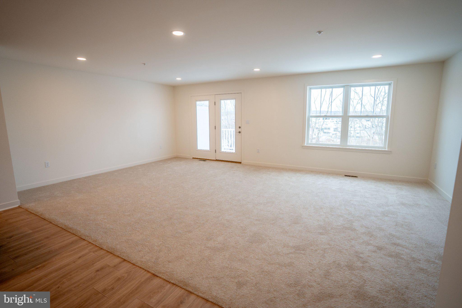
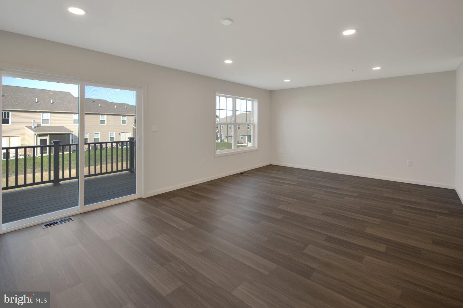
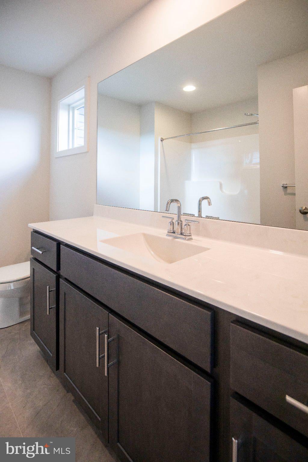
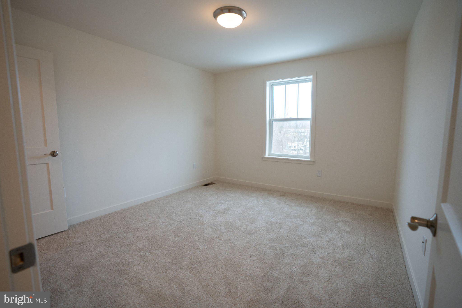
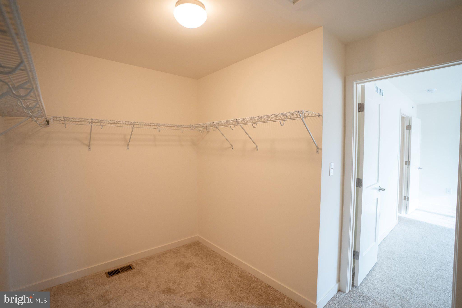
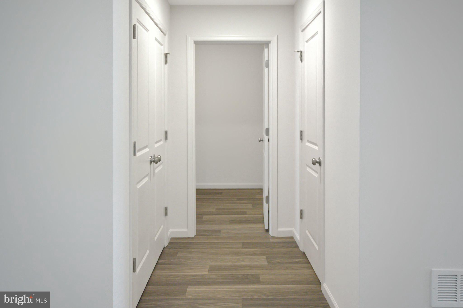
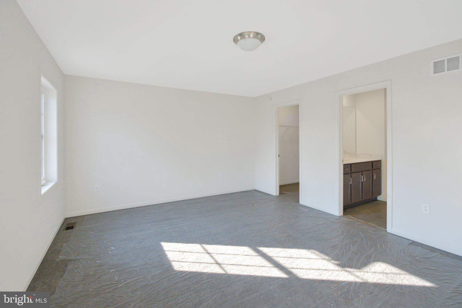
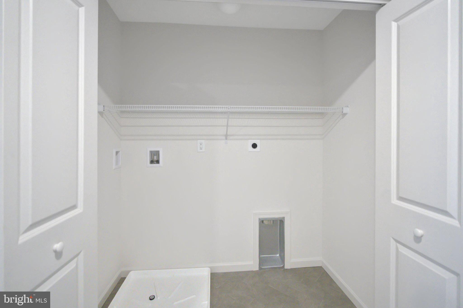
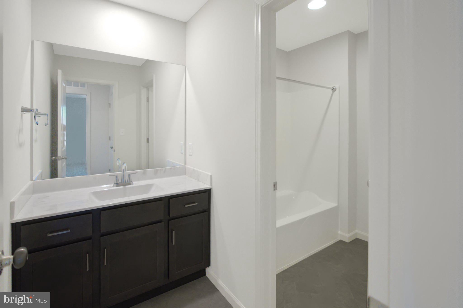
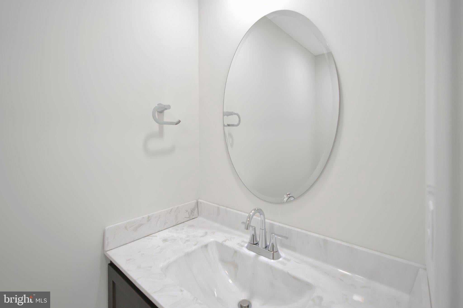
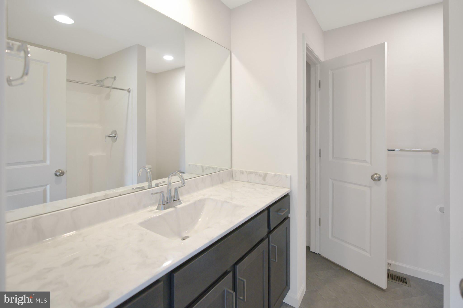
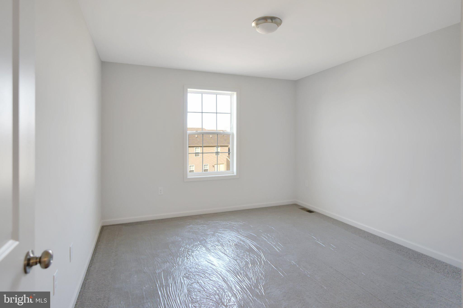
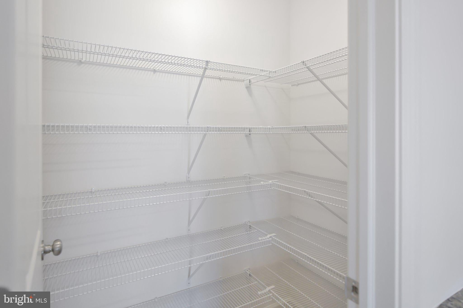
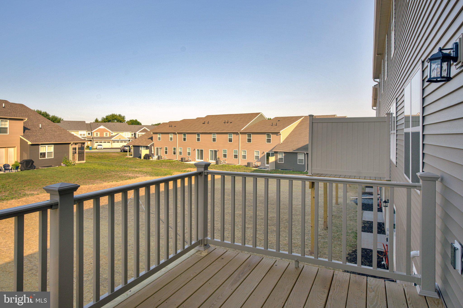
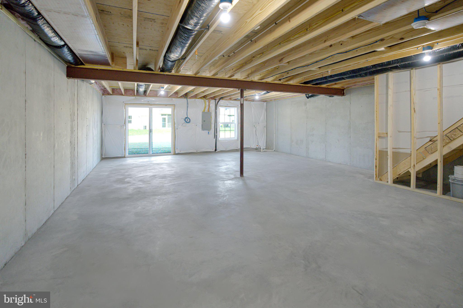
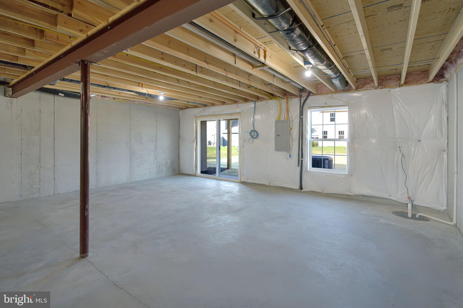
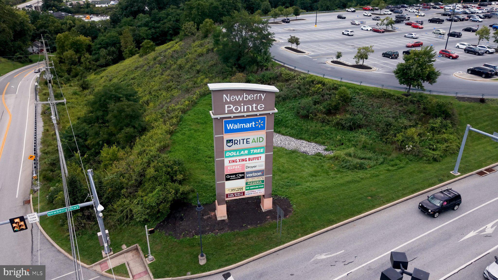
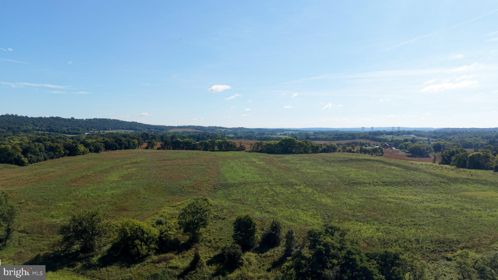
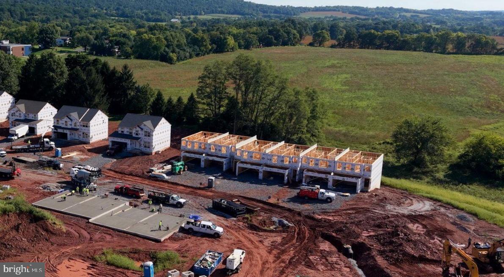
Welcome to the Tidewater plan: a traditional and stylish design that includes 3 bedrooms, 2.5 baths, 1,717 square feet of living space AND a full sized two car garage! This end-unit townhome features classic exterior details that give it strong curb appeal, and the additional windows will provide ample amount of natural light. As you enter the home, you'll see stylish luxury vinyl plank flooring carried throughout the first floor. You'll love spending time in the kitchen with the oversized eat-in island, granite countertops and stainless steel appliances. With extensive cabinet space and a separate pantry, you'll have room for everything! The kitchen then opens into an oversized family room/dining room, where you'll have plenty of space for entertaining. You can take that entertaining outside onto your private deck, where you can enjoy tree-lined views! The second floor has two large secondary bedrooms and full bath. The primary bedroom is its own retreat, complete with private bath and a generous walk-in closet. Convenience is capped off with a second floor laundry room. You also have a full unfinished basement for plenty of storage or a future finished space. Located just off I 83, minutes from Cumberland County with easy access to I-81 and all the shopping and dining of the West Shore. For additional information and to schedule an appointment, please call! OCTOBER SPECIAL: Free finished basement OR up to $15,000 in flex cash on new to-be-built contracts written by November 15, 2026. Use flex cash toward closing costs, a rate buydown, or design upgrades.
Listing Information
Facts & Features
Location
Community Information
Architecture
Features & Amenities
Property Features
Square Footage
Tax & Financial Information
Schools
Red Mill Elementary School
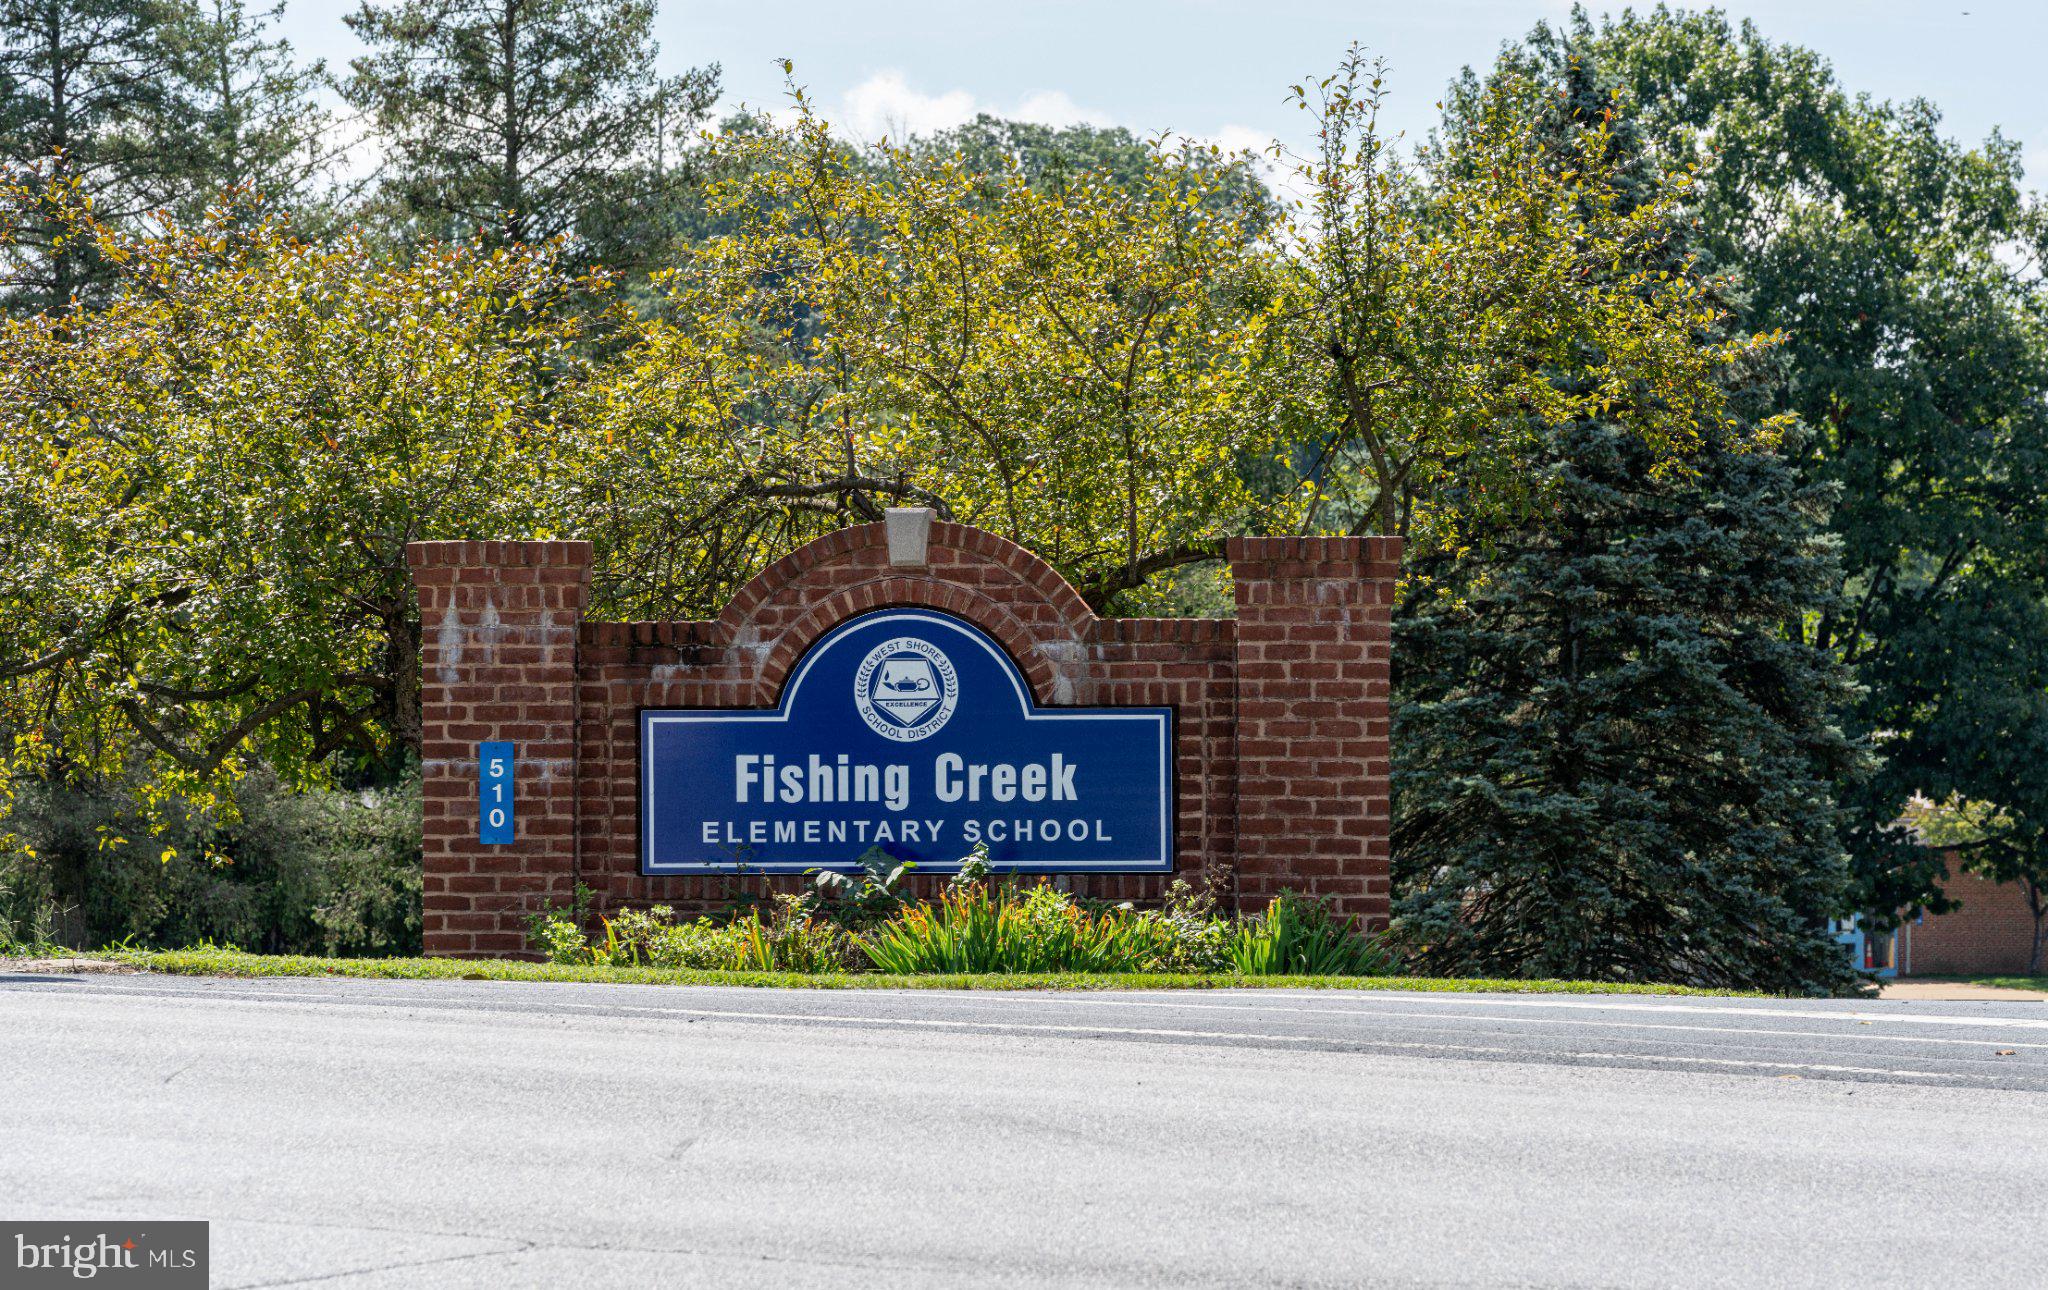
Fishing Creek Elementary School
Fairview Elementary School
Middletown Area Middle School
Red Land Senior High School
Robert Reid Elementary School
Steelton-Highspire Elementary School
Swatara Middle School
School ratings are provided for informational purposes only and are subject to change. Attendance boundaries are for reference only — contact the school or district directly to verify enrollment eligibility.
Historical Data
Price History
| Date | Event | Price |
|---|---|---|
| 07/29/2026 | Listed for sale | $380,900 |
Listed by Allison F Altman · Inch & Co. Real Estate, LLC · 7179044500
Listing information provided exclusively for consumers' personal, non-commercial use and may not be used for any purpose other than to identify prospective properties consumers may be interested in purchasing. Information deemed reliable but not guaranteed by the MLS. Copyright 2026, Bright. All rights reserved.
Last Updated: October 8, 2026 at 7:13 PM | Source: Bright | MLS#: PAYK2108580

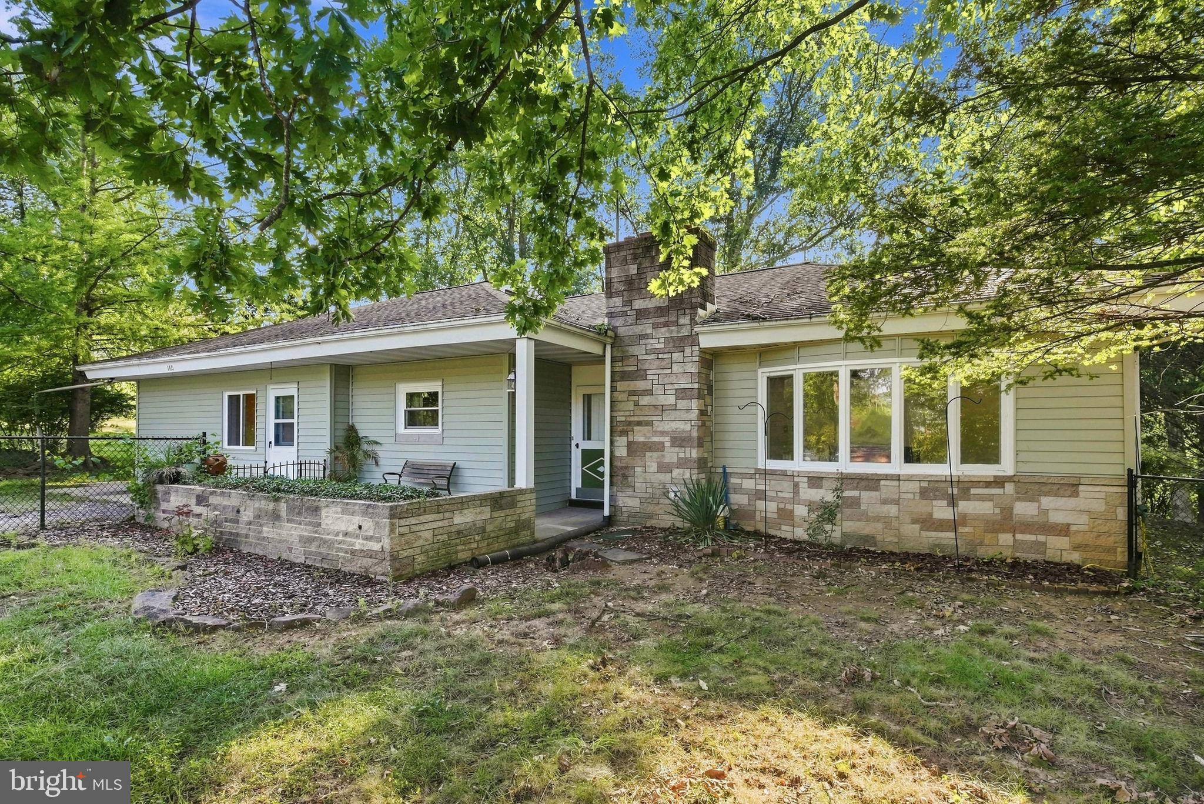
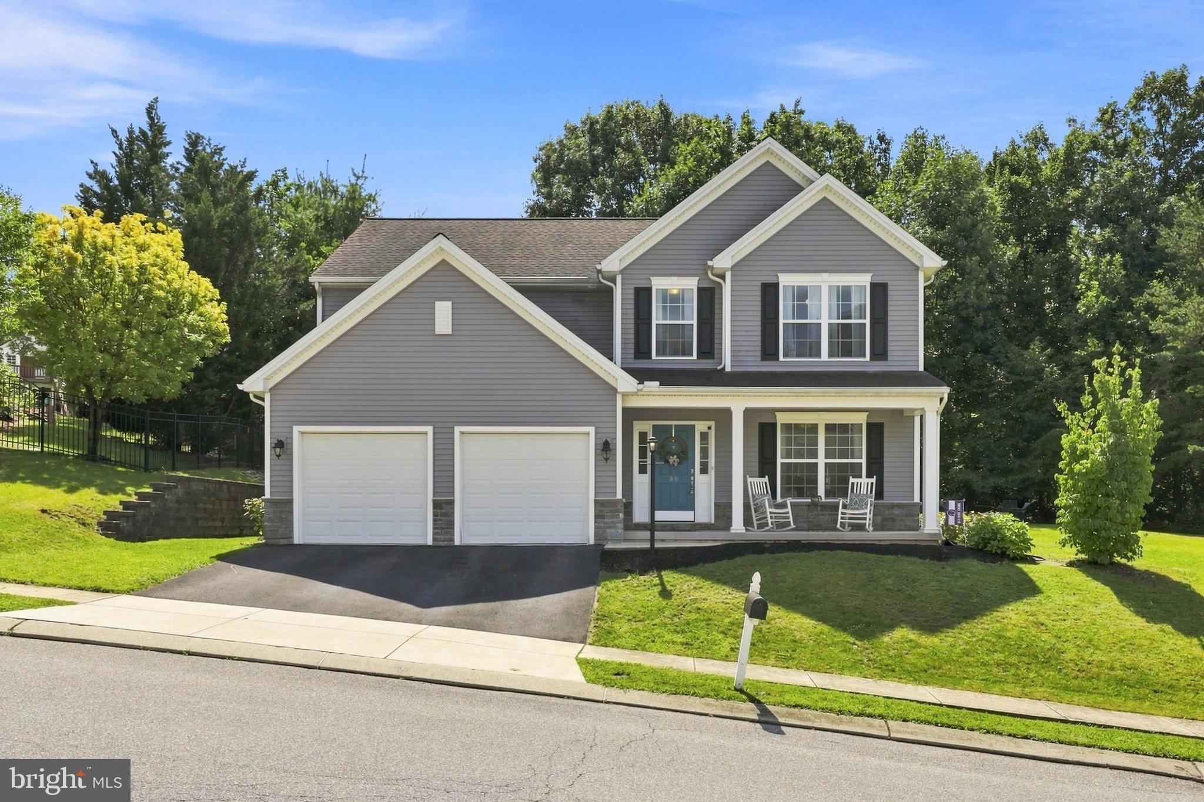
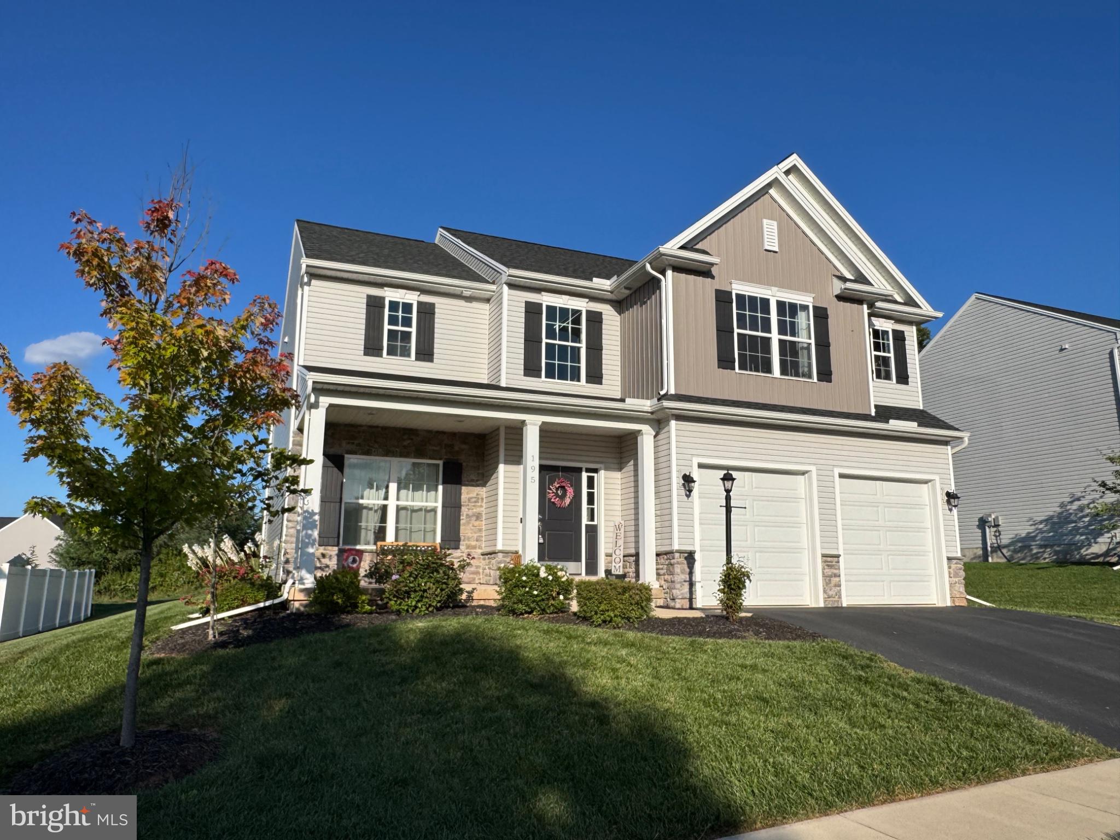
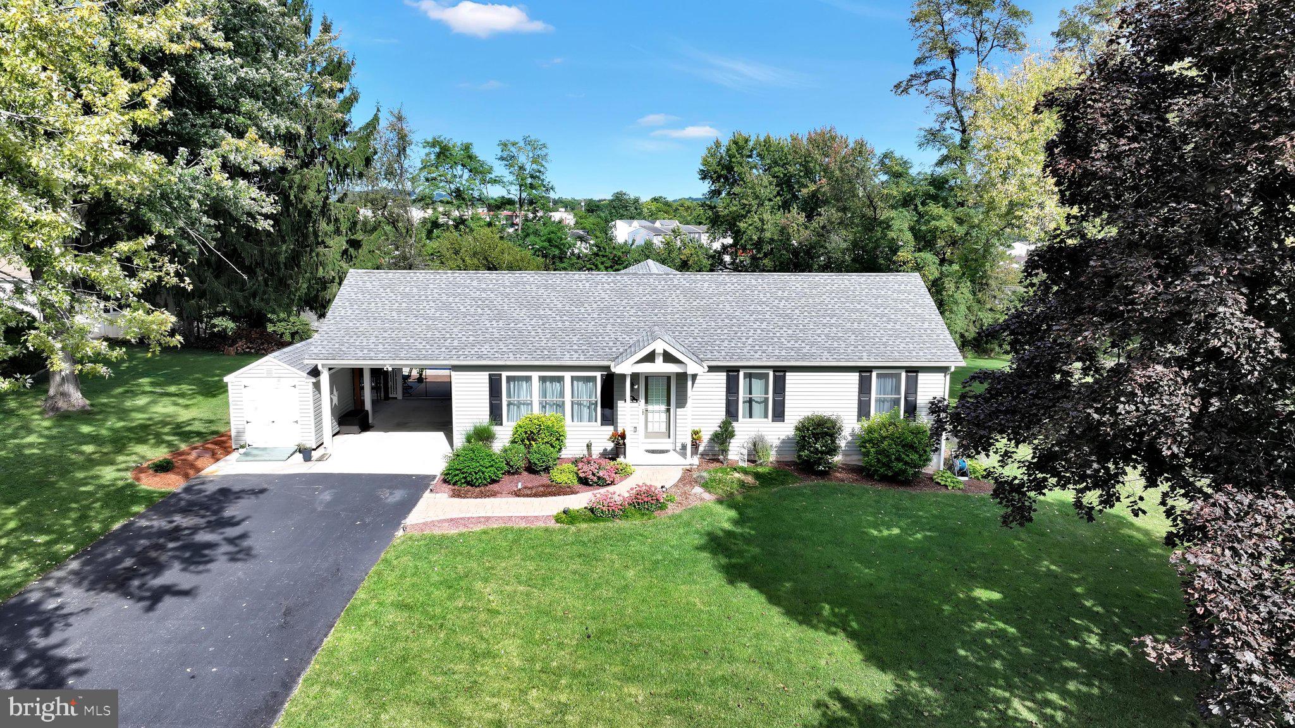
Similar Homes For Sale In Etters
Start Your Real Estate Journey
Whether you have questions about this listing, want to schedule a showing, or just want to talk through your options, Jeromy Dunn-Portella is here to help. Reach out and expect a response within one business day.
How can I help?
Jeromy Dunn-Portella is here to help. Reach out and expect a response within one business day.
Thanks — Jeromy Dunn-Portella will be in touch shortly.
Make A Plan For Your Purchase
Know what you can afford before you start shopping — then run the numbers on any home you have in mind.
How much house can I afford?
- Principal & interest
- Property taxes
- Homeowner's insurance
- HOA dues
If your monthly savings are applied to the loan principal.
Enter your income, debts, and down payment to see how much home you may qualify for. Estimates only — not a lending decision.
Want to know more?
Jeromy Dunn-Portella is here to help. Reach out and expect a response within one business day.
✓ Thanks — Jeromy Dunn-Portella will be in touch shortly.