
165 Ford Dr
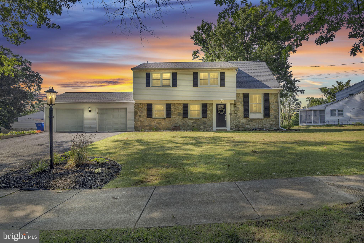
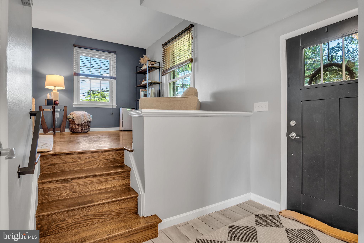
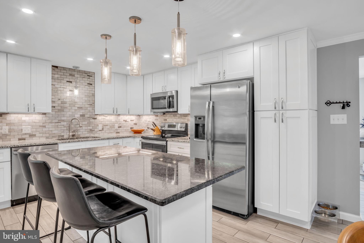
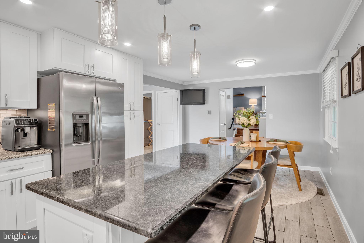
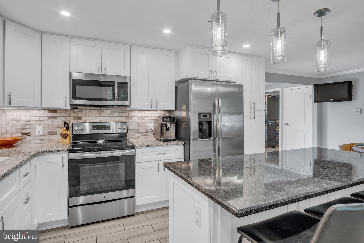
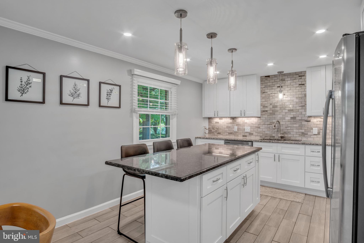
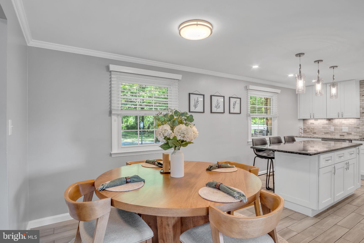
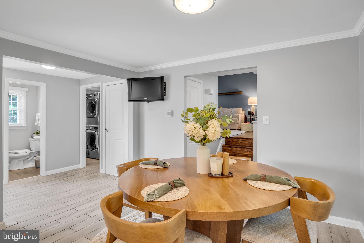
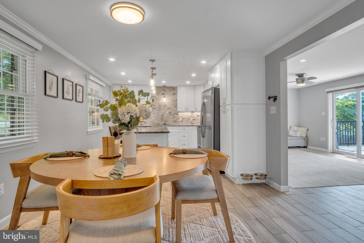
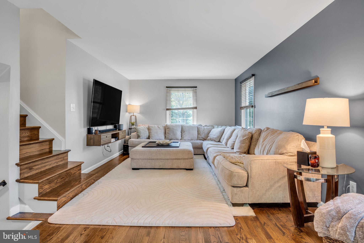
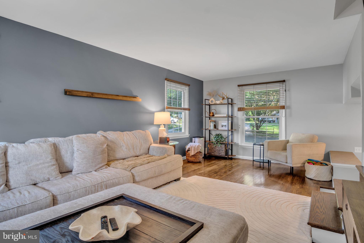
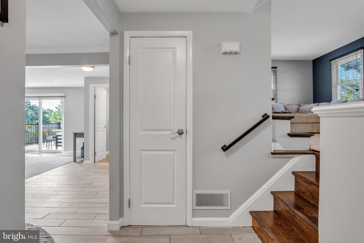
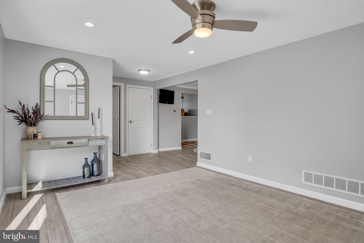
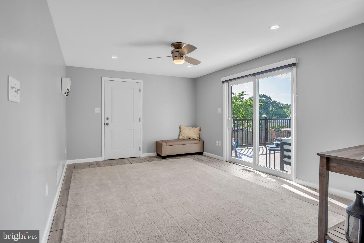
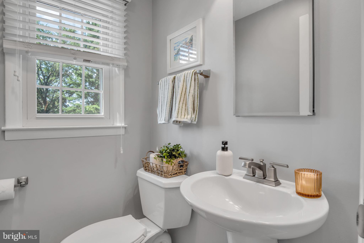
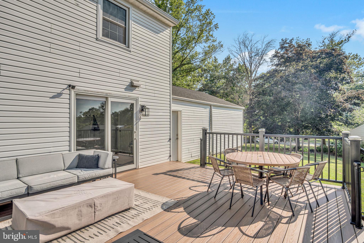
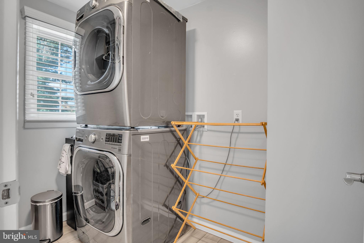
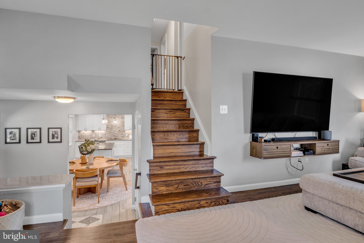
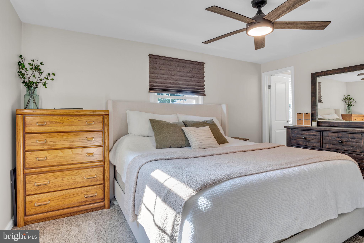
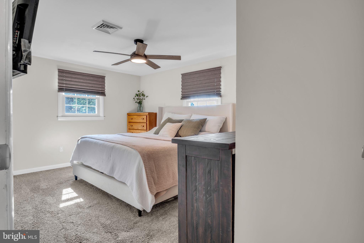
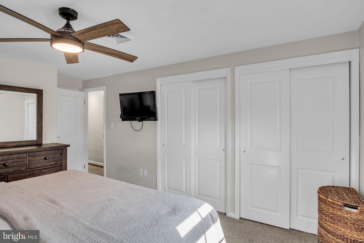
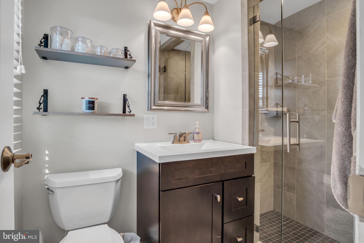
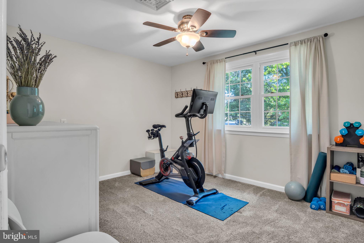
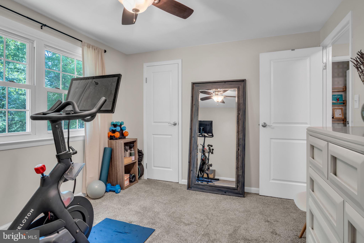
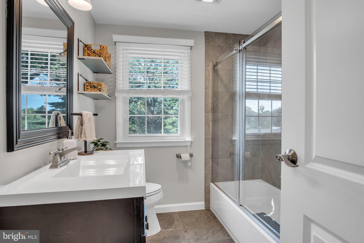
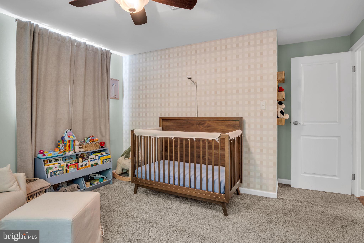
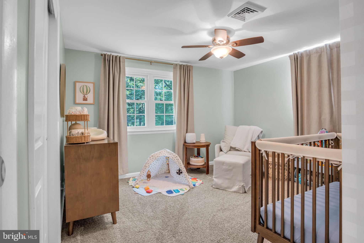
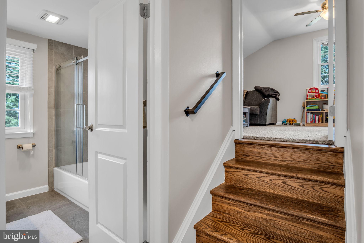
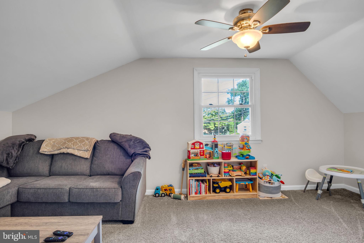
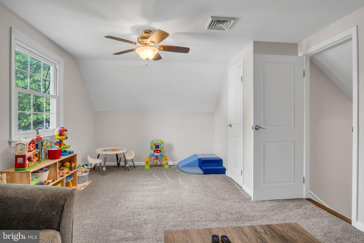
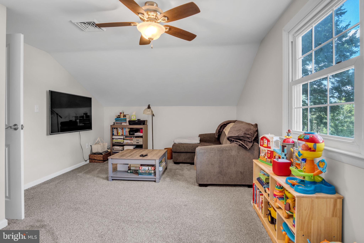
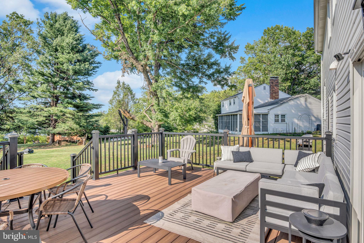
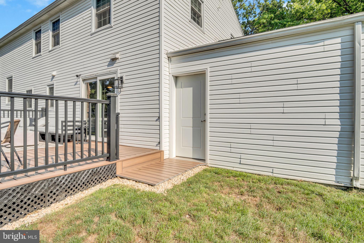
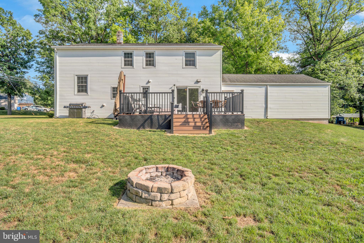
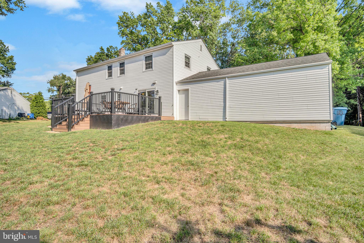
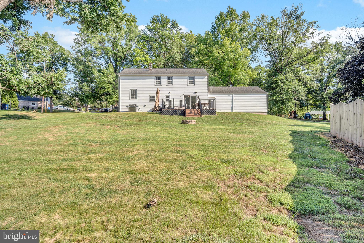
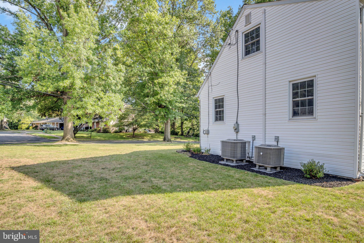
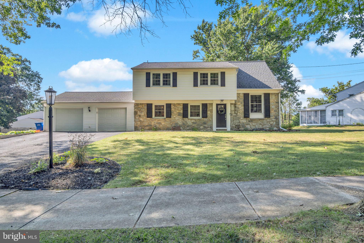
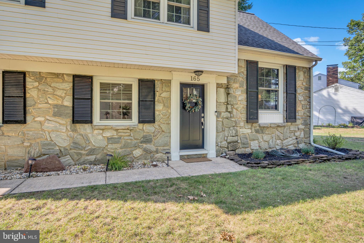
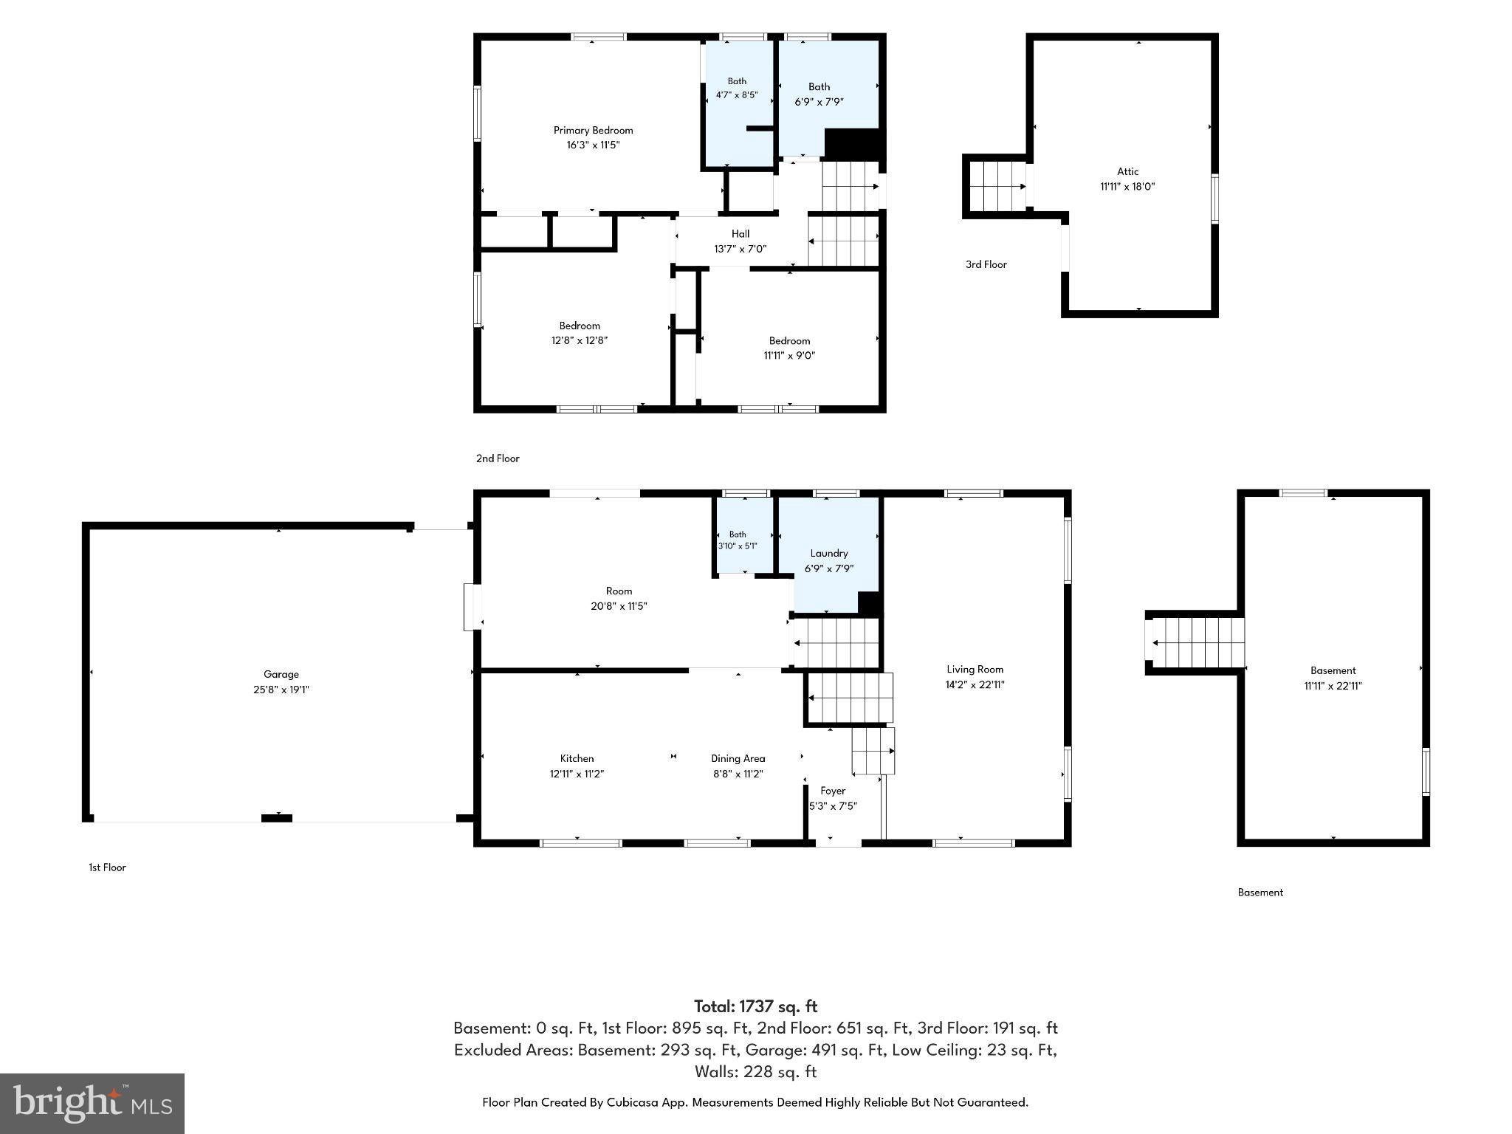
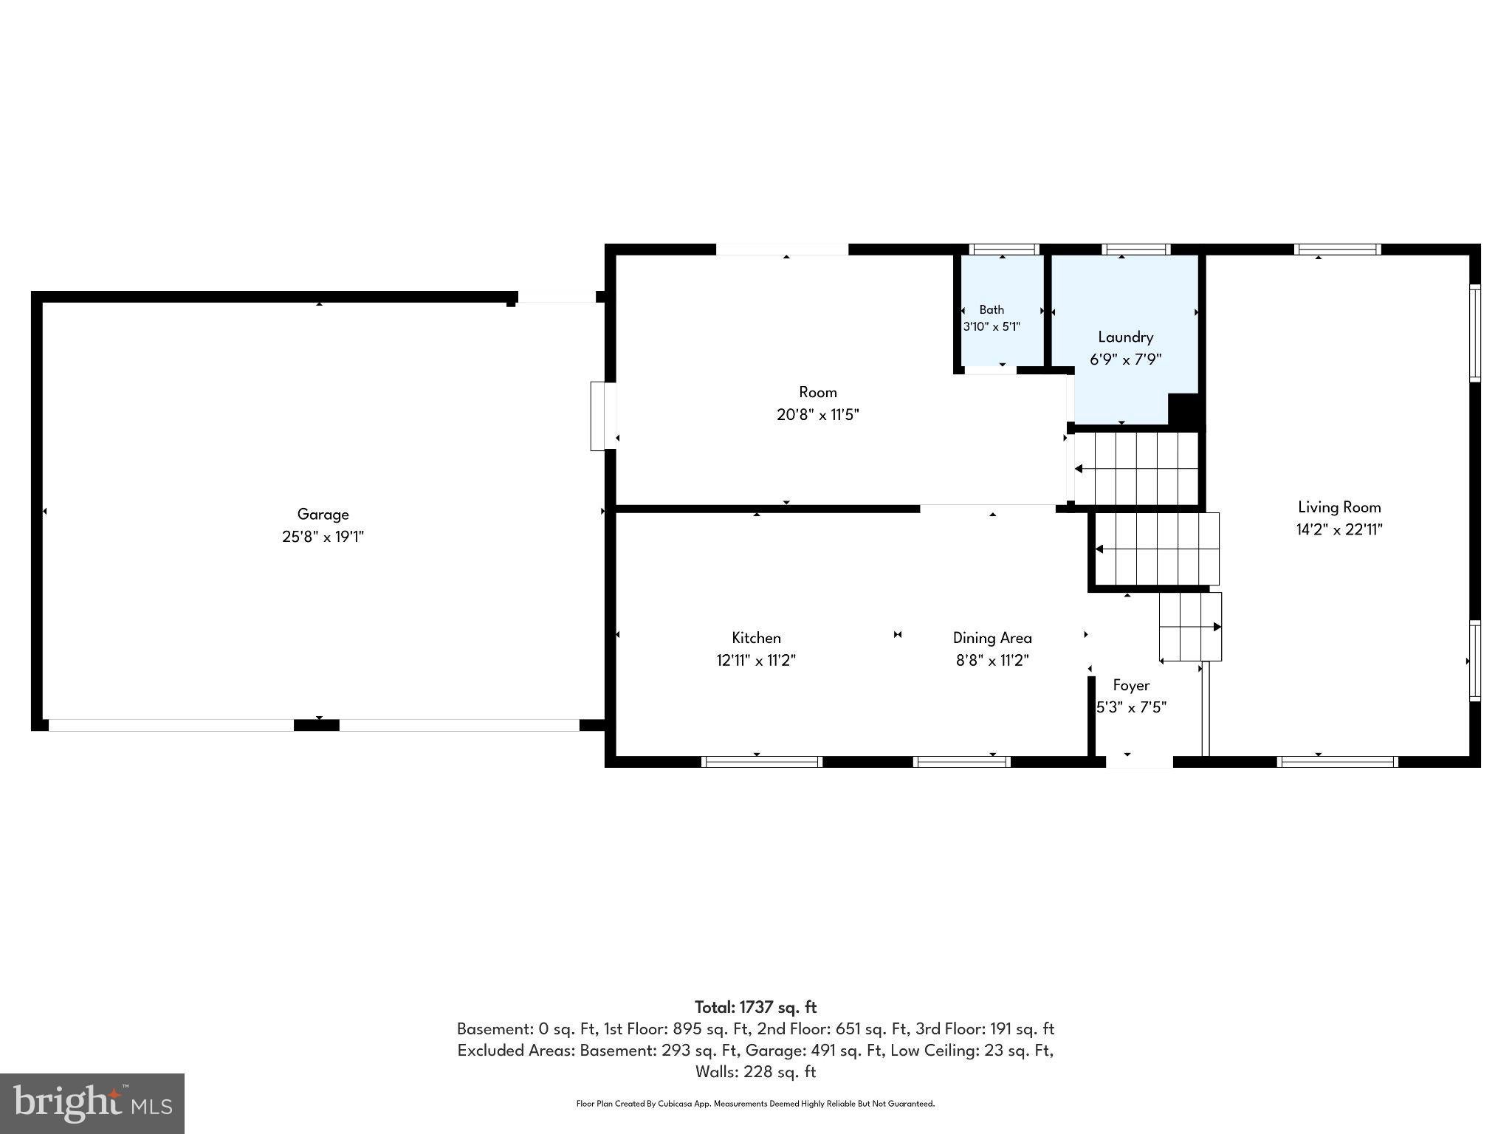
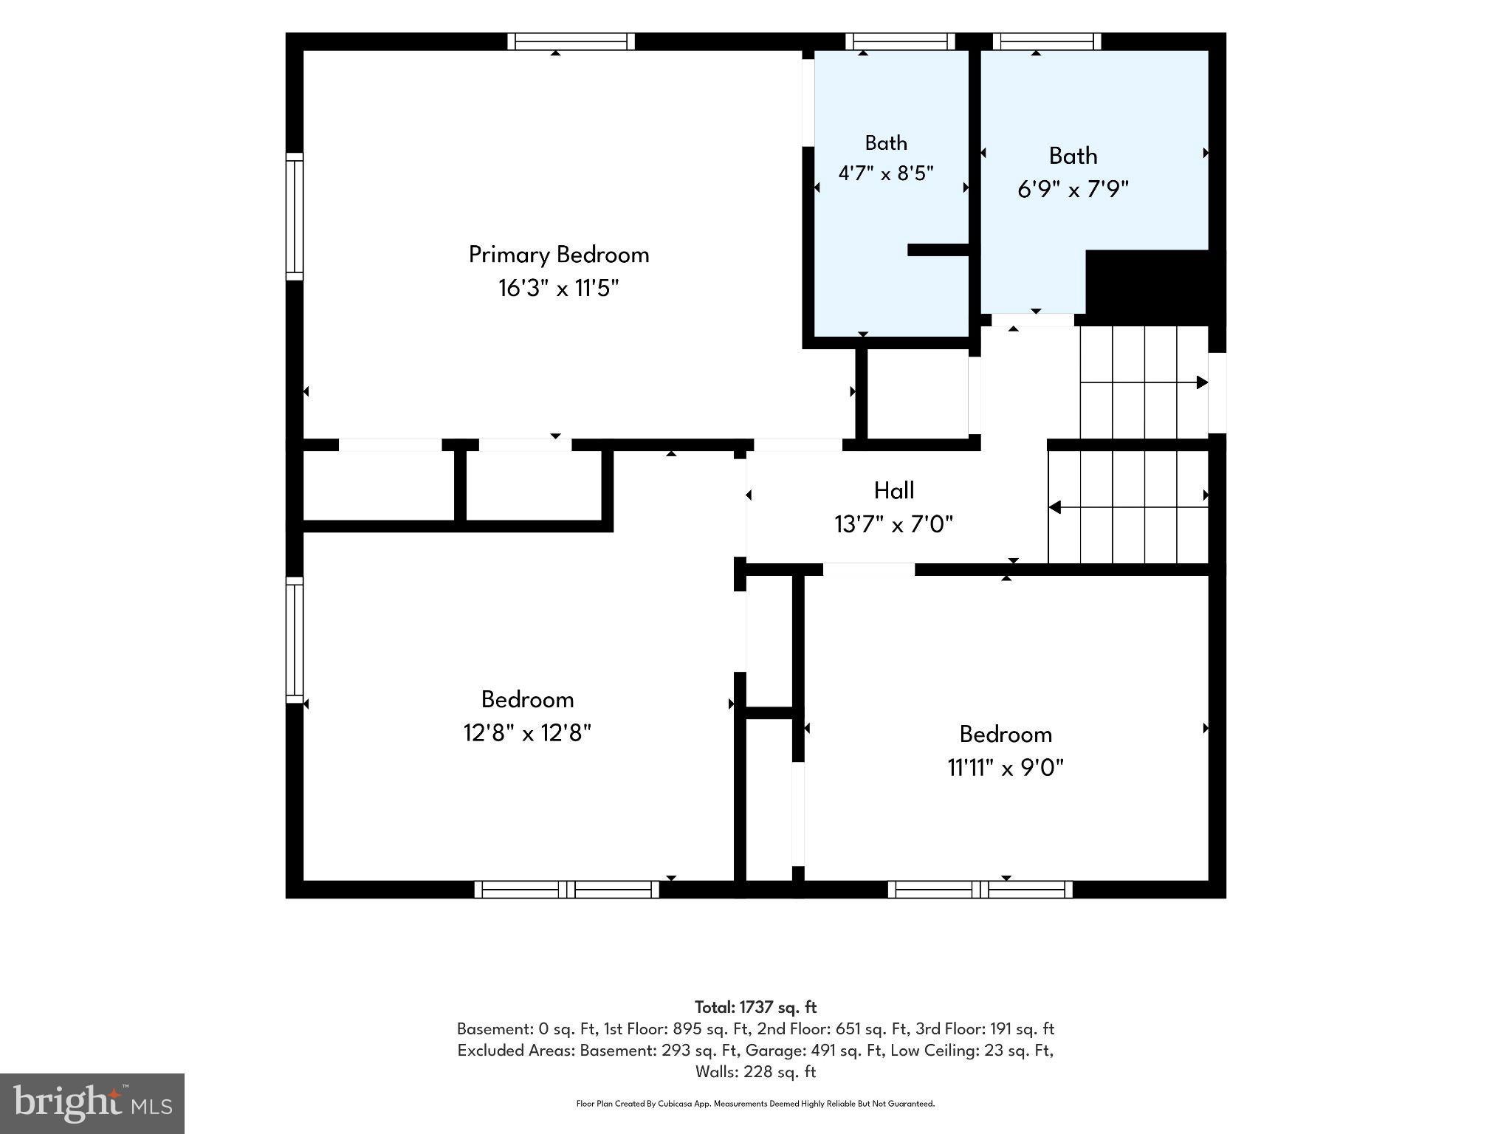
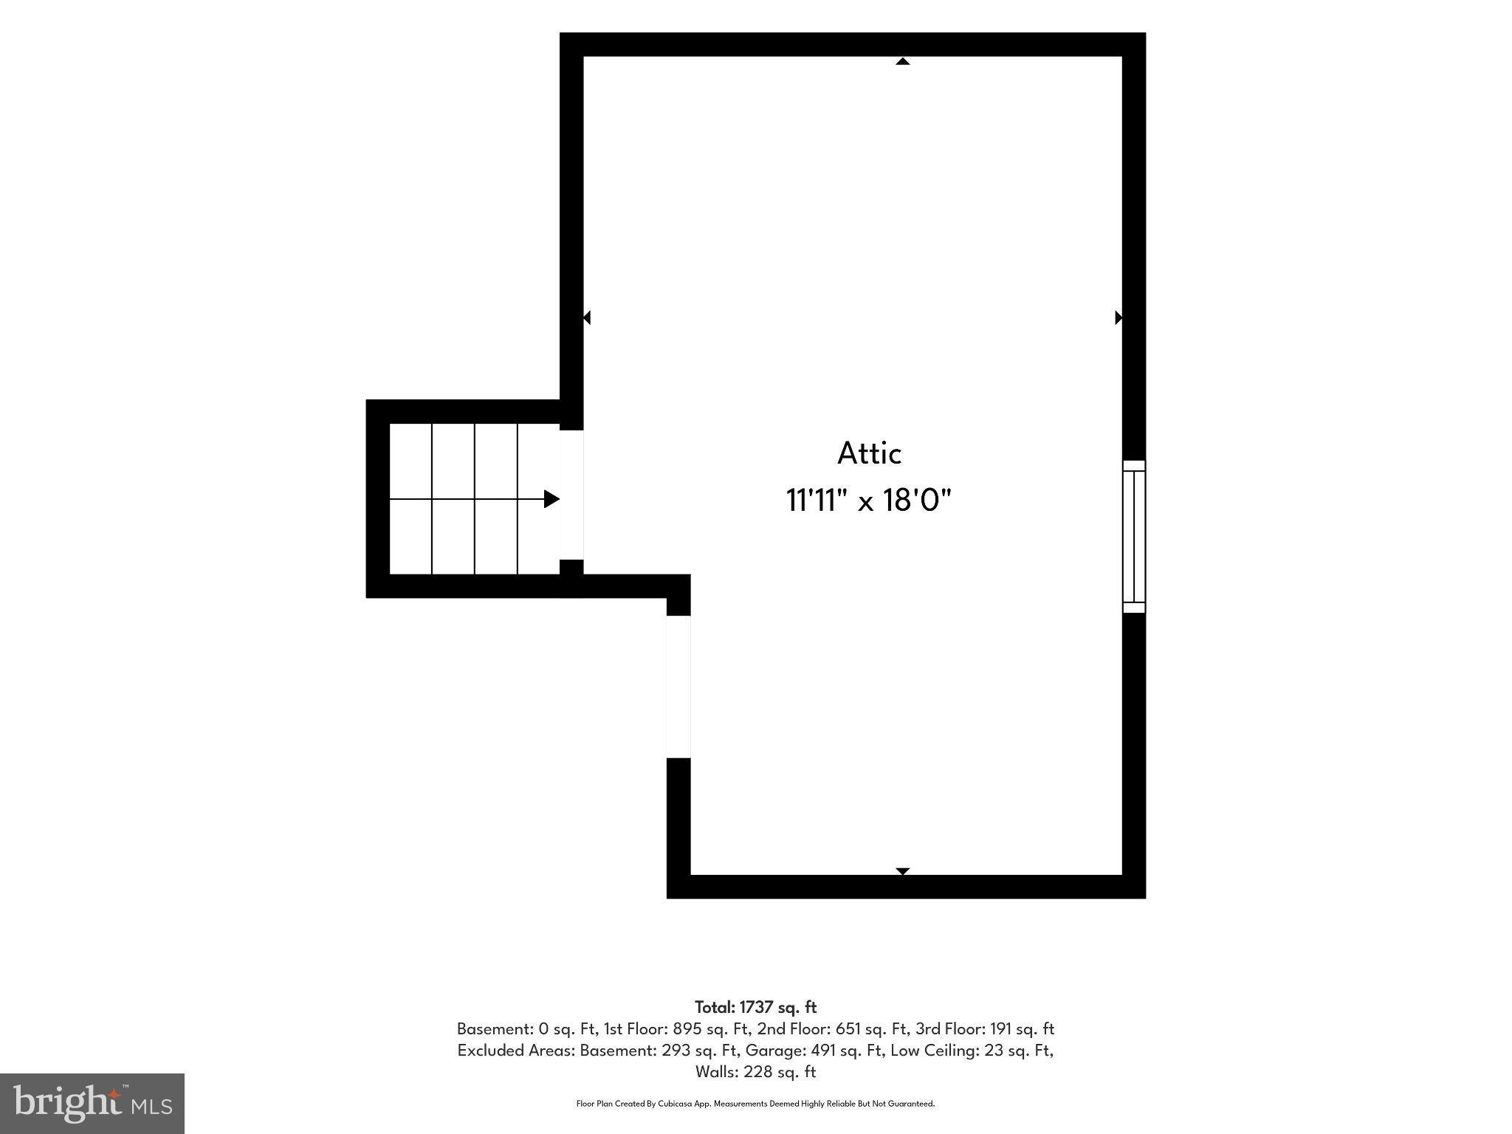
Turn-Key Luxury: A Completely Remodeled Split-Level Dream! Welcome to your forever home! Nestled in the highly desirable neighborhood of Green Lane Farms, this stunning 4-bedroom, 2.5-bathroom split-level residence offers nearly 2,000 sq ft of immaculately redesigned living space. Meticulously transformed from top to bottom with high-end finishes and modern craftsmanship, this property is truly a buyer's dream. This home boasts so many stunning features — walk inside and to your left, you’re greeted by a brand new Gourmet Kitchen just waiting for you! It's the heart of the home which features pristine cabinetry, premium countertops, modern appliances, and stylish finishes perfect for everyday cooking or entertaining guests. Your newly remodeled 2.5 bathrooms have been completely redone with high-end, contemporary fixtures and elegant tile work. Not to mention, there's new flooring throughout the house. Walk onto gorgeous, fresh flooring that flow seamlessly across all levels, creating an open, cohesive, and airy feel. Spanning nearly 2,000 sq ft, four bright bedrooms provide ample space for living, guest quarters, or a dedicated home office. Two heating and cooling zones provide comfort on every level. Outside, you'll find a low maintenance, composite deck where you can enjoy your morning coffee -- it's the ultimate spot for summer BBQs, a perfect place to enjoy with friends and offers outdoor relaxation without the hassle of wood upkeep. Not to mention, you’re situated across the street from Green Lane Park! The cherry on top is your oversized 2 car garage -- Enjoy the convenience and security of this newly enclosed garage, offering ample space for vehicle parking and extra storage. 165 Old Ford is tucked away in the vibrant and welcoming neighborhood of Green Lane Farms where you’ll enjoy peaceful living with fast access to top-rated schools, parks, shopping, and dining. Just unpack and relax—every detail has already been taken care of!
Listing Information
Facts & Features
Location
Community Information
Architecture
Features & Amenities
Property Features
Square Footage
Tax & Financial Information
Schools
New Cumberland Middle School
Washington Heights Elementary School
Fairview Elementary School
Eisenhower Elementary School
Camp Hill Senior High School
Camp Hill Middle School
Hillside Elementary School
Cedar Cliff High School
School ratings are provided for informational purposes only and are subject to change. Attendance boundaries are for reference only — contact the school or district directly to verify enrollment eligibility.
Historical Data
Price History
| Date | Event | Price |
|---|---|---|
| 07/31/2026 | Listed for sale | $435,000 |
Listed by SALLY CHAPLIN · Keller Williams of Central PA · 7177614300
Listing information provided exclusively for consumers' personal, non-commercial use and may not be used for any purpose other than to identify prospective properties consumers may be interested in purchasing. Information deemed reliable but not guaranteed by the MLS. Copyright 2026, Bright. All rights reserved.
Last Updated: September 15, 2026 at 7:26 PM | Source: Bright | MLS#: PAYK2108642

Similar Homes For Sale In Camp Hill
Start Your Real Estate Journey
Whether you have questions about this listing, want to schedule a showing, or just want to talk through your options, Jeromy Dunn-Portella is here to help. Reach out and expect a response within one business day.
How can I help?
Jeromy Dunn-Portella is here to help. Reach out and expect a response within one business day.
Thanks — Jeromy Dunn-Portella will be in touch shortly.
Make A Plan For Your Purchase
Know what you can afford before you start shopping — then run the numbers on any home you have in mind.
How much house can I afford?
- Principal & interest
- Property taxes
- Homeowner's insurance
- HOA dues
If your monthly savings are applied to the loan principal.
Enter your income, debts, and down payment to see how much home you may qualify for. Estimates only — not a lending decision.
Want to know more?
Jeromy Dunn-Portella is here to help. Reach out and expect a response within one business day.
✓ Thanks — Jeromy Dunn-Portella will be in touch shortly.