
1575 Greenbriar Rd
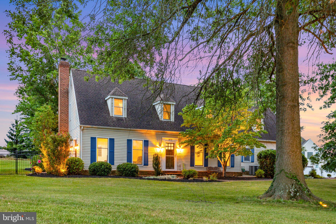
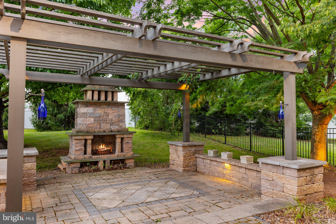
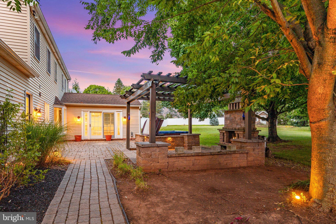
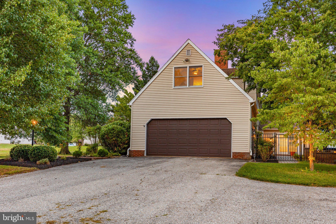
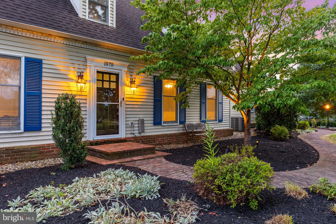
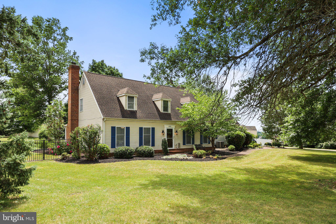
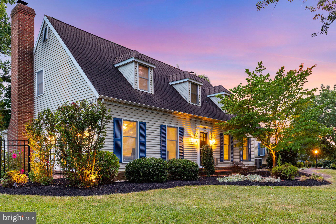
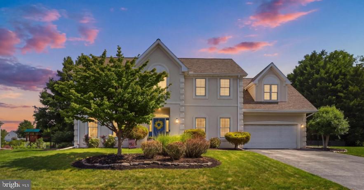
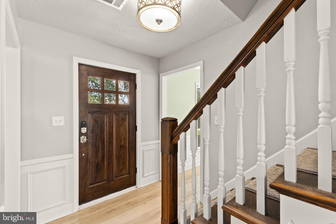
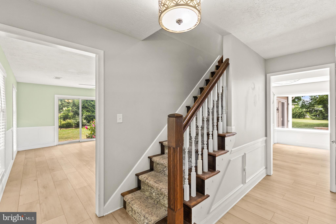
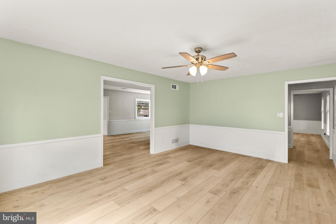
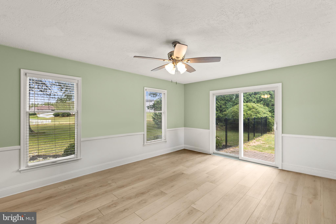
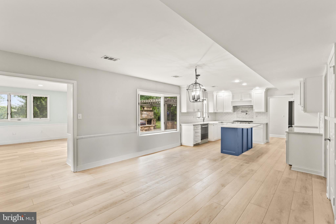
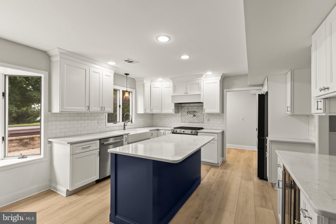
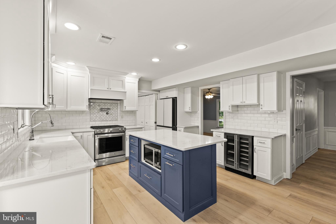
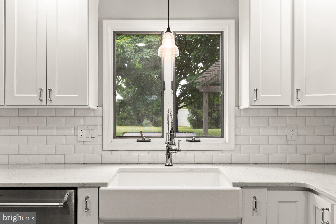
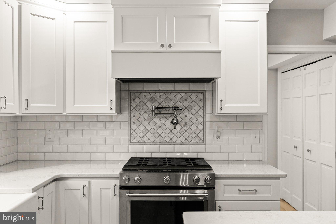
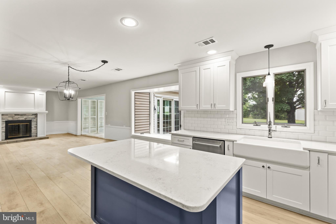
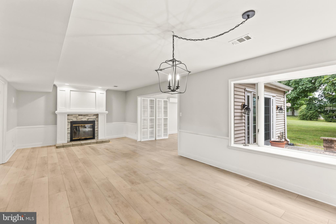
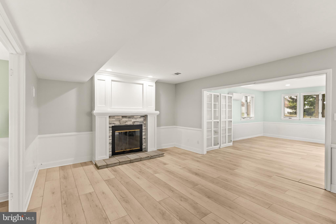
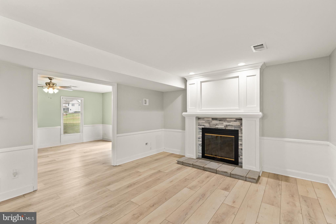
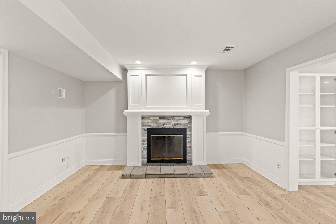
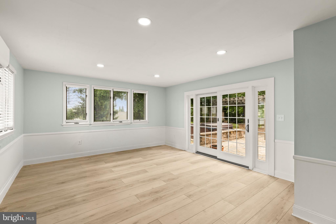
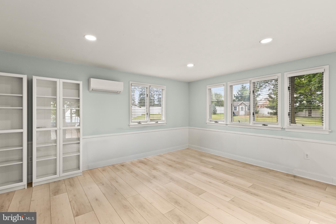
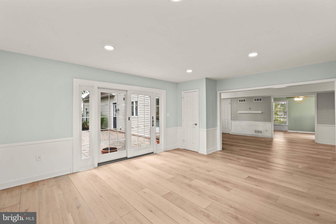
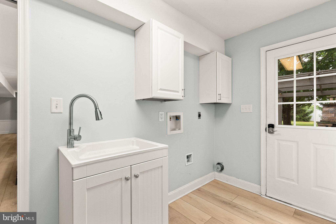
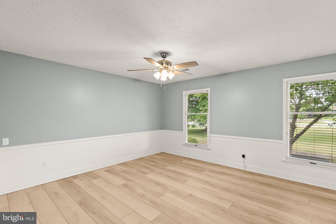
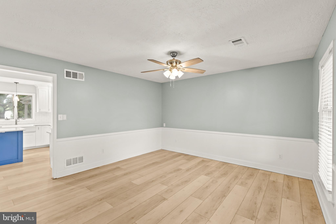
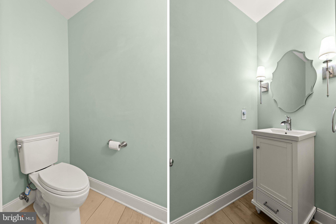
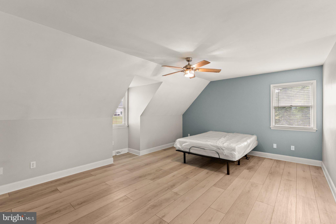
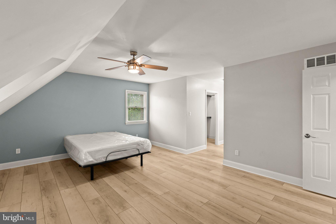
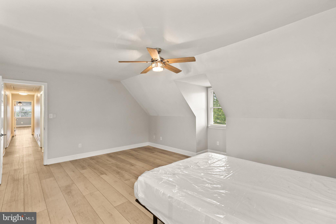
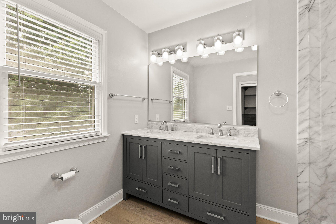
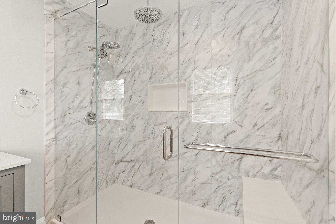
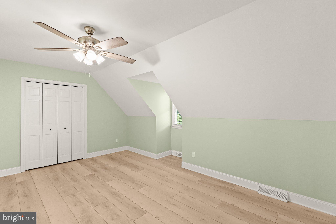
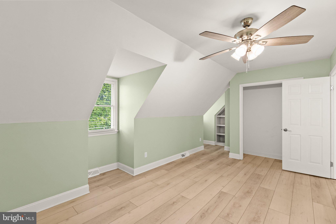
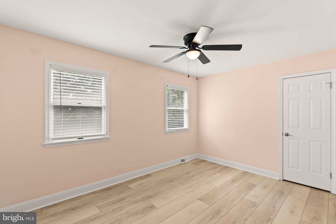
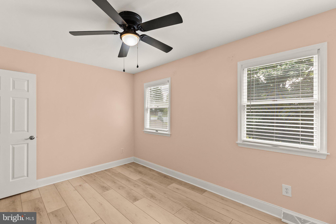
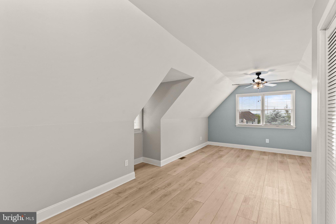
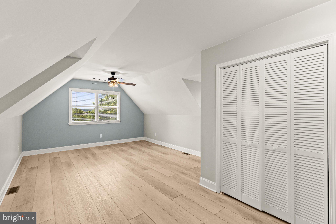
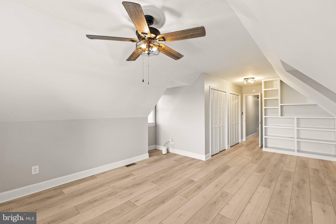
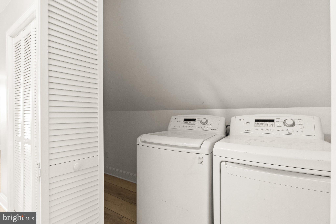
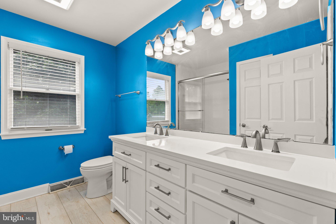
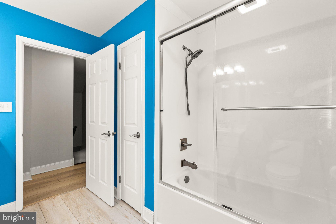
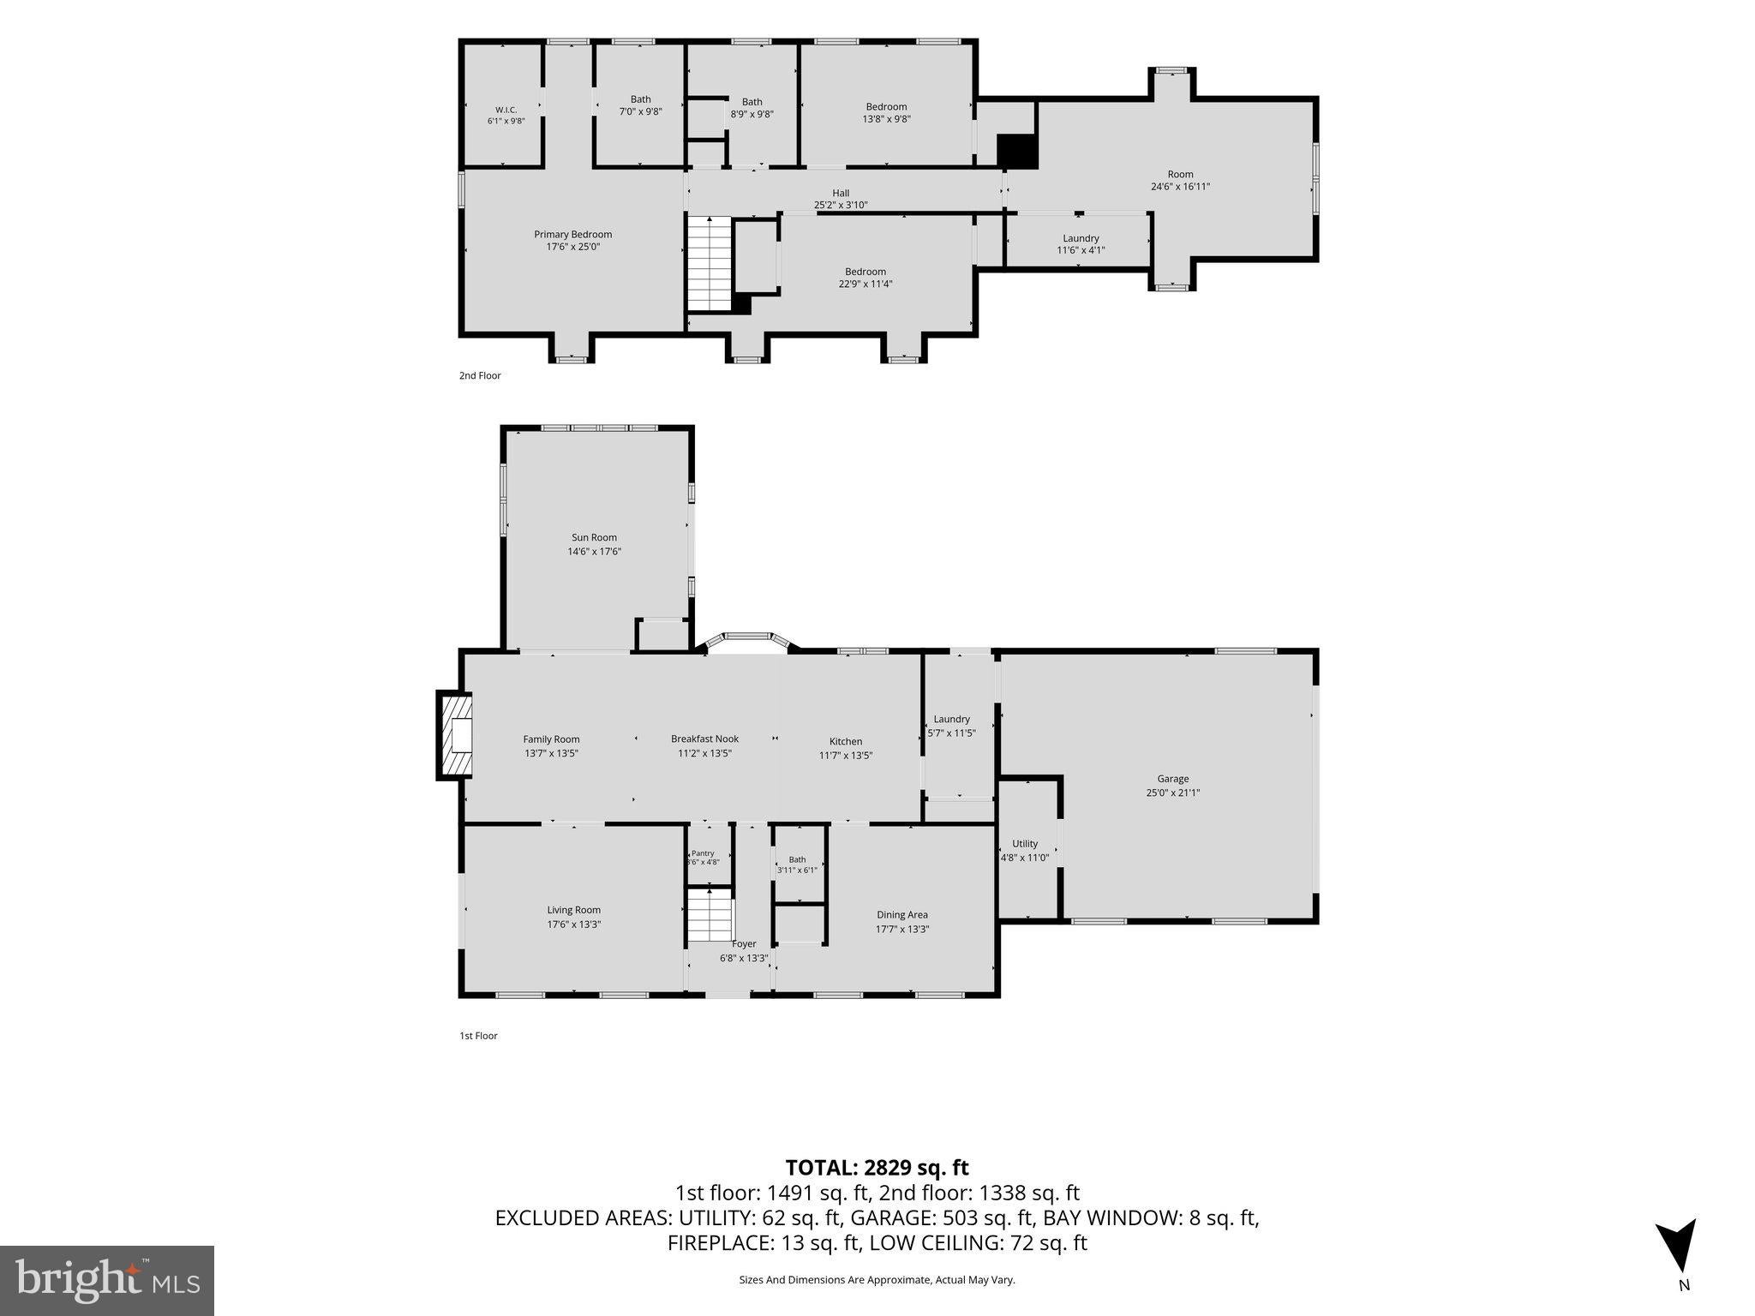
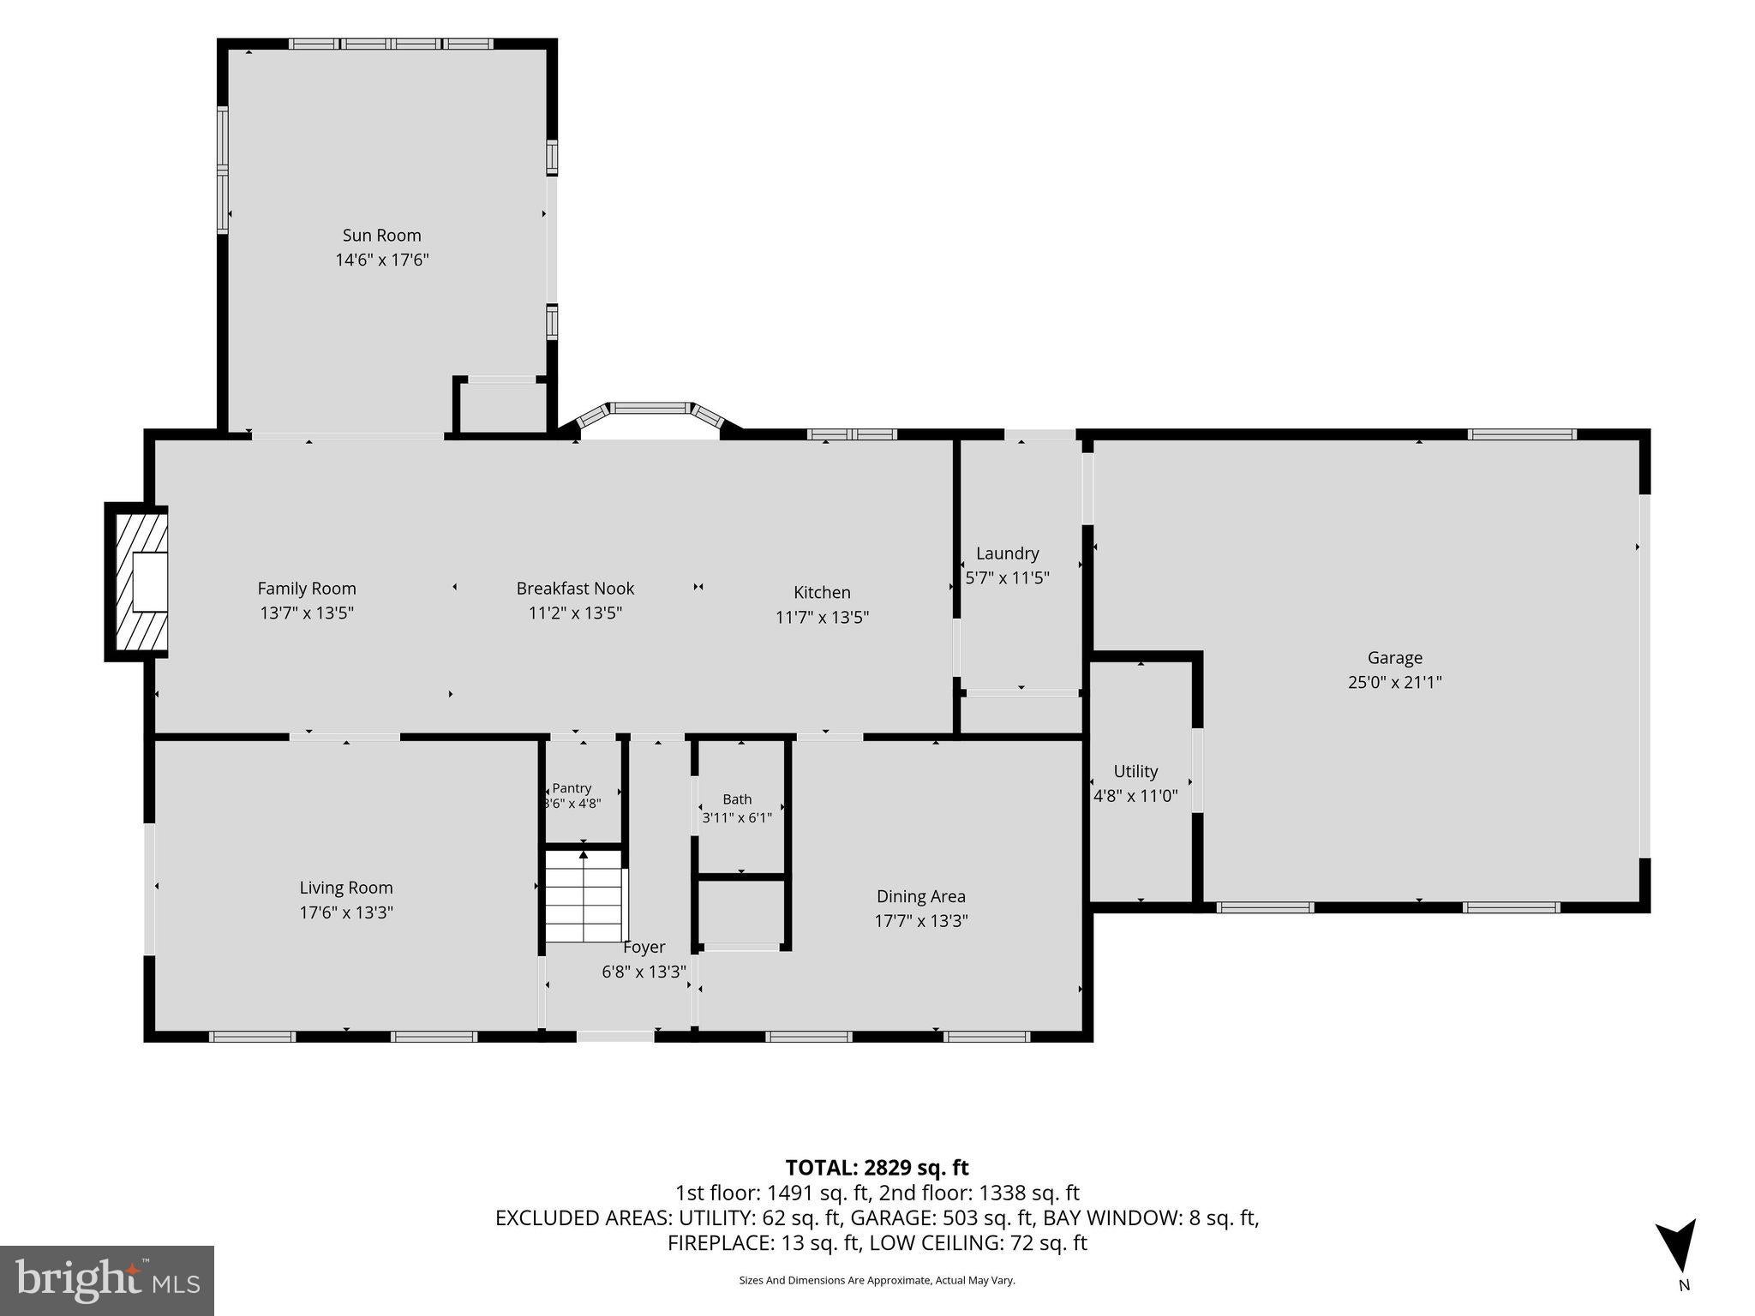
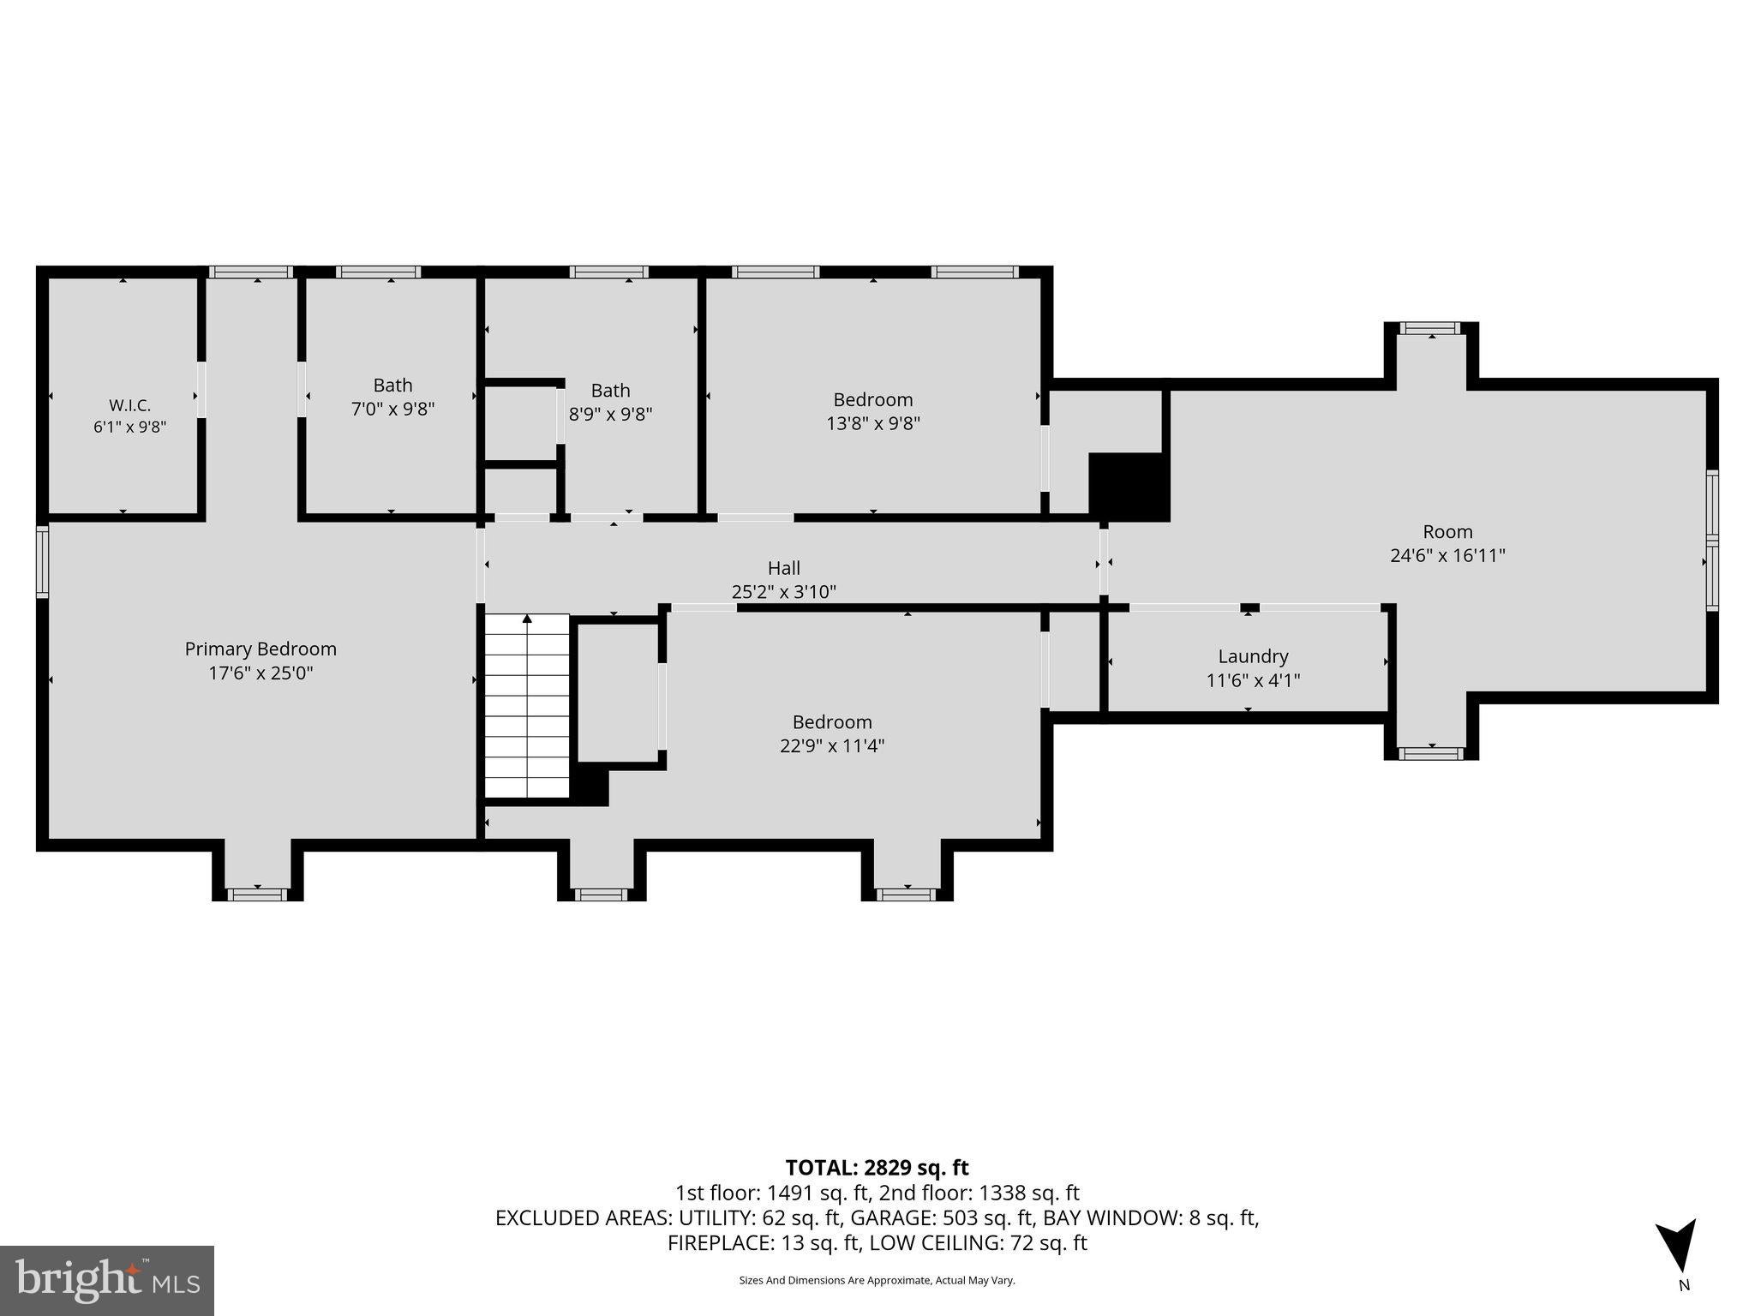
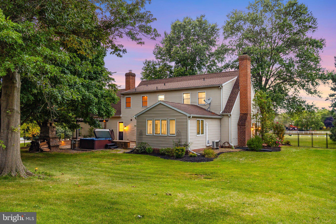
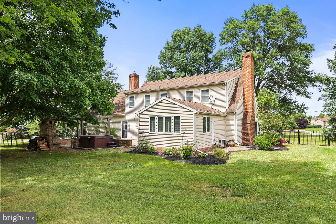
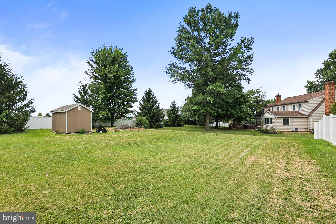
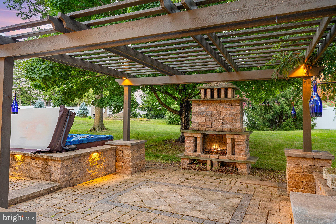
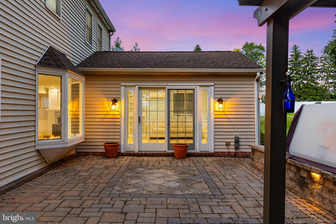
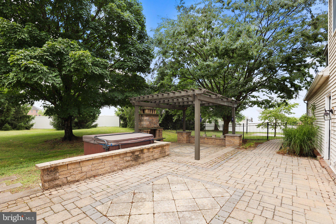
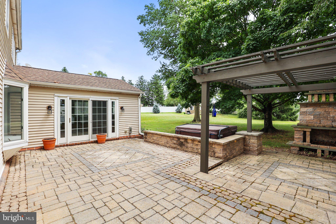
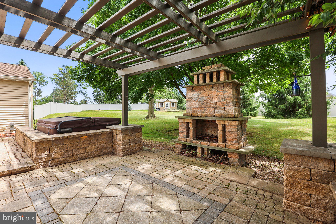
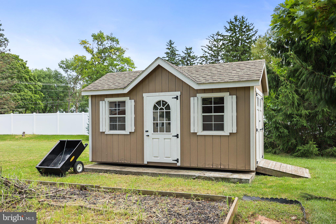
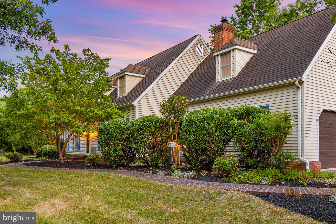
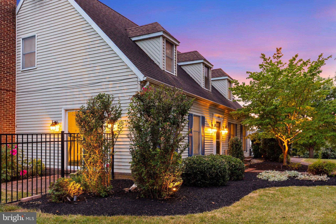
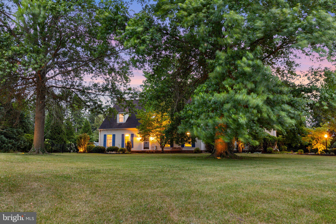
Home is back on the market due to no fault of the seller as the buyer defaulted. Their loss is your gain. Welcome to 1575 Greenbriar. There is no Homeowners Association here! This home is located on over an acre of land with a fenced-in-yard and the perfect setting to gather by the fire and hot tub. The interior combines an open and traditional flow; allowing natural light to shine through to create a warm and bright home. The kitchen boasts plenty of space, an island, pot-filler, wine refrigerator, elegant finishing touches, stainless appliances and a modern design. Speaking of modern, be sure to check out the smart home features. There is a bonus extension off of the living room that leads directly to the backyard oasis. The second floor offers four bedrooms, laundry and two full bathrooms, including a main suite with a walk-in-closet. This property is conveniently close to Route 30, I-83, Memorial Hospital and the Outdoor Country Club. The new flooring and kitchen were installed in 2020 and the two full bathrooms with custom showers were updated in 2024. Be sure to view the virtual tour, which allows you to navigate through at your pace. However, this is truly a home to see in person. Once you do, you won't want to leave. You will want this to be your home.
Listing Information
Facts & Features
Location
Community Information
Architecture
Features & Amenities
Property Features
Square Footage
Tax & Financial Information
Schools
Dover Area Middle School
Edgar Fahs Smith STEAM Academy
Dover Area High School
Trimmer Elementary School
Leib Elementary School
Dover Area Elementary School
Wallace Elementary School
Sinking Springs Elementary School
School ratings are provided for informational purposes only and are subject to change. Attendance boundaries are for reference only — contact the school or district directly to verify enrollment eligibility.
Historical Data
Price History
| Date | Event | Price |
|---|---|---|
| 07/31/2026 | Listed for sale | $499,900 |
Listed by Simon J. Overmiller · Iron Valley Real Estate of York County · 7173168777
Listing information provided exclusively for consumers' personal, non-commercial use and may not be used for any purpose other than to identify prospective properties consumers may be interested in purchasing. Information deemed reliable but not guaranteed by the MLS. Copyright 2026, Bright. All rights reserved.
Last Updated: October 15, 2026 at 8:11 PM | Source: Bright | MLS#: PAYK2108858

Similar Homes For Sale In York
Start Your Real Estate Journey
Whether you have questions about this listing, want to schedule a showing, or just want to talk through your options, Jeromy Dunn-Portella is here to help. Reach out and expect a response within one business day.
How can I help?
Jeromy Dunn-Portella is here to help. Reach out and expect a response within one business day.
Thanks — Jeromy Dunn-Portella will be in touch shortly.
Make A Plan For Your Purchase
Know what you can afford before you start shopping — then run the numbers on any home you have in mind.
How much house can I afford?
- Principal & interest
- Property taxes
- Homeowner's insurance
- HOA dues
If your monthly savings are applied to the loan principal.
Enter your income, debts, and down payment to see how much home you may qualify for. Estimates only — not a lending decision.
Want to know more?
Jeromy Dunn-Portella is here to help. Reach out and expect a response within one business day.
✓ Thanks — Jeromy Dunn-Portella will be in touch shortly.