
3525 Pebble Run Dr
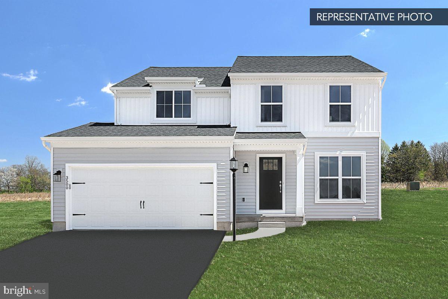
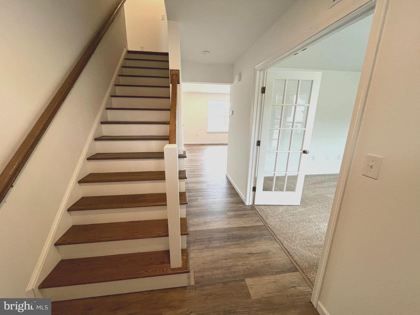
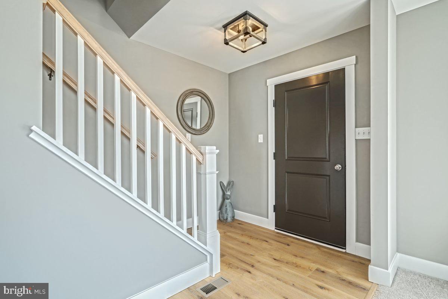
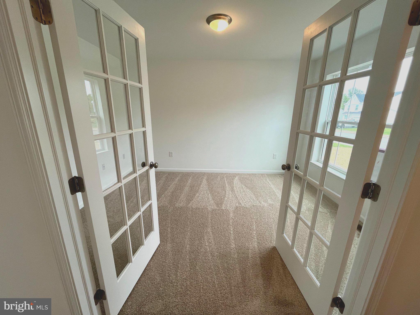
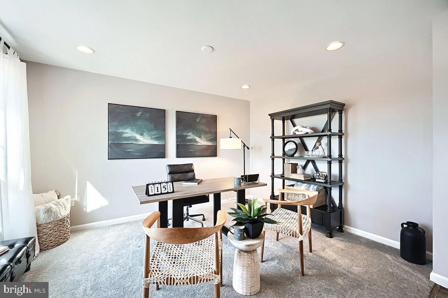
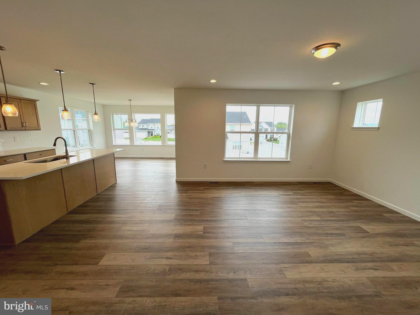
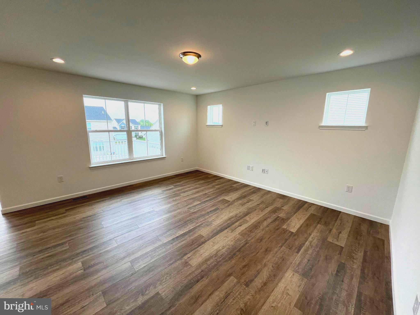
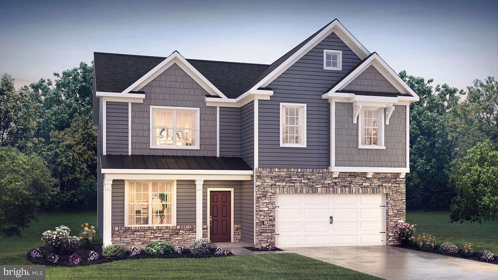
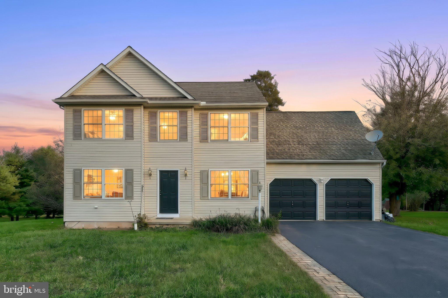
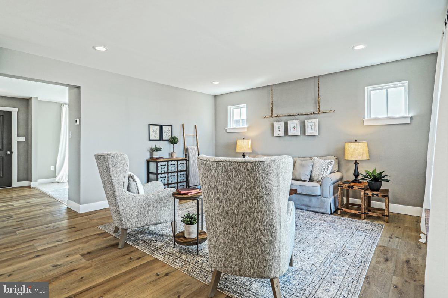
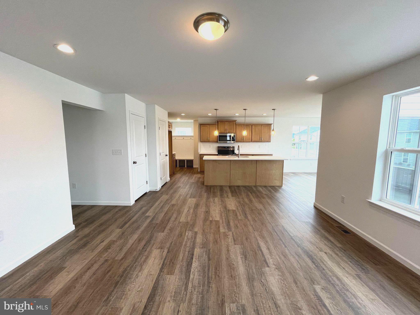
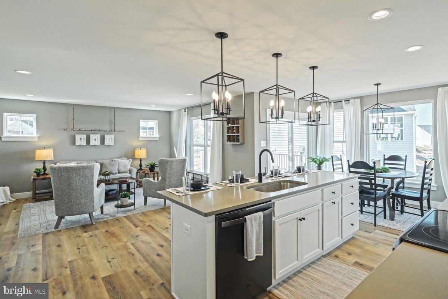
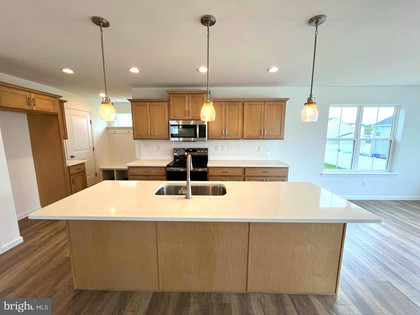
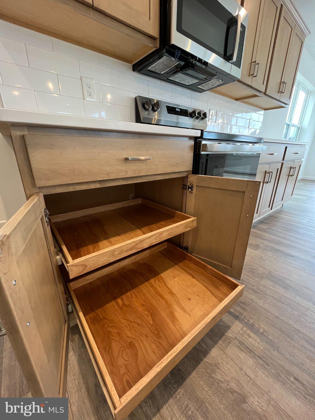
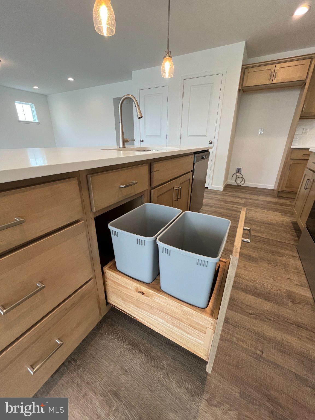
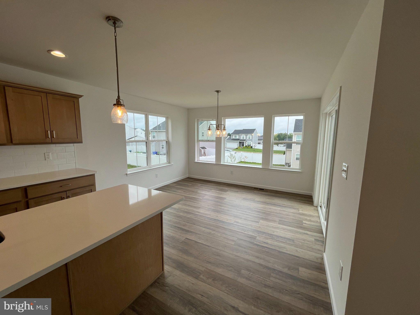
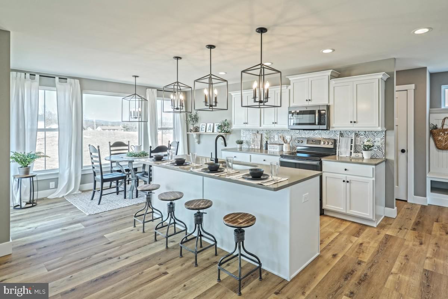
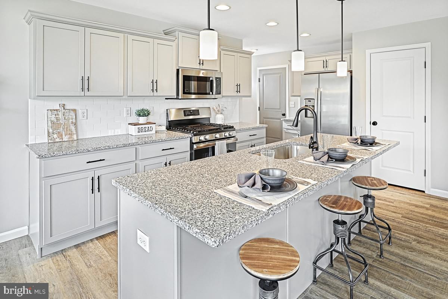
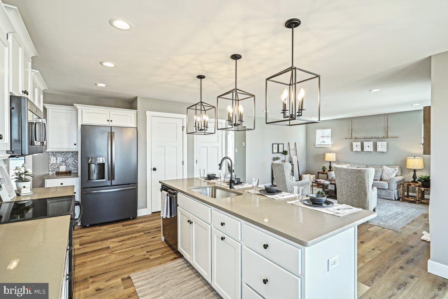
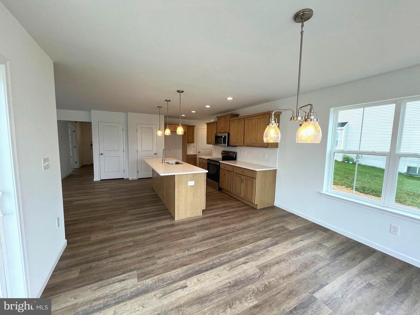
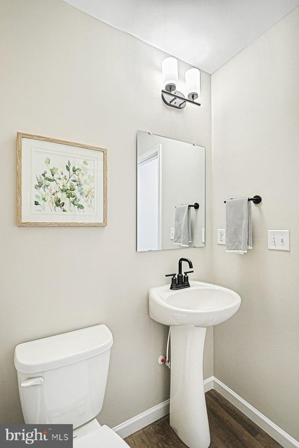
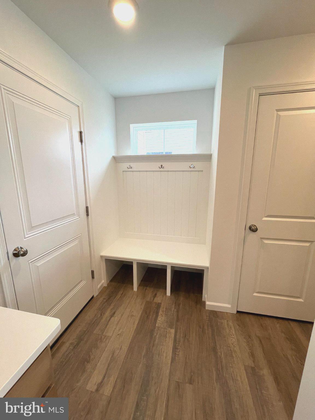
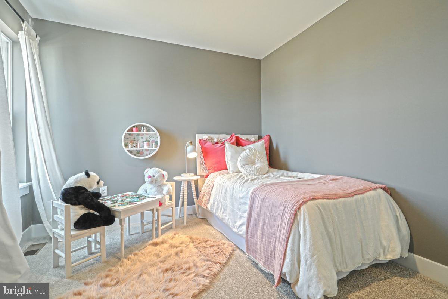
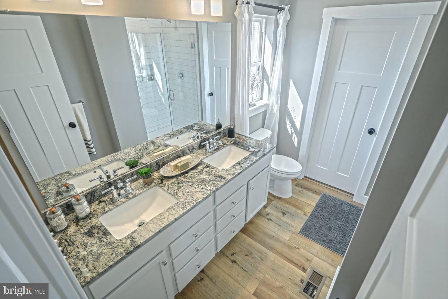
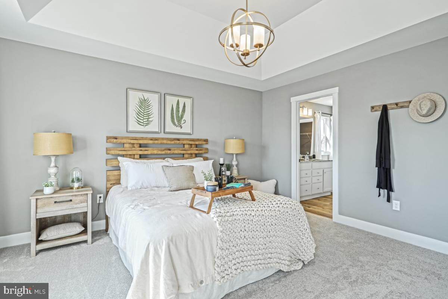
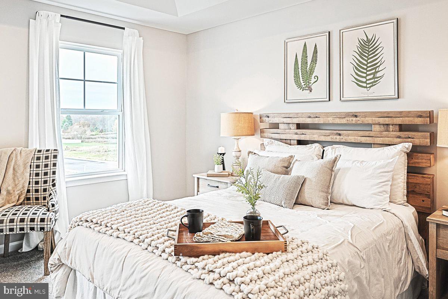
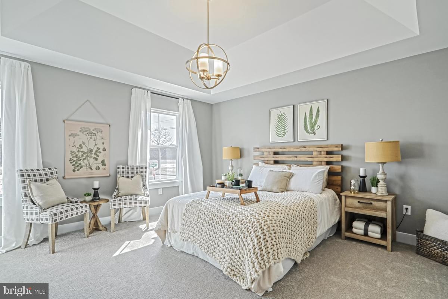
Homeowner Savings: $10,000 Flex Cash toward this Quick Move-In Home — apply toward closing costs, or a rate buy-down. Requires use of a Berks Homes Preferred Financial Resource Partner and Berks Settlement Services, LLC. Offer expires 9/30/26. See Sales Consultant for details. Welcome to 3525 Pebble Run Drive — a beautifully appointed Revere plan at The Seasons in Dover, where thoughtful upgrades and a versatile layout come together from the ground up. Homesite 51 makes a statement before you even step inside, with manufactured stone across the front elevation and a decorative glass garage door lending real curb appeal to this detached single-family home. The kitchen has been upgraded with the alternate island package — complete with Level 1 granite countertops, a 4" matching backsplash, stainless undermount sink, Arbor faucet, rollout storage, and a hood vented to the exterior. The breakfast expansion adds extra room to gather, and recessed lighting throughout the kitchen and family room keeps everything bright and welcoming. Two 2'×2' picture windows bring in additional natural light at elevated heights in the family room. The flex room has been enclosed as a study — ideal as a home office or private retreat — while the mudroom features a built-in bench, v-groove paneling, coat hooks, and a transom window that makes arrivals feel intentional. The oak open-tread stair package adds a clean, contemporary touch on the way up to four bedrooms and two full baths, including a primary suite with walk-in closet and double bowl vanity. The unfinished in-ground basement with 3-piece rough-in is ready for your future vision. Outside, a 12'×12' composite Azek deck with steps to grade extends your living space beautifully. A Schlage Encode smart deadbolt, LiftMaster garage door opener with camera and myQ connectivity, and CAT 6 data outlet round out the smart-home conveniences. Backed by a 10-year warranty. Subdivision assessment pending; taxes based on completed home. Photos may include options or upgrades not reflected in list price and may be virtually staged or digitally enhanced.
Listing Information
Facts & Features
Location
Community Information
Architecture
Features & Amenities
Property Features
Square Footage
Tax & Financial Information
Schools
Dover Area Intrmd School
Assigned school for this home
Dover Area Middle School
Dover Area High School
Edgar Fahs Smith STEAM Academy
Trimmer Elementary School
Leib Elementary School
Dover Area Elementary School
Roundtown Elementary School
School ratings are provided for informational purposes only and are subject to change. Attendance boundaries are for reference only — contact the school or district directly to verify enrollment eligibility.
Historical Data
Price History
| Date | Event | Price |
|---|---|---|
| 08/05/2026 | Listed for sale | $399,990 |
Listed by Kenzie Delayne Stanford · Berks Homes Realty, LLC · 4843394747
Listing information provided exclusively for consumers' personal, non-commercial use and may not be used for any purpose other than to identify prospective properties consumers may be interested in purchasing. Information deemed reliable but not guaranteed by the MLS. Copyright 2026, Bright. All rights reserved.
Last Updated: October 2, 2026 at 3:58 AM | Source: Bright | MLS#: PAYK2109296

Similar Homes For Sale In Dover
Start Your Real Estate Journey
Whether you have questions about this listing, want to schedule a showing, or just want to talk through your options, Jeromy Dunn-Portella is here to help. Reach out and expect a response within one business day.
How can I help?
Jeromy Dunn-Portella is here to help. Reach out and expect a response within one business day.
Thanks — Jeromy Dunn-Portella will be in touch shortly.
Make A Plan For Your Purchase
Know what you can afford before you start shopping — then run the numbers on any home you have in mind.
How much house can I afford?
- Principal & interest
- Property taxes
- Homeowner's insurance
- HOA dues
If your monthly savings are applied to the loan principal.
Enter your income, debts, and down payment to see how much home you may qualify for. Estimates only — not a lending decision.
Want to know more?
Jeromy Dunn-Portella is here to help. Reach out and expect a response within one business day.
✓ Thanks — Jeromy Dunn-Portella will be in touch shortly.