
2768 Sparrow Dr
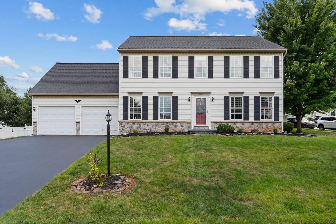
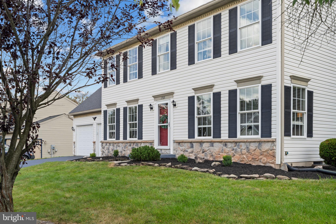
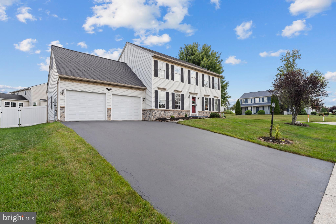
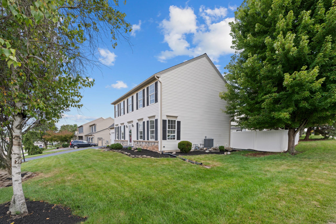
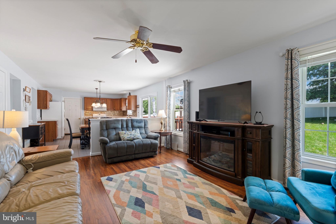
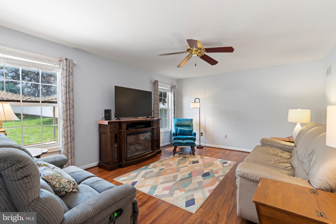
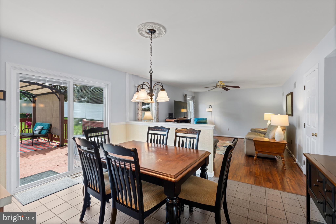
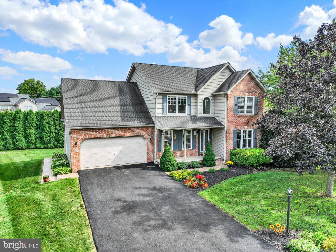
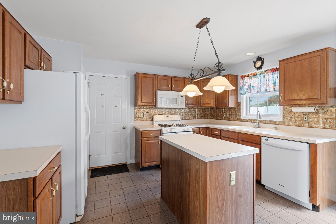
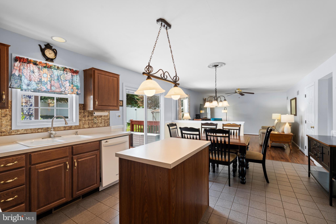
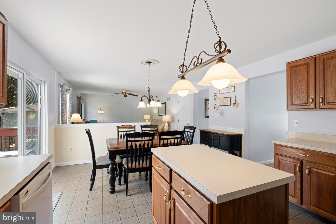
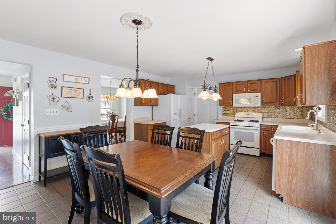
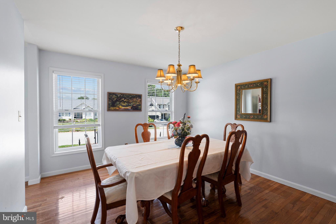
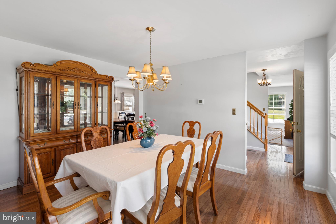
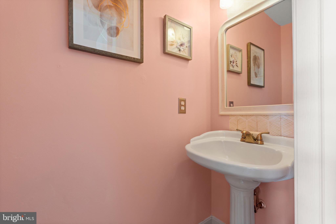
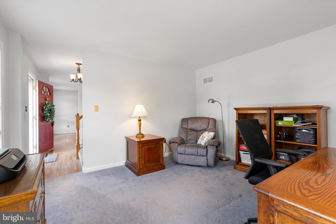
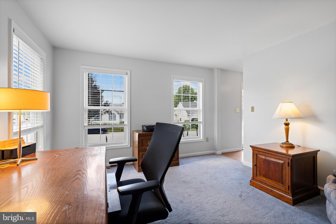
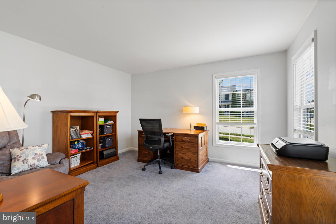
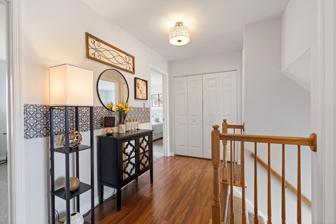
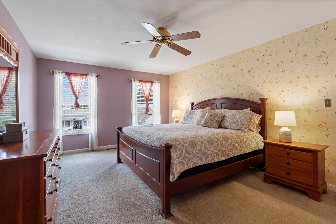
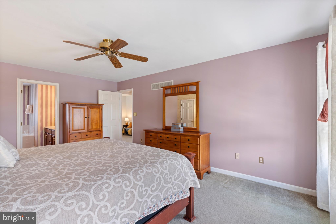
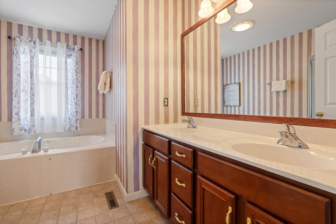
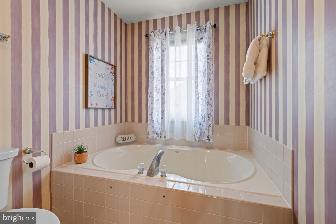
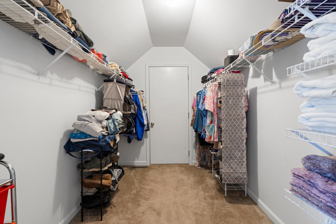
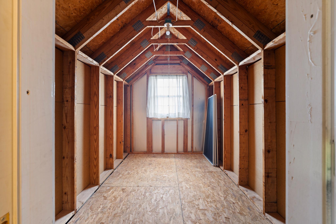
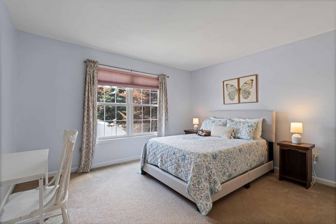
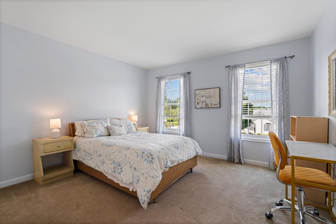
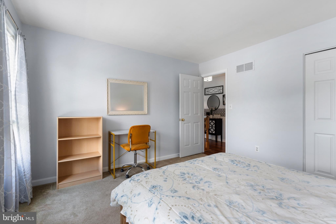
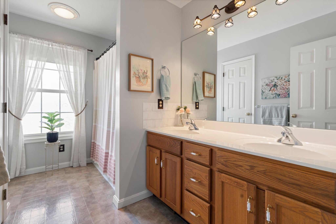
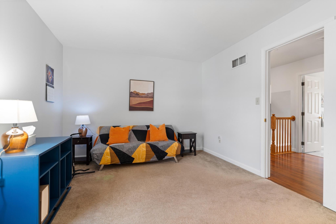
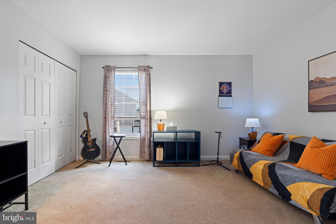
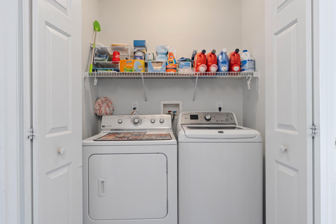
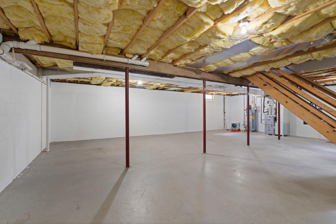
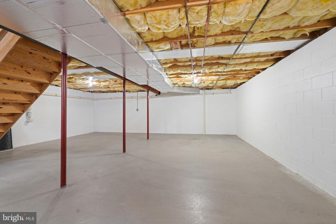
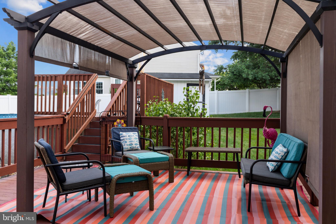
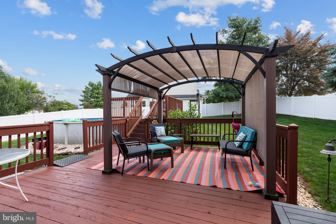
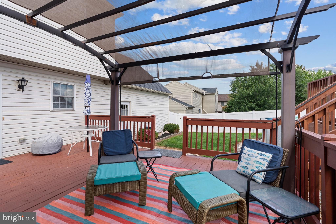
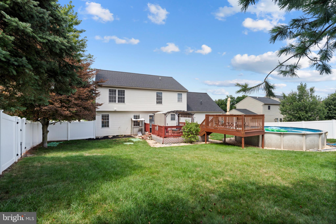
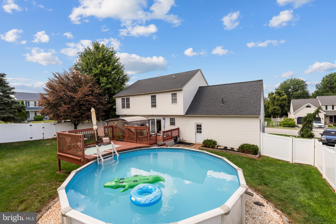
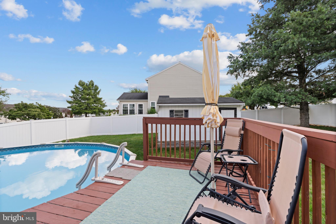
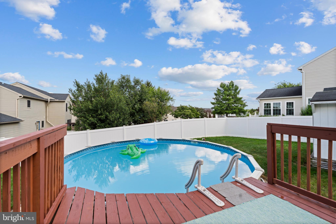
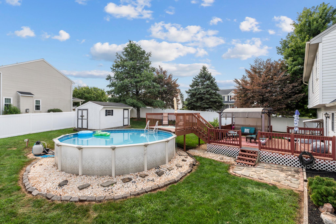
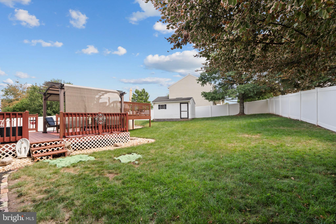
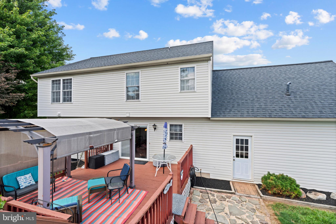
Pride of ownership shines throughout this well maintained four bedroom, two and a half bath home in the desirable Parkview Estates neighborhood! Situated on a corner lot, the main level features hardwood flooring in the foyer, living room, and dining room, a spacious kitchen with ceramic tile flooring, and a dedicated office filled with natural light. Upstairs, you will find four bedrooms, including a primary suite with a large walk in closet offering access to a separate unfinished storage room, as well as the convenience of a second floor laundry room. The unfinished basement with nine foot ceilings offers excellent storage or room to expand. Outside, enjoy the fully fenced backyard complete with a deck, above ground pool, large storage shed, and convenient access to the attached two car garage. Fresh landscaping with a stone border enhances the home's curb appeal, while recent improvements include a new roof (2022), HVAC (2024), water heater, vinyl privacy fence, pool, and slider door (2021), plus a freshly resealed driveway (July 2026) and a radon mitigation system already in place. Enjoy the convenience of being just a short walk to Loman Park, offering playgrounds and recreation right outside your door. Located in the West York School District, this home is ready for its next owners to enjoy. Schedule your showing today!
Listing Information
Facts & Features
Location
Community Information
Architecture
Features & Amenities
Property Features
Square Footage
Tax & Financial Information
Schools
Edgar Fahs Smith STEAM Academy
Dover Area Middle School
Dover Area High School
Trimmer Elementary School
Leib Elementary School
Dover Area Elementary School
Wallace Elementary School
West York Area High School
School ratings are provided for informational purposes only and are subject to change. Attendance boundaries are for reference only — contact the school or district directly to verify enrollment eligibility.
Historical Data
Price History
| Date | Event | Price |
|---|---|---|
| 08/07/2026 | Listed for sale | $399,999 |
Listed by Samantha Meagher · Monument Sotheby's International Realty · 4432916939
Listing information provided exclusively for consumers' personal, non-commercial use and may not be used for any purpose other than to identify prospective properties consumers may be interested in purchasing. Information deemed reliable but not guaranteed by the MLS. Copyright 2026, Bright. All rights reserved.
Last Updated: September 8, 2026 at 4:12 PM | Source: Bright | MLS#: PAYK2109484

Similar Homes For Sale In York
Start Your Real Estate Journey
Whether you have questions about this listing, want to schedule a showing, or just want to talk through your options, Jeromy Dunn-Portella is here to help. Reach out and expect a response within one business day.
How can I help?
Jeromy Dunn-Portella is here to help. Reach out and expect a response within one business day.
Thanks — Jeromy Dunn-Portella will be in touch shortly.
Make A Plan For Your Purchase
Know what you can afford before you start shopping — then run the numbers on any home you have in mind.
How much house can I afford?
- Principal & interest
- Property taxes
- Homeowner's insurance
- HOA dues
If your monthly savings are applied to the loan principal.
Enter your income, debts, and down payment to see how much home you may qualify for. Estimates only — not a lending decision.
Want to know more?
Jeromy Dunn-Portella is here to help. Reach out and expect a response within one business day.
✓ Thanks — Jeromy Dunn-Portella will be in touch shortly.