
3106 Kingston Rd
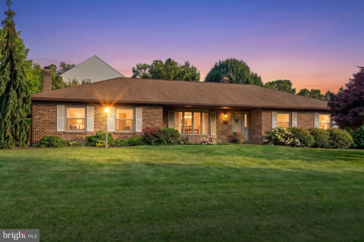
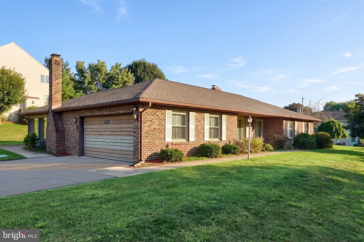
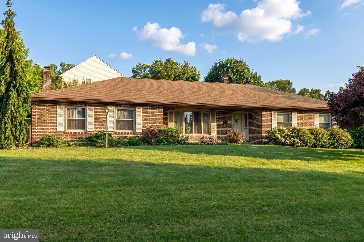
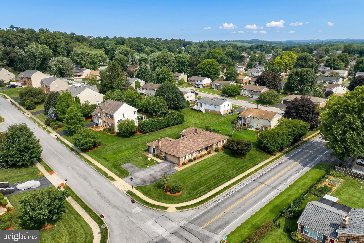
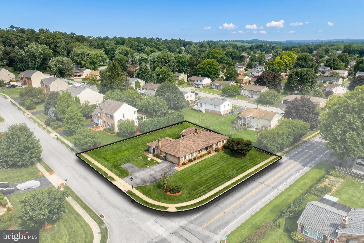
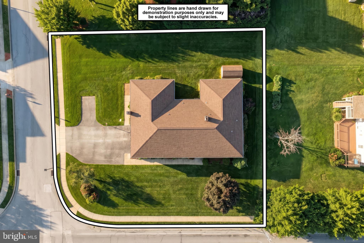
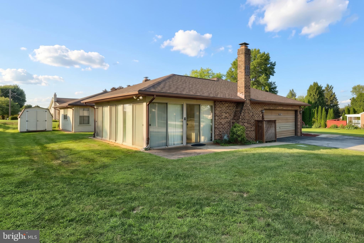
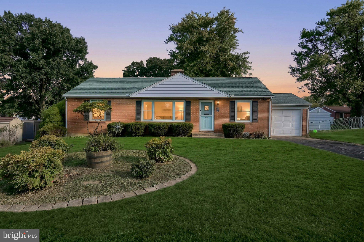
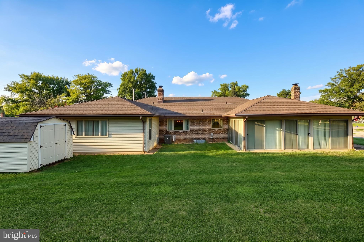
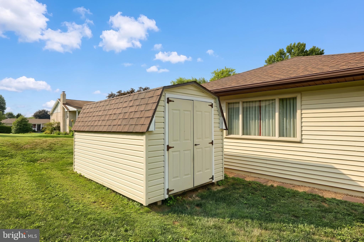
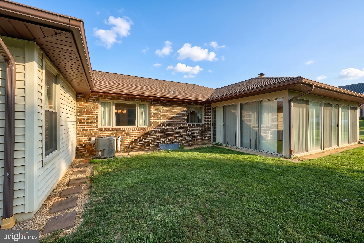
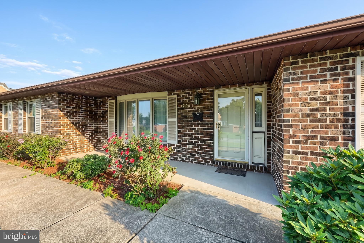
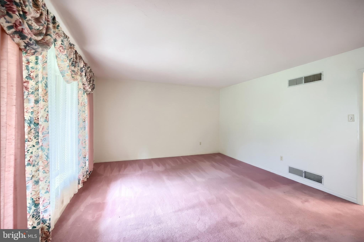
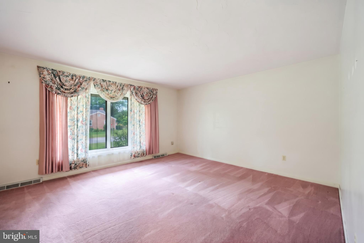
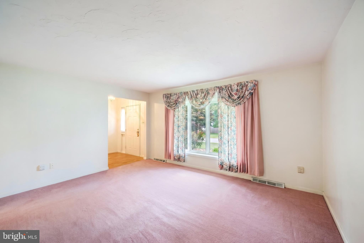
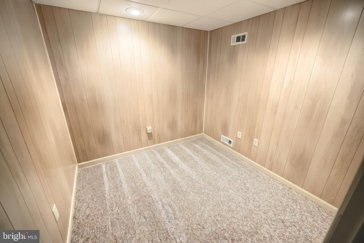
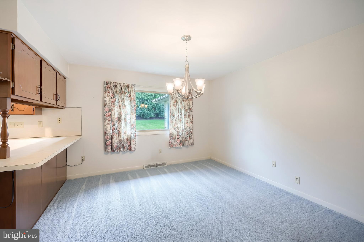
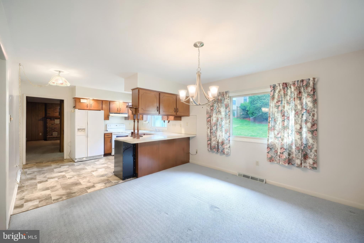
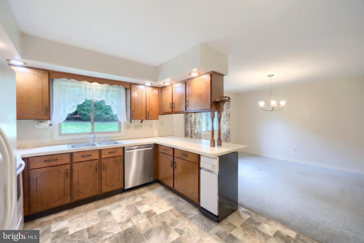
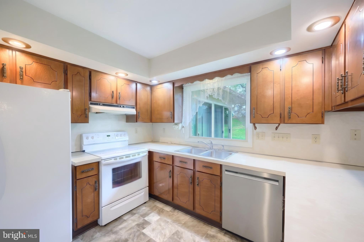
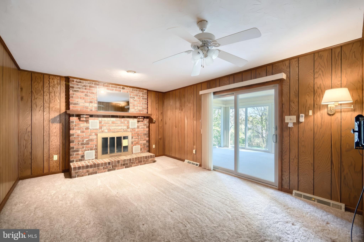
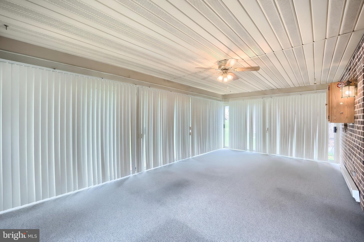
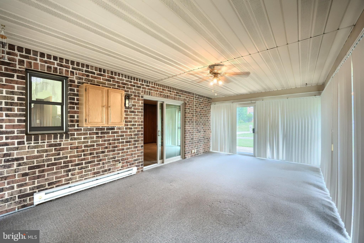
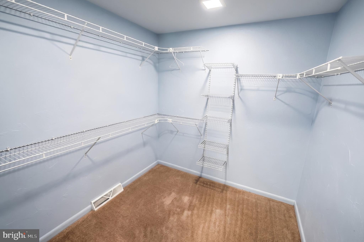
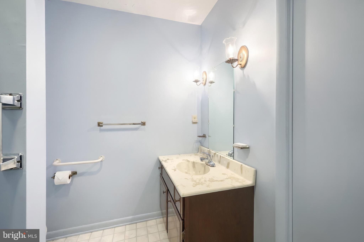
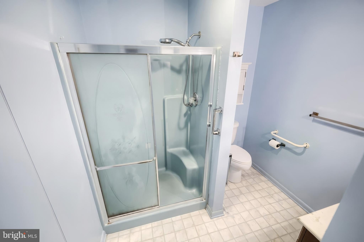
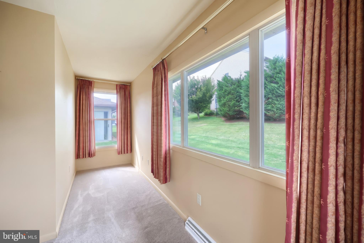
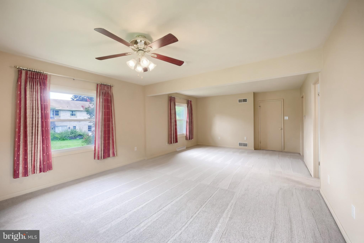
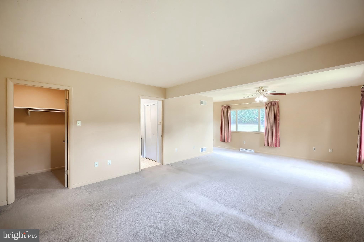
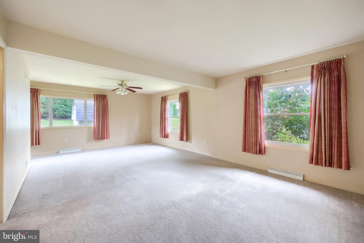
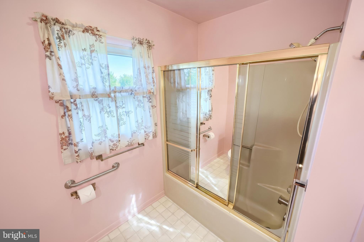
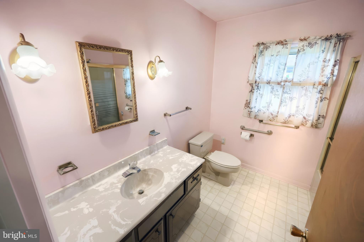
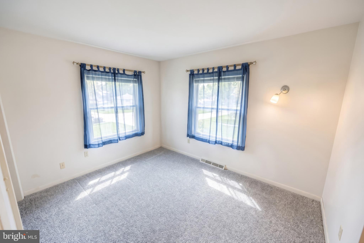
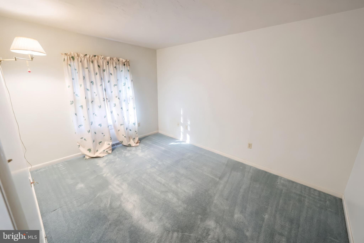
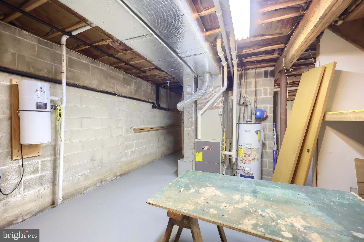
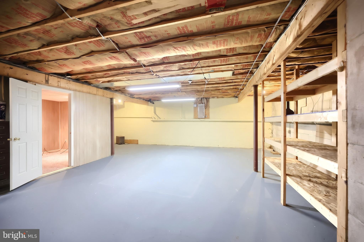
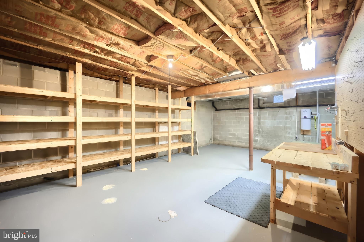
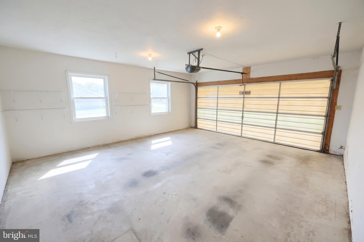
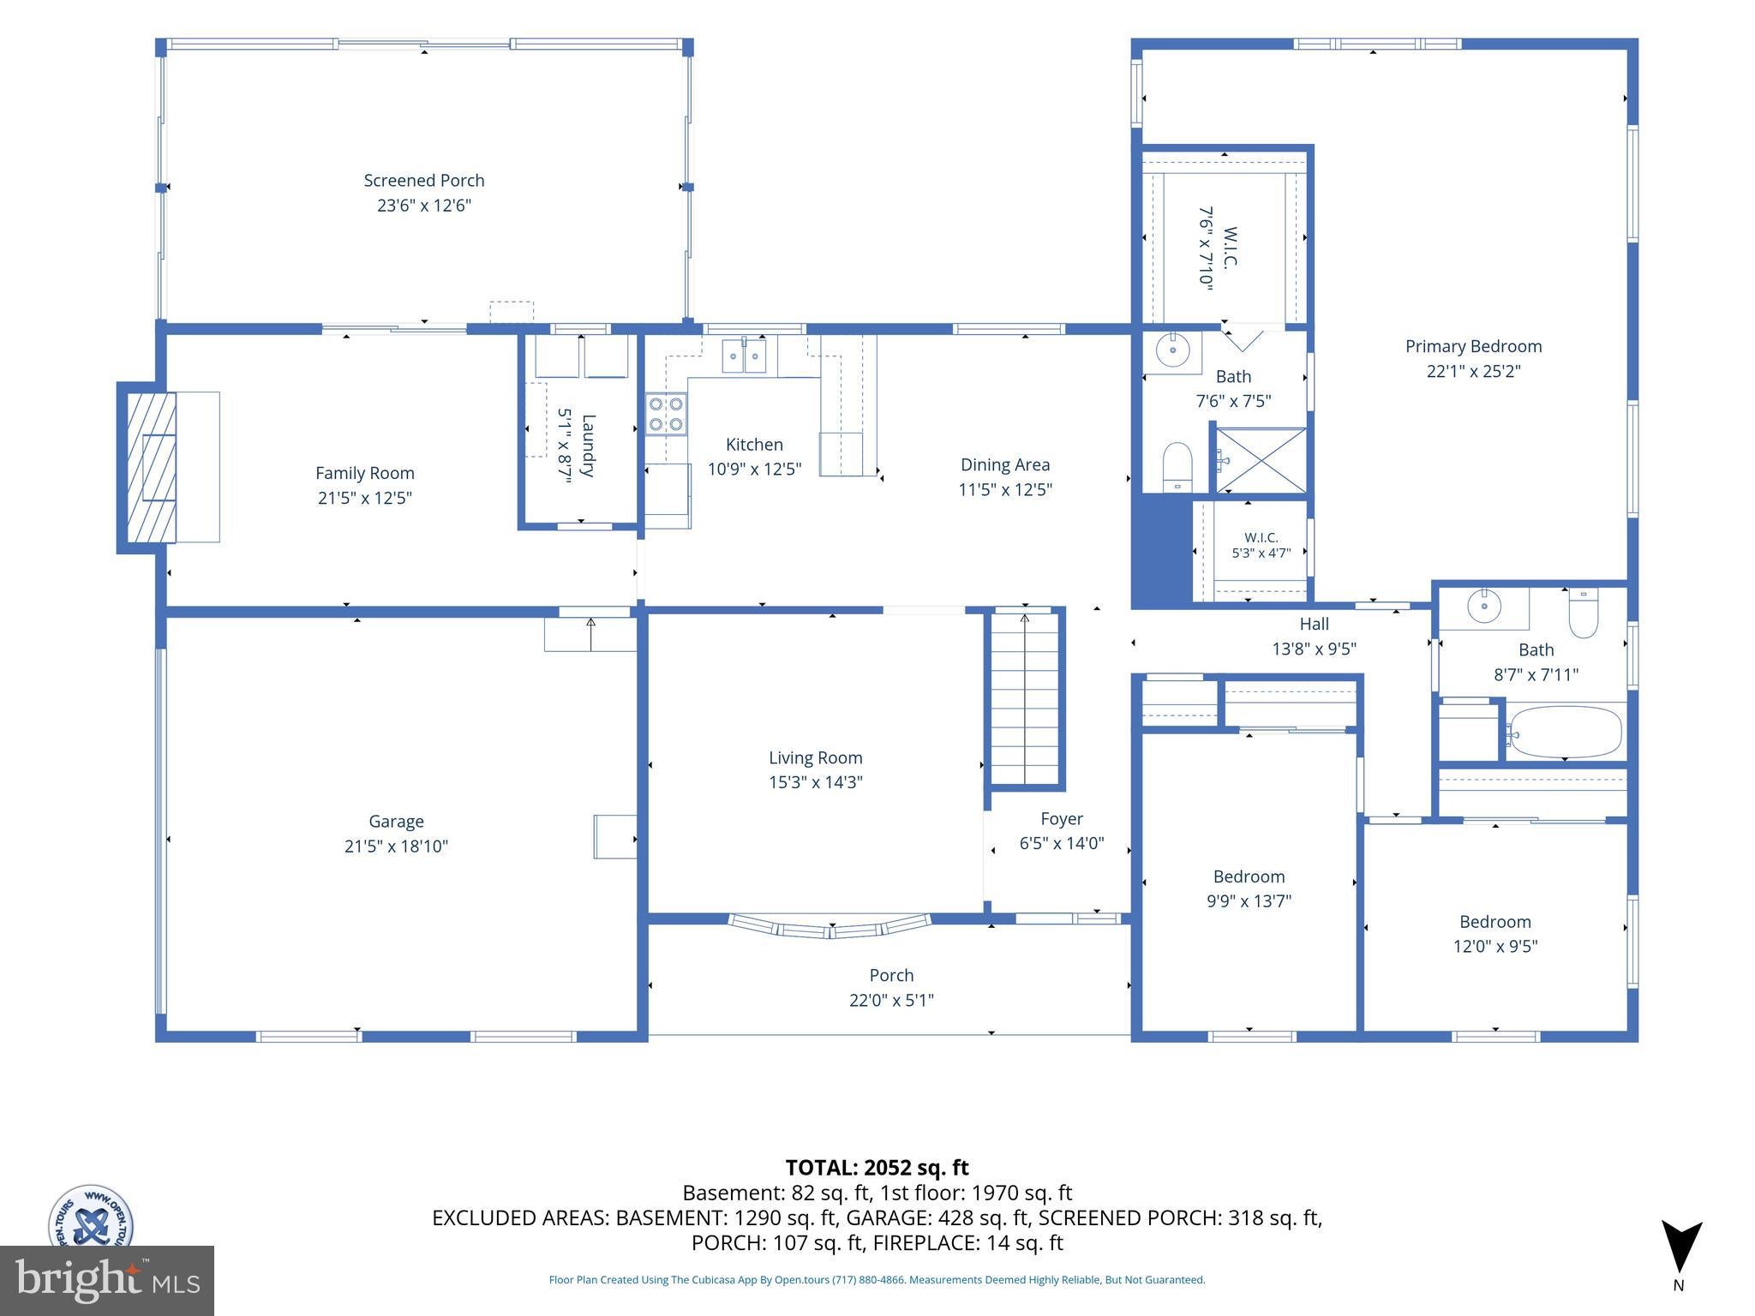
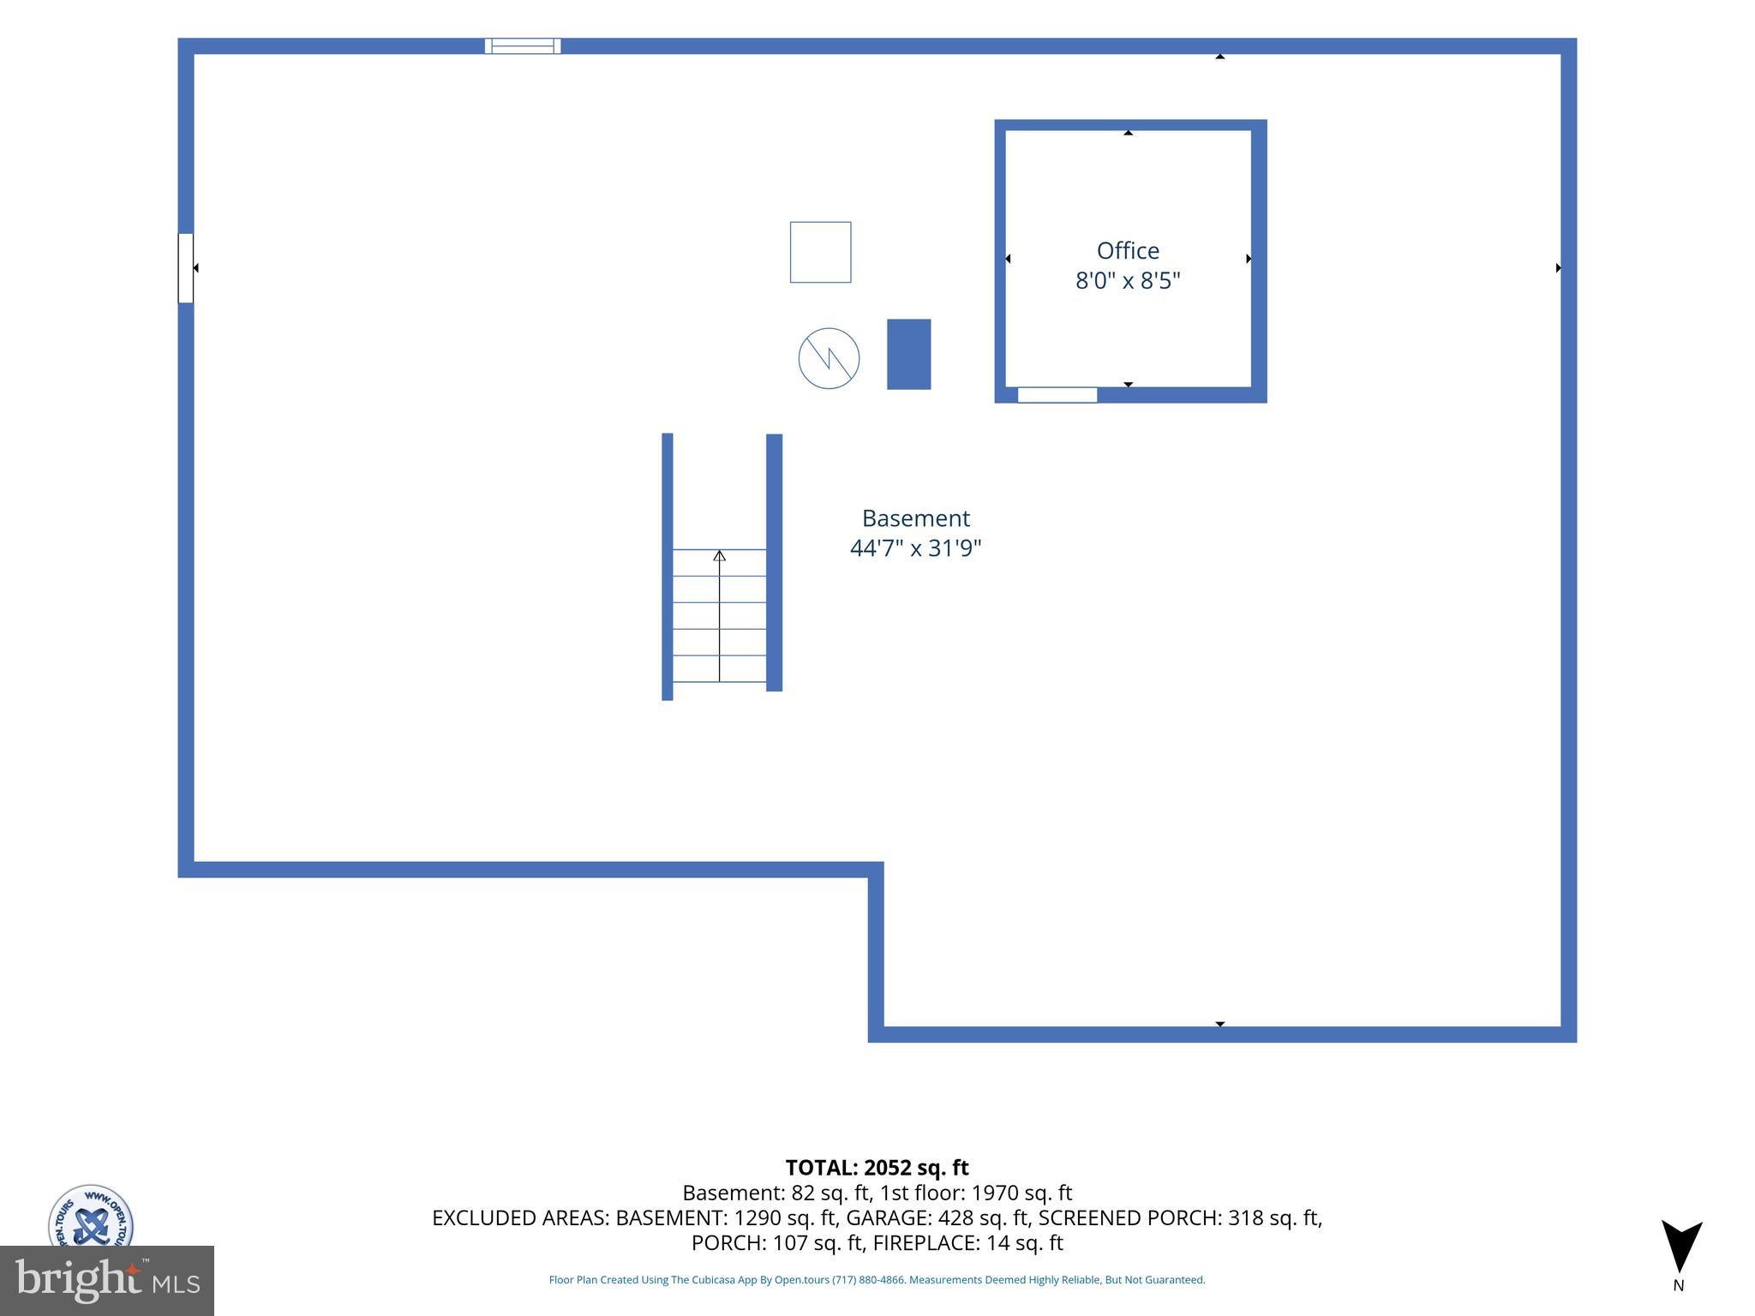
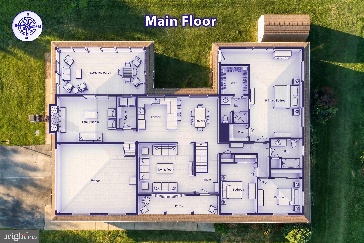
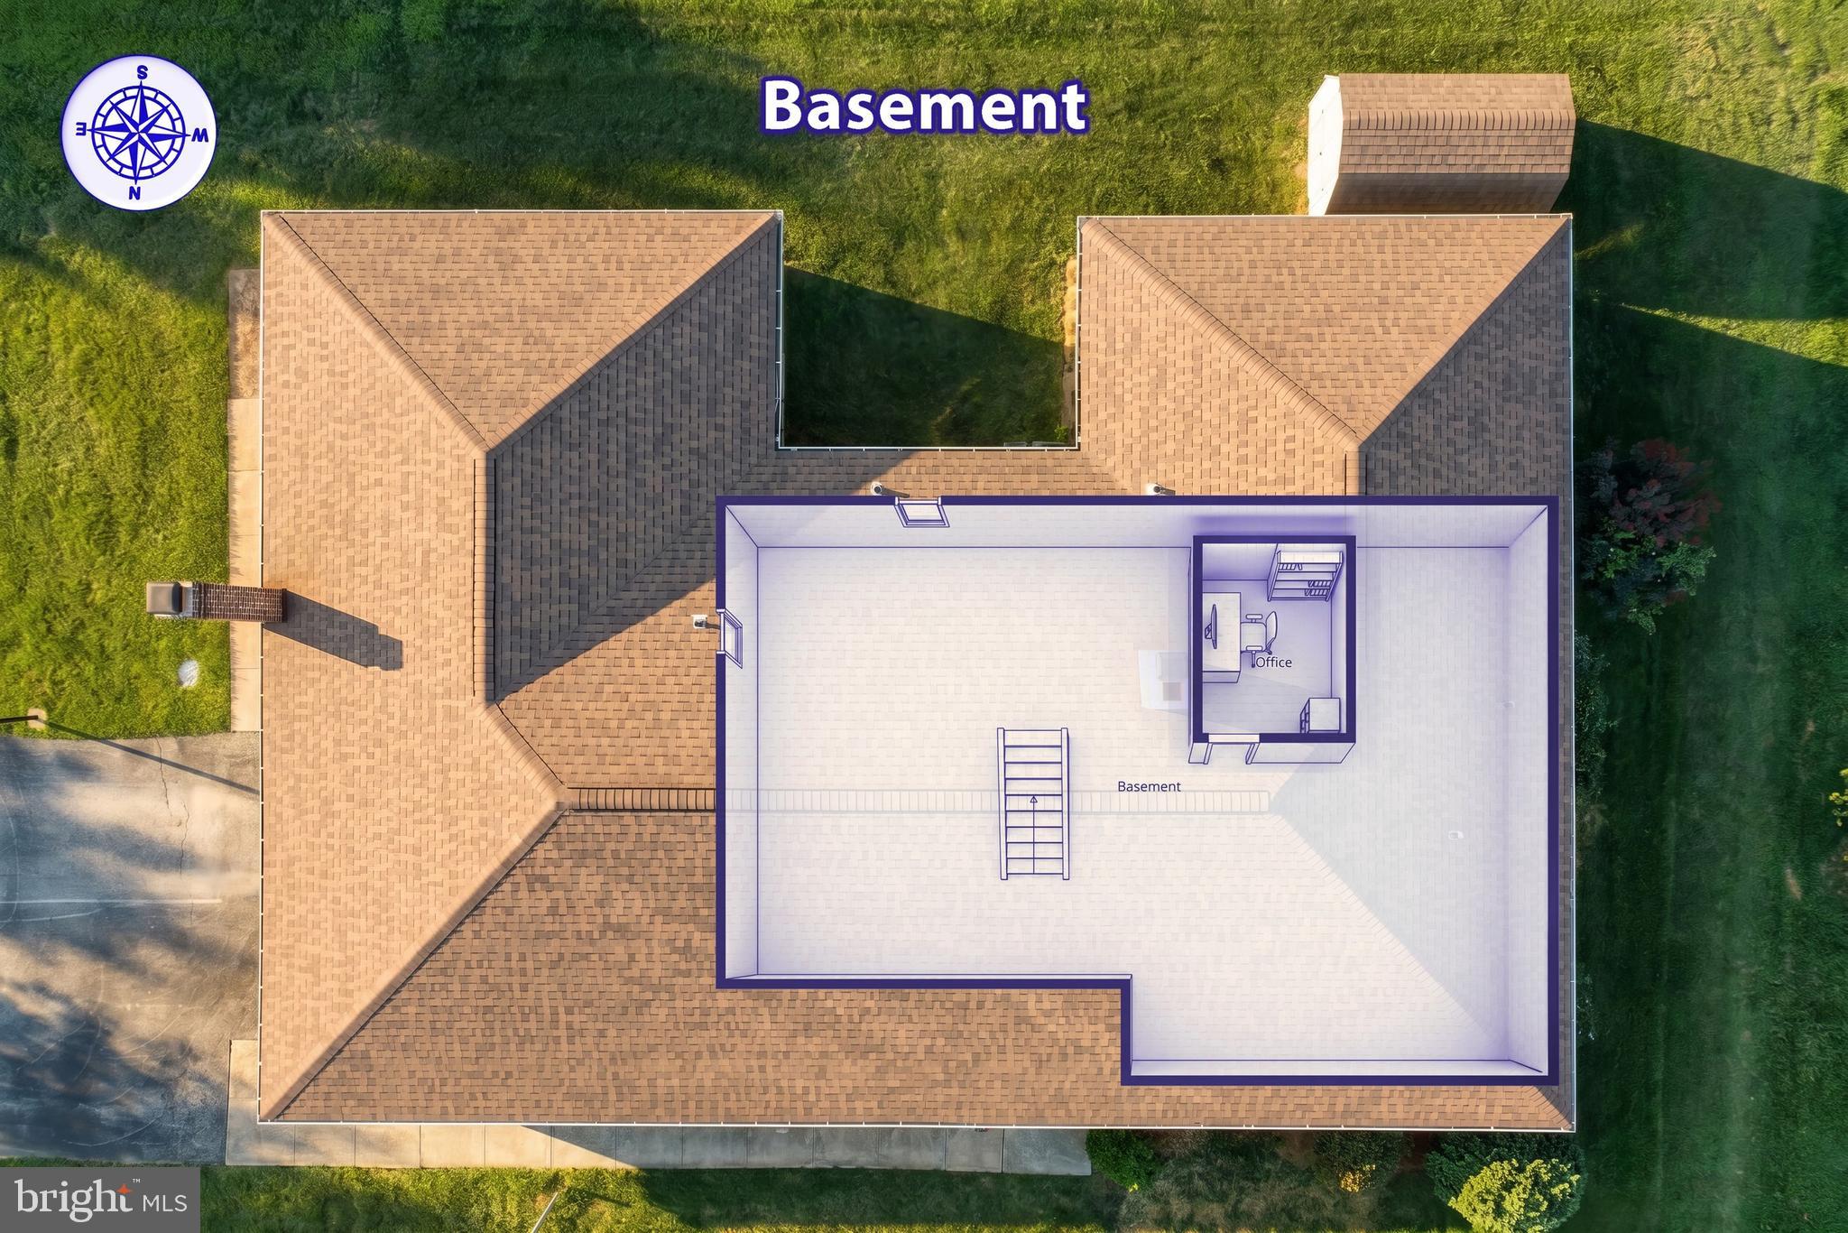
Located in Haines Acres, East York, this 3 Bedroom, 2 Bath Ranch is well-positioned on the market and ready for you to make it your home. The family room has a working fireplace and is a wonderful focal point to be enjoyed on cold winter nights. The kitchen features up-to-date appliances, and a trash compactor. There is ample counter space for kitchen prep, and it flows smoothly to the family room and to the formal dining area. The bedrooms are spacious, and the Master Suite is Huge! Recently expanded, there are 2 walk-in closets in the Master, a seating area, and an up to date full bath. Though the basement is not finished, it's large, with lots of shelving possible office space, and a play area. It can be easily finished. There is a very nice, screened patio and a shed. With central air and central vac, and the well landscaped back yard, this home is a can't miss.
Listing Information
Facts & Features
Location
Community Information
Architecture
Features & Amenities
Property Features
Square Footage
Tax & Financial Information
Schools
East York Elementary School
Locust Grove Elementary School
York Suburban Senior High School
Helen Thackston Charter School
Davis School
North Hills Elementary School
Yorkshire Elementary School
York Suburban Middle School
School ratings are provided for informational purposes only and are subject to change. Attendance boundaries are for reference only — contact the school or district directly to verify enrollment eligibility.
Historical Data
Price History
| Date | Event | Price |
|---|---|---|
| 08/11/2026 | Listed for sale | $349,900 |
Listed by Reid B Weinbrom · Keller Williams Keystone Realty · 7177555599
Listing information provided exclusively for consumers' personal, non-commercial use and may not be used for any purpose other than to identify prospective properties consumers may be interested in purchasing. Information deemed reliable but not guaranteed by the MLS. Copyright 2026, Bright. All rights reserved.
Last Updated: October 12, 2026 at 5:32 PM | Source: Bright | MLS#: PAYK2109560

Start Your Real Estate Journey
Whether you have questions about this listing, want to schedule a showing, or just want to talk through your options, Jeromy Dunn-Portella is here to help. Reach out and expect a response within one business day.
How can I help?
Jeromy Dunn-Portella is here to help. Reach out and expect a response within one business day.
Thanks — Jeromy Dunn-Portella will be in touch shortly.
Make A Plan For Your Purchase
Know what you can afford before you start shopping — then run the numbers on any home you have in mind.
How much house can I afford?
- Principal & interest
- Property taxes
- Homeowner's insurance
- HOA dues
If your monthly savings are applied to the loan principal.
Enter your income, debts, and down payment to see how much home you may qualify for. Estimates only — not a lending decision.
Want to know more?
Jeromy Dunn-Portella is here to help. Reach out and expect a response within one business day.
✓ Thanks — Jeromy Dunn-Portella will be in touch shortly.