
822 Queen St
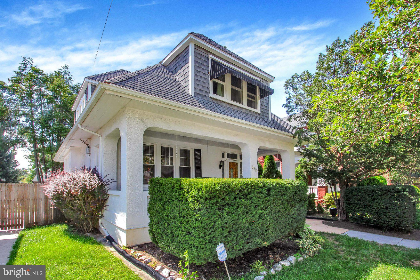
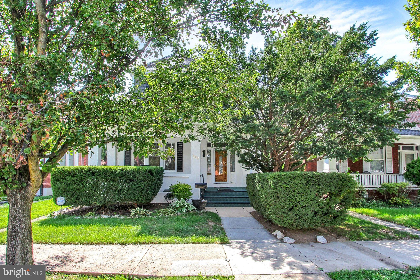
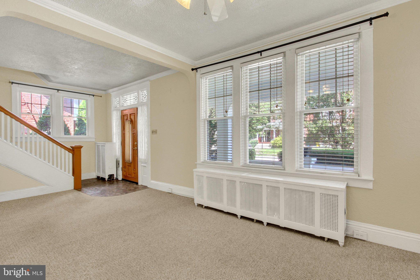
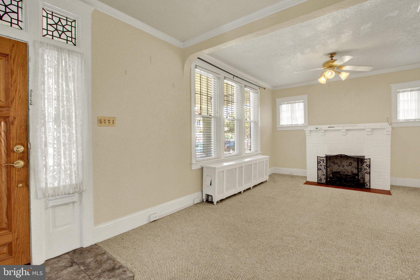
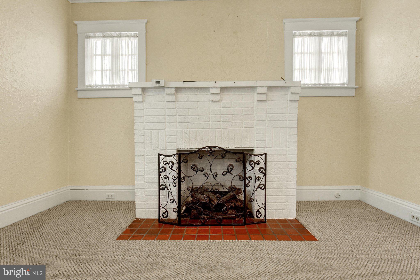
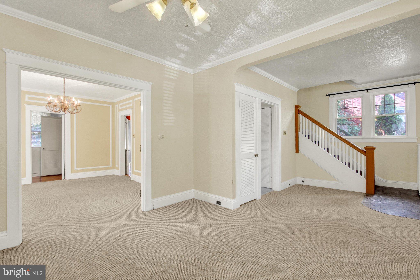
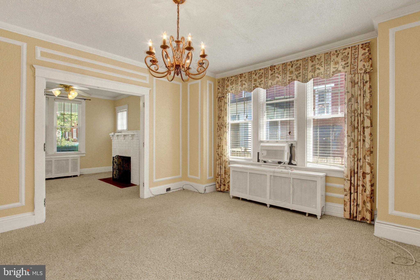
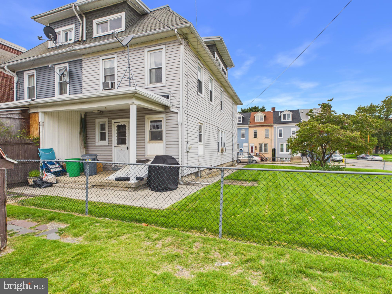
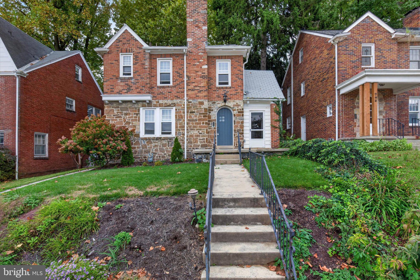
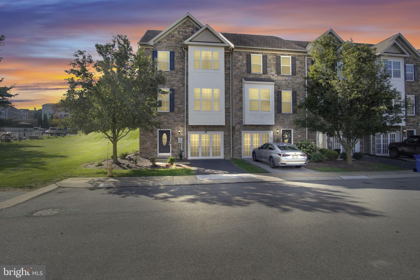
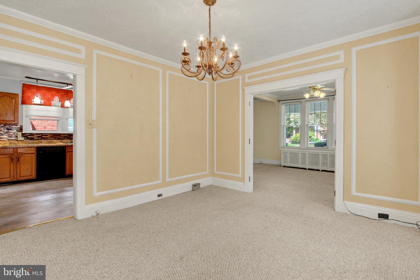
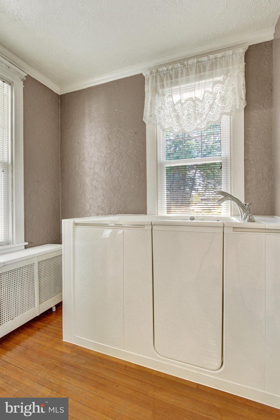
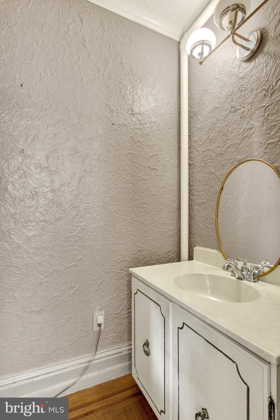
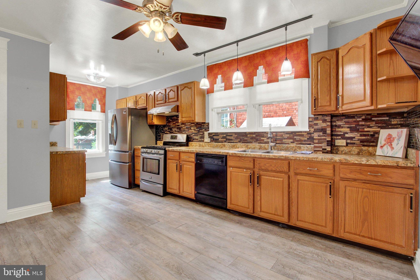
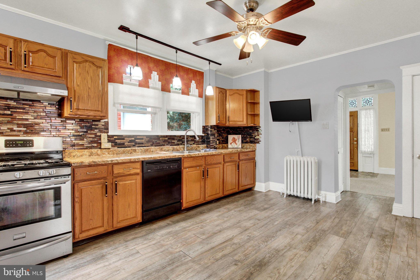
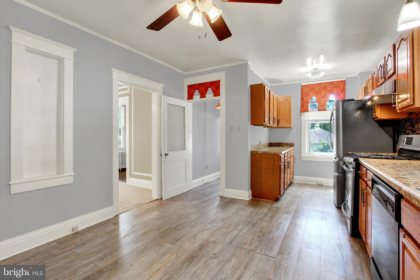
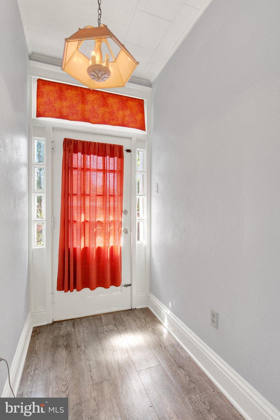
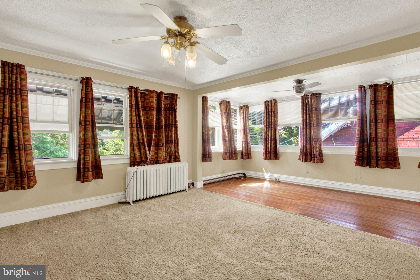
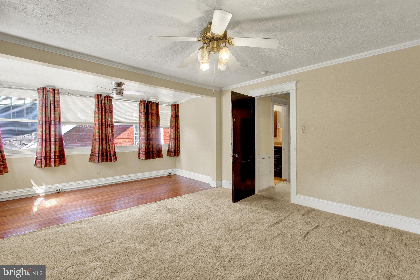
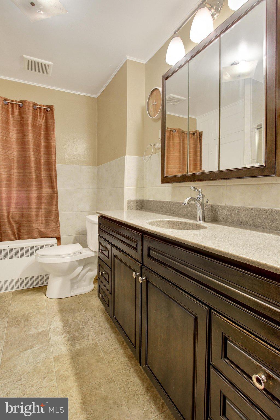
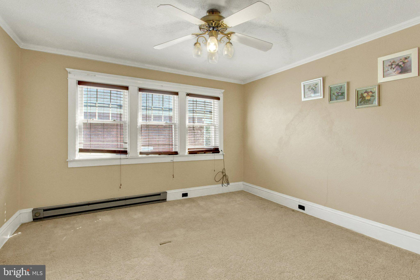
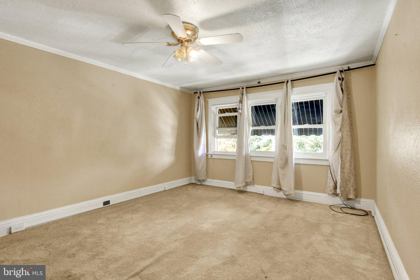
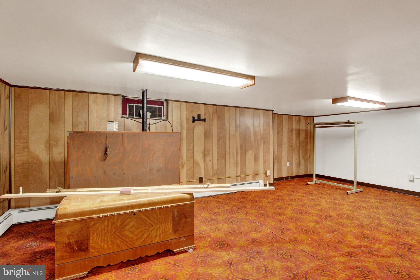
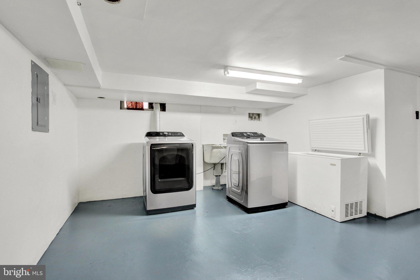
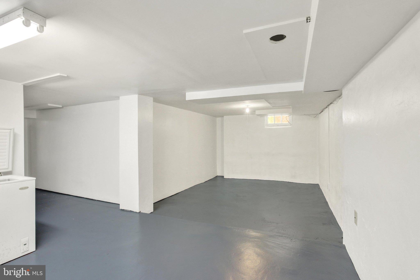
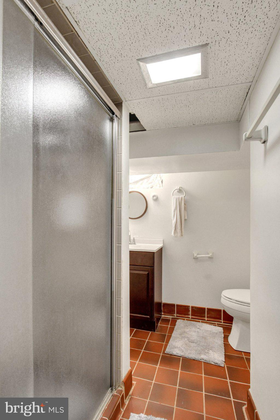
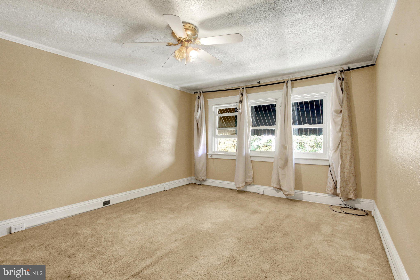
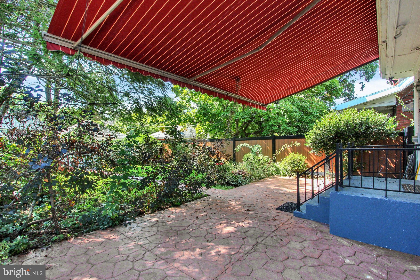
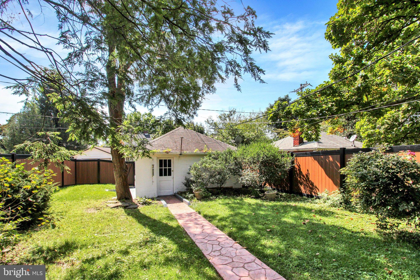
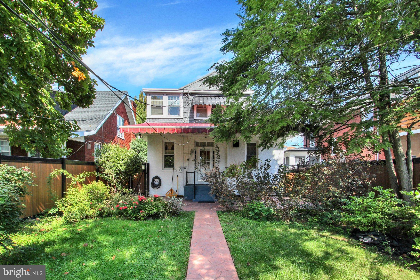
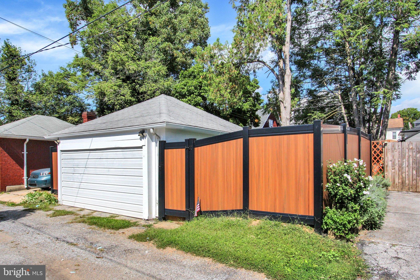
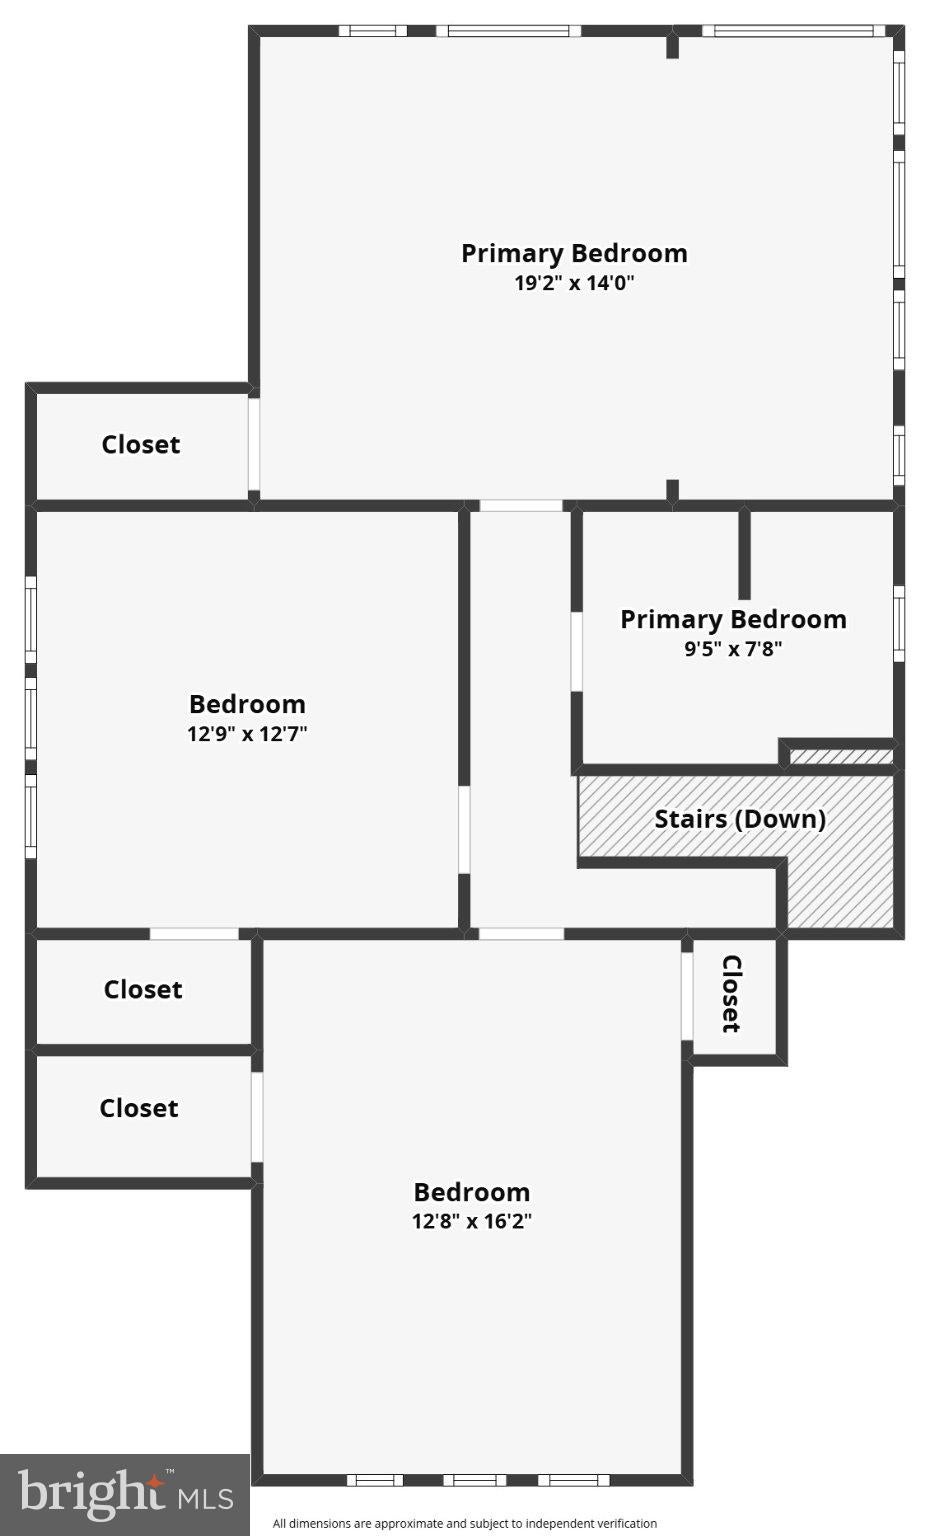
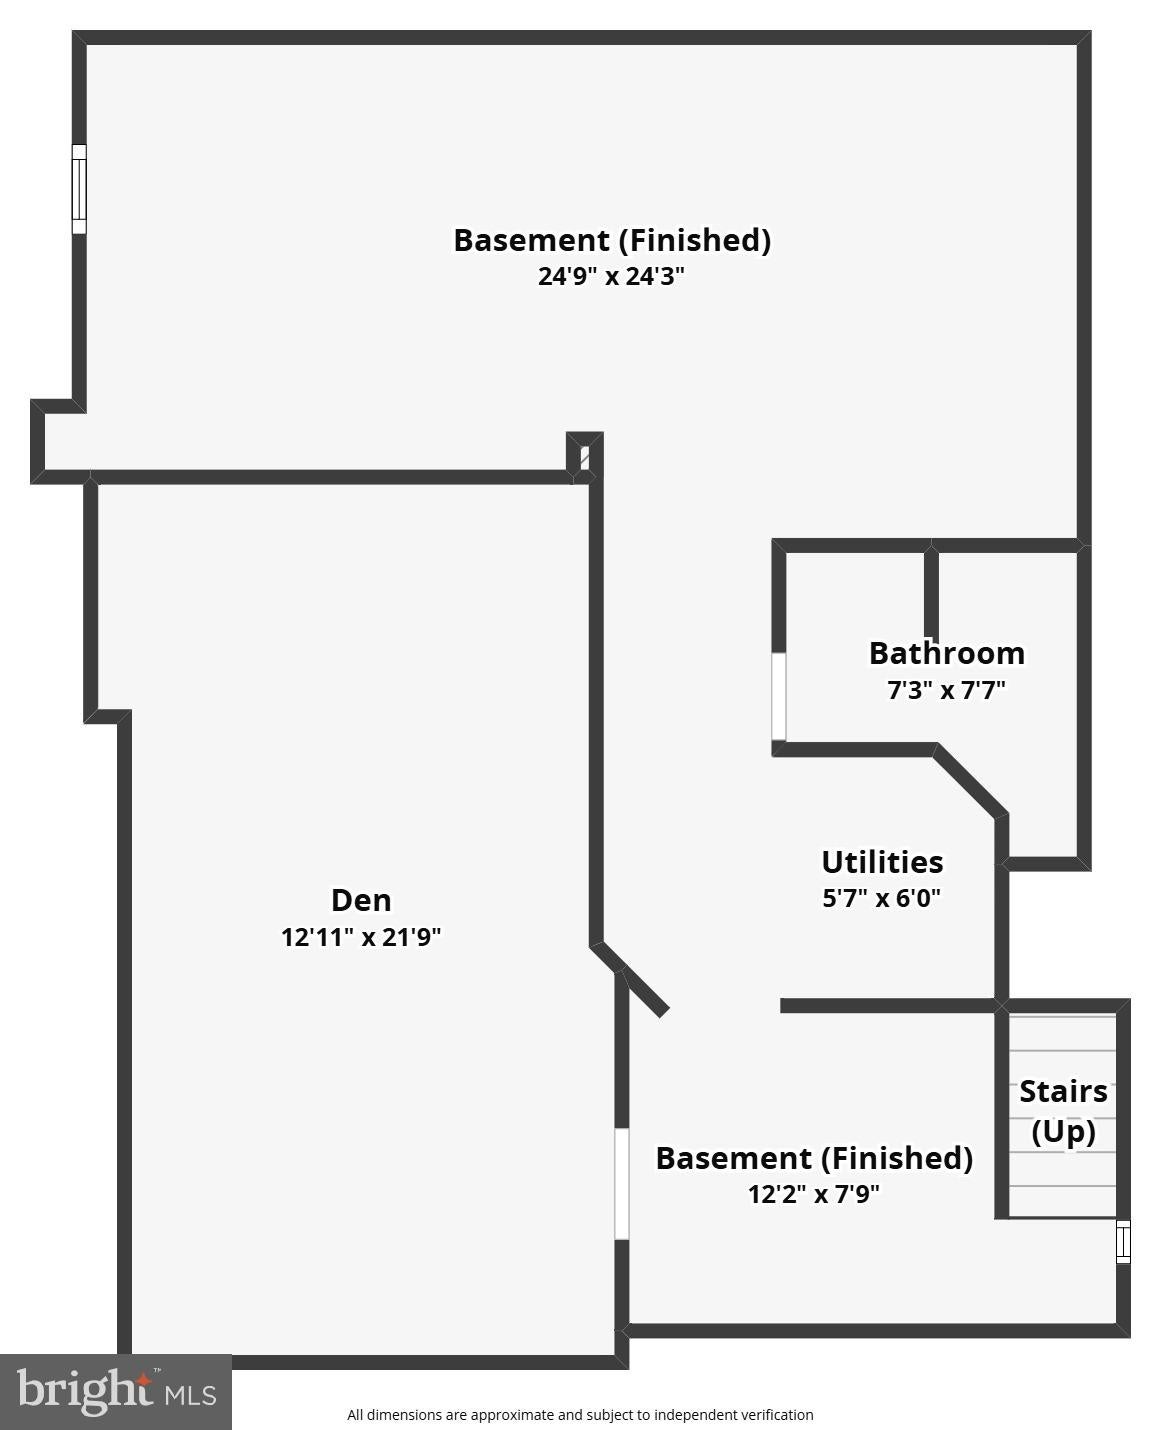
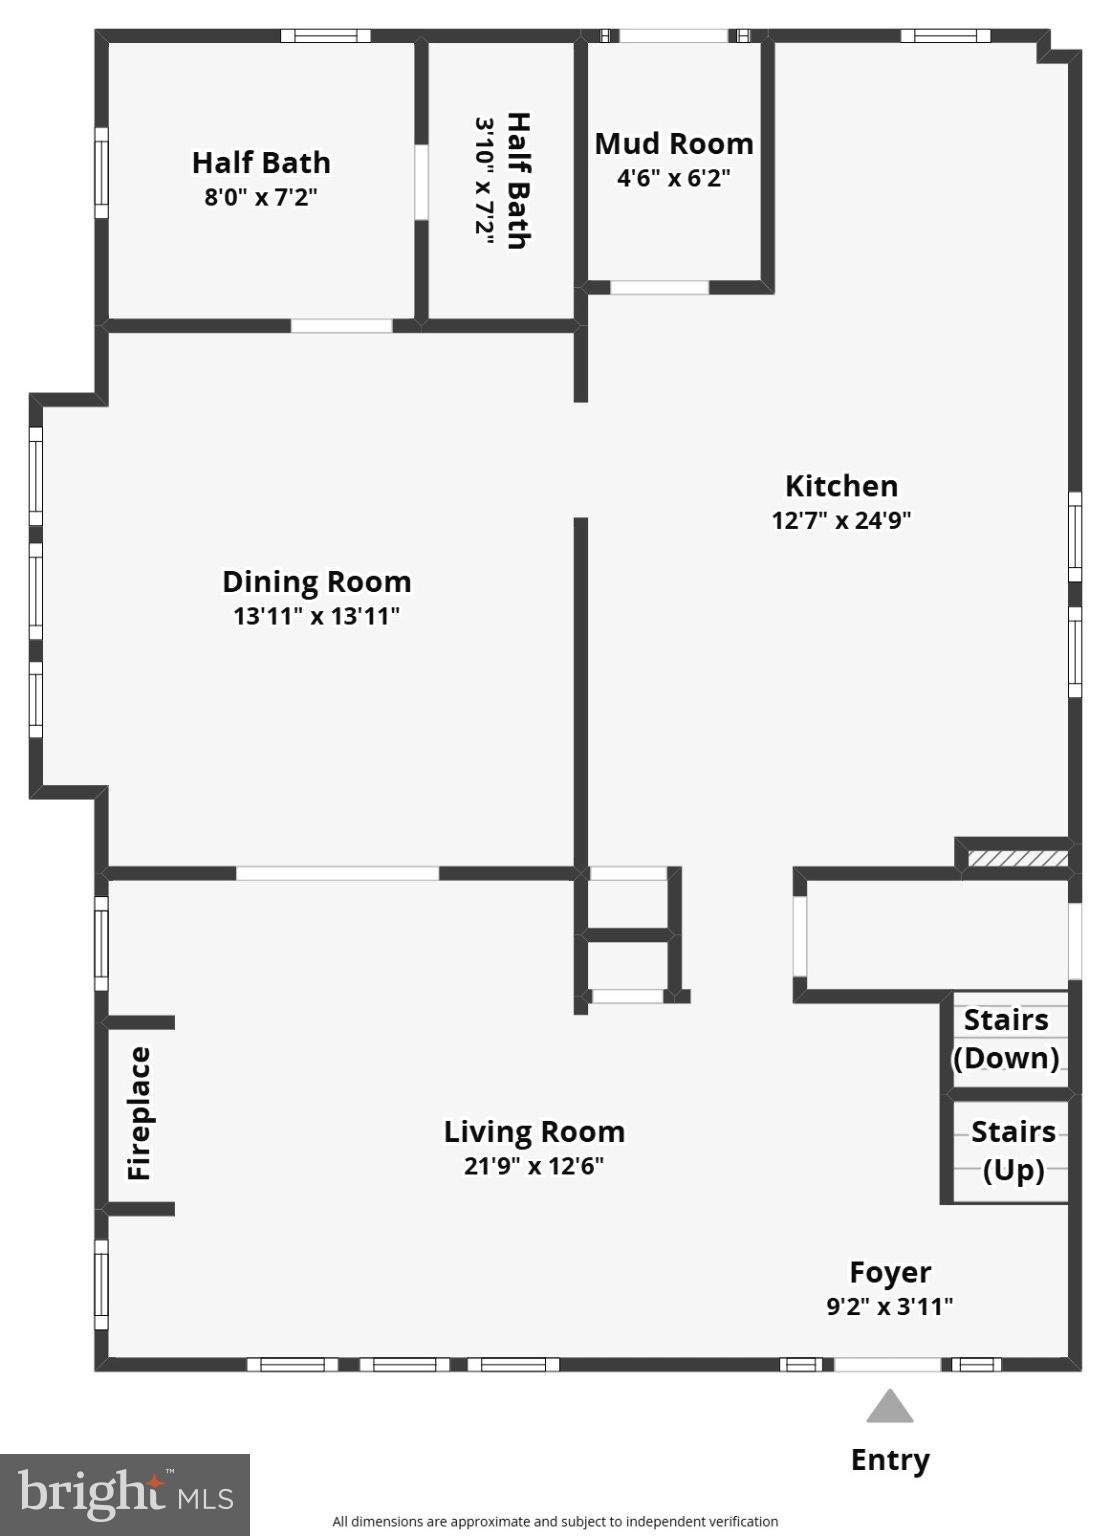
Welcome to this elegant and spacious detached single-family home in York City, offering over 2,200 finished square feet of living space, including the partially finished lower level. Imagine relaxing on the large front porch with a refreshing pool along the side, thoughtfully screened for added privacy. Step inside to discover classic charm and character, including original glass doorknobs, beautifully complemented by modern updates. The formal living room features a fireplace and flows into a separate dining room and generously sized kitchen. The updated kitchen offers stainless steel appliances, a glass-tile backsplash, and durable LVP flooring. A convenient first-floor full bath features a walk-in whirlpool tub. Upstairs, you’ll find three spacious bedrooms, each with a ceiling fan. The front primary bedroom offers two walk-in closets, while the updated second-floor bath features a modern shower. The impressive rear bedroom is exceptionally large and showcases expansive wraparound windows overlooking the private backyard oasis. The partially finished lower level adds valuable living space with a large family room, another full bathroom, and a dedicated laundry area with washer and dryer. There is also plenty of additional space that can be used as a game room, hobby area, or storage. Step outside and enjoy your own private retreat. The backyard features a brand-new fully fenced yard, stamped patio, retractable awning, and trees providing a peaceful, secluded setting. Additional highlights include a two-car detached garage and updated windows throughout. Combining timeless character, generous living space, modern updates, and a private outdoor oasis, this York City home offers a wonderful opportunity to enjoy both comfort and convenience.
Listing Information
Open Houses
-
Sunday, November 1Hosted by Allison Weaver!1:00 PM – 3:00 PM
Facts & Features
Location
Community Information
Architecture
Features & Amenities
Property Features
Square Footage
Tax & Financial Information
Schools
York Suburban Senior High School
Helen Thackston Charter School
William Penn Senior High School
Lincoln Charter School
Jackson School
Davis School
Goode School
Valley View Elementary School
School ratings are provided for informational purposes only and are subject to change. Attendance boundaries are for reference only — contact the school or district directly to verify enrollment eligibility.
Historical Data
Price History
| Date | Event | Price |
|---|---|---|
| 09/09/2026 | Listed for sale | $250,000 |
Listed by Nichole L Meaden · Howard Hanna Real Estate Services-York · 7178466500
Listing information provided exclusively for consumers' personal, non-commercial use and may not be used for any purpose other than to identify prospective properties consumers may be interested in purchasing. Information deemed reliable but not guaranteed by the MLS. Copyright 2026, Bright. All rights reserved.
Last Updated: October 27, 2026 at 3:50 PM | Source: Bright | MLS#: PAYK2111414

Start Your Real Estate Journey
Whether you have questions about this listing, want to schedule a showing, or just want to talk through your options, Jeromy Dunn-Portella is here to help. Reach out and expect a response within one business day.
How can I help?
Jeromy Dunn-Portella is here to help. Reach out and expect a response within one business day.
Thanks — Jeromy Dunn-Portella will be in touch shortly.
Make A Plan For Your Purchase
Know what you can afford before you start shopping — then run the numbers on any home you have in mind.
How much house can I afford?
- Principal & interest
- Property taxes
- Homeowner's insurance
- HOA dues
If your monthly savings are applied to the loan principal.
Enter your income, debts, and down payment to see how much home you may qualify for. Estimates only — not a lending decision.
Want to know more?
Jeromy Dunn-Portella is here to help. Reach out and expect a response within one business day.
✓ Thanks — Jeromy Dunn-Portella will be in touch shortly.