
1355 Baughman Ln
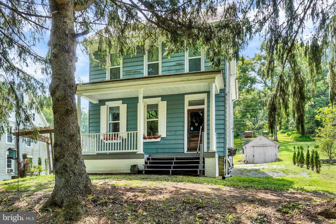
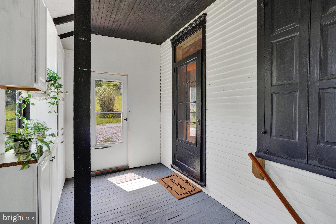
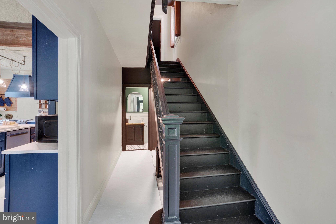
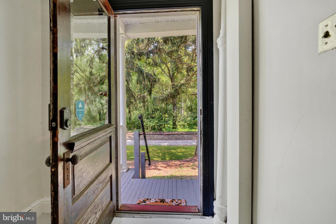
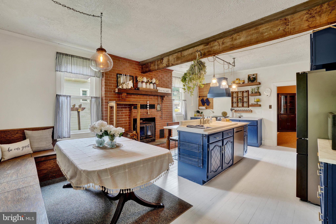
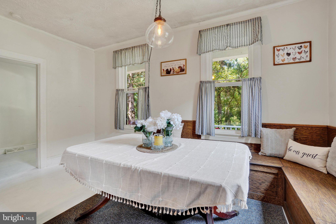
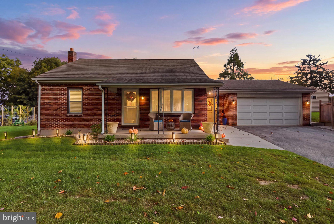
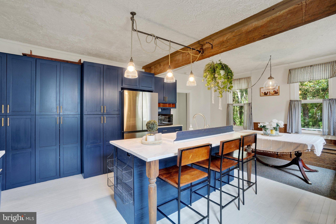
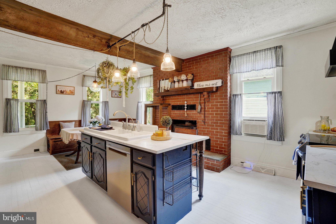
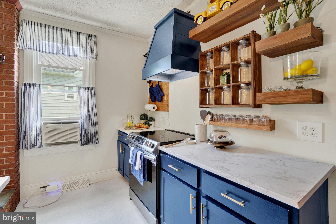
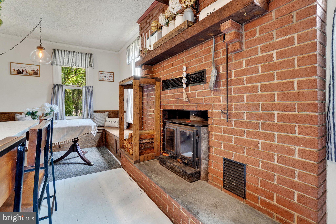
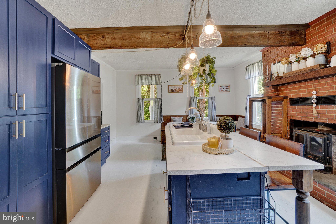
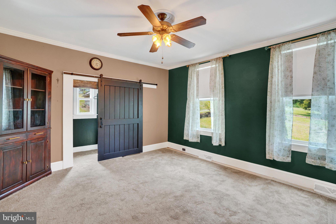
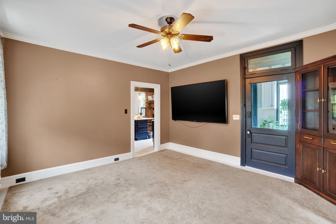
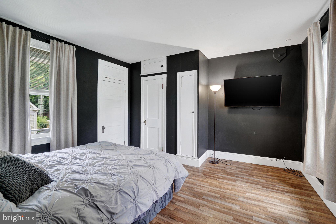
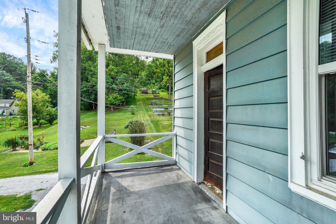
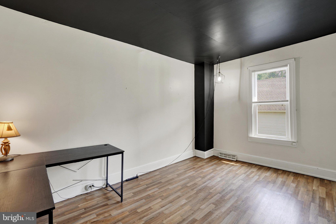
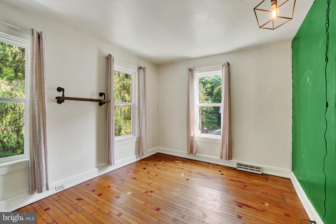
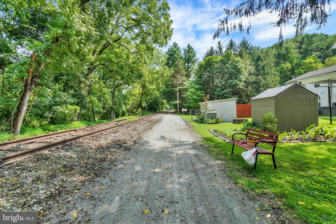
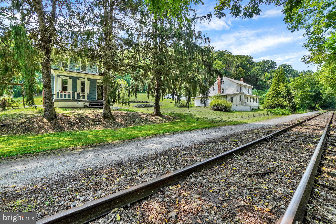
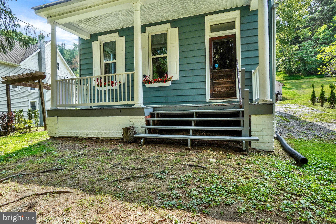
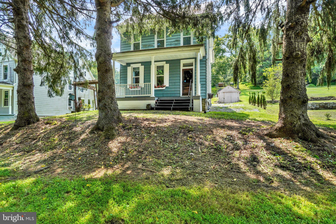
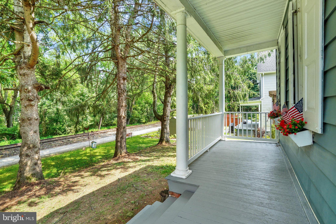
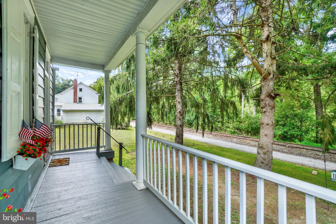
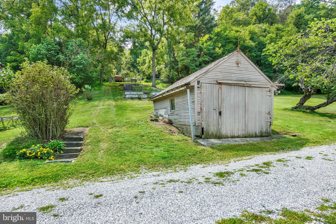
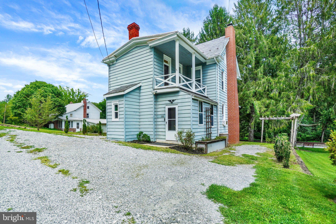
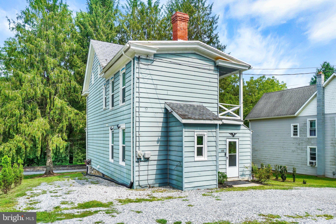
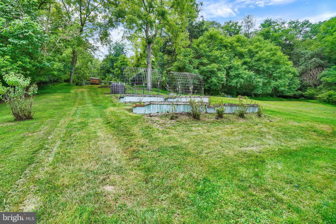
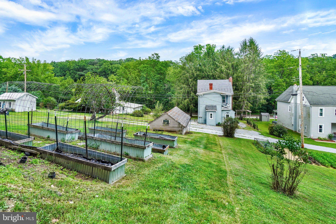
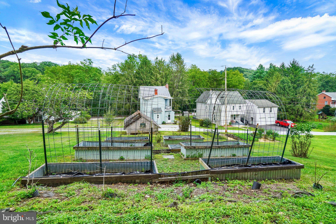
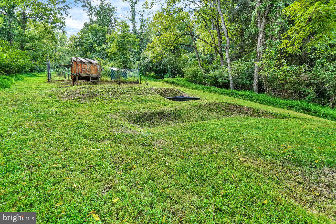
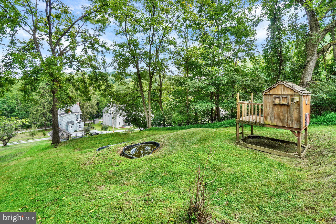
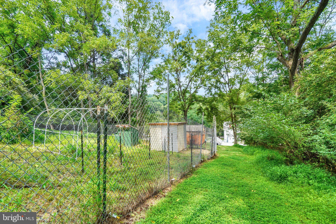
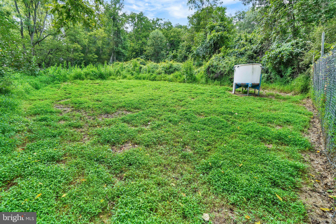
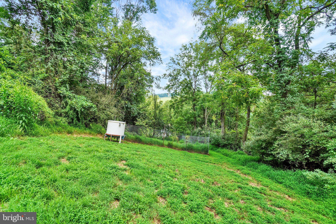
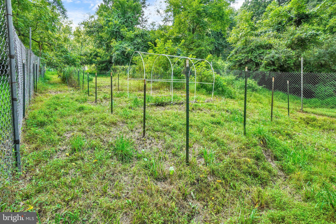
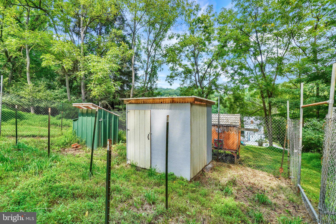
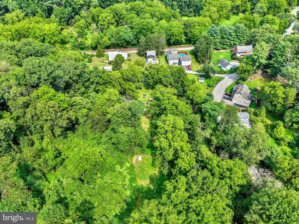
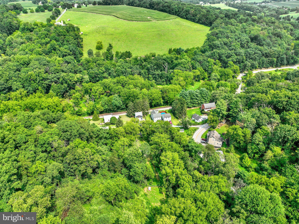
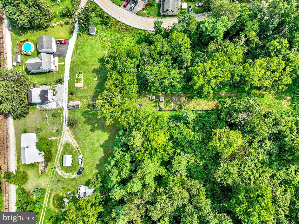
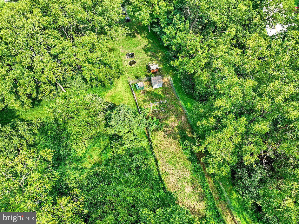
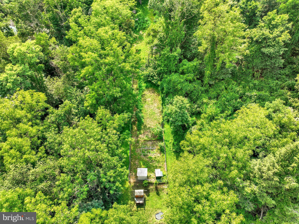
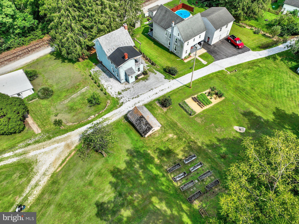
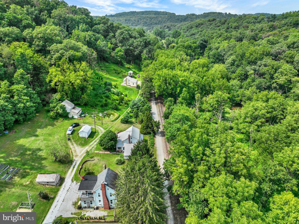
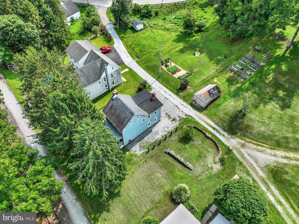
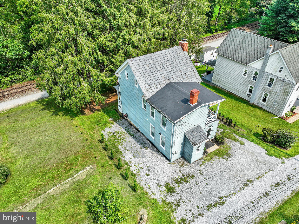
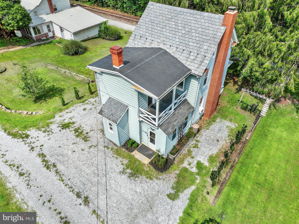
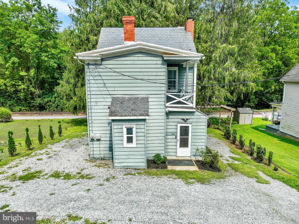
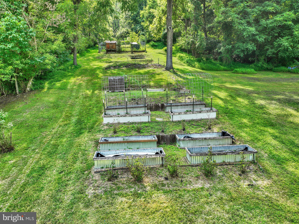
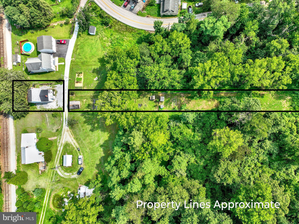
This colonial style home is located directly upon the rail trail / hike and bike trail in Seven Valleys at Glatfelter's Station. Home features three generously sized bedrooms. The kitchen is open, spacious, and offers plenty of natural light as well a large brick fireplace with mantle. This country style kitchen also has an island that displays a beautiful, enameled sink with side drain boards. Laundry area is located on the first floor, adjacent to the kitchen. There is a balcony located off of the primary bedroom on the second floor. The front porch and balcony on this home are perfect places to enjoy a cup of coffee and take in the beautiful nature settings that surround the area this home is situated in. There is an attic that is perfect for storage however could also be finished to offer additional living space if desired. The yard features many raised garden beds as well as a chicken pen area and coop. This home is located in an area that is close to shopping, schools, and major travel routes for convenient commuting needs. Come take a look!
Listing Information
Facts & Features
Location
Community Information
Architecture
Features & Amenities
Property Features
Square Footage
Tax & Financial Information
Schools
Indian Rock Elementary School
Leaders Heights Elementary School
Loganville-Springfield Elementary School
New Salem Elementary School
York Township Elementary School
Dallastown Area Intermediate School
York Country Day School
Old Paths Christian Academy
School ratings are provided for informational purposes only and are subject to change. Attendance boundaries are for reference only — contact the school or district directly to verify enrollment eligibility.
Historical Data
Price History
| Date | Event | Price |
|---|---|---|
| 08/15/2026 | Listed for sale | $299,900 |
Listed by Wendy Miller · William Penn Real Estate Assoc · 7172997070
Listing information provided exclusively for consumers' personal, non-commercial use and may not be used for any purpose other than to identify prospective properties consumers may be interested in purchasing. Information deemed reliable but not guaranteed by the MLS. Copyright 2026, Bright. All rights reserved.
Last Updated: September 27, 2026 at 4:17 PM | Source: Bright | MLS#: PAYK2109880

Similar Homes For Sale In Seven Valleys
Start Your Real Estate Journey
Whether you have questions about this listing, want to schedule a showing, or just want to talk through your options, Jeromy Dunn-Portella is here to help. Reach out and expect a response within one business day.
How can I help?
Jeromy Dunn-Portella is here to help. Reach out and expect a response within one business day.
Thanks — Jeromy Dunn-Portella will be in touch shortly.
Make A Plan For Your Purchase
Know what you can afford before you start shopping — then run the numbers on any home you have in mind.
How much house can I afford?
- Principal & interest
- Property taxes
- Homeowner's insurance
- HOA dues
If your monthly savings are applied to the loan principal.
Enter your income, debts, and down payment to see how much home you may qualify for. Estimates only — not a lending decision.
Want to know more?
Jeromy Dunn-Portella is here to help. Reach out and expect a response within one business day.
✓ Thanks — Jeromy Dunn-Portella will be in touch shortly.