
1031 Trinity Rd
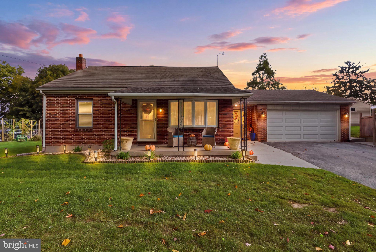
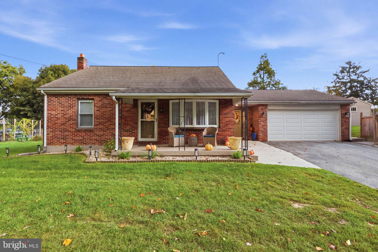
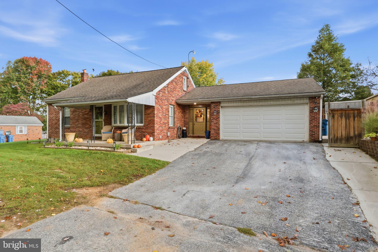
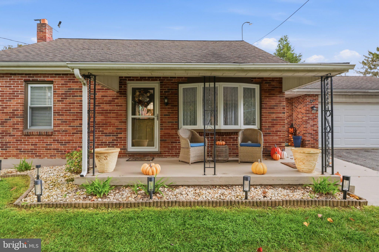
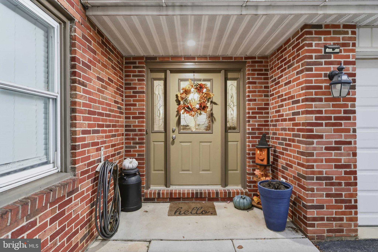
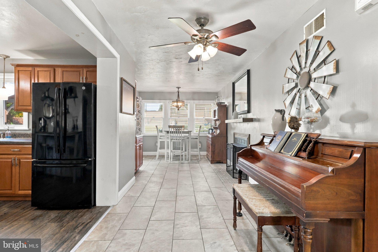
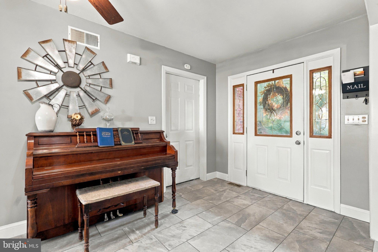
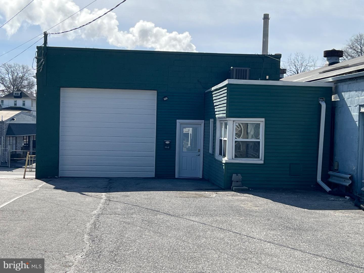
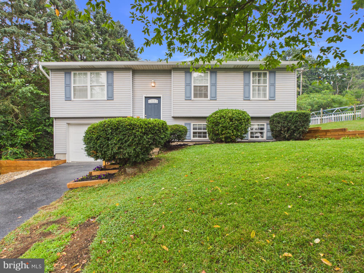
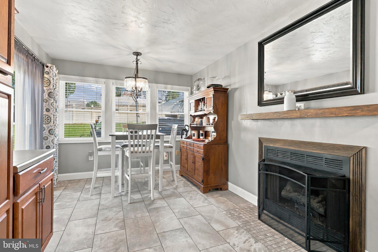
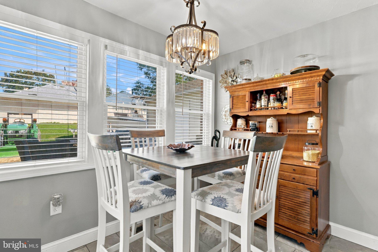
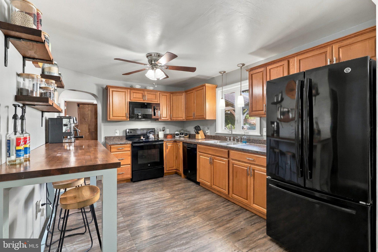
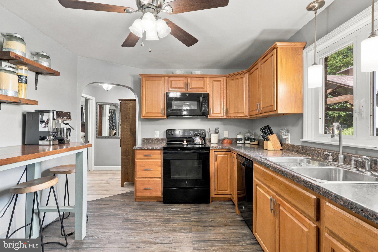
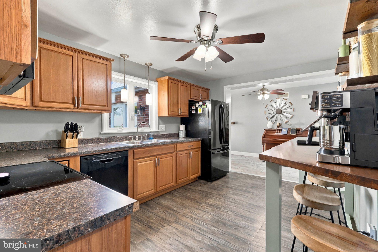
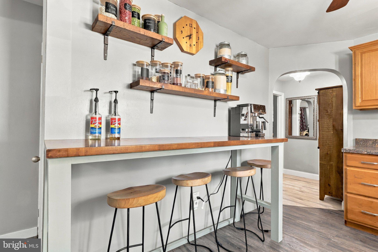
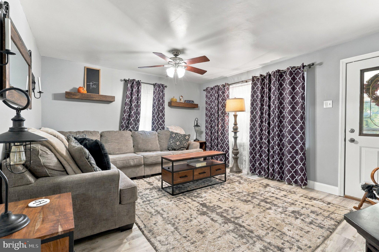
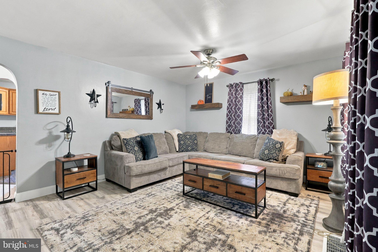
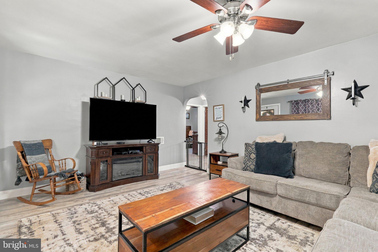
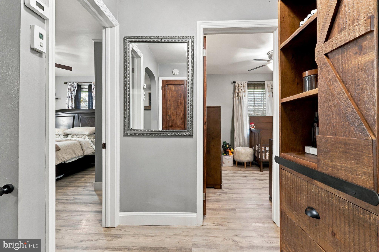
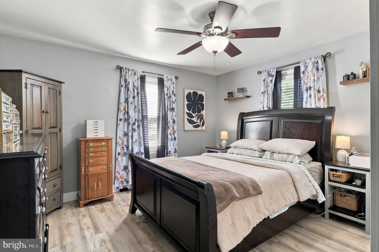
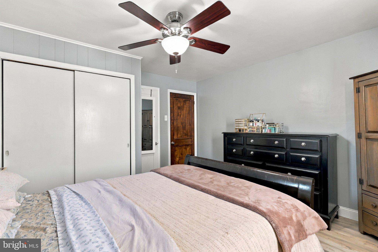
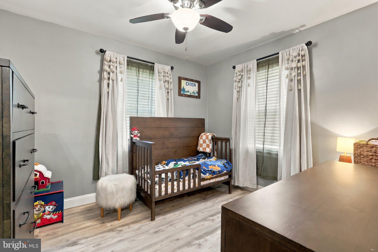
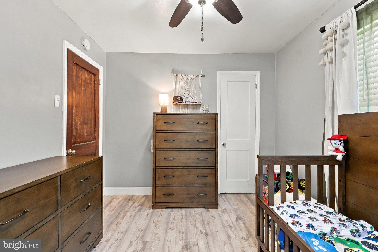
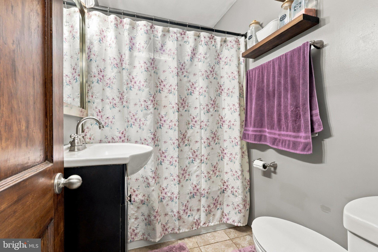
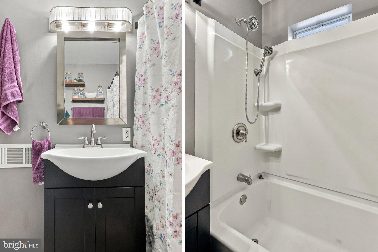
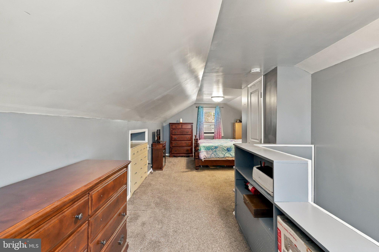
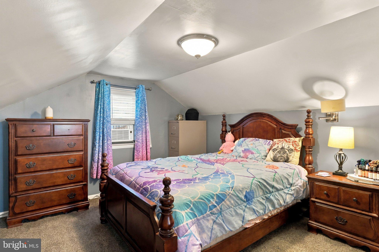
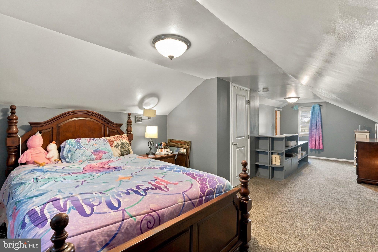
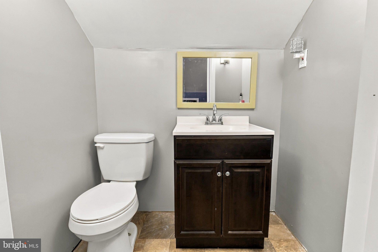
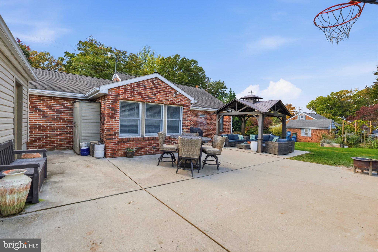
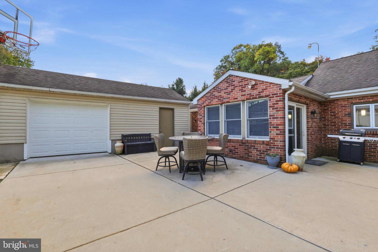
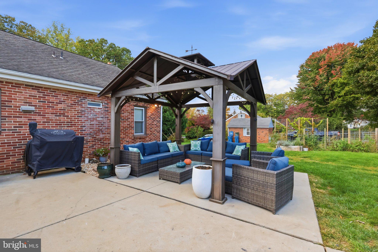
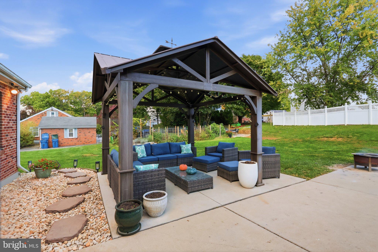
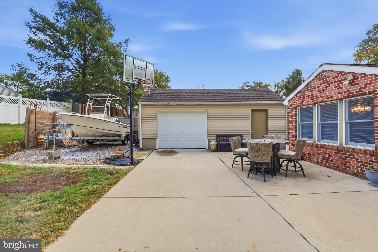
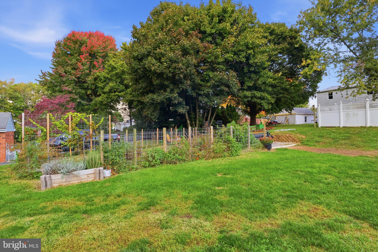
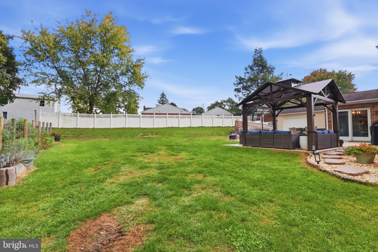
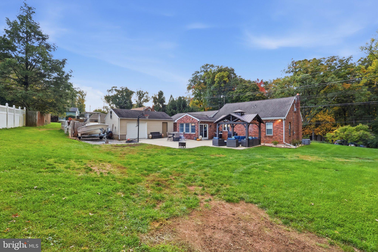
Welcome to this charming Cape Cod offering a wonderful combination of character, comfort, and plenty of space both inside and out! Step inside to a welcoming foyer that leads into the dining room, complete with a cozy gas fireplace. The main level also features an inviting kitchen, a spacious living room with a beautiful bay window that fills the space with natural light, two bedrooms, and a full bathroom. Upstairs, you'll find an incredibly spacious third bedroom with its own half bathroom, offering plenty of flexibility to suit your needs. The outdoor space is just as inviting! The large backyard offers plenty of room for outdoor activities, while the patio and pergola provide a great setting for summer cookouts, entertaining guests, or simply relaxing outdoors. An attached two-car garage offers convenient parking and storage, while the large detached outbuilding with garage bay access in the rear yard provides even more possibilities for a workshop, hobbies, or additional storage. With its charming features, generous backyard, and abundance of garage and storage space, this home has so much to offer!
Listing Information
Facts & Features
Location
Community Information
Architecture
Features & Amenities
Property Features
Square Footage
Tax & Financial Information
Schools
Edgar Fahs Smith STEAM Academy
Indian Rock Elementary School
Leaders Heights Elementary School
Trimmer Elementary School
Lincoln Charter School
West York Area High School
McKinley School
Lincolnway Elementary School
School ratings are provided for informational purposes only and are subject to change. Attendance boundaries are for reference only — contact the school or district directly to verify enrollment eligibility.
Historical Data
Price History
| Date | Event | Price |
|---|---|---|
| 10/13/2026 | Listed for sale | $284,900 |
Listed by Sherry Lease · House Broker Realty LLC · 7177579999
Listing information provided exclusively for consumers' personal, non-commercial use and may not be used for any purpose other than to identify prospective properties consumers may be interested in purchasing. Information deemed reliable but not guaranteed by the MLS. Copyright 2026, Bright. All rights reserved.
Last Updated: October 21, 2026 at 7:56 PM | Source: Bright | MLS#: PAYK2113636

Similar Homes For Sale In York
Start Your Real Estate Journey
Whether you have questions about this listing, want to schedule a showing, or just want to talk through your options, Jeromy Dunn-Portella is here to help. Reach out and expect a response within one business day.
How can I help?
Jeromy Dunn-Portella is here to help. Reach out and expect a response within one business day.
Thanks — Jeromy Dunn-Portella will be in touch shortly.
Make A Plan For Your Purchase
Know what you can afford before you start shopping — then run the numbers on any home you have in mind.
How much house can I afford?
- Principal & interest
- Property taxes
- Homeowner's insurance
- HOA dues
If your monthly savings are applied to the loan principal.
Enter your income, debts, and down payment to see how much home you may qualify for. Estimates only — not a lending decision.
Want to know more?
Jeromy Dunn-Portella is here to help. Reach out and expect a response within one business day.
✓ Thanks — Jeromy Dunn-Portella will be in touch shortly.